Mixed-Use Building with
For Sale
$129,000
140 Penobscot Avenue, Millinocket, ME 04462
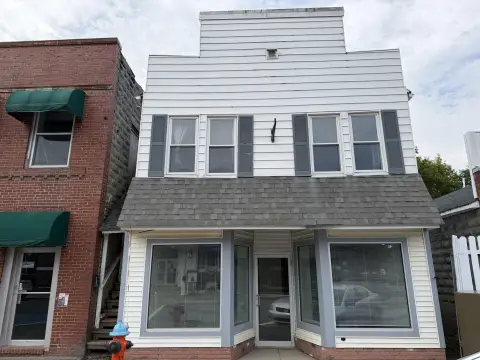
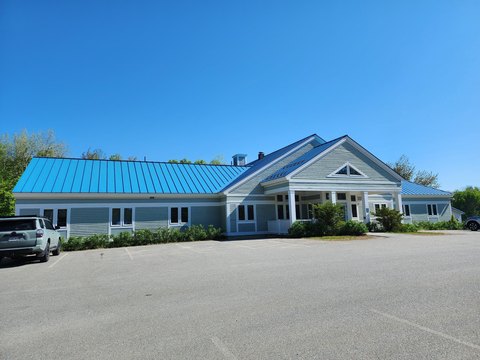
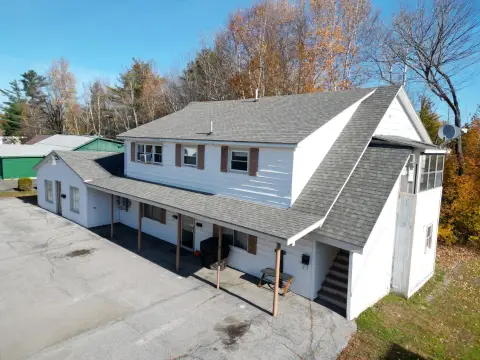
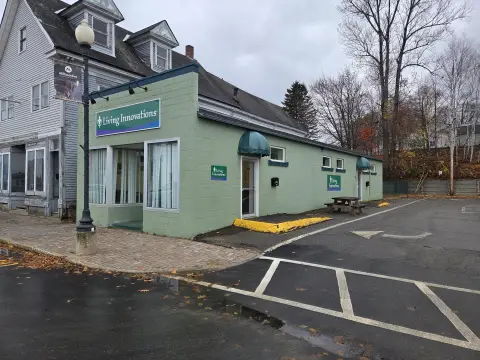
Commercial space, an upstairs apartment, and a dry basement provide distinct areas within the building.
Property Size6,354 SF
Price / SF$20.30
Days on Market1095
Property Features for 140 Penobscot Avenue
General Information
Standard status
Active
Size
6,354 SF
Property subtype
Commercial
Zoning
Commercial
Units
Unit Mix
1 x 2BR/1FB/2HB
Multifamily Units
1
Additional Details
Mixed-Use Components
commercial, residential
Tenant in Place
Yes
Taxes and HOA fees
Annual Taxes
$3,115
Amenities
basement storage
central air conditioning
Building Details
Building Size
6,354 SF
Buildings
1
Listing Agency:
North Woods Real Estate, LLC
(207) 723-9086
Listed By:
James Plourde
(207) 723-1791
Source:
Amerorealty
Added: Nov 3, 2023
Changed: Oct 31
Last Checked: Oct 31 at 2:17PM
Displayed information is deemed reliable but is not guaranteed and should be independently verified. All listing content including descriptions, pricing, images are the copyrighted material of North Woods Real Estate, LLC

Ask AI about this property
Review the available facts, identify missing information and prepare questions for the agent.
Investment Insights
Based on property information with market context.
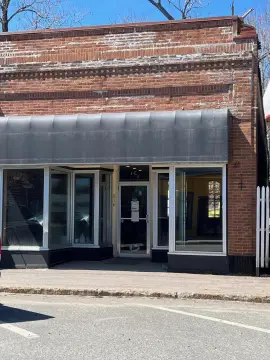
This 6,354-square-foot mixed-use building at 140 Penobscot Avenue has commercial space on the first floor and an apartment above. The apartment includes two bedrooms, one full bath, two half baths, a kitchen, dining room, and living room, with additional space that could accommodate another unit. Three first-floor entrances and a dry basement offer further flexibility. A dropped grid ceiling currently covers an original tin ceiling in the commercial area. The upstairs meeting hall remains in place from the building’s former lodge use.
The property is in downtown Millinocket and is zoned Commercial. Building systems include two furnaces installed in 2014, two oil tanks, updated electrical, and central air conditioning throughout. The property currently has a long-term tenant and produces income.
The property is in downtown Millinocket and is zoned Commercial. Building systems include two furnaces installed in 2014, two oil tanks, updated electrical, and central air conditioning throughout. The property currently has a long-term tenant and produces income.
Key Highlights
- 6,354‑square‑foot mixed‑use building with first‑floor commercial space and an upstairs apartment
- Upstairs apartment has 2 bedrooms, 1 full bath, 2 half baths, kitchen, dining room, and living room
- Three entrances serve the main floor; dry basement provides storage space
Property Analytics
Who owns this building?
See the owner, sales and loan history
Open Analytics
Current Use
Lease Details
1
Residential units
Location Intelligence
Trade Area within ½ mile
294
Businesses Nearby
4k
Monthly Visits Nearby
Explore this area
Business Placement
Foot Traffic Nearby
Shops & Services 58%
Home Improvements & Furnishings 42%
Katahdin True Value
Home Improvements & Furnishings
1,862 visits/mo
0.1 miles
KeyBank
Shops & Services
1,660 visits/mo
0.2 miles
Bangor Savings Bank
Shops & Services
949 visits/mo
0.2 miles
Demographics for 04462, ME
4,411
Population
3,302
Households
1.3
Avg Household Size
56
Median Age
20%
College-Educated
96%
High-School Grad
702.8 sq mi
ZIP Area
6
Density / Sq Mi
$44,167
Median Household Income
$23,295
Median Earnings
$553
Median Rent
$89,700
Median Home Value
Check the figures for this property
Cap Rate, Value Estimation, Potential NOI and more
View Realmo Analytics
Market
Vacancy Rate% for Retail in Northeast region

Frequently Asked Questions
What type of property is this?
Mixed-use property - Commercial space, an upstairs apartment, and a dry basement provide distinct areas within the building.
Where is this mixed-use property located?
The property is located at 140 Penobscot Avenue Millinocket, ME.
What is the asking price?
The asking price for this property is $129,000.
What are key features of this property?
This property features: 6,354‑square‑foot mixed‑use building with first‑floor commercial space and an upstairs apartment; Upstairs apartment has 2 bedrooms, 1 full bath, 2 half baths, kitchen, dining room, and living room; Three entrances serve the main floor; dry basement provides storage space



