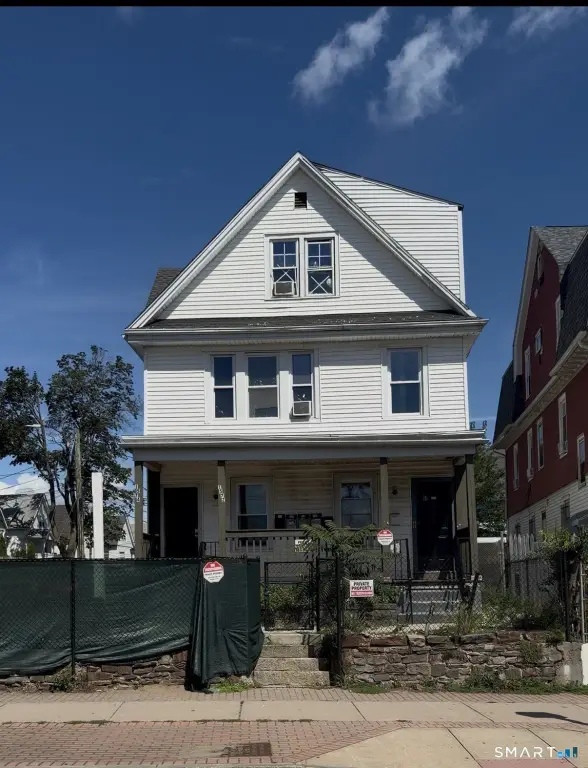
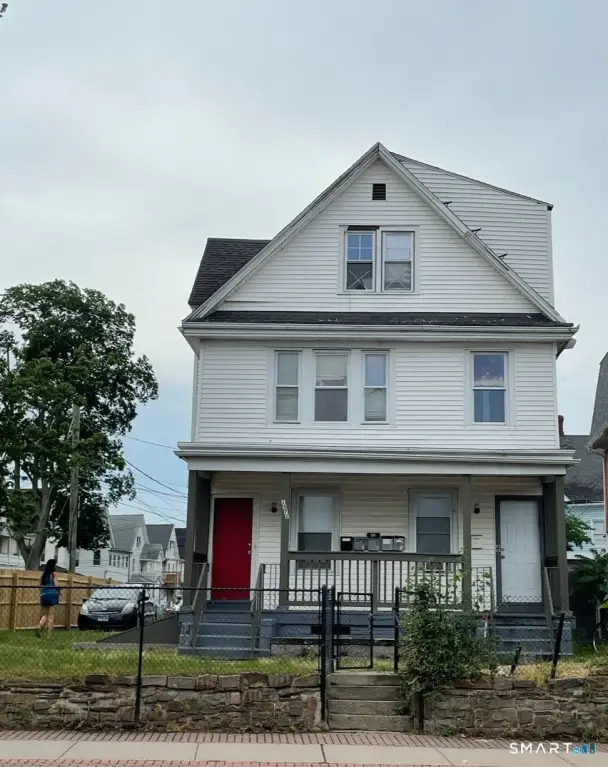
Quadplex with Four-Car
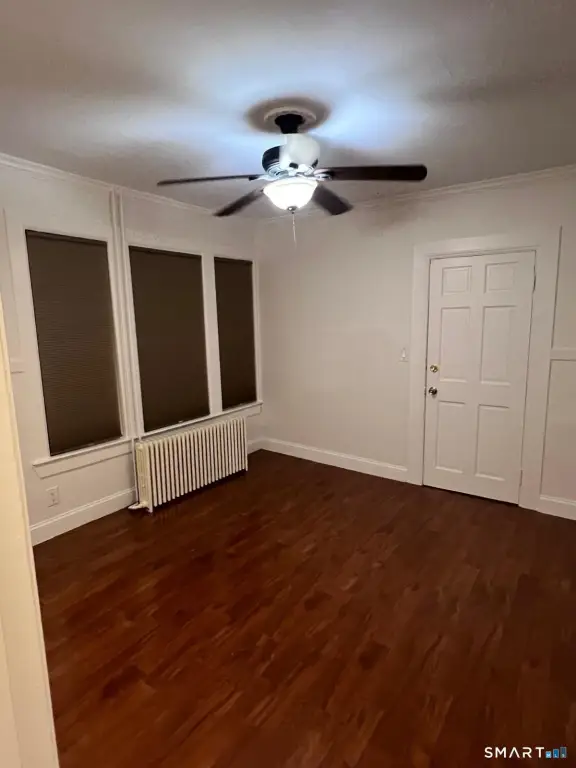
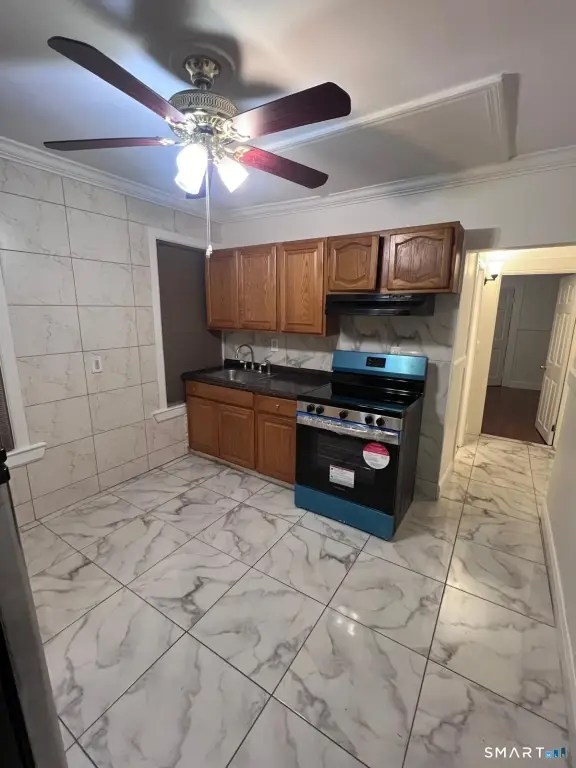
For Sale
$679,900
Pending
1572 Park Street, Hartford, CT 06106
Multi-Family For Sale, Units on different Floors,Units are Side-by-Side, Hartford, CT
Property Size5,175 SF
Lot Size0.17 Acres
Days on Market47
Property Features for 1572 Park Street
General Information
Property type
Residential Multi Family
Property subtype
Other
Zoning
NX-2
Bedrooms
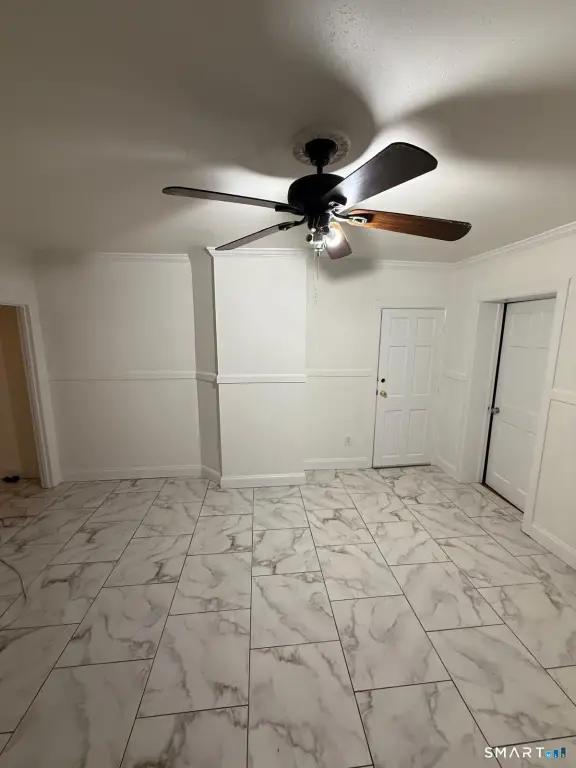
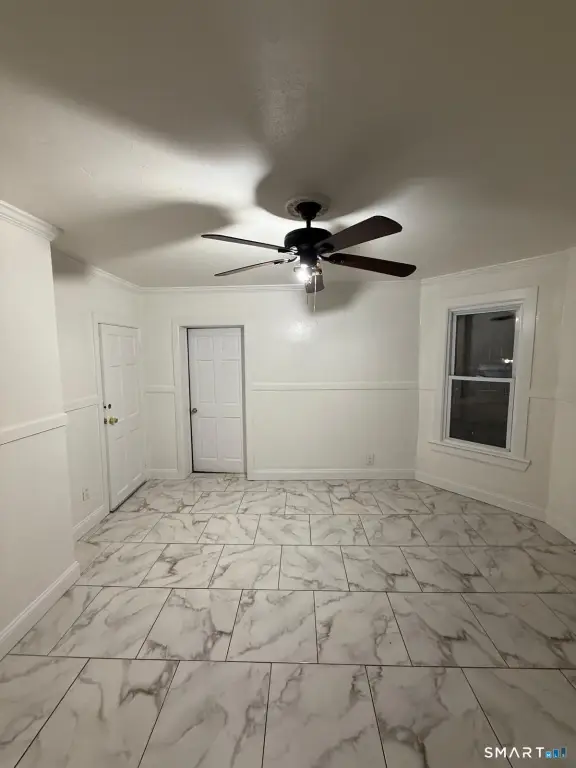
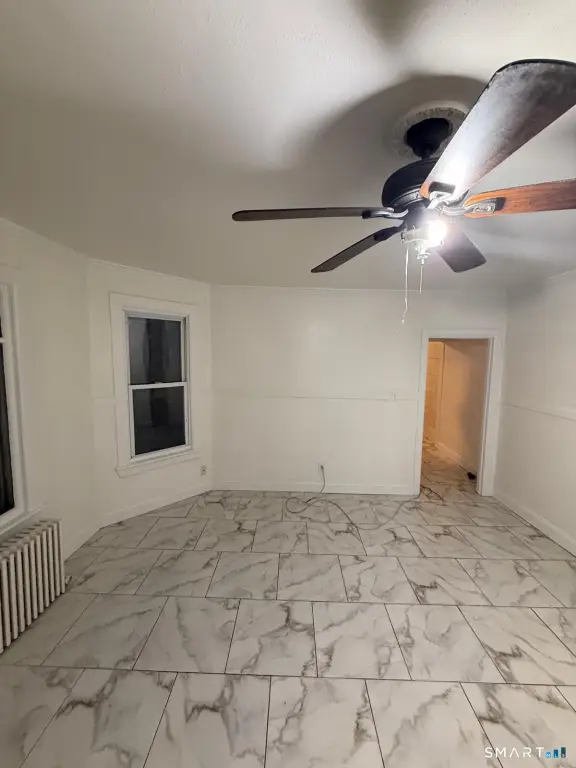
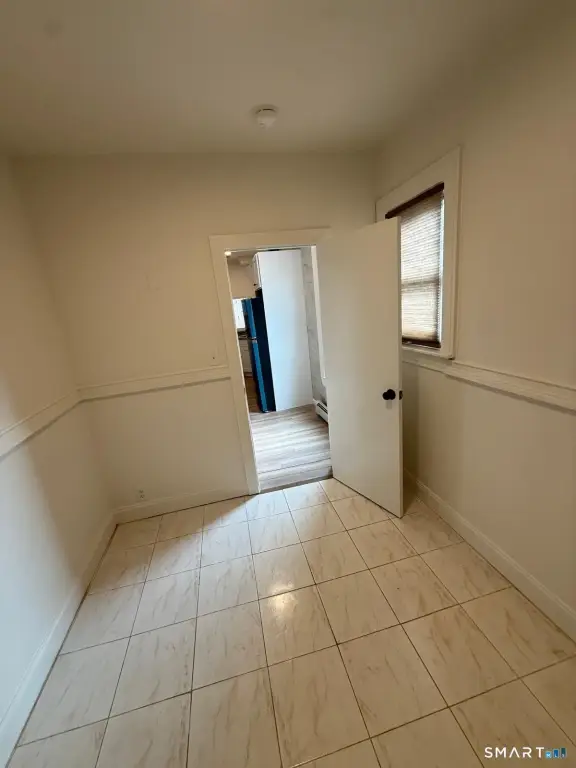
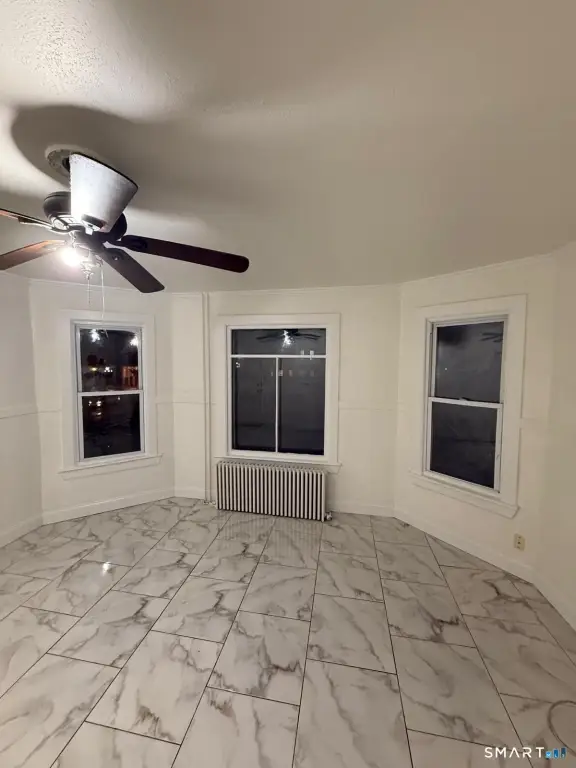
8
Bathrooms
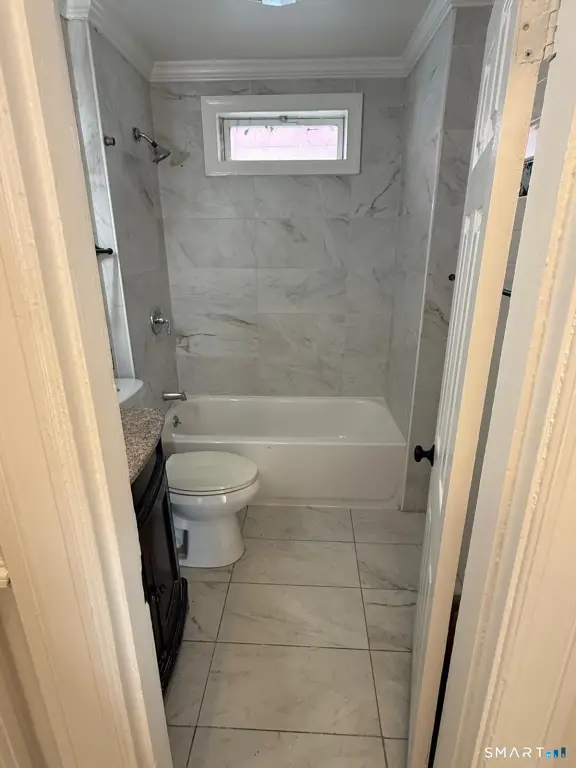
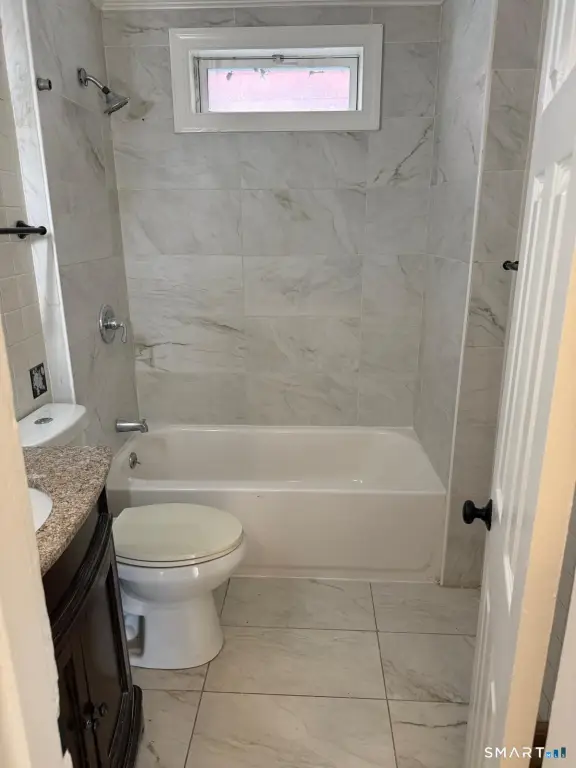
4
Full bathrooms
4
Rooms
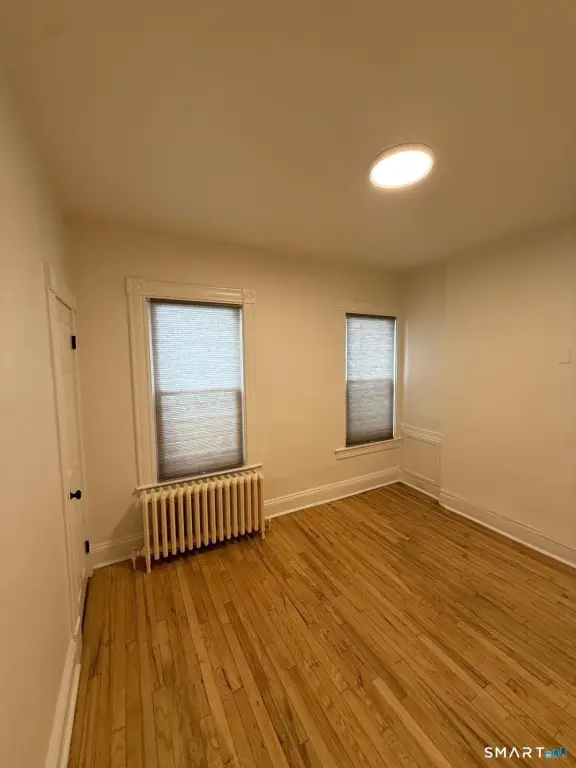
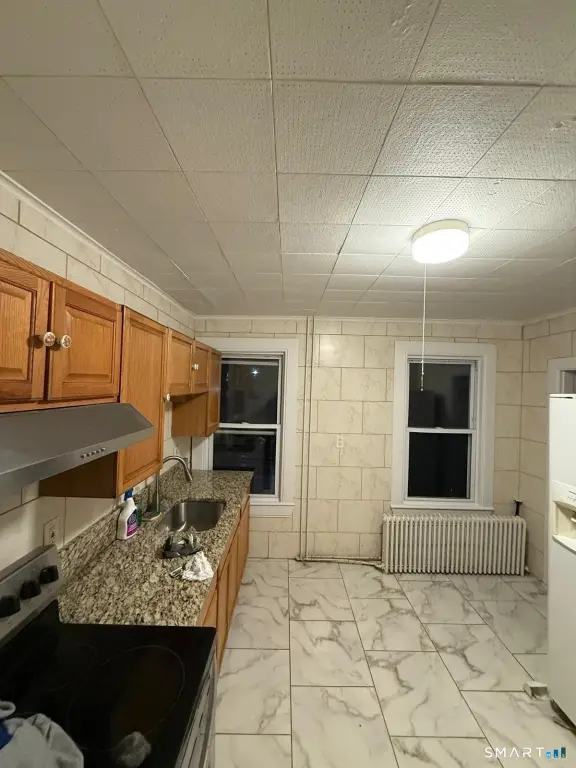
Bedroom 1, Bedroom 2, Bathroom 1, Basement, Bedroom 3, Bedroom 6, Bedroom 8, Bedroom 5, Bedroom 7, Bathroom 3, Bathroom 2, Bathroom 4, Bedroom 4
Parking
6
Patio and Porch features
Porch
Exterior features
Balcony,Porch,Gutters
Basement
Full, Concrete, Partially Finished
Lot features
Corner Lot, Level Lot
Elementary school
Per Board of Ed
High school
Per Board of Ed
Directions
from New Park Ave turn right and from Sisson Ave turn left its white house on corner of Park St and Hazel St
Subdivision
Parkville
Standard status
Pending
Size
5,175 SF
Lot size
0.17 Acres
Taxes and HOA fees
Tax Year
2026
Tax Annual Amount
11835
Utilities
Sewer type
Public Sewer
Heating system
Baseboard, Other (Heating)
Cooling system
Window Unit(s)
Water source
Public
Building Details
Year built
1920
Architectural style
Other
Listing Agency:
RE/MAX Precision Realty · RE/MAX International
(860) 808-2000
Listed By:
Wallace Freitas
(860) 553-4560
Added: Sep 4
Changed: Oct 16
Last Checked: Oct 20 at 12:06AM
MLS# 24203471
Copyright © 2026 SmartMLS, Inc. All rights reserved. All information provided by the listing agent/broker is deemed reliable but is not guaranteed and should be independently verified.

Ask AI about this property
Review the available facts, identify missing information and prepare questions for the agent.
Investment Insights
Based on property information with market context.
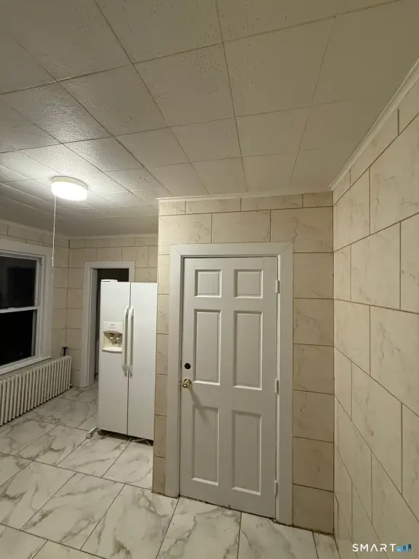
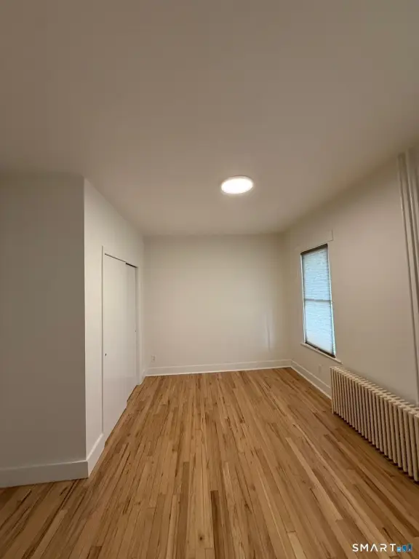
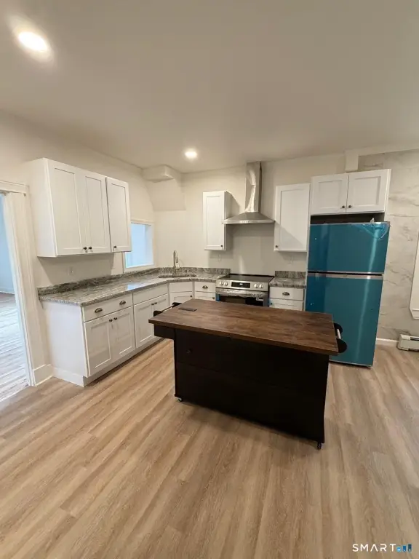
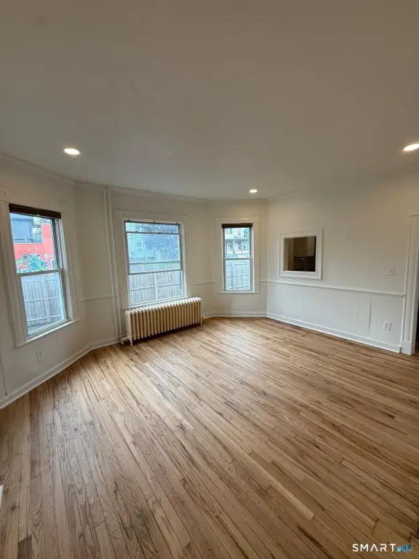
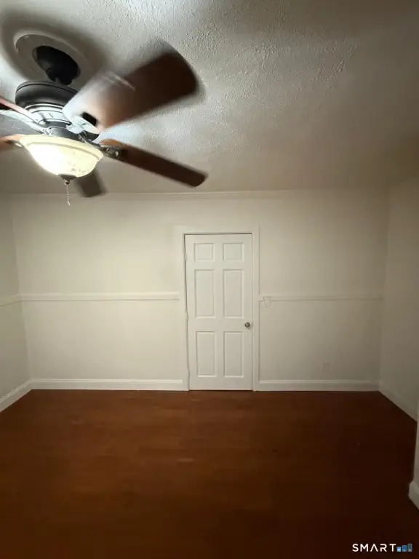
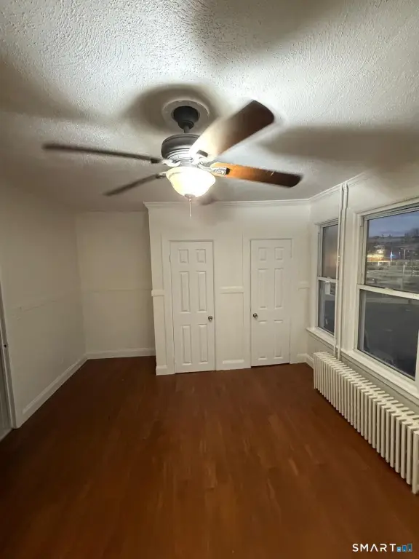
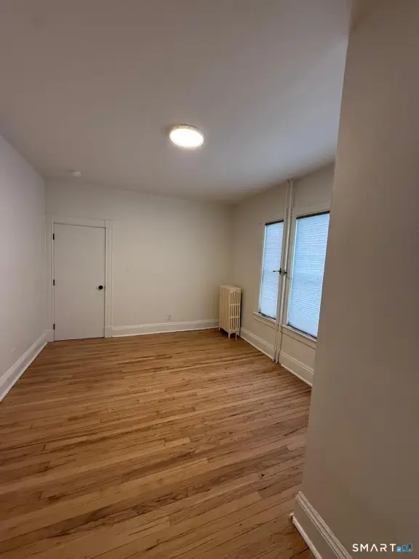
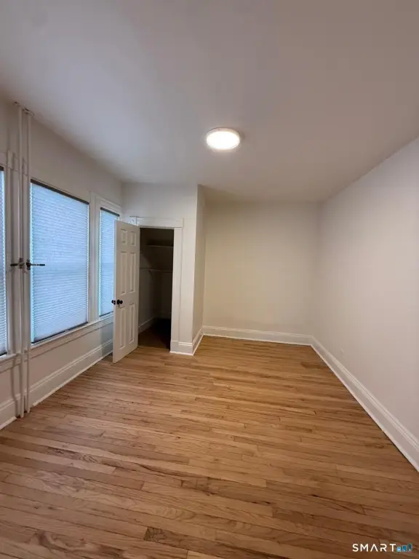
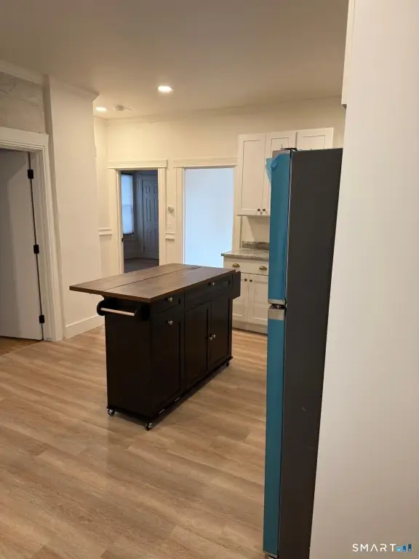
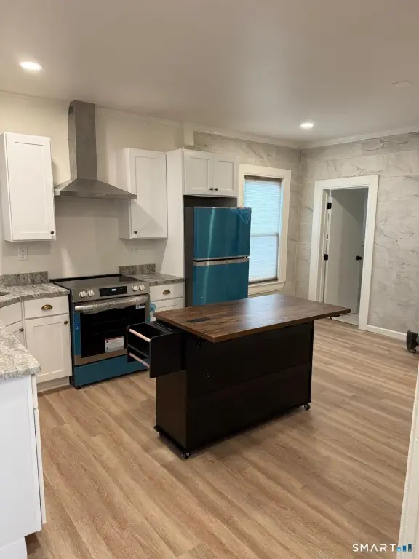
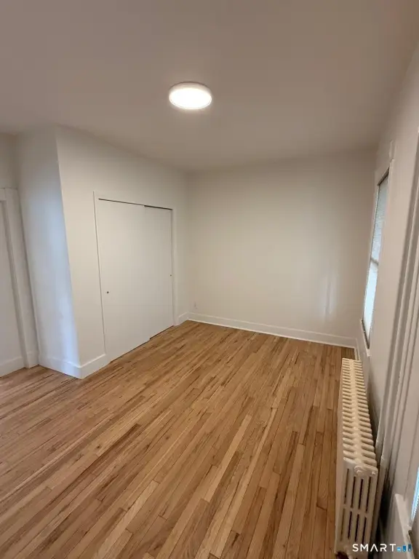
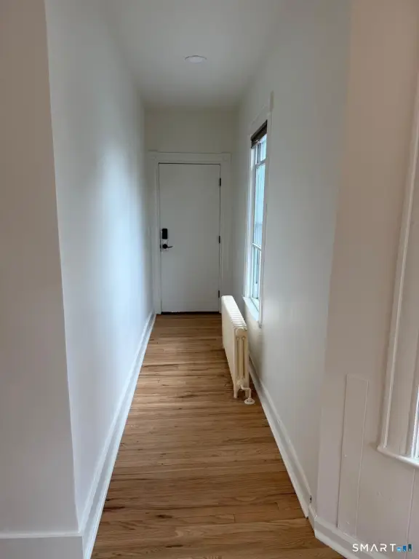
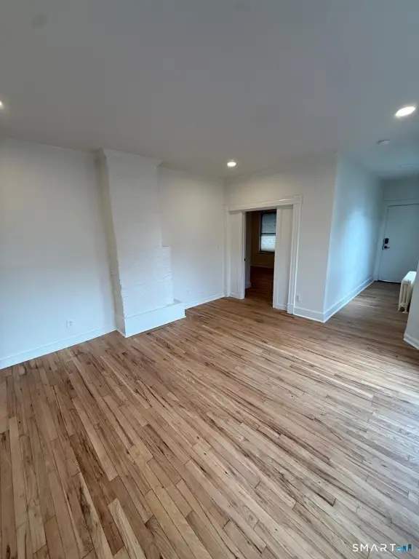
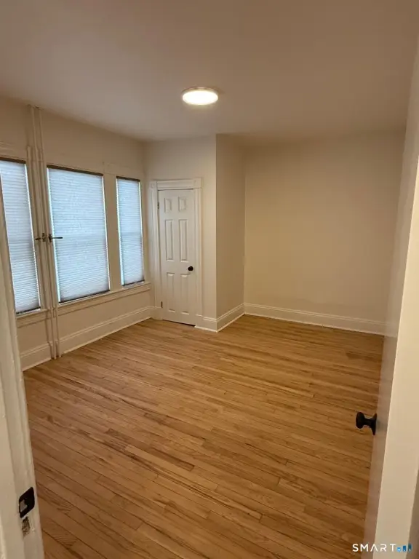
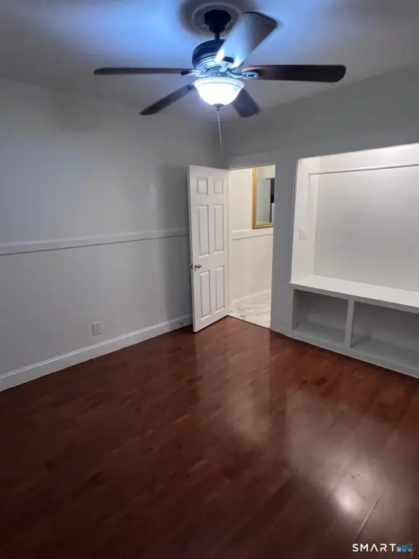
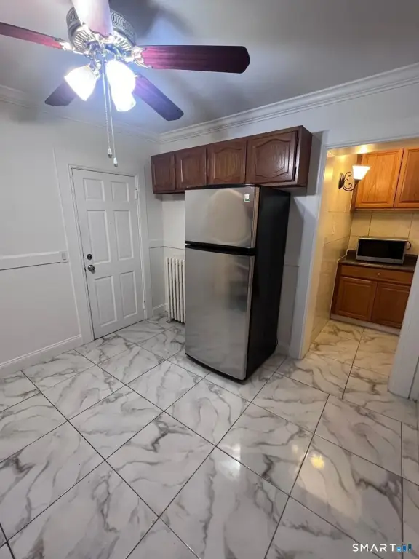
Built in 1920, this 5,175-square-foot quadplex contains four residential units arranged across different floors and in side-by-side configurations. The property also includes a four-car garage that is currently rented. Exterior features include balconies, a porch, and gutters, while heating is provided by baseboard and other heating systems. Window unit cooling is present.
The property sits on a 0.17-acre parcel along Park Street in Hartford, with access to shopping, restaurants, public transportation, major highways, and downtown Hartford. Public water and public sewer serve the property. Zoning is NX-2.
The property sits on a 0.17-acre parcel along Park Street in Hartford, with access to shopping, restaurants, public transportation, major highways, and downtown Hartford. Public water and public sewer serve the property. Zoning is NX-2.
Key Highlights
- Four residential units in a quadplex configuration
- Four‑car garage currently rented
- 5,175 square feet on a 0.17‑acre parcel
Property Analytics
Unlock full access to Insights
Subscribe to Realmo Intelligence
Open Analytics
Lease Details
4
Residential units
Yes
Highway access
Location Intelligence
Trade Area within ½ mile
1,705
Businesses Nearby
Explore this area
Business Placement
Demographics for 06106, CT
38,036
Population
16,938
Households
2.2
Avg Household Size
33
Median Age
17%
College-Educated
70%
High-School Grad
4.2 sq mi
ZIP Area
9,056
Density / Sq Mi
$47,542
Median Household Income
$31,395
Median Earnings
$1,237
Median Rent
$201,600
Median Home Value
Check the figures for this property
Cap Rate, Value Estimation, Potential NOI and more
View Realmo Analytics
Market
Vacancy Rate% for Multifamily in Northeast region


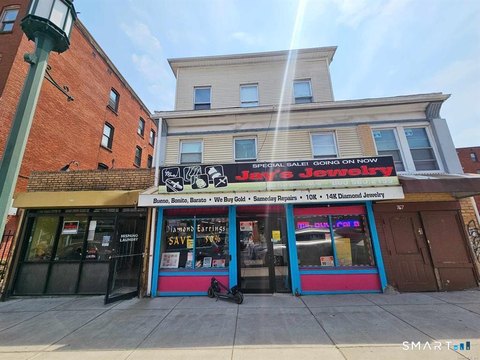

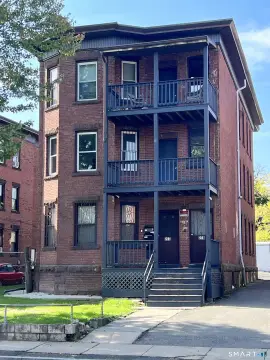




Frequently Asked Questions
What type of property is this?
Quadplex - Residential income property with a rented garage, public utilities, and multiple unit configurations.
Where is this quadplex located?
The property is located at 1572 Park Street Hartford, CT.
What is the asking price?
The asking price for this property is $679,900.
What are key features of this property?
This property features: Four residential units in a quadplex configuration; Four‑car garage currently rented; 5,175 square feet on a 0.17‑acre parcel


