Office Unit with Training
New
For Lease
$14 SF/Yr
15637 S 94th Avenue #15637, Orland Park, IL 60462
A dedicated training area is complemented by conference rooms, private offices, and flexible multipurpose rooms.
Space Size4,008 SF
Days on Market5
Property Features for 15637 S 94th Avenue #15637
General Information
Standard status
Active
Size
4,008 SF
Net Rentable
4,008 SF
Property subtype
Commercial
Space & Availability
Available Space
4,008 SF
Contiguous Space
4,008 SF
Space Use
Office
Amenities
Central air
Central Air Cooling
Building Details
Year Built
1988
Listing Agency:
RE/MAX 1ST SERVICE
(708) 675-1600
Listed By:
KATHY O'RADNIK
Source:
Corcoran
Added: Oct 22
Changed: Oct 25
Last Checked: Oct 24 at 3:20PM
Displayed information is deemed reliable but is not guaranteed and should be independently verified. All listing content including descriptions, pricing, images are the copyrighted material of RE/MAX 1ST SERVICE

Ask AI about this property
Review the available facts, identify missing information and prepare questions for the agent.
Investment Insights
Based on property information with market context.
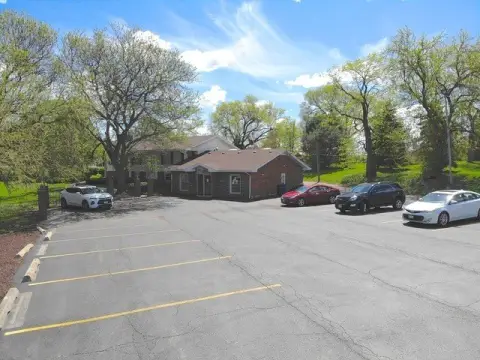
This 4,008-square-foot office unit at Sunrise Plaza has a welcoming foyer, conference rooms, private offices, multipurpose rooms, and a 1,000-square-foot training room. Ten-foot ceilings and 36-inch-wide doorways extend throughout the space. Floor-to-ceiling glass at the front brings natural light into the suite, while upper windows in the office doors allow light to pass between rooms. The building was constructed in 1988.
The property is on 94th Avenue in Orland Park, across from Target and Lowe’s. Tenants at Sunrise Plaza include Athletico, FedEx, Proper Title, and Yahala Market, among others. Lighted signage is available above the dedicated space, and monument signs stand at the shopping center entrances.
The property is on 94th Avenue in Orland Park, across from Target and Lowe’s. Tenants at Sunrise Plaza include Athletico, FedEx, Proper Title, and Yahala Market, among others. Lighted signage is available above the dedicated space, and monument signs stand at the shopping center entrances.
Key Highlights
- 4,008‑square‑foot office unit at Sunrise Plaza
- 1,000‑square‑foot training room, plus conference rooms, private offices, and multipurpose rooms
- Ten‑foot ceilings and 36‑inch‑wide doorways throughout
Property Analytics
Who owns this building?
See the owner, sales and loan history
Open Analytics
Current Use
Lease Details
NNN (Triple Net)
Lease Type
$2.10 /SF/Yr
CAM
Location Intelligence
Trade Area within ½ mile
1,450
Businesses Nearby
Explore this area
Business Placement
Demographics for 60462, IL
40,539
Population
17,335
Households
2.3
Avg Household Size
45
Median Age
45%
College-Educated
94%
High-School Grad
16.0 sq mi
ZIP Area
2,534
Density / Sq Mi
$96,747
Median Household Income
$52,902
Median Earnings
$1,393
Median Rent
$330,400
Median Home Value
Check the figures for this property
Cap Rate, Value Estimation, Potential NOI and more
View Realmo Analytics
Market
Lease Benchmarks for Orland Park, IL
$21.29 /SF/Yr
Avg Asking Price
$7–$59 /SF/Yr
Price Range
5,564 SF
Avg Space Size
This space is priced 34% below the average of $21.29 /SF/Yr.
Vacancy Rate% for Office in Midwest region




Frequently Asked Questions
What type of property is this?
Office unit - A dedicated training area is complemented by conference rooms, private offices, and flexible multipurpose rooms.
Where is this office unit located?
The property is located at 15637 S 94th Avenue #15637 Orland Park, IL.
What is the lease rate?
The lease rate is $14 SF/Yr.
What are key features of this property?
This property features: 4,008‑square‑foot office unit at Sunrise Plaza; 1,000‑square‑foot training room, plus conference rooms, private offices, and multipurpose rooms; Ten‑foot ceilings and 36‑inch‑wide doorways throughout


