Residential Income Property with
For Sale
$435,000
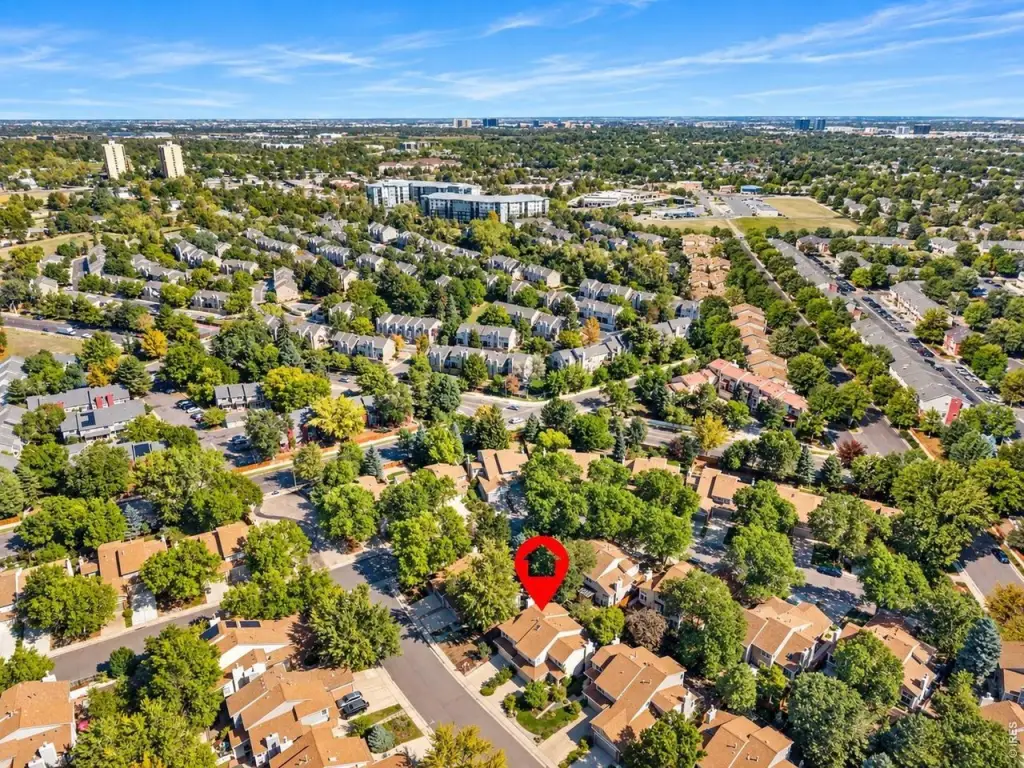
1562 S Spruce St, Denver, CO 80231
Residential, Denver, CO
Property Size2,064 SF
Lot Size0.07 Acres
Price / SF$210.76
Days on Market23
Property Features for 1562 S Spruce St
General Information
Property type
Residential
Property subtype
Duplex
Zoning
PUD
Bedrooms
3
Bathrooms
2
Full bathrooms
1
Half bathrooms
1
Rooms
Bedroom 1, Bathroom 2, Family Room, Bathroom 1, Bedroom 2, Basement, Bedroom 3, Loft
Window features
Skylight(s)
Patio and Porch features
Deck
Pets allowed
Dogs OK, Cats OK
Interior features
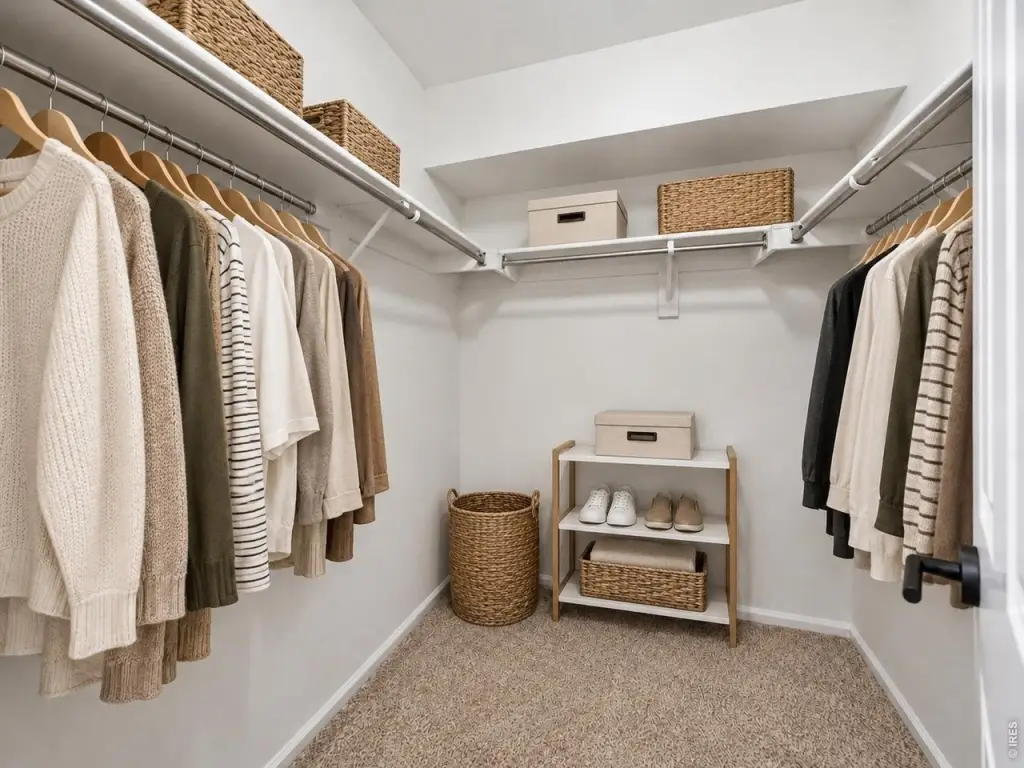
Eat-in Kitchen, Cathedral Ceiling(s), Open Floorplan, Walk-In Closet(s), Skylights
Fencing
Fenced
Fireplace
1
Basement
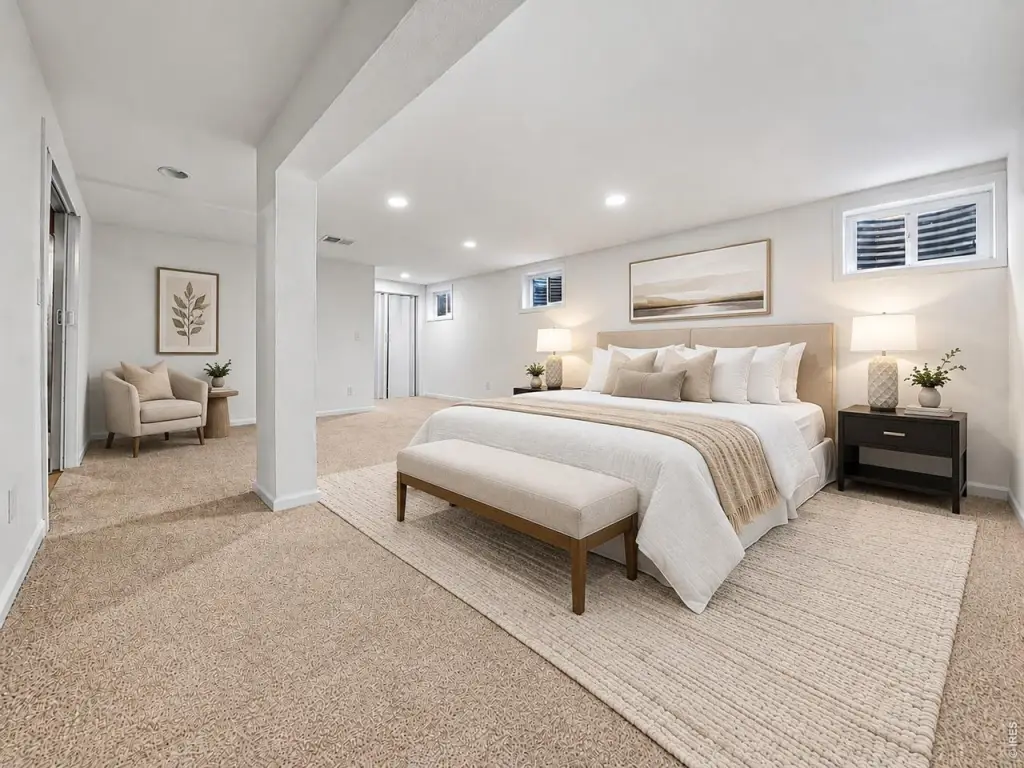
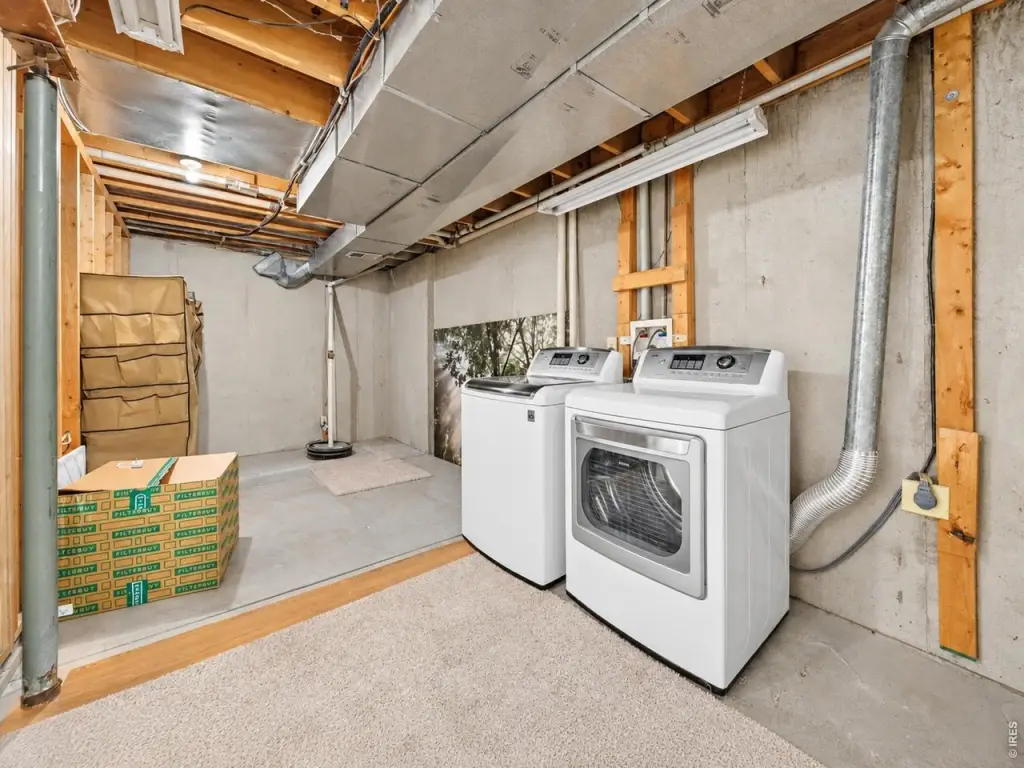
Sump Pump, Partially Finished
Appliances
Electric Range, Dishwasher, Refrigerator, Washer, Dryer, Microwave, Disposal, Fire Alarm
Subdivision
Indian Creek Filing 5
Lot features
Cul-De-Sac, Paved
Elementary school
Mcmeen
Middle school
Hill
High school
Washington, George
Elementary school district
Denver District 1
Middle school district
Denver District 1
High school district
Denver District 1
Standard status
Active
APN
6213-13-088
Size
2,064 SF
Lot size
0.07 Acres
Taxes and HOA fees
Tax Year
2024
Tax Annual Amount
2391
HOA Fee
$143 Monthly
Utilities
Utilities
Electricity Available
Sewer type
Public Sewer
Heating system
Wood, Heat Pump (Heating), Wood Stove, Forced Air
Cooling system
Ceiling Fan(s), Central Air
Water source
Public
Building Details
Year built
1983
Floors in Building
2
Building materials
Frame, Brick, Wood Siding, Concrete
Roof type
Composition
Listing Agency:
Brokers Guild Homes
(303) 752-0007
Listed By:
Lina Koval
(720) 320-0027
Added: Sep 30
Changed: Oct 22
Last Checked: Oct 22 at 7:06PM
MLS# 1069687
Copyright © 2026 IRES MLS. All rights reserved. All information provided by the listing agent/broker is deemed reliable but is not guaranteed and should be independently verified.

Ask AI about this property
Review the available facts, identify missing information and prepare questions for the agent.
Investment Insights
Based on property information with market context.
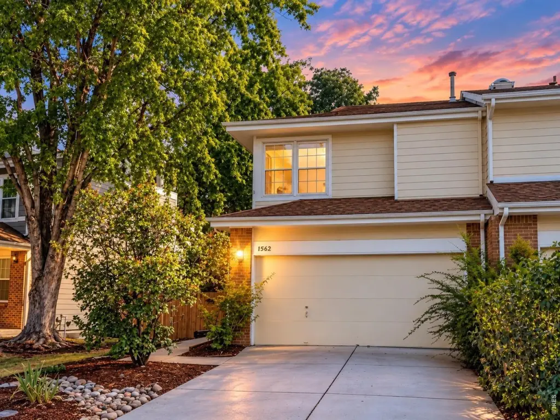
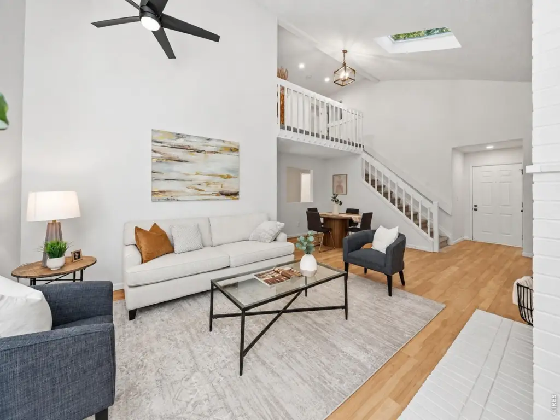
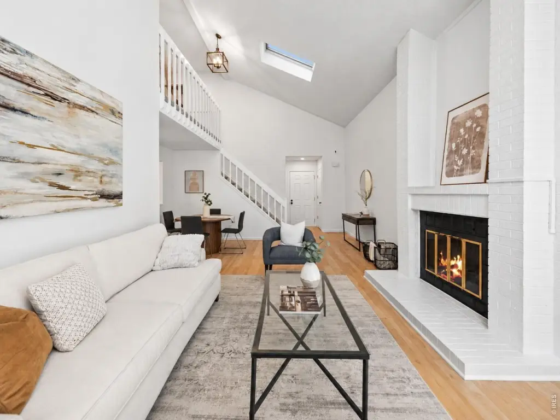
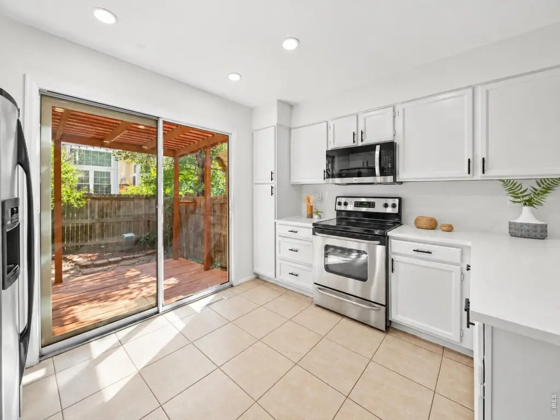
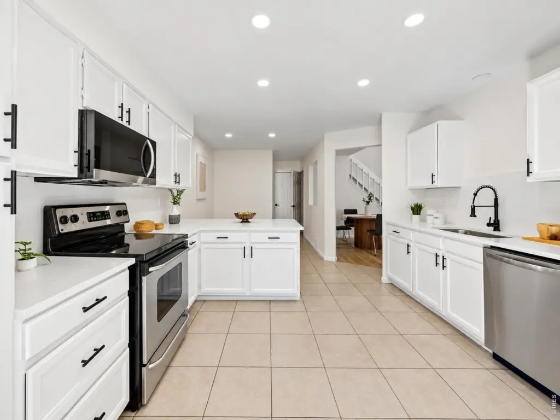
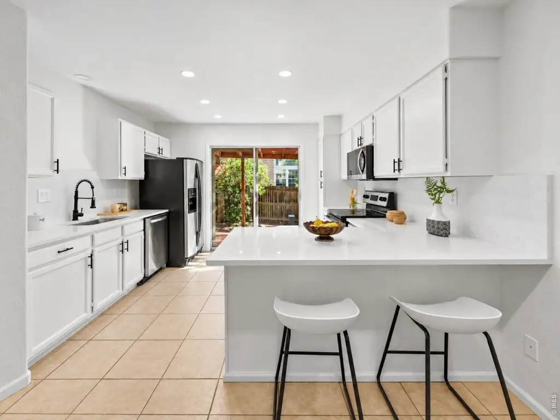
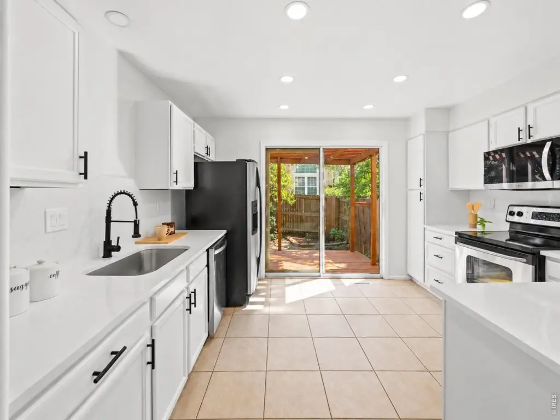
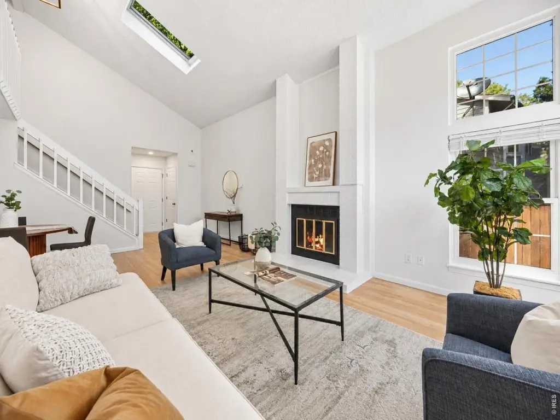
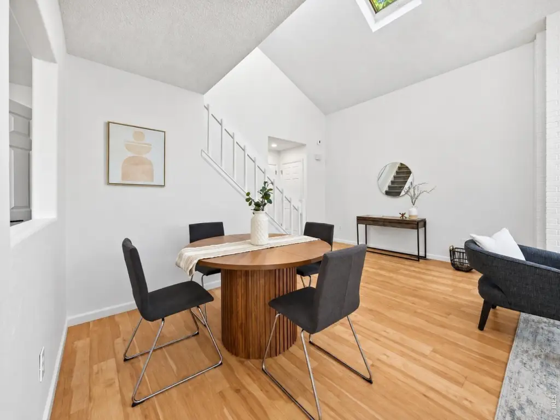
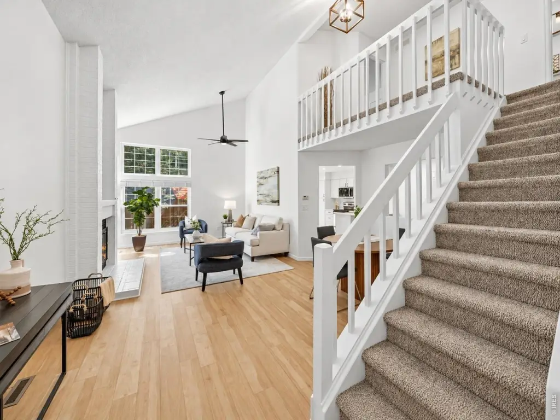
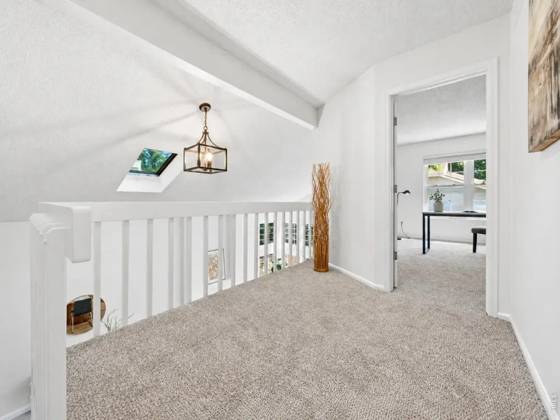
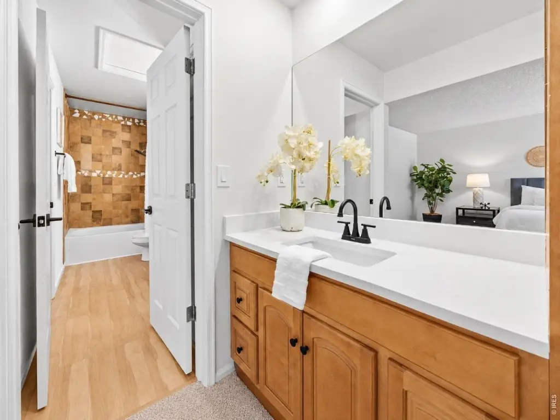
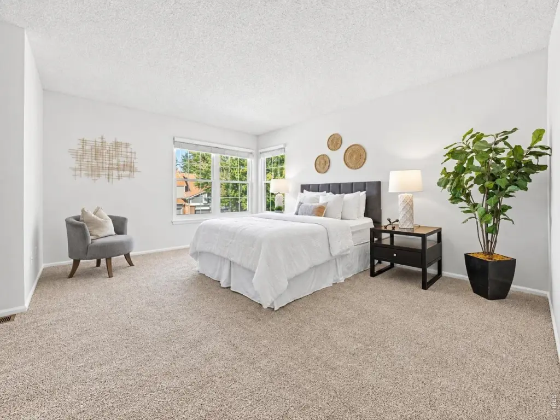
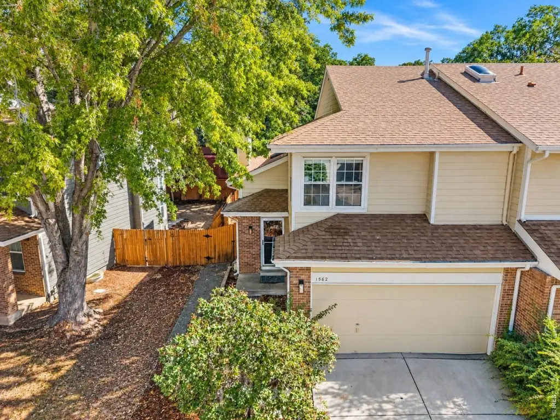
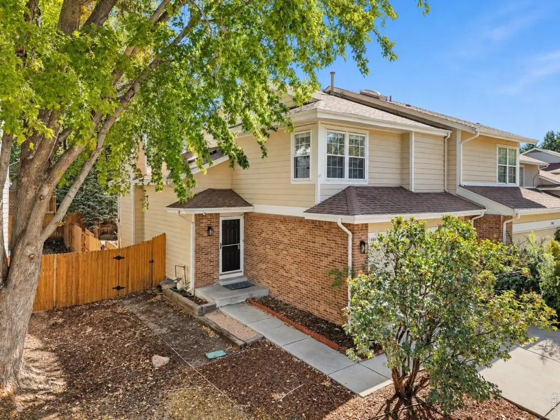
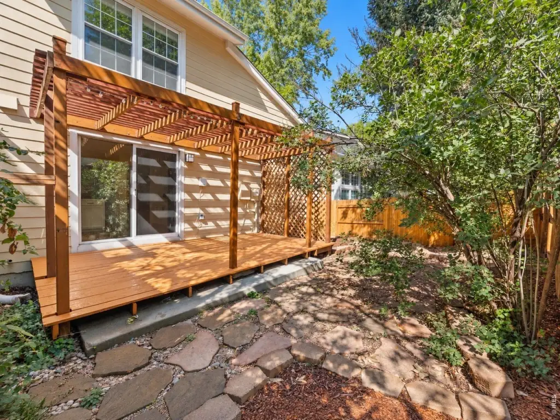
This three-level half duplex contains 2,064 square feet of finished space on a 0.07-acre lot. The interior includes three bedrooms, an open loft, two bathrooms, and a finished basement with a family room. Vaulted ceilings, hardwood floors, skylights, and a brick fireplace are among the home’s features. The kitchen has quartz counters and backsplash, white cabinetry, stainless steel appliances, and an eat-in area. A deck, fenced yard, and attached two-car garage complete the property. Built in 1983, it has central air and heat pump heating.
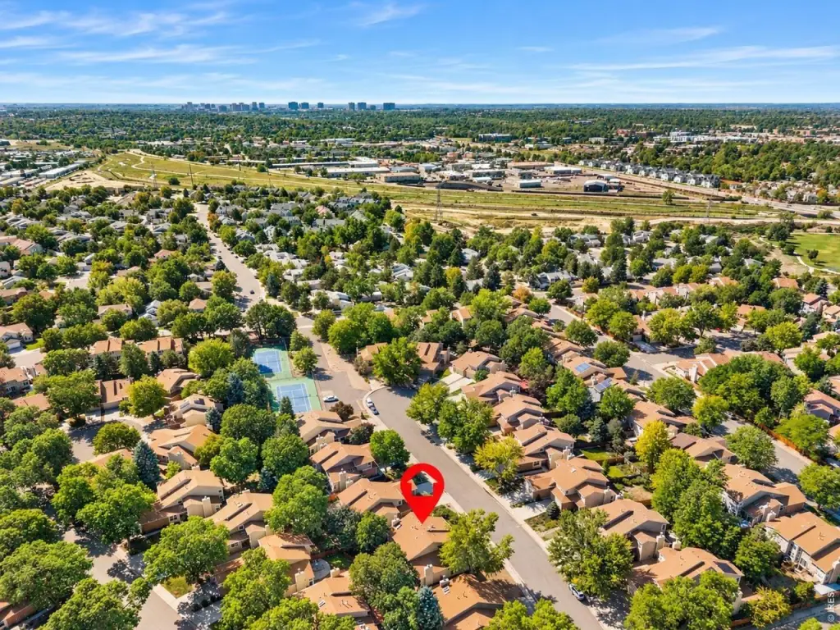
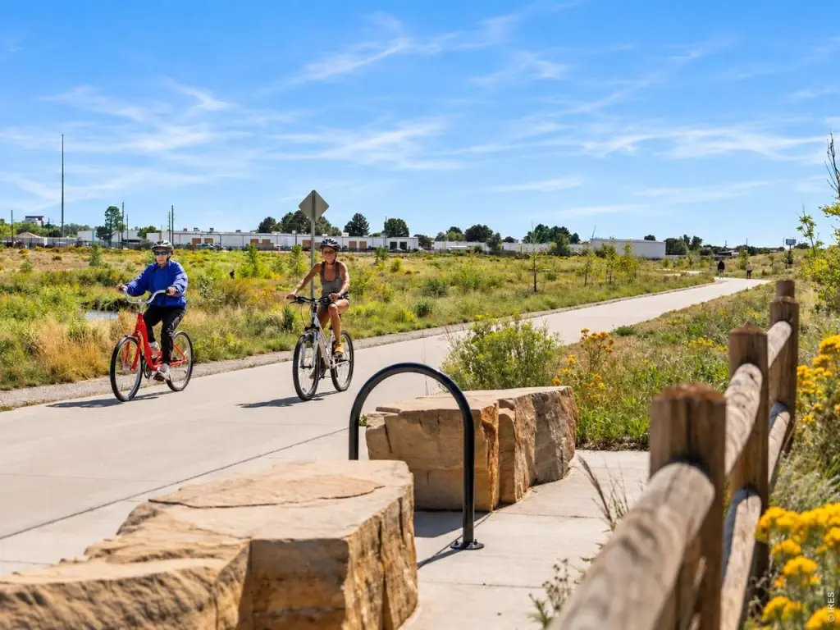
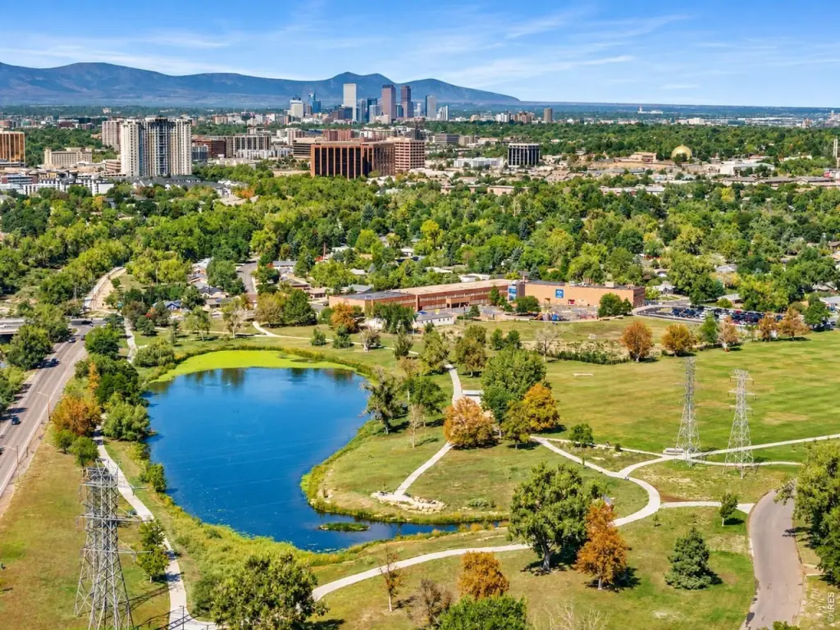
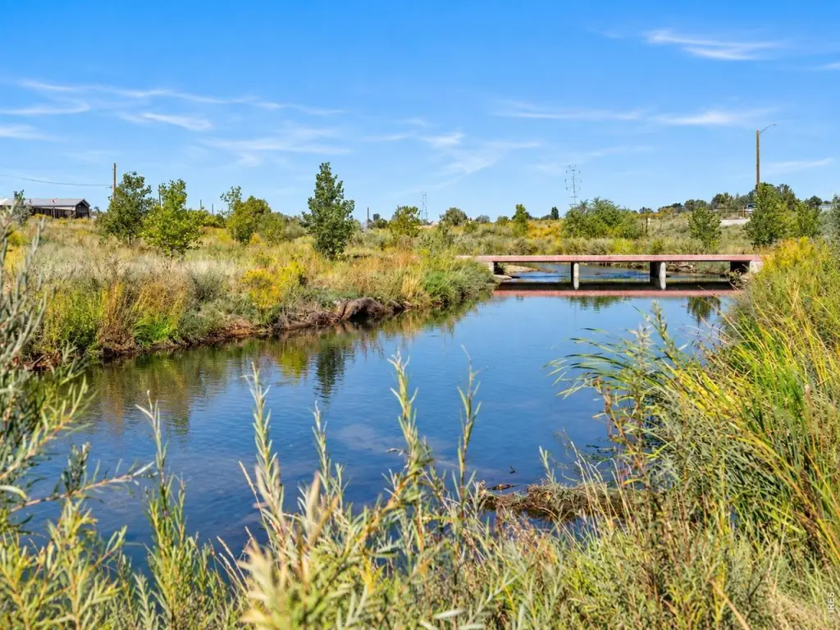
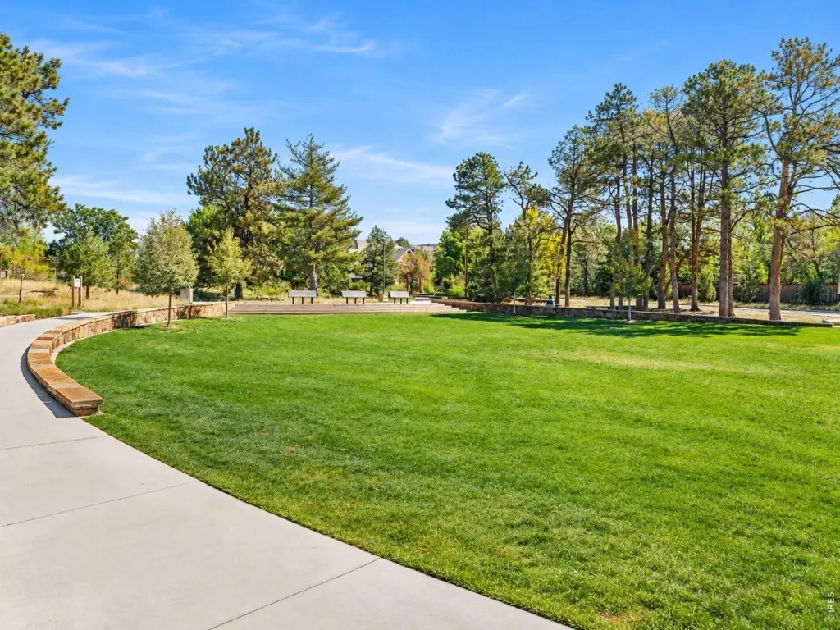
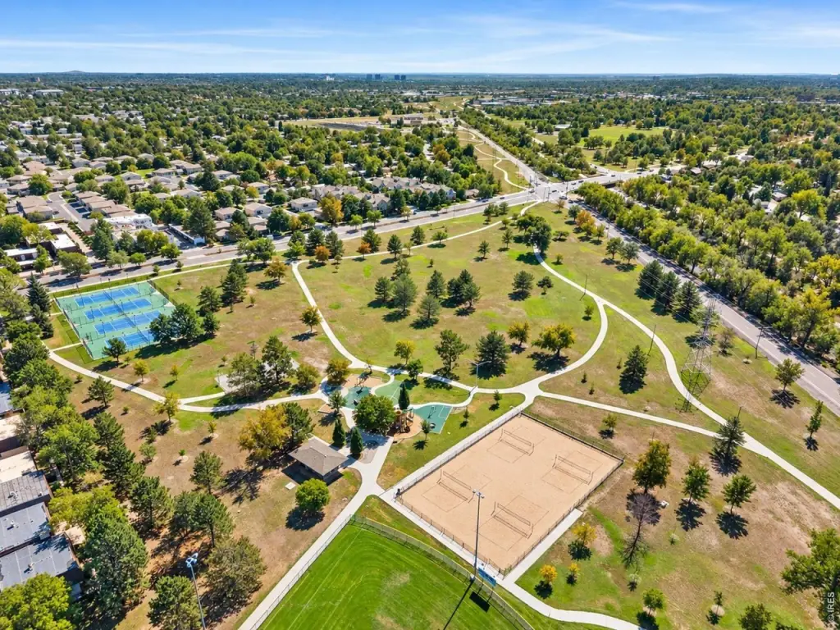
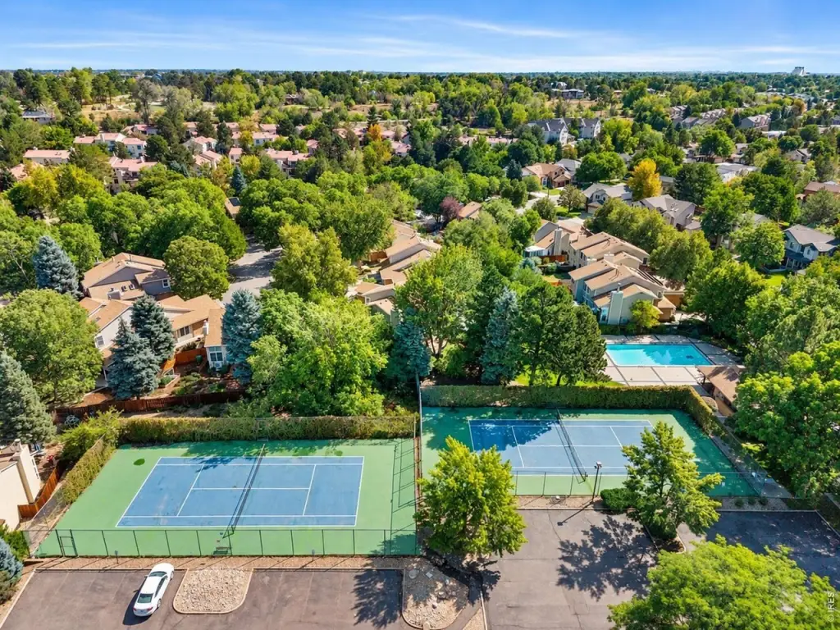
The home is in Denver, with Cherry Creek, Lowry, and the Denver Tech Center among the nearby destinations identified. Parks, trails, shopping, and dining are also in the surrounding area. Neighborhood amenities, including a swimming pool, hot tub, and tennis courts, are described as a short walk away.
The home is in Denver, with Cherry Creek, Lowry, and the Denver Tech Center among the nearby destinations identified. Parks, trails, shopping, and dining are also in the surrounding area. Neighborhood amenities, including a swimming pool, hot tub, and tennis courts, are described as a short walk away.
Key Highlights
- 2,064 square feet of finished space across three levels
- 0.07‑acre lot with fenced yard and deck
- Three bedrooms, two bathrooms, and an open loft
Financial Insights
Estimated NOI and Cap Rate
NOI / Yr
$31,339
Cap Rate
7.20%
Suggested Prices Based on Cap Rates
Cap Rate 5%
$626,780
$626.8K
Cap Rate 7%
$447,700
$447.7K
Cap Rate 9%
$348,211
$348.2K
Market Conditions
NOI Build-Up for 2,064 SF
Gross rent
$60.7K $29.40/SF
− Vacancy
−$3.7K −$1.79/SF
EGI
$57.0K $27.61/SF
− OpEx
−$25.6K −$12.42/SF
NOI
$31.3K $15.18/SF
Area
Denver, CO
Vacancy
6.10%
Lease Rate
$29.40 /SF/Yr
Expense Ratio
45.00%
Simulate Cap Rate and NOI
Suggested Prices Based on Cap Rates
Cap Rate 5%
$626,780
Cap Rate 7%
$447,700
Cap Rate 9%
$348,211
Alternative Uses
Best Use
Apartment 5plus
$447.7K
$391.7K – $522.3K
NOI $31,339 @ 7.0% cap · market cap 7.20%
Second Best
—
—
no second resolved use
Theoretical Best
Office A
$657.0K
$574.9K – $766.6K
NOI $45,993 @ 7.0% cap · market cap 10.57%
Zoning and permitted uses should be independently verified with authorities.
How Realmo checks its estimates
Property Analytics
Who owns this building?
See the owner, sales and loan history
Open Analytics
Location Intelligence
Trade Area within ½ mile
1,144
Businesses Nearby
Explore this area
Business Placement
Demographics for 80231, CO
36,014
Population
18,252
Households
2
Avg Household Size
35
Median Age
50%
College-Educated
94%
High-School Grad
4.9 sq mi
ZIP Area
7,350
Density / Sq Mi
$73,961
Median Household Income
$48,062
Median Earnings
$1,727
Median Rent
$489,900
Median Home Value
Check the figures for this property
Cap Rate, Value Estimation, Potential NOI and more
View Realmo Analytics


Frequently Asked Questions
What type of property is this?
Residential income property - A private deck, fenced yard, and attached two-car garage complement the home’s updated kitchen and finished lower level.
Where is this residential income property located?
The property is located at 1562 S Spruce St Denver, CO.
What is the asking price?
The asking price for this property is $435,000.
What are key features of this property?
This property features: 2,064 square feet of finished space across three levels; 0.07‑acre lot with fenced yard and deck; Three bedrooms, two bathrooms, and an open loft


