Triplex with Fourth Unit
For Sale
$129,900
1562 4th Avenue, Terre Haute, IN 47807
MULTI-FAMILY, Terre Haute, IN
Property Size3,514 SF
Lot Size0.25 Acres
Price / SF$36.97
Days on Market16
Property Features for 1562 4th Avenue
General Information
Property type
Residential Multi Family
Property subtype
Triplex
Bedrooms
1
Bathrooms
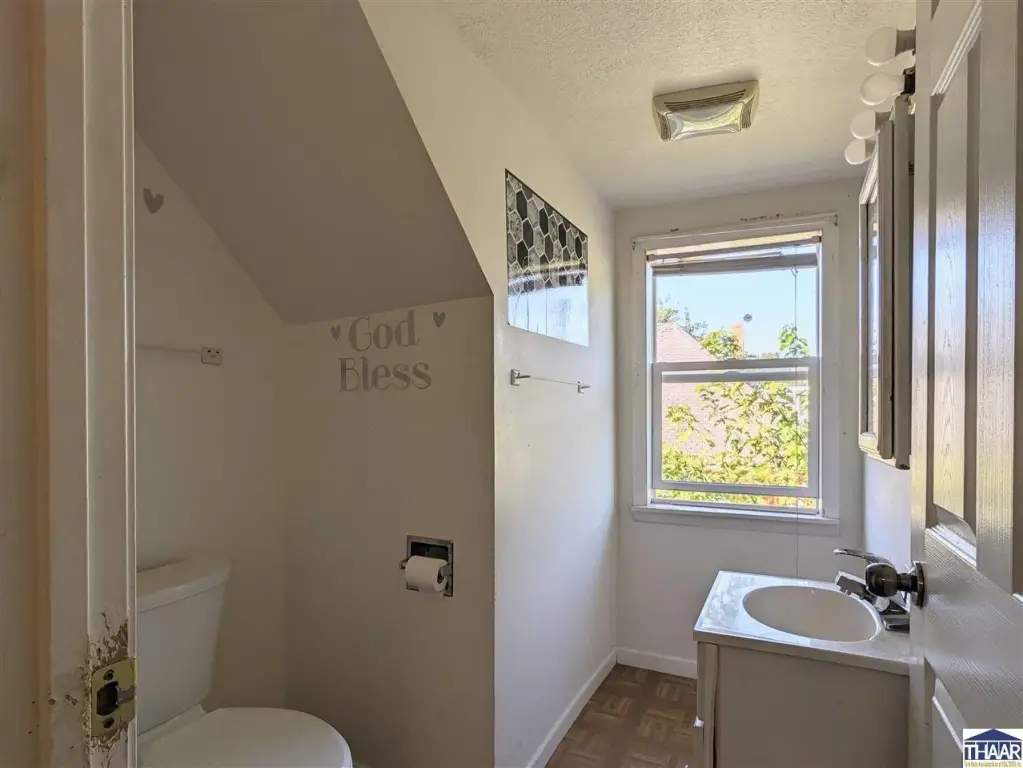
1
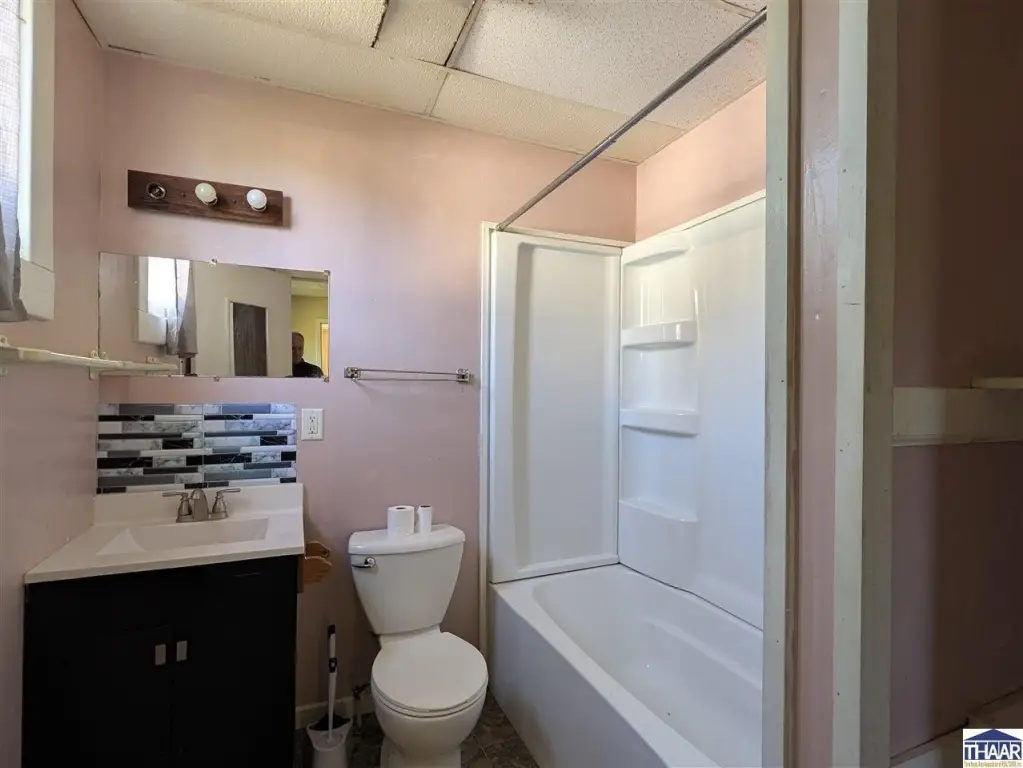
Full bathrooms
1
Rooms
Bedroom 1, Bathroom 1
Patio and Porch features
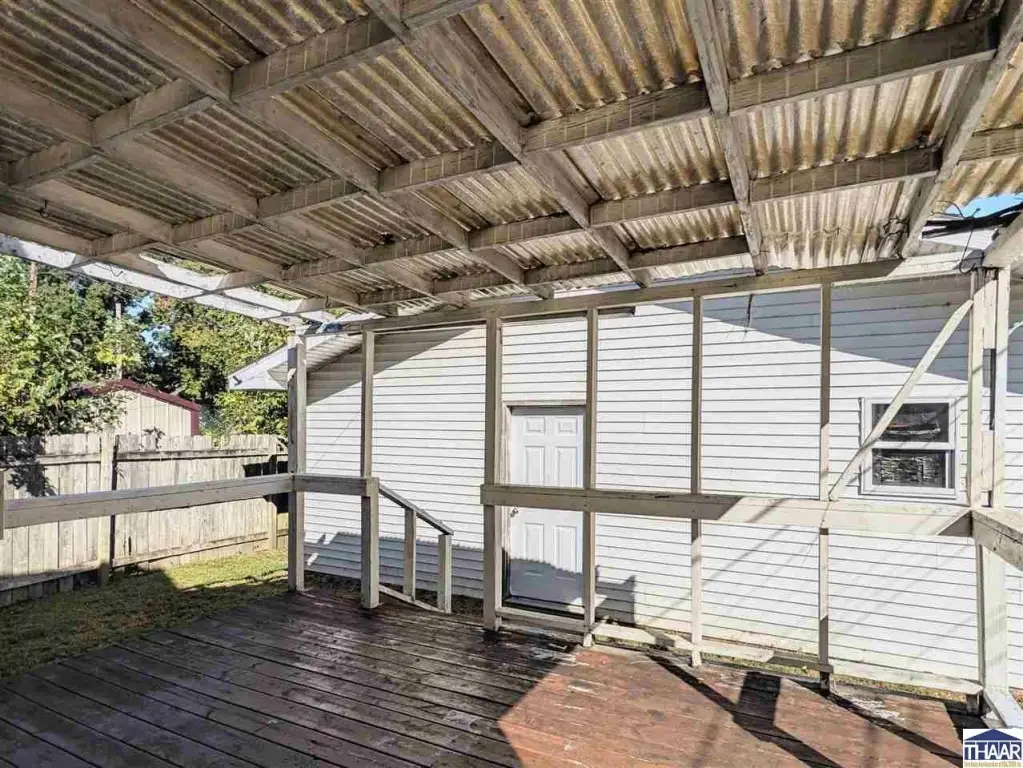
Porch, Deck
Interior features
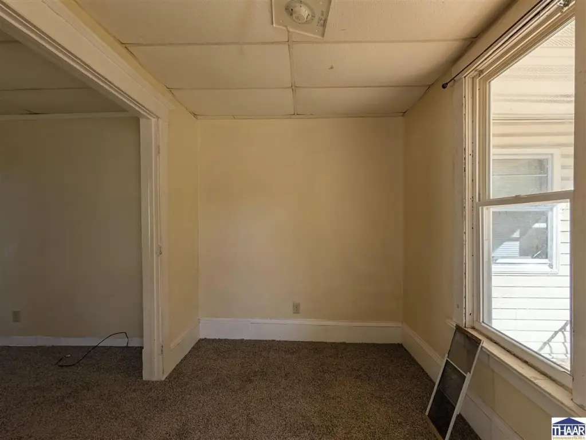
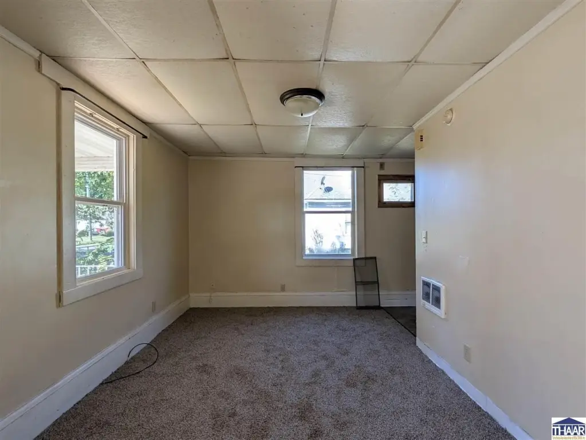
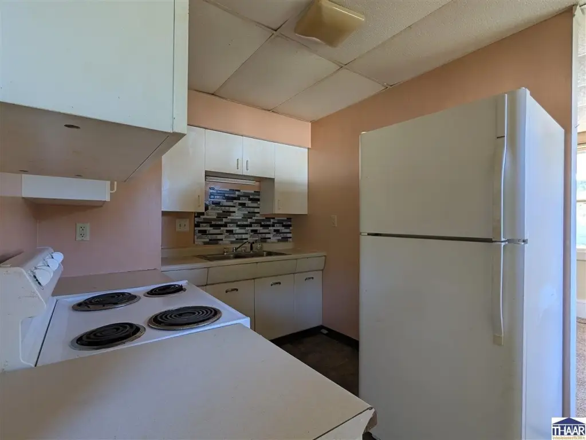
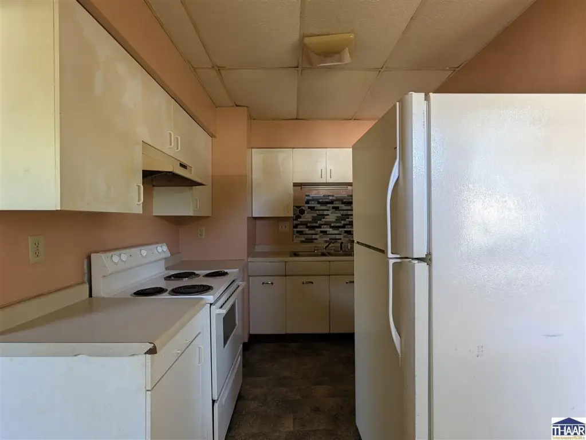
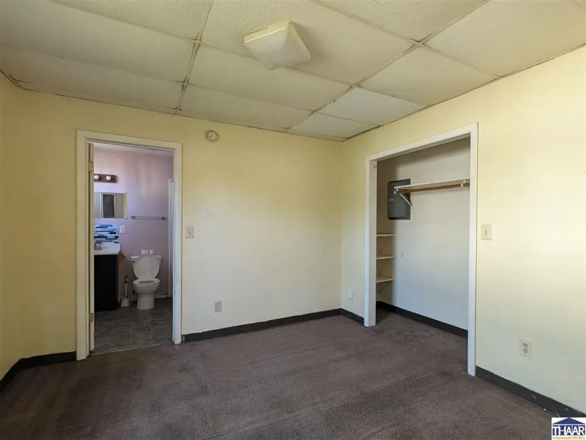
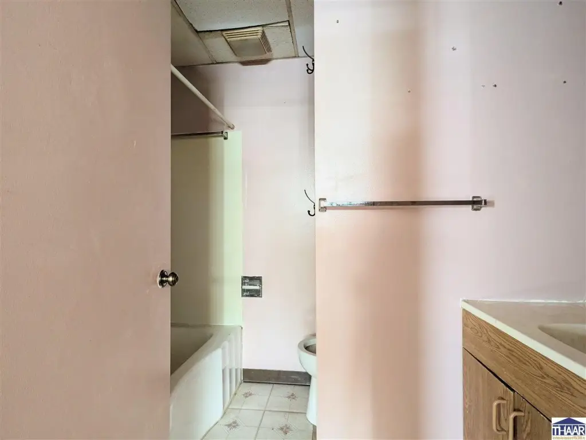
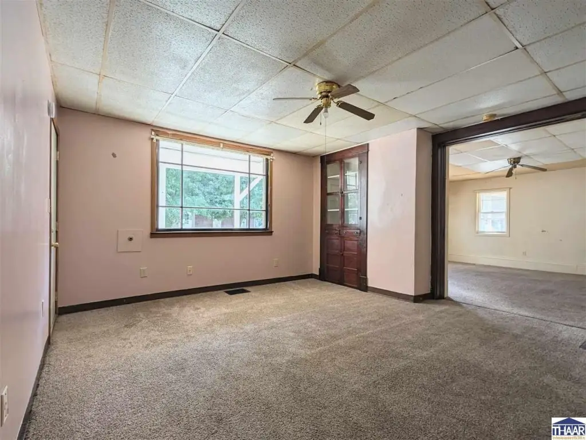
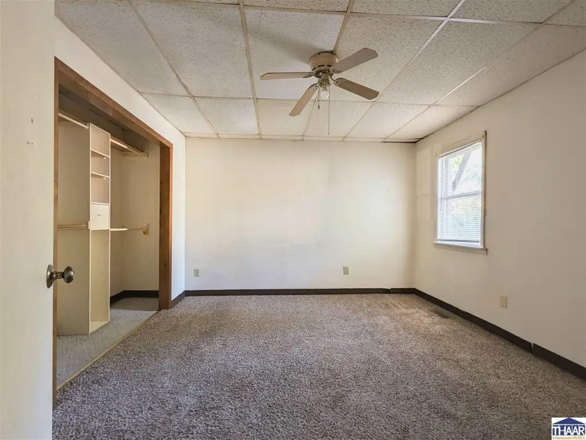
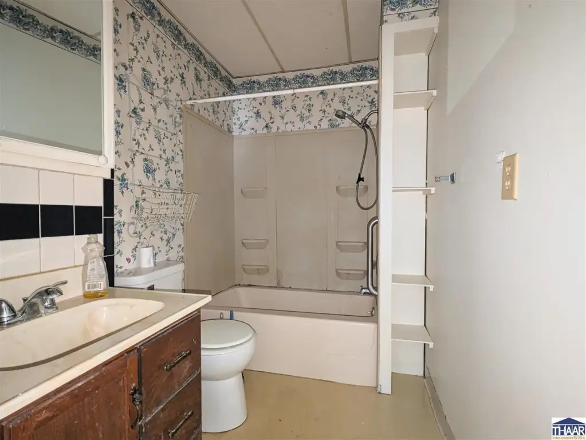
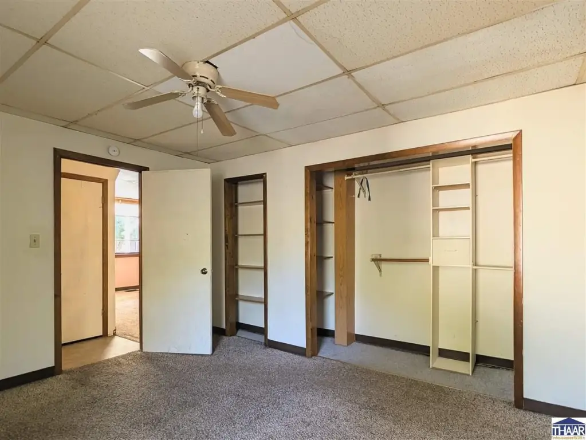
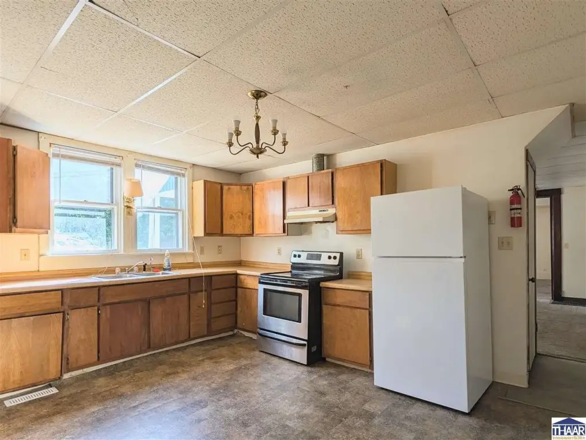
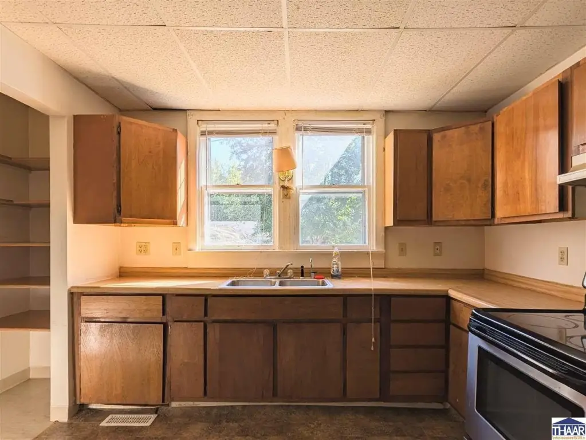
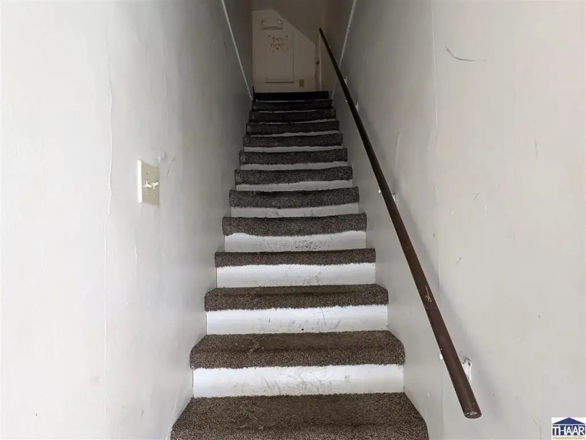
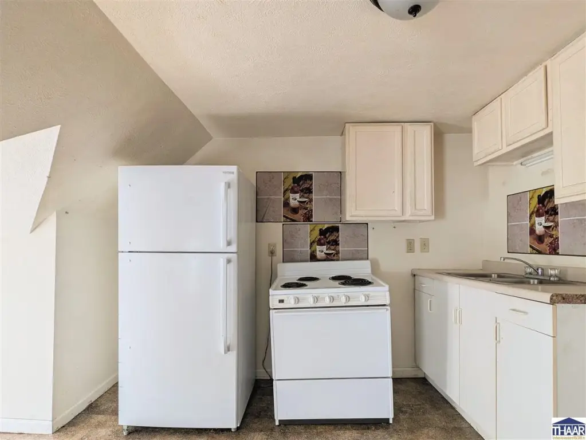
New Floor Covering, New Paint, Vinyl Floors, Carpet, Window Coverings, Ceiling Fan(s), Countertops Laminate
Exterior features
Paved Street, Gutters/Storm Drain
Appliances
Refrigerator, Elec. Range/Oven
Elementary school
Ouabache
Middle school
Woodrow Wilson
High school
Terre Haute North
Subdivision
Vigo County
Standard status
Active
APN
84-06-15-432-032.000-002
Lot size
0.25 Acres
Utilities
Heating system
Forced Air, Natural Gas
Cooling system
Electric, Window Unit(s), Central Air, Wall/Window Unit(s)
Amenities
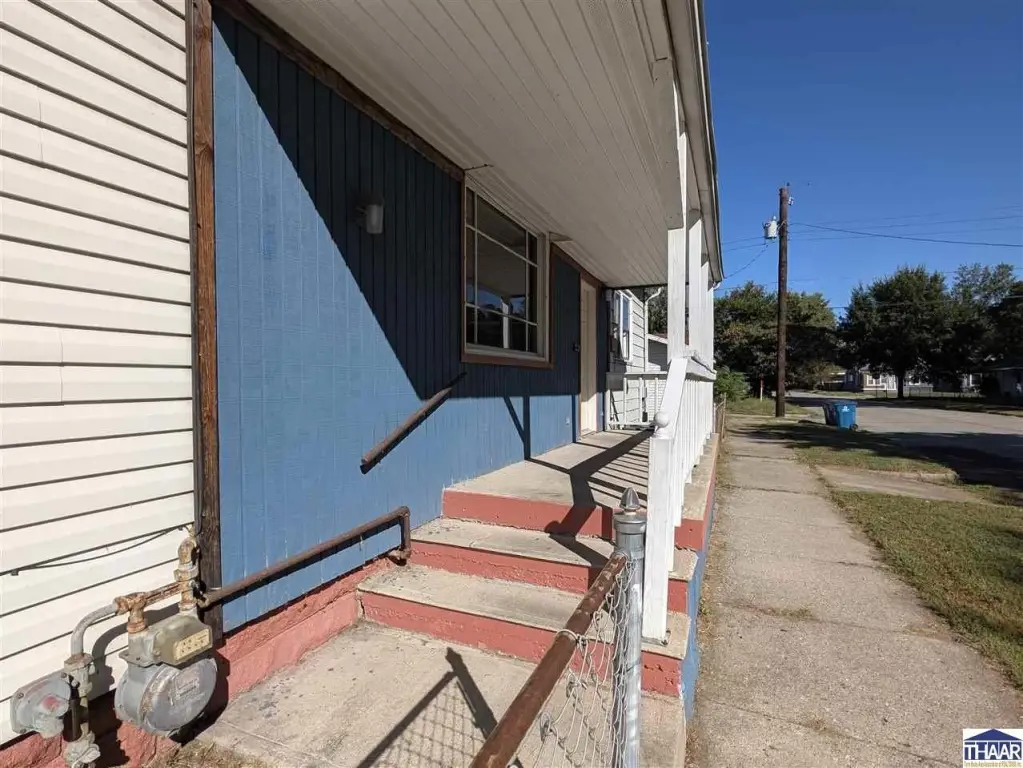
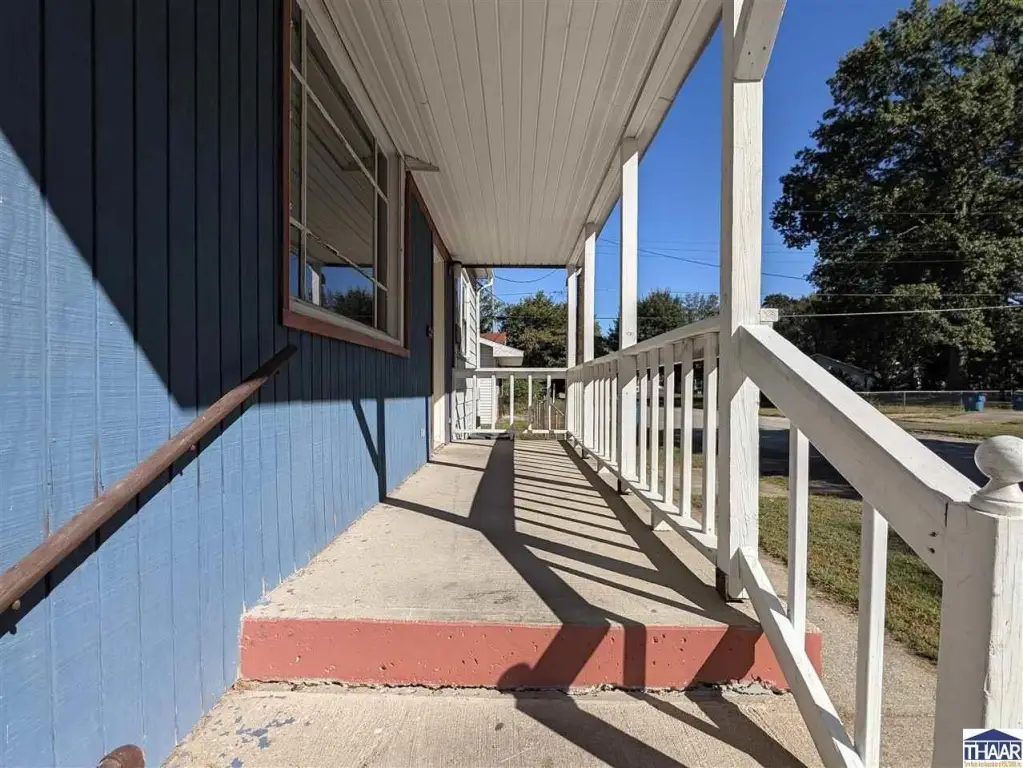
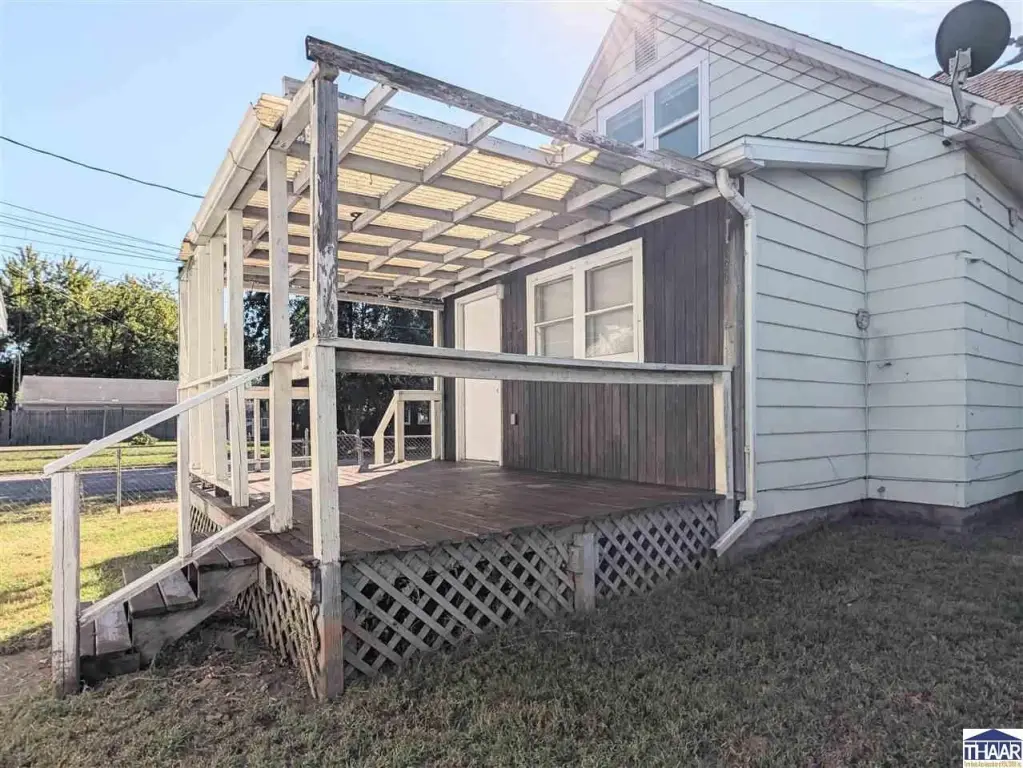
front porch
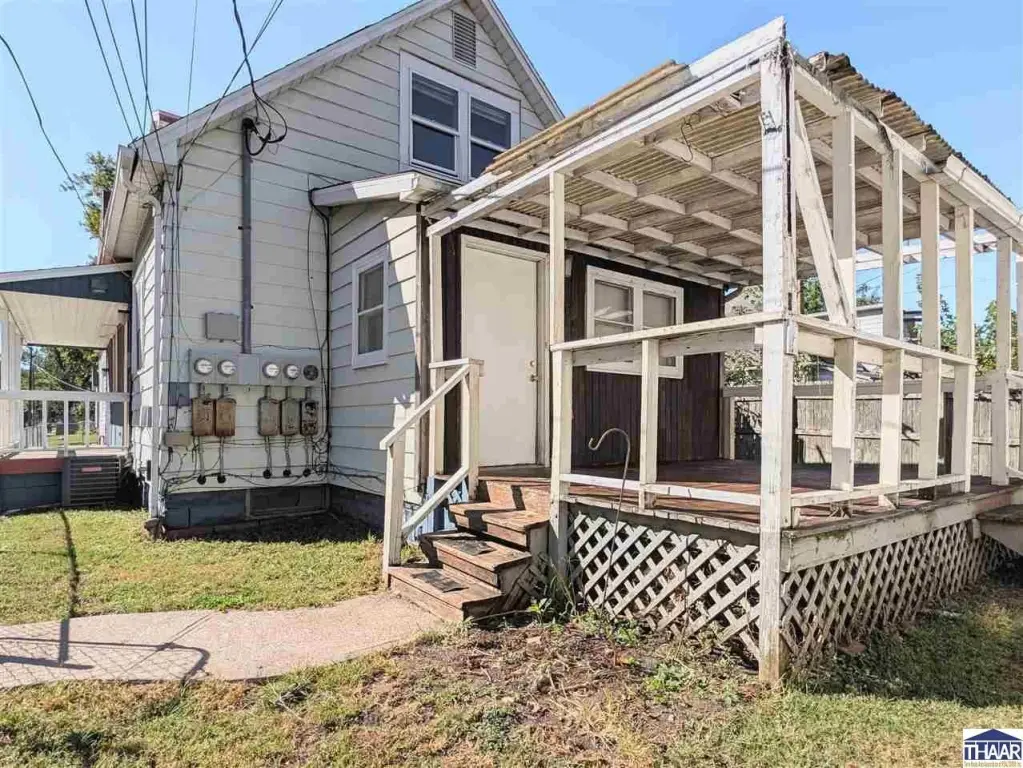
back deck
fenced yard
Building Details
Year built
1895
Listing Agency:
REMAX R.E.A. · RE/MAX International
(812) 235-4433
Listed By:
Kyle Mcclain · License #RB18001633
(812) 229-1004
Added: Sep 30
Changed: Oct 13
Last Checked: Oct 15 at 3:06AM
MLS# 110732
Copyright © 2026 Terre Haute Area Association of Realtors. All rights reserved. All information provided by the listing agent/broker is deemed reliable but is not guaranteed and should be independently verified.
Investment Insights
Based on property information with market context.
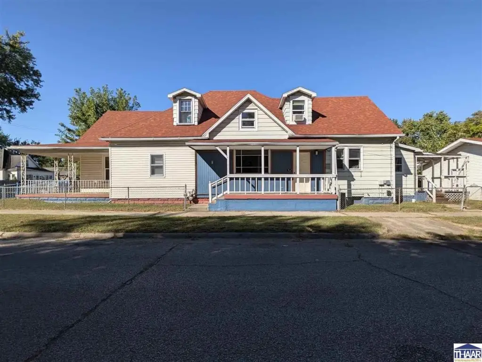
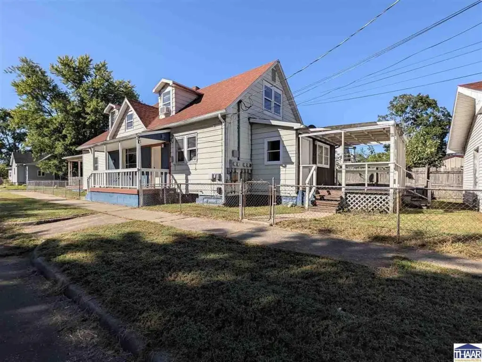
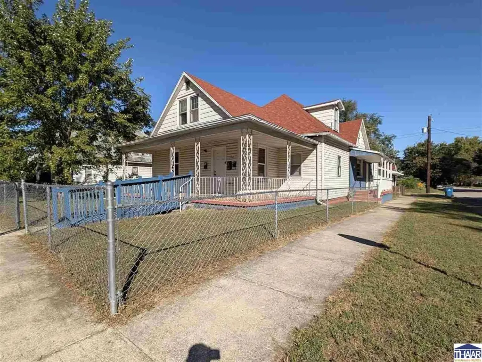
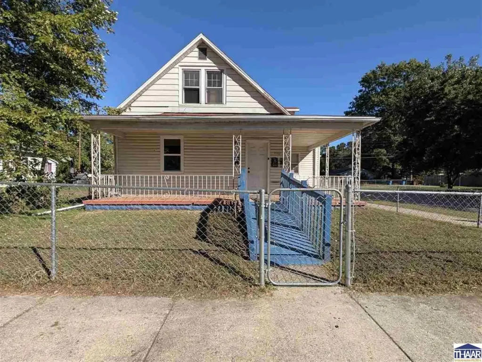
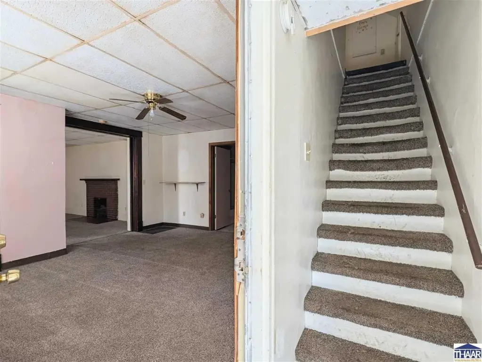
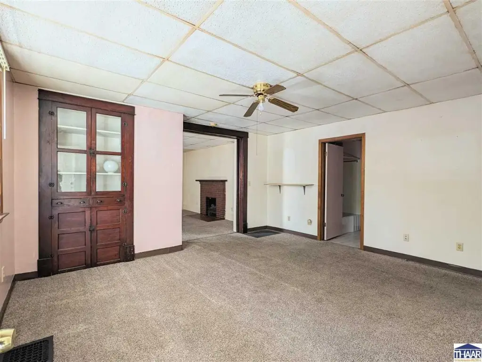
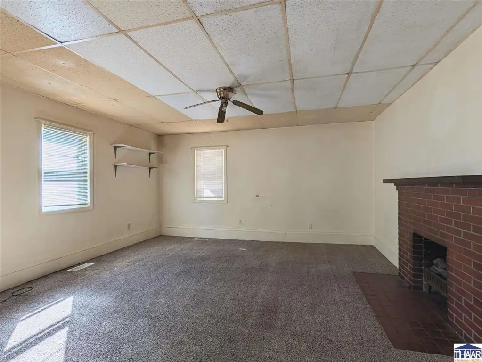
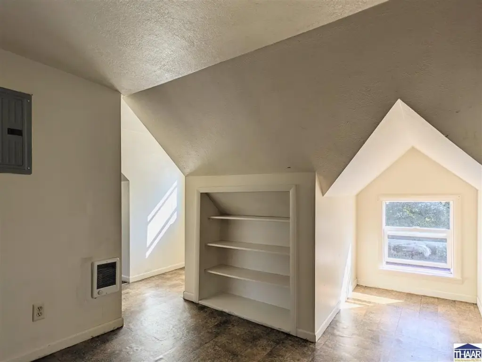
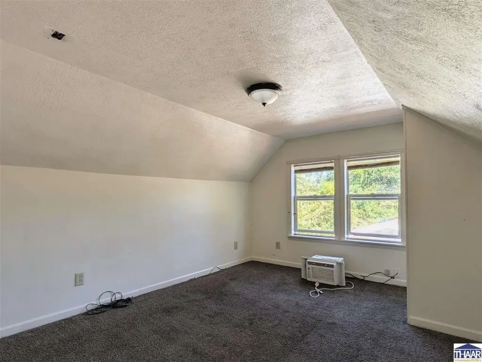
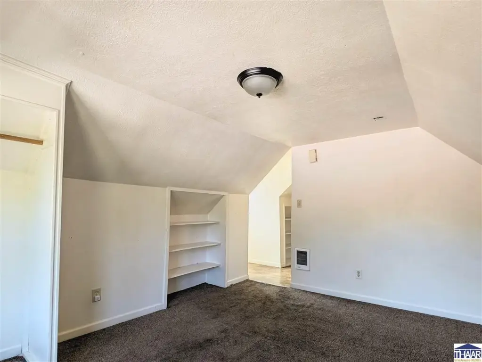
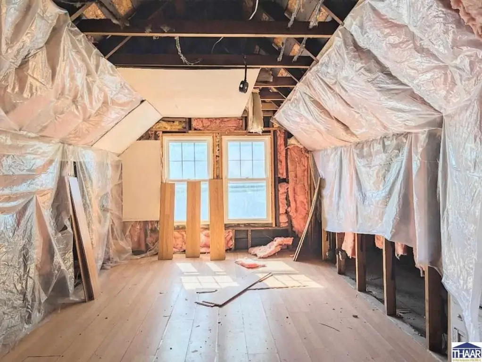
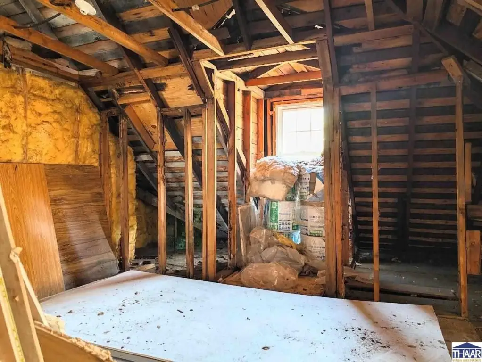
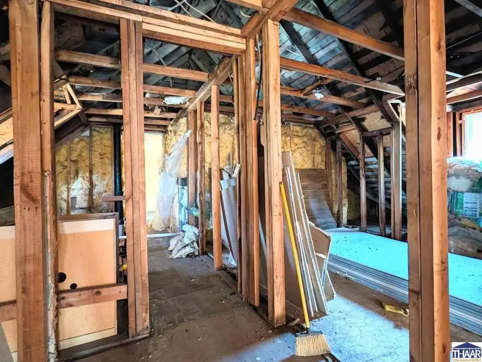
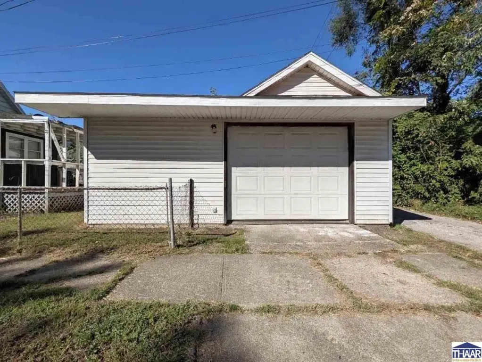
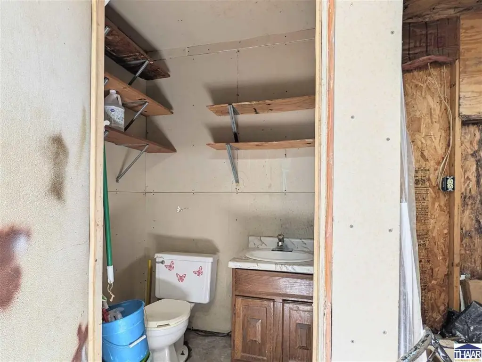
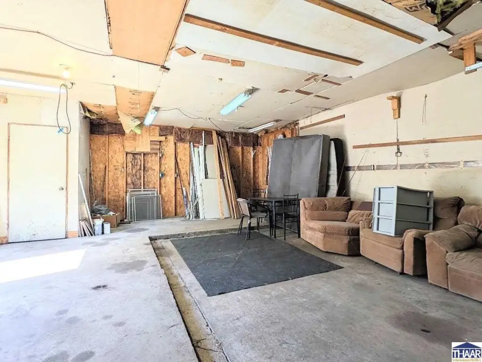
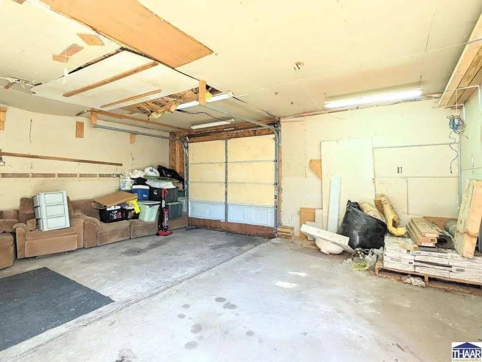
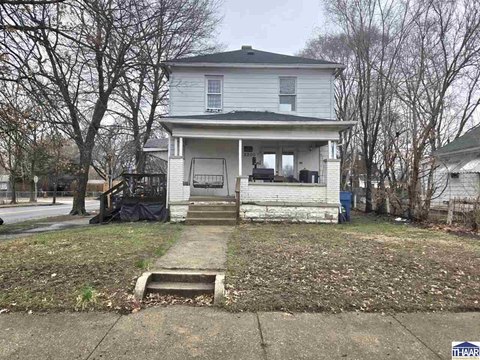
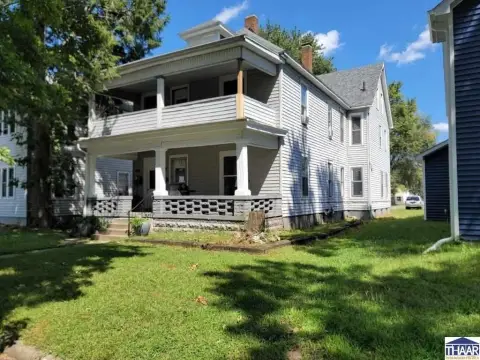
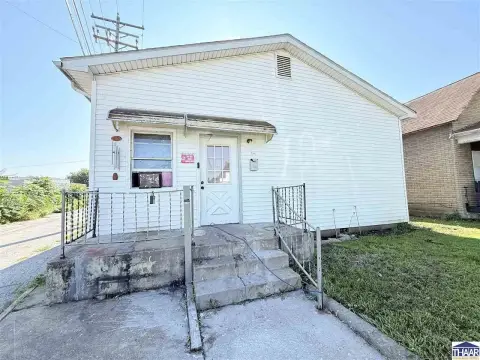
This Terre Haute multifamily property contains 3,514 square feet on a 0.25-acre corner lot. It is operating as a triplex, with a separate fourth unit currently gutted; most electrical and plumbing work for that space is in place. The grounds include a fenced yard, a large front porch, and a rear deck. A detached one-car garage has plumbing and electrical service. Recent work includes a roof replacement and three new water heaters in 2025, along with fresh interior paint and flooring in the occupied units.
The property is near Queen of Terre Haute Casino Resort and local universities. Heating is natural gas with forced air. Interior finishes include vinyl flooring and carpet, and the listed appliances include a refrigerator and electric range/oven.
The property is near Queen of Terre Haute Casino Resort and local universities. Heating is natural gas with forced air. Interior finishes include vinyl flooring and carpet, and the listed appliances include a refrigerator and electric range/oven.
Key Highlights
- 3,514‑square‑foot multifamily property on a 0.25‑acre corner lot
- Operating triplex with a gutted fourth unit; most electrical and plumbing are in place
- New roof and three new water heaters completed in 2025
Property Analytics
Unlock full access to Insights
Subscribe to Realmo Intelligence
Open Analytics
Current Use
Lease Details
4
Residential units
Location Intelligence
Trade Area within ½ mile
252
Businesses Nearby
Explore this area
Business Placement
Demographics for 47807, IN
12,063
Population
6,805
Households
1.8
Avg Household Size
29
Median Age
13%
College-Educated
82%
High-School Grad
3.8 sq mi
ZIP Area
3,174
Density / Sq Mi
$24,389
Median Household Income
$15,611
Median Earnings
$910
Median Rent
$58,400
Median Home Value
Check the figures for this property
Cap Rate, Value Estimation, Potential NOI and more
View Realmo Analytics
Market
Vacancy Rate% for Multifamily in Midwest region

Questions? Ask Rey
Realmo’s AI knows this listing — price, zoning, demand, history. Ask anything.





Frequently Asked Questions
What type of property is this?
Triplex - A detached garage, fenced yard, porch, and rear deck complement the existing three-unit configuration.
Where is this triplex located?
The property is located at 1562 4th Avenue Terre Haute, IN.
What is the asking price?
The asking price for this property is $129,900.
What are key features of this property?
This property features: 3,514‑square‑foot multifamily property on a 0.25‑acre corner lot; Operating triplex with a gutted fourth unit; most electrical and plumbing are in place; New roof and three new water heaters completed in 2025