Duplex with Separate
For Sale
$469,900
1561 Keelersburg Road, Tunkhannock, PA 18657
Residential Income, Tunkhannock, PA
Property Size3,446 SF
Lot Size0.98 Acres
Price / SF$136.36
Days on Market70
Property Features for 1561 Keelersburg Road
General Information
Property type
Residential Multi Family
Property subtype
Single Family Residence
Zoning
Residential
Bedrooms
5
Bathrooms
5
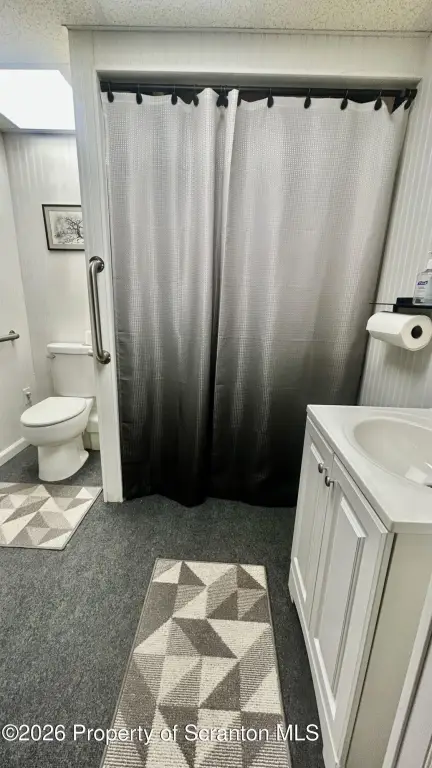
Full bathrooms
4
Half bathrooms
1
Rooms
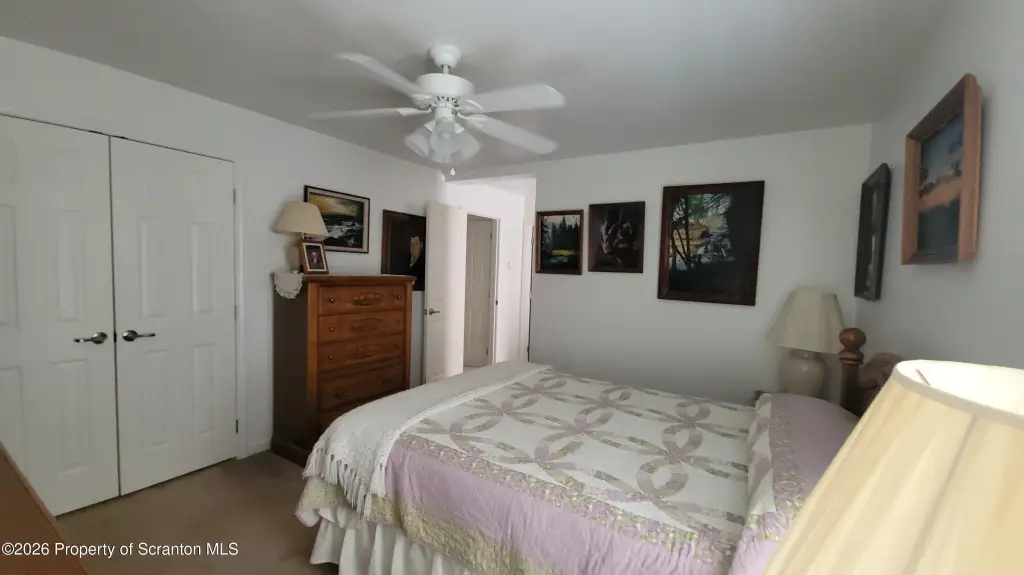
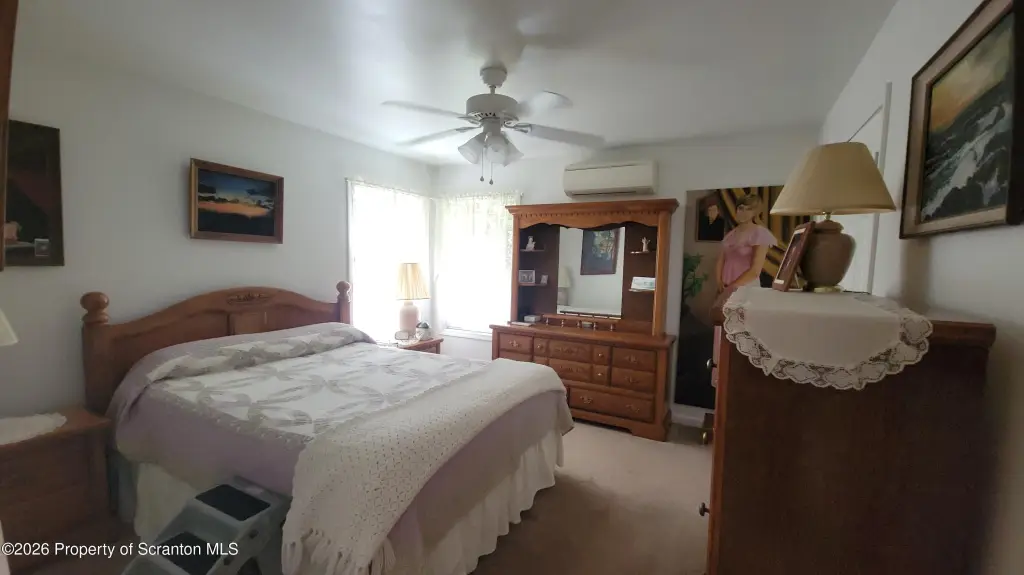
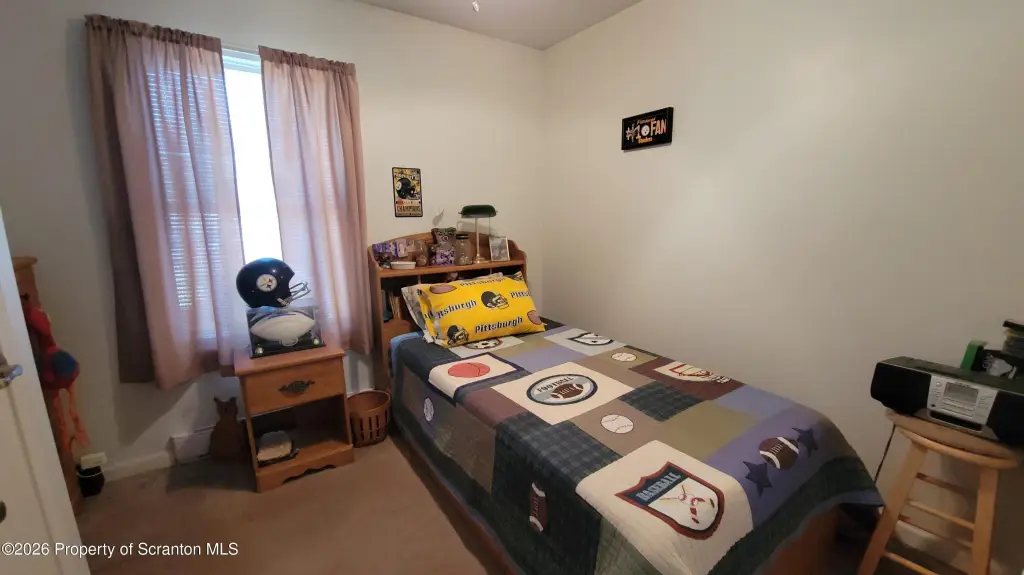
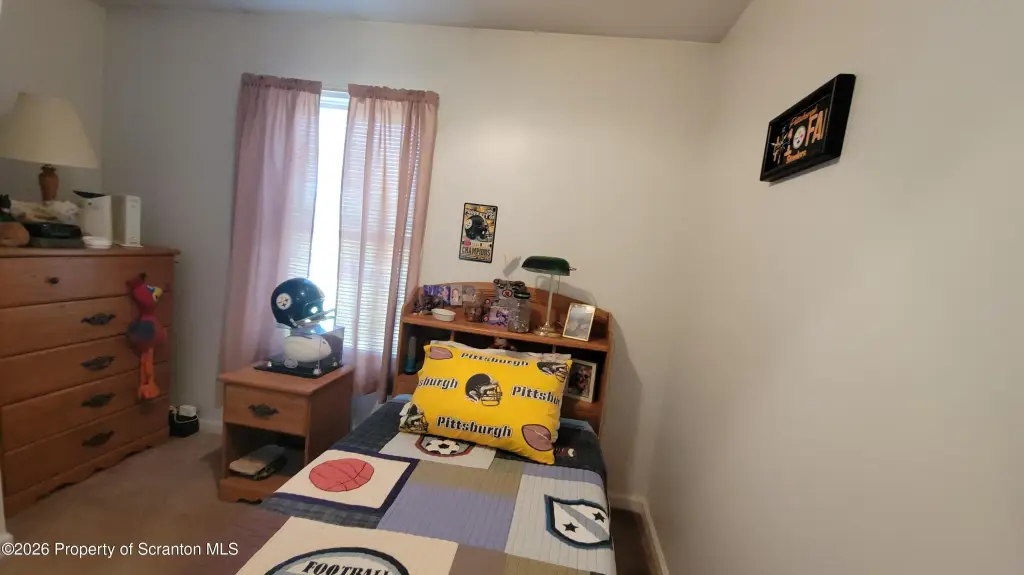
Bedroom 2, Bedroom 1, Bathroom 3, Bedroom 4, Basement, Bedroom 3, Bathroom 4, Bathroom 5, Bathroom 1, Bathroom 2, Bedroom 5
Patio and Porch features
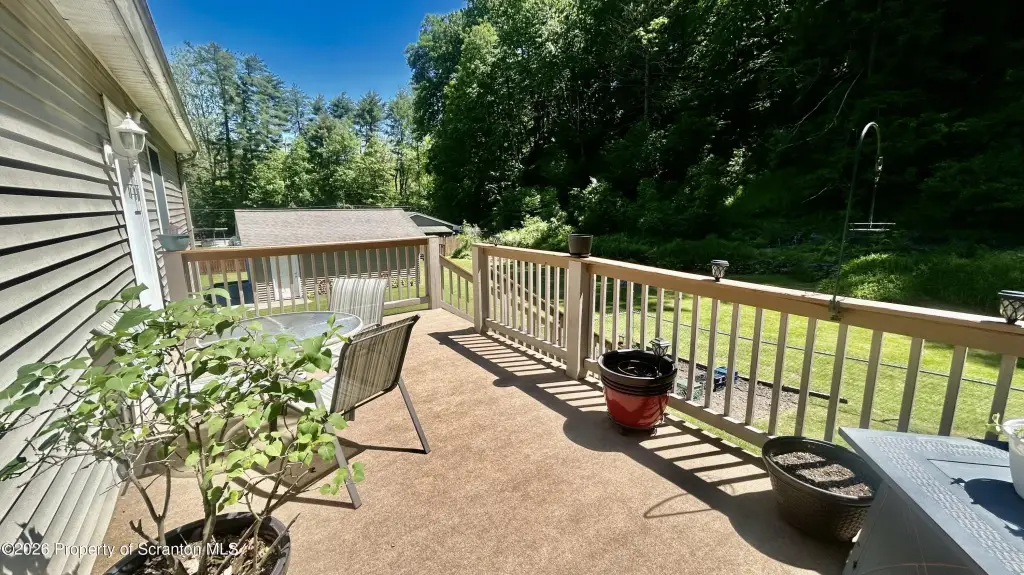
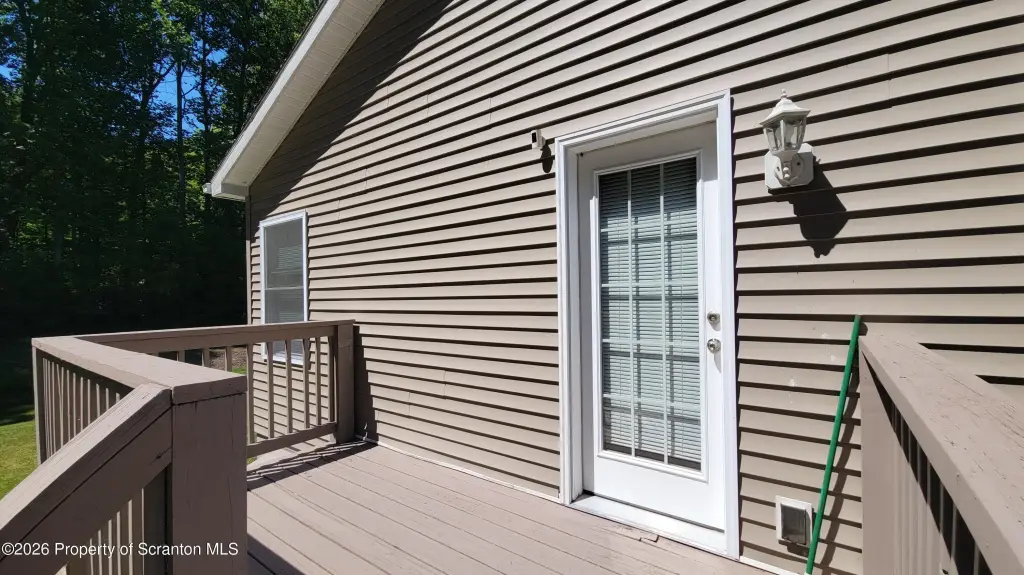
Deck
Interior features
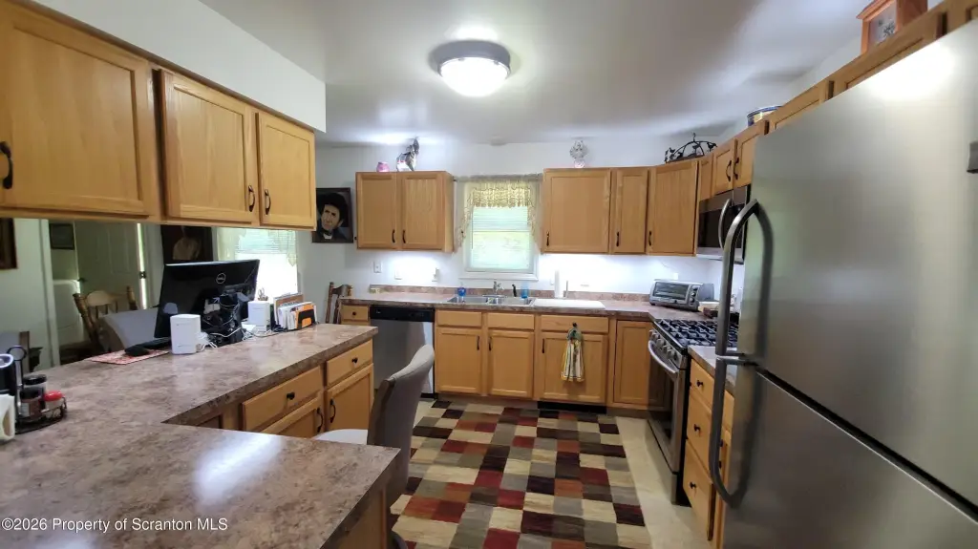
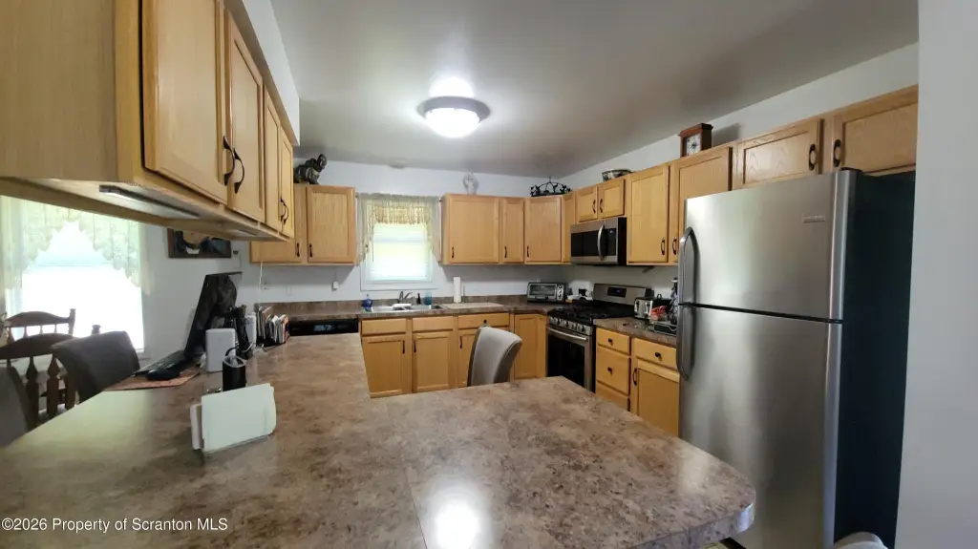
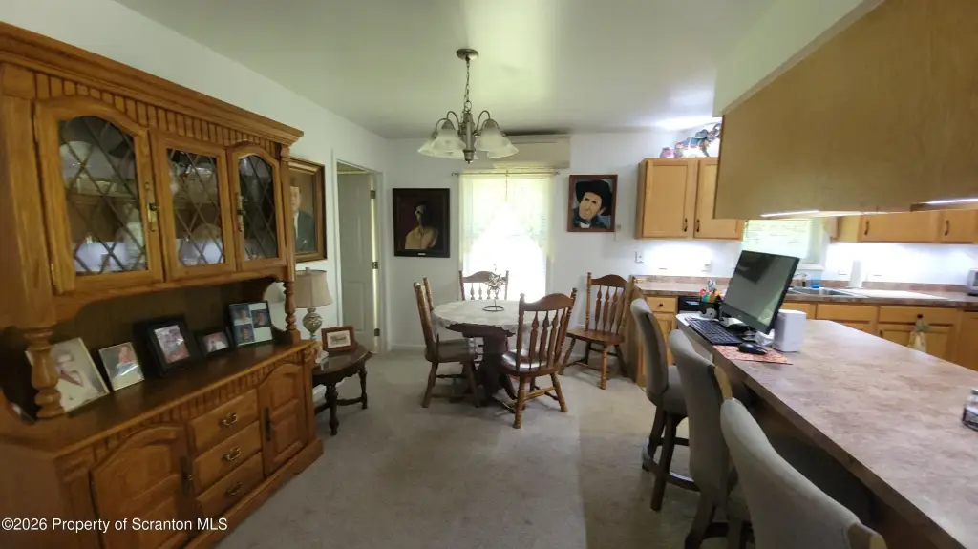
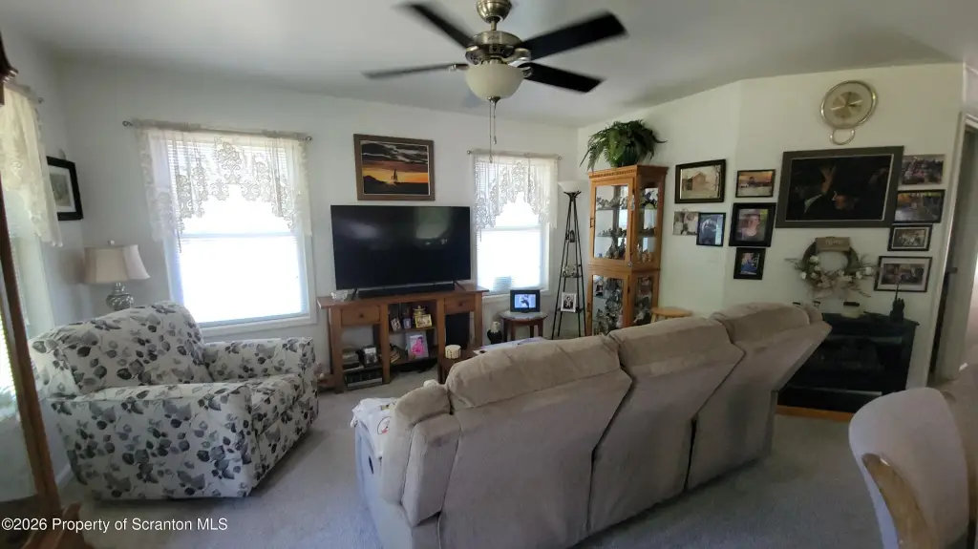
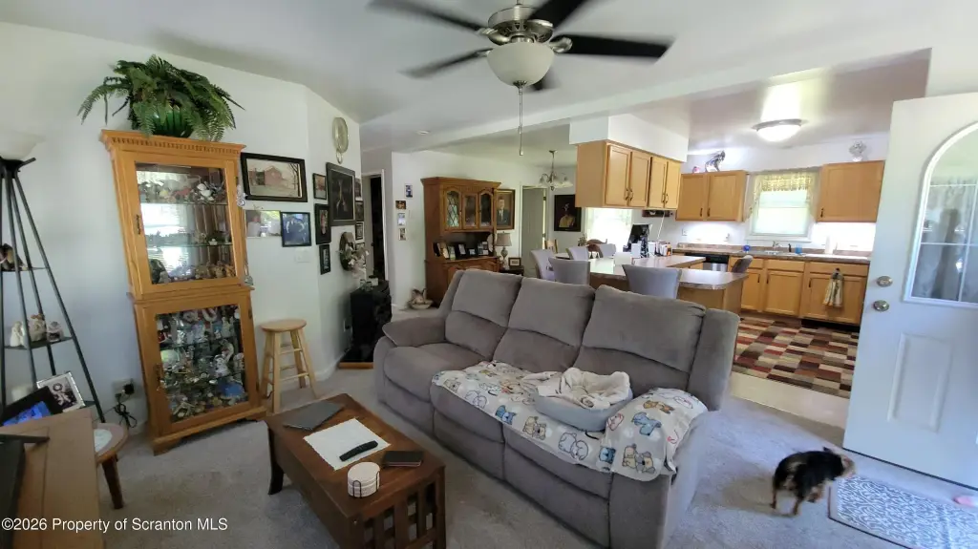
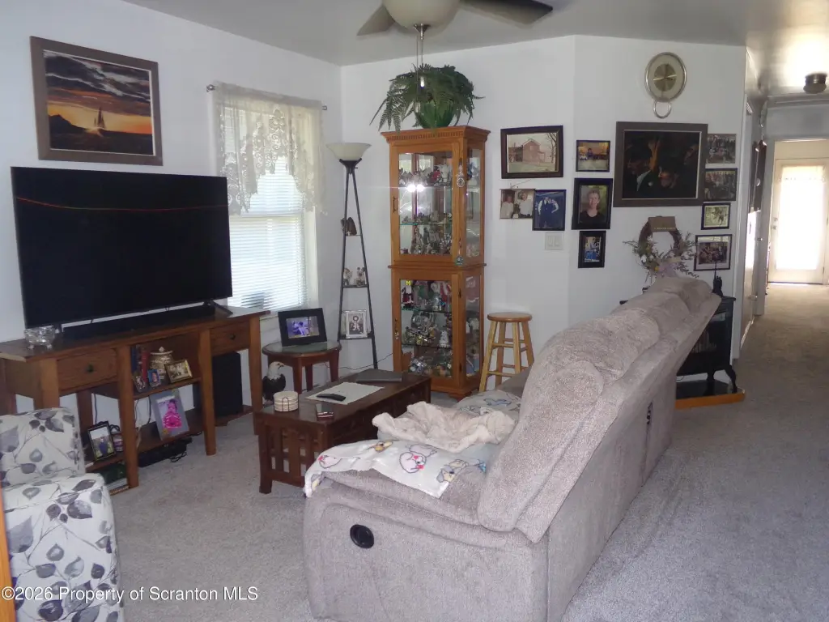
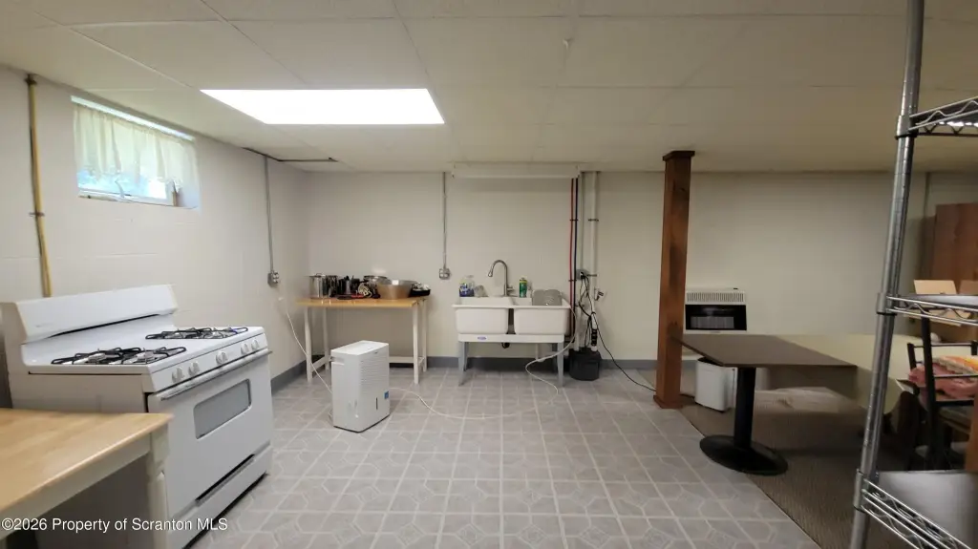
Ceiling Fan(s), Second Kitchen, In-Law Floorplan
Exterior features
Garden
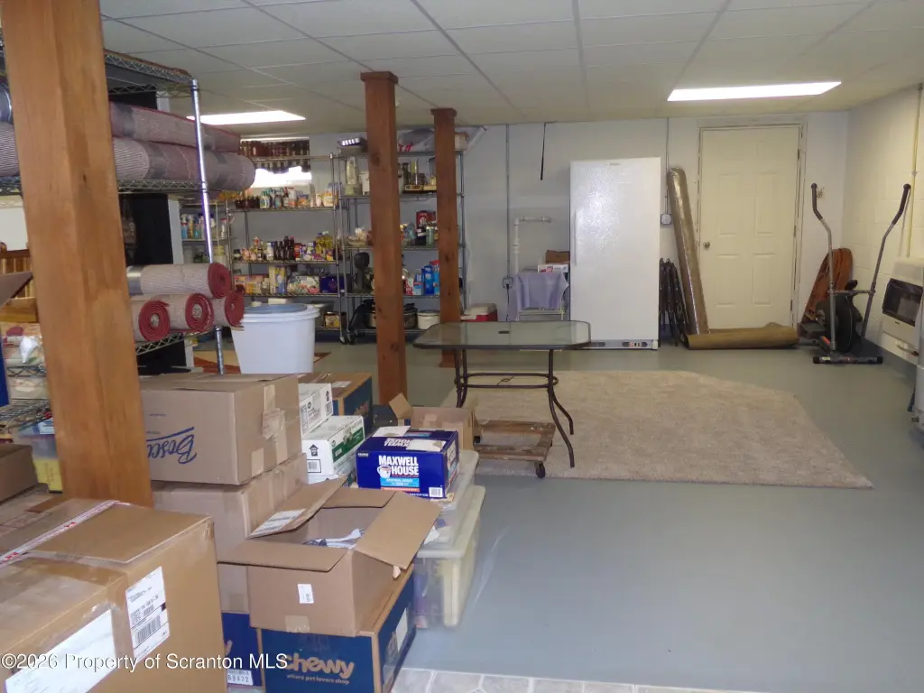
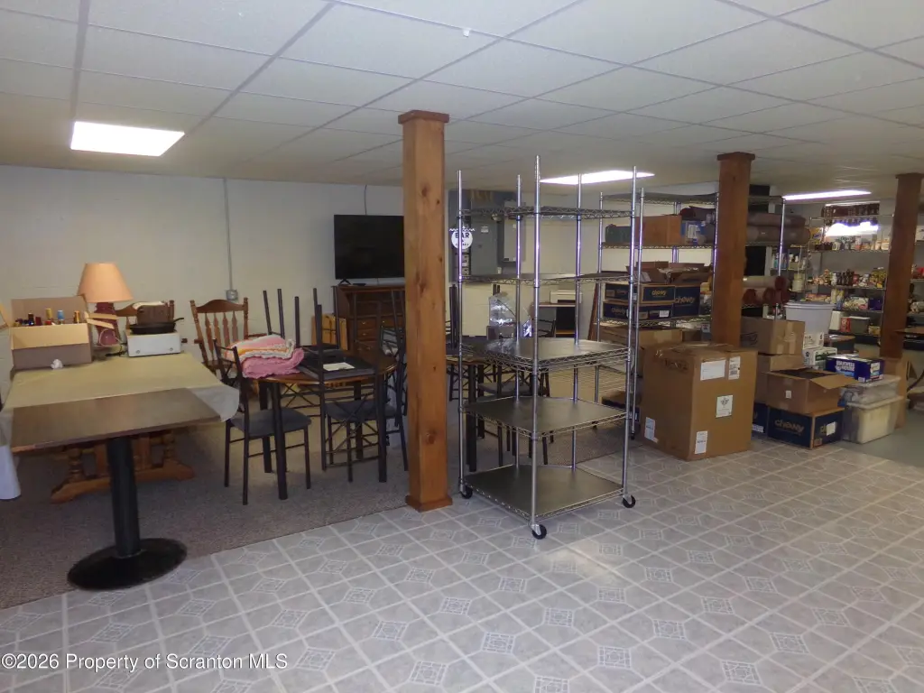
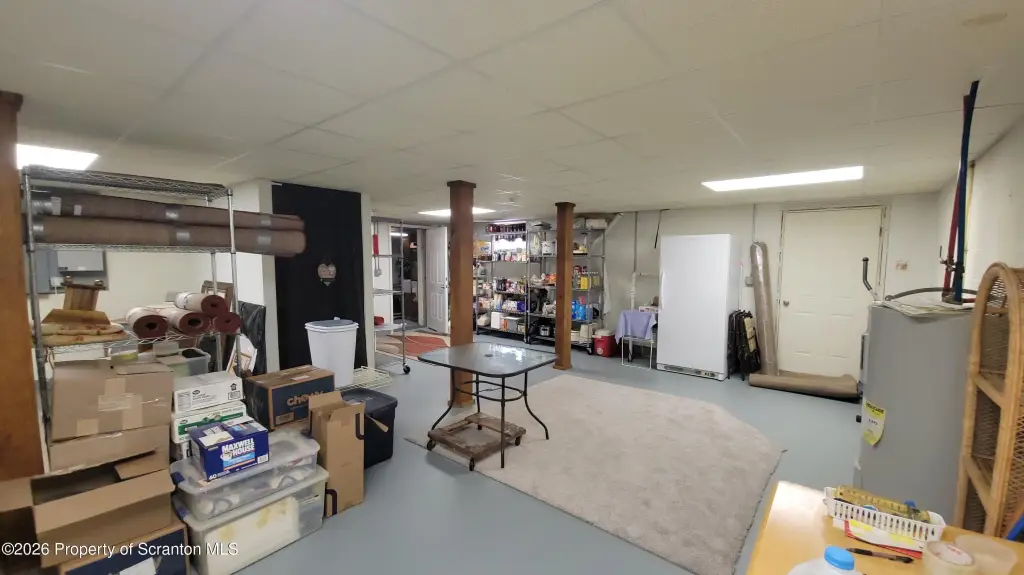
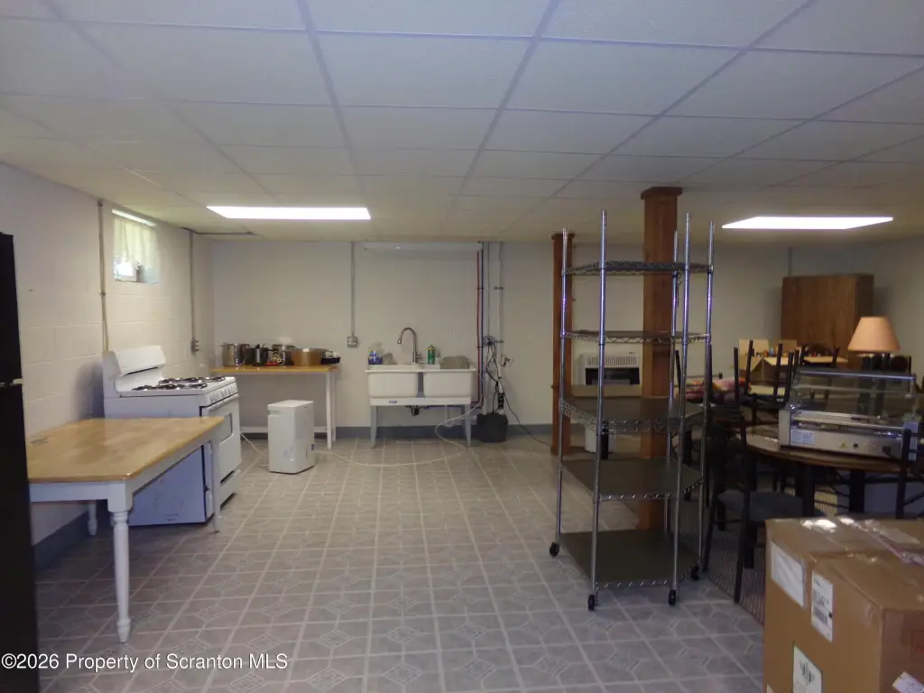
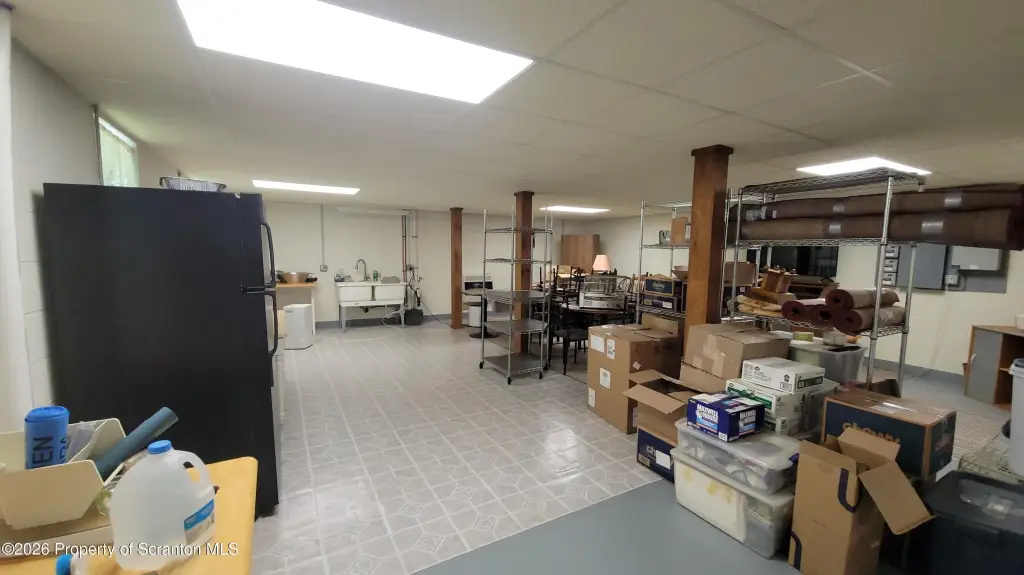
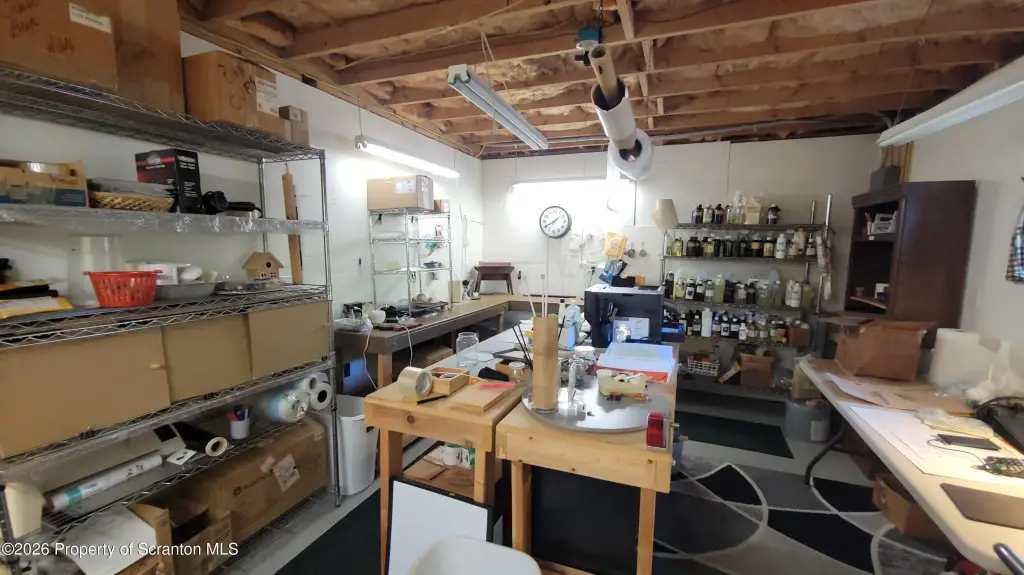
Basement
Walk-Up Access, Full, Concrete, Partially Finished, Walk-Out Access
Appliances
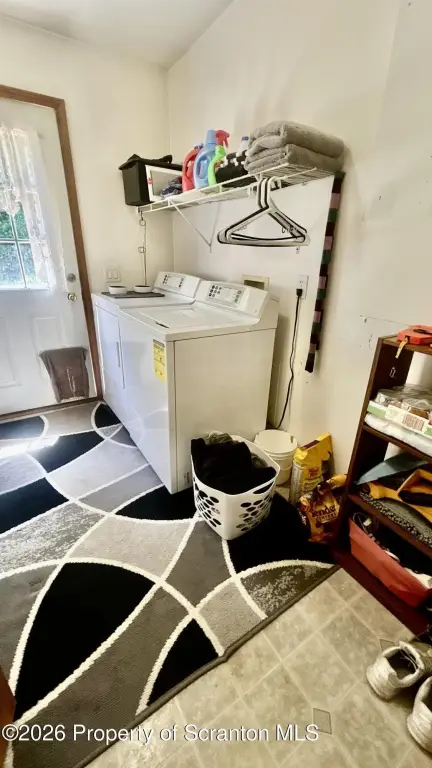
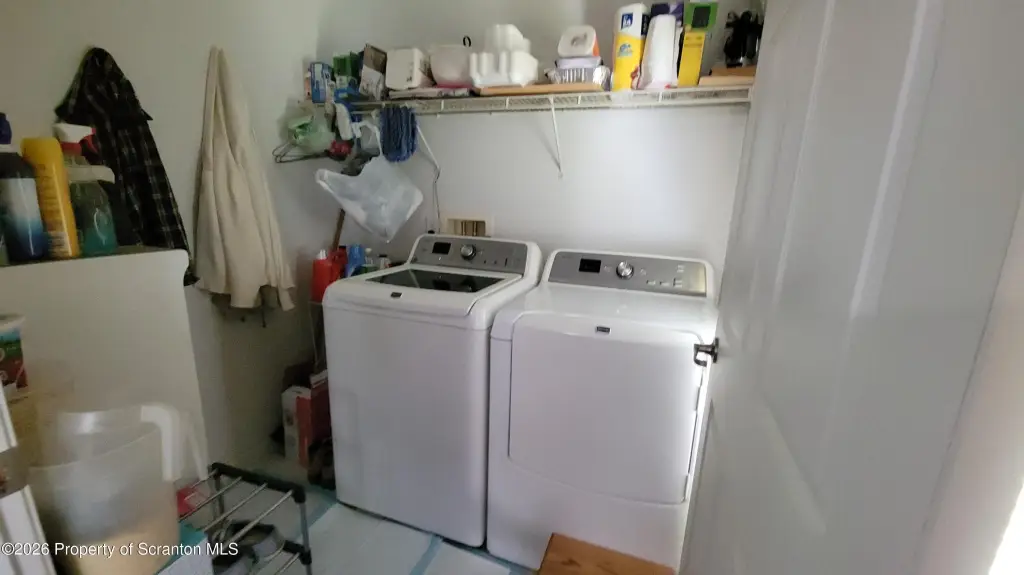
Dryer, Washer, Refrigerator
Lot features
Cleared, Landscaped
Elementary school district
Wyoming Area
Middle school district
Wyoming Area
High school district
Wyoming Area
Directions
From PA-307 SRight onto Buttermilk RoadRight onto Falls RoadLeft onto PA-92 SRight onto PA-292 WRight onto Keelersburg RoadProperty on the left
Standard status
Active
APN
04-030.0-178-01-00-00
Size
3,446 SF
Lot size
0.98 Acres
Taxes and HOA fees
Tax Year
2025
Tax Annual Amount
5545
Utilities
Sewer type
Septic Tank
Heating system
Electric (Heating), Propane (Heating)
Cooling system
Ceiling Fan(s), Wall Unit(s)
Water source
Well
Amenities
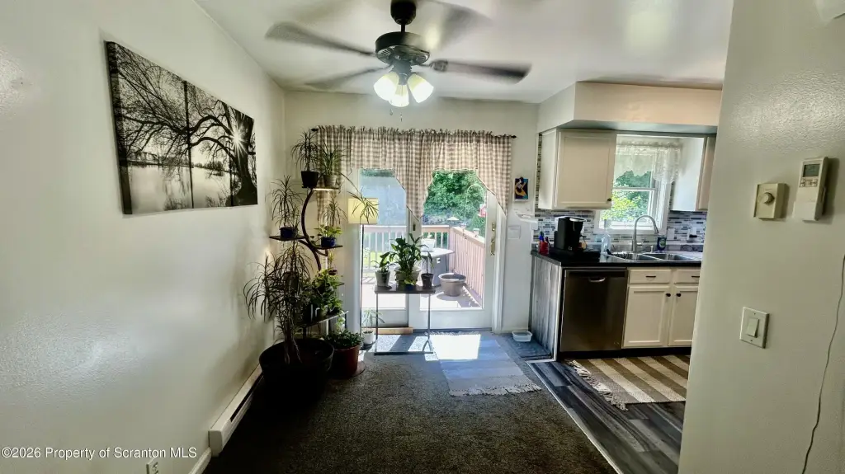
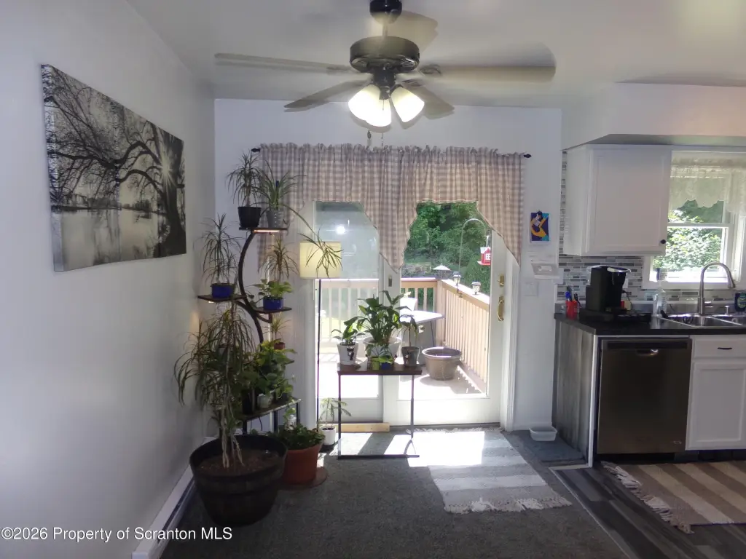
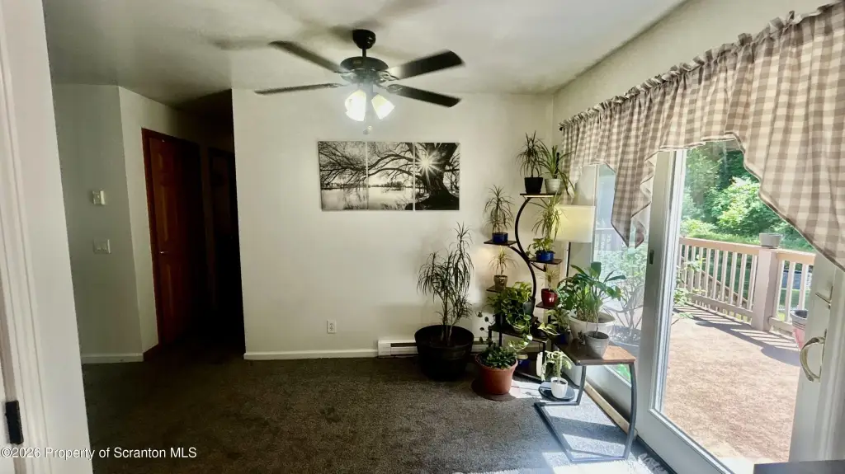
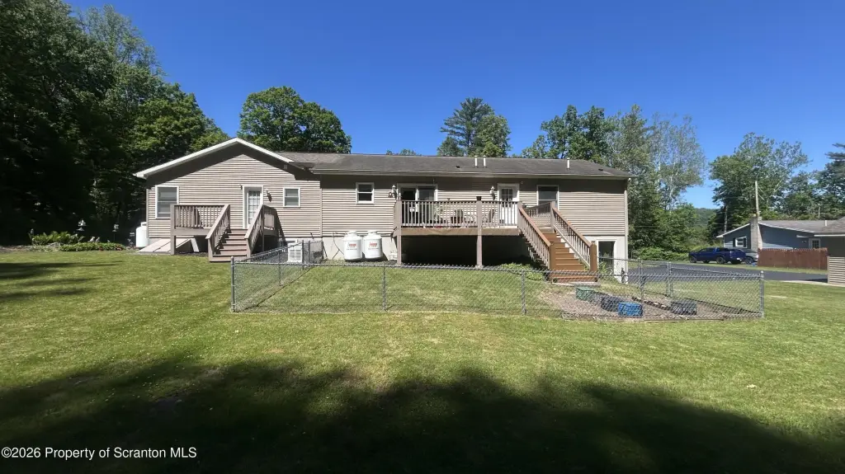
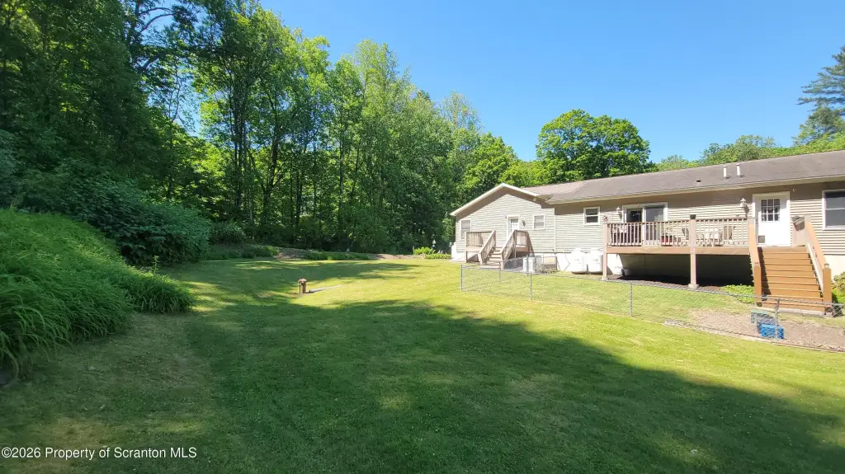
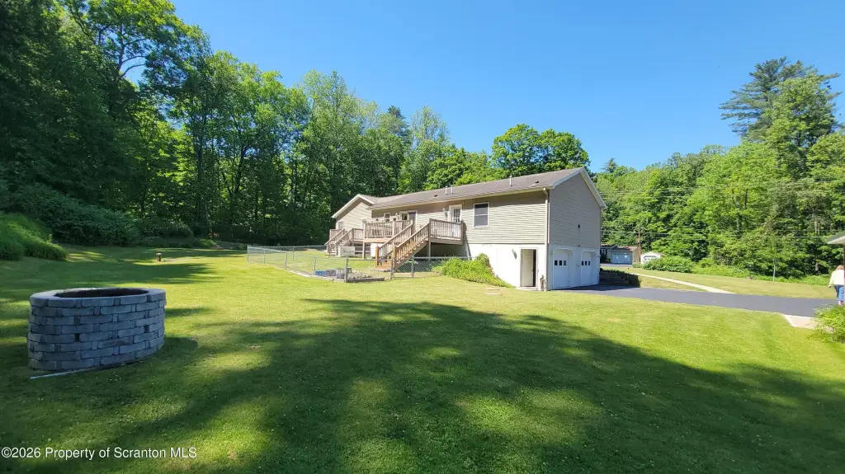
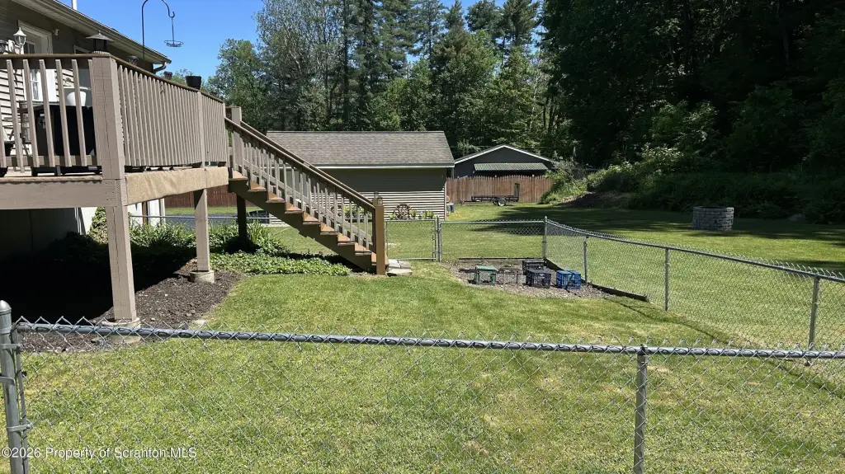
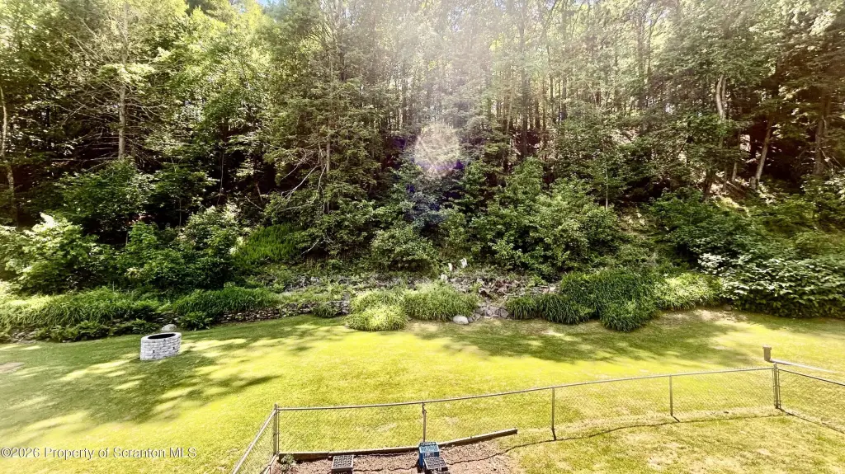
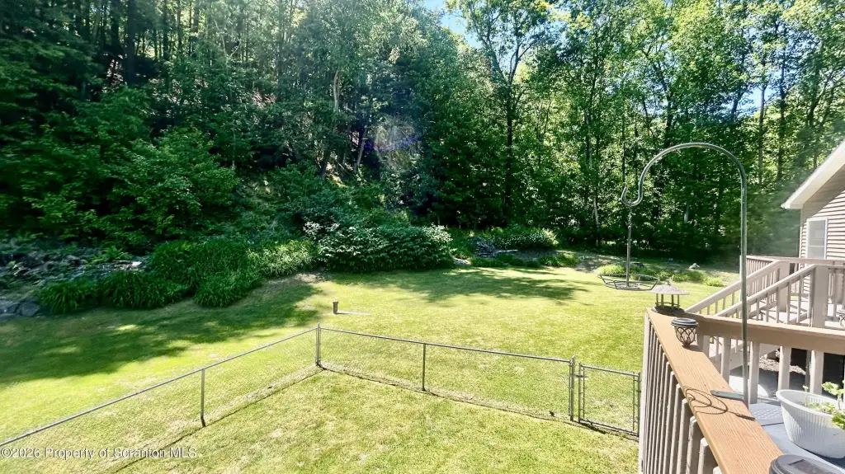
large rear deck
partially fenced yard
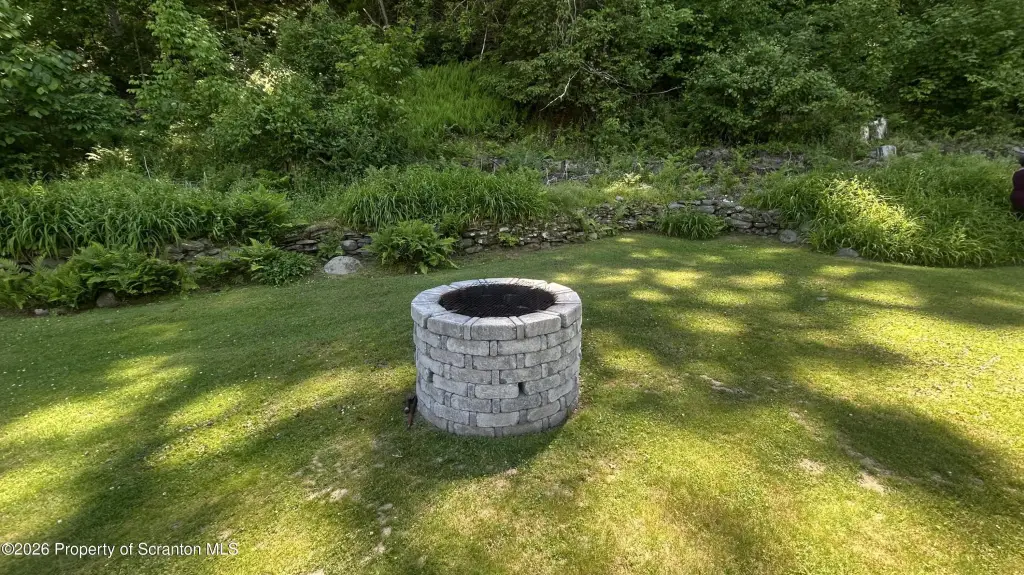
fire pit
garden
heated lower level
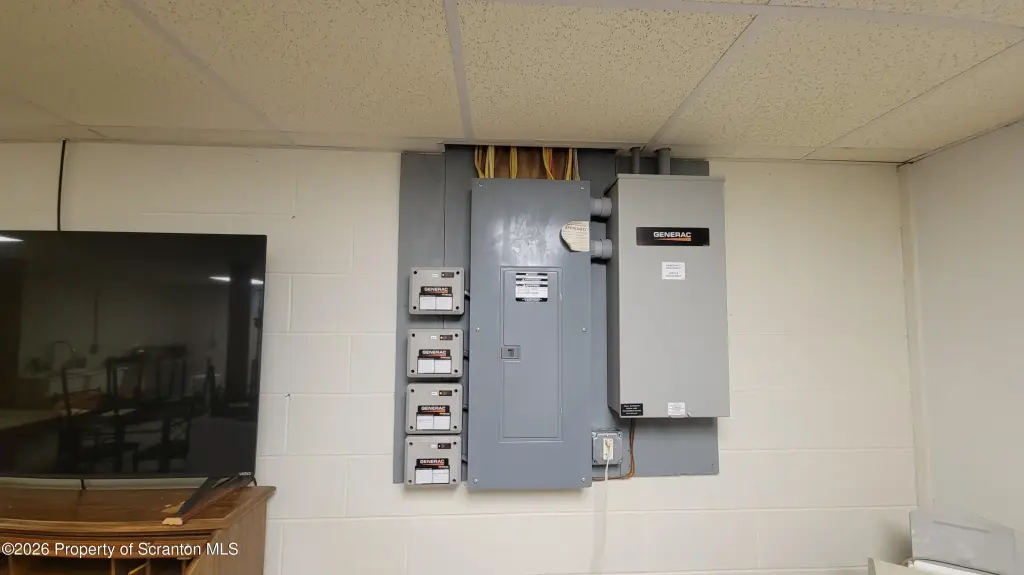
two Generac whole-house generators
Building Details
Year built
2014
Floors in Building
1
Number of units
2
Flooring type
Carpet, Laminate
Building materials
Vinyl Siding
Roof type
Shingle
Architectural style
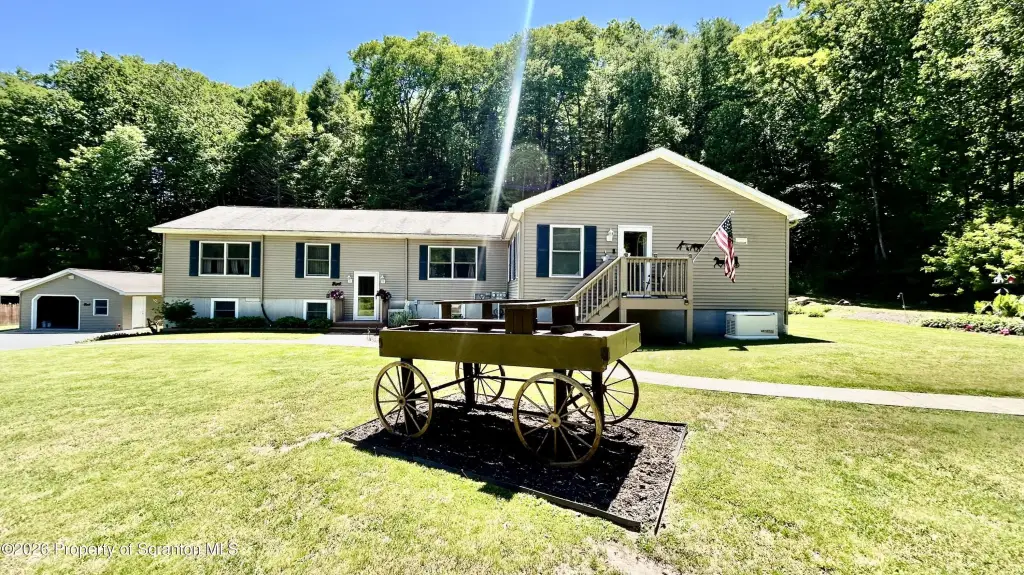
Ranch
Listing Agency:
Berkshire Hathaway Home Services Preferred Properties · Berkshire Hathaway HomeServices
(570) 585-1500
Listed By:
Christina Cosmello · License #RS220226L
(570) 499-0655
Added: Jun 29
Changed: Sep 2
Last Checked: Sep 6 at 6:06AM
MLS# SC263079
Copyright © 2026 Greater Scranton Board of Realtors MLS. All rights reserved. All information provided by the listing agent/broker is deemed reliable but is not guaranteed and should be independently verified.
Investment Insights
Based on property information with market context.
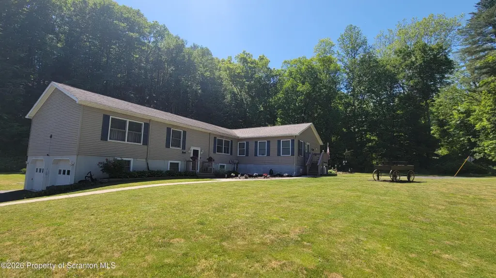
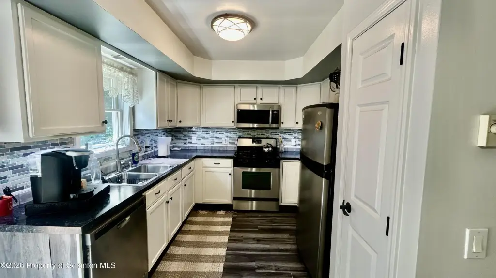
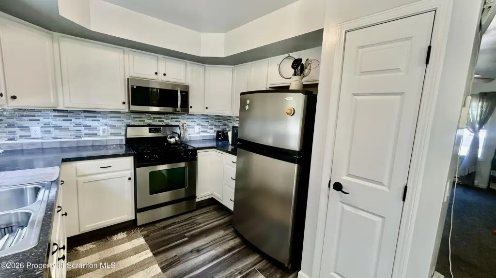
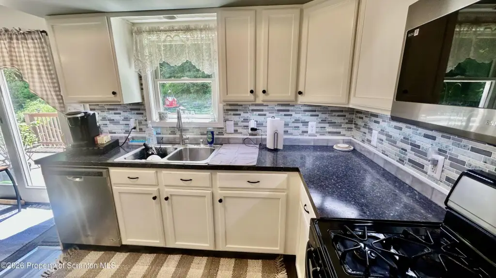
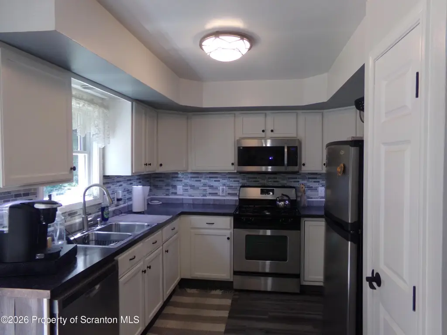
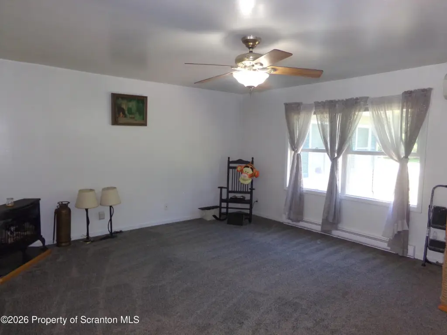
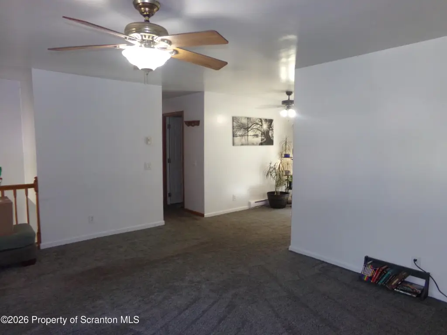
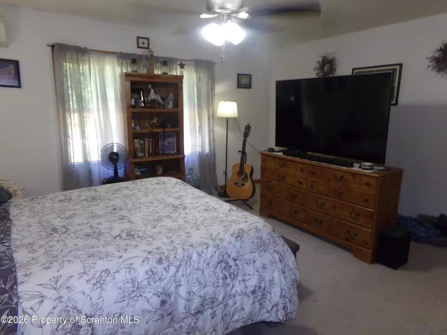
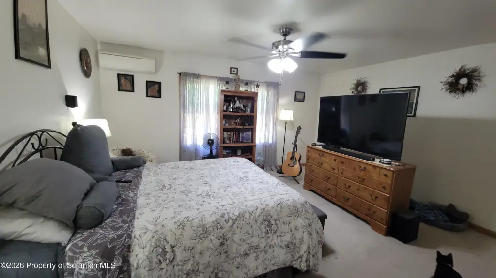
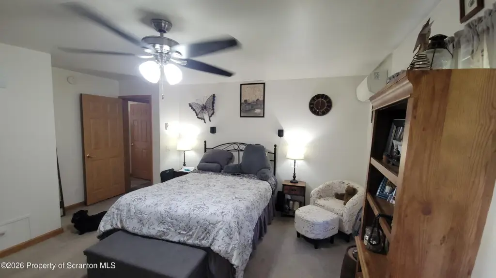
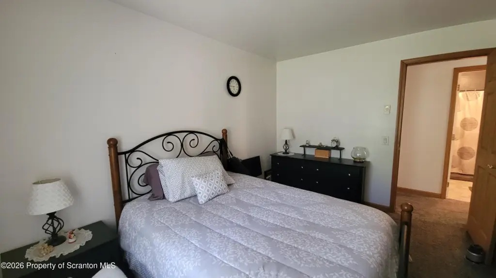
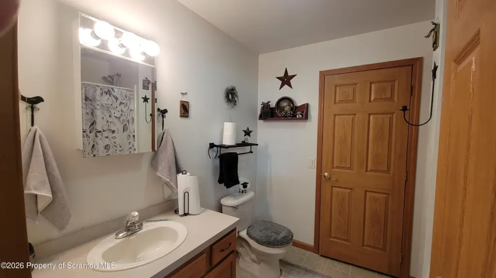
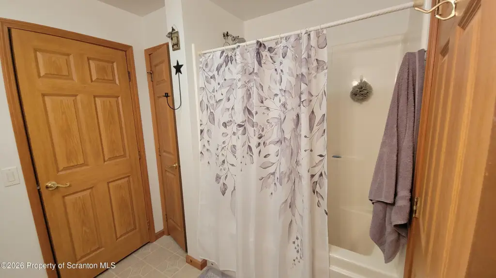
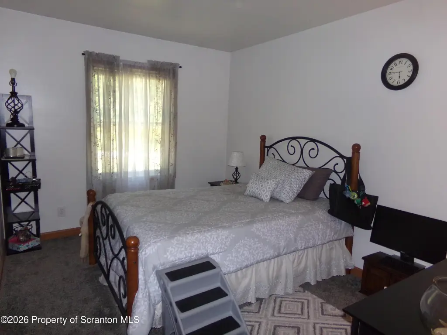
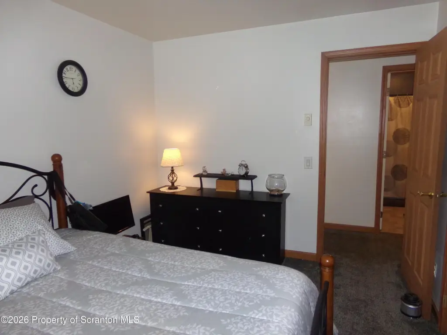
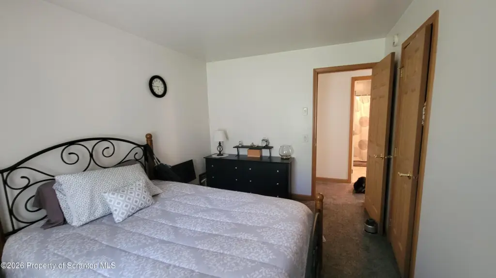
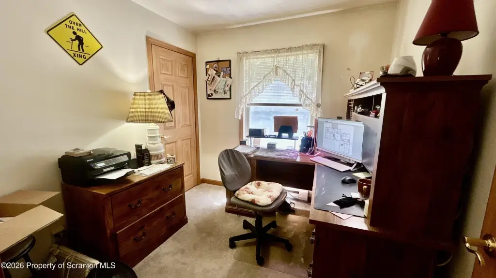
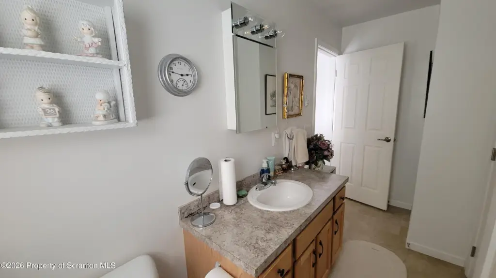
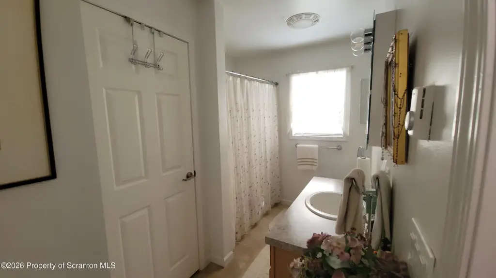
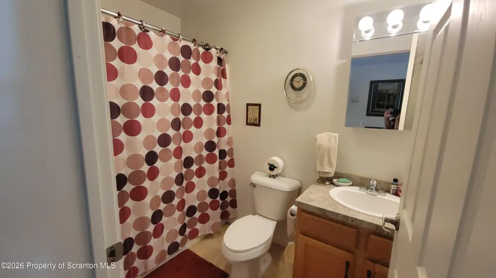
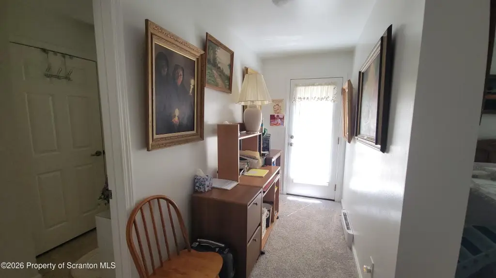
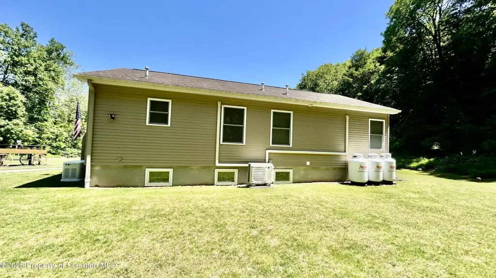
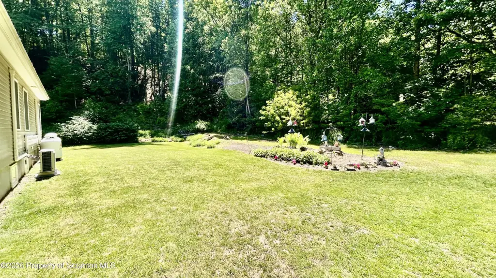
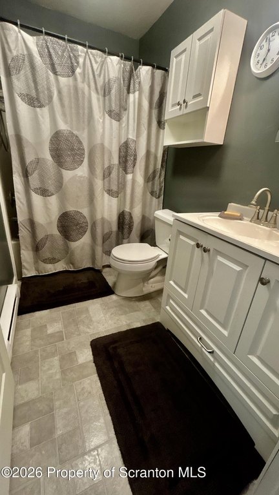
This 2014 ranch-style duplex combines a 3-bedroom, 2.5-bath primary residence with a separate 2-bedroom, 2-bath living area. The second residence has its own entrance, driveway, utilities, laundry, and heating system, while the property also includes updated kitchens and baths, multiple garages, ample parking, and a heated lower level. Interior features include a second kitchen and in-law floorplan, with a large rear deck, partially fenced yard, garden, and fire pit outside. Two Generac whole-house generators provide additional on-site equipment.
The property occupies 0.98 acres at 1561 Keelersburg Road in Tunkhannock, PA 18657. It is located near shopping, dining, and schools, and sits one mile from the Susquehanna River. The property uses a well and septic tank and is zoned Residential.
The property occupies 0.98 acres at 1561 Keelersburg Road in Tunkhannock, PA 18657. It is located near shopping, dining, and schools, and sits one mile from the Susquehanna River. The property uses a well and septic tank and is zoned Residential.
Key Highlights
- 3‑bedroom, 2.5‑bath primary residence plus a 2‑bedroom, 2‑bath second residence
- Second residence has its own entrance, driveway, utilities, laundry, and heating system
- 3,446 square feet on 0.98 acres
Property Analytics
Property Profile
Current Use
Lease Details
2
Residential units
Location Intelligence
Trade Area within ½ mile
16
Businesses Nearby
Explore this area
Business Placement
Demographics for 18657, PA
10,793
Population
5,346
Households
2
Avg Household Size
47
Median Age
22%
College-Educated
93%
High-School Grad
118.2 sq mi
ZIP Area
91
Density / Sq Mi
$75,293
Median Household Income
$42,185
Median Earnings
$934
Median Rent
$210,300
Median Home Value
Market
Vacancy Rate% for Multifamily in Northeast region

Questions? Ask Rey
Realmo’s AI knows this listing — price, zoning, demand, history. Ask anything.




Frequently Asked Questions
What type of property is this?
Duplex - Two residences provide owner-occupant flexibility with independent entrances, utilities, laundry, and heating.
Where is this duplex located?
The property is located at 1561 Keelersburg Road Tunkhannock, PA.
What is the asking price?
The asking price for this property is $469,900.
What are key features of this property?
This property features: 3‑bedroom, 2.5‑bath primary residence plus a 2‑bedroom, 2‑bath second residence; Second residence has its own entrance, driveway, utilities, laundry, and heating system; 3,446 square feet on 0.98 acres