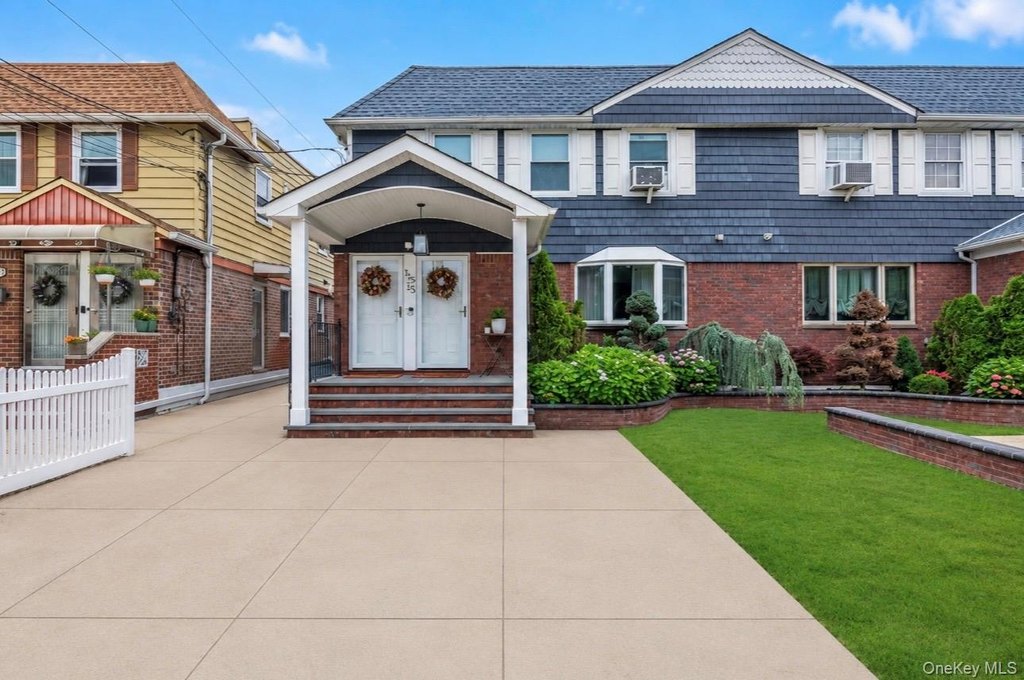
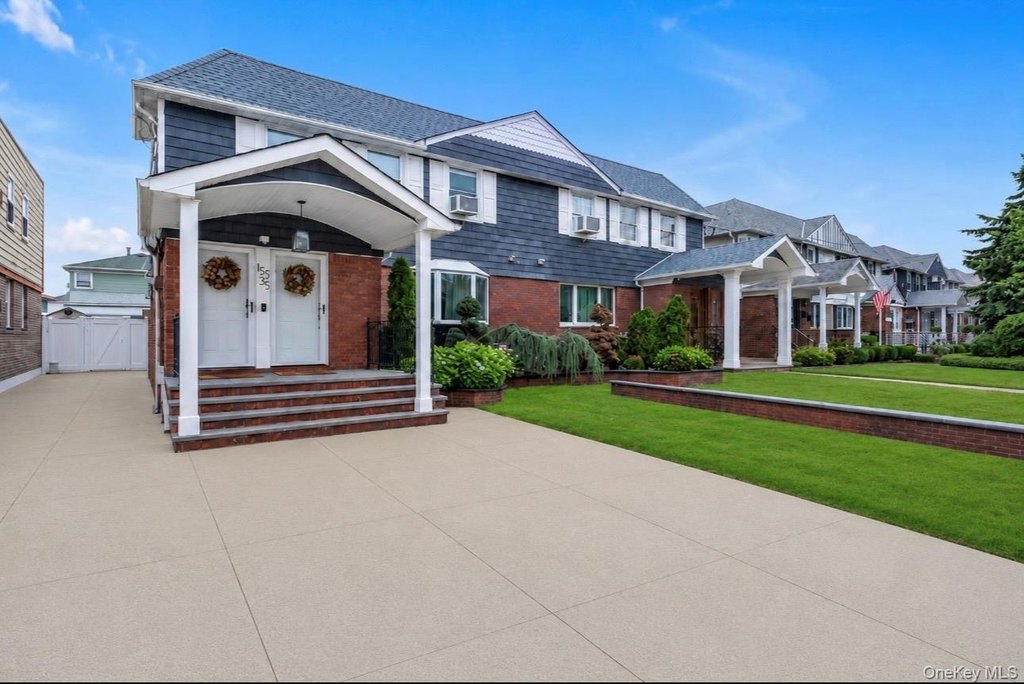
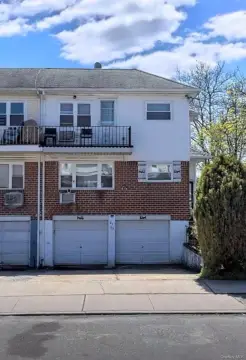
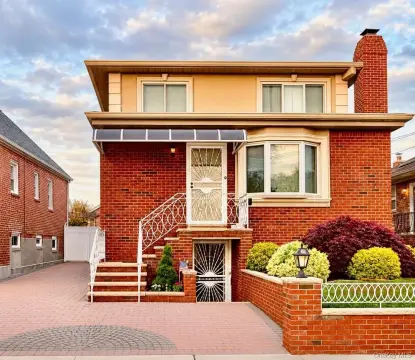
Semi-Detached Two-Family
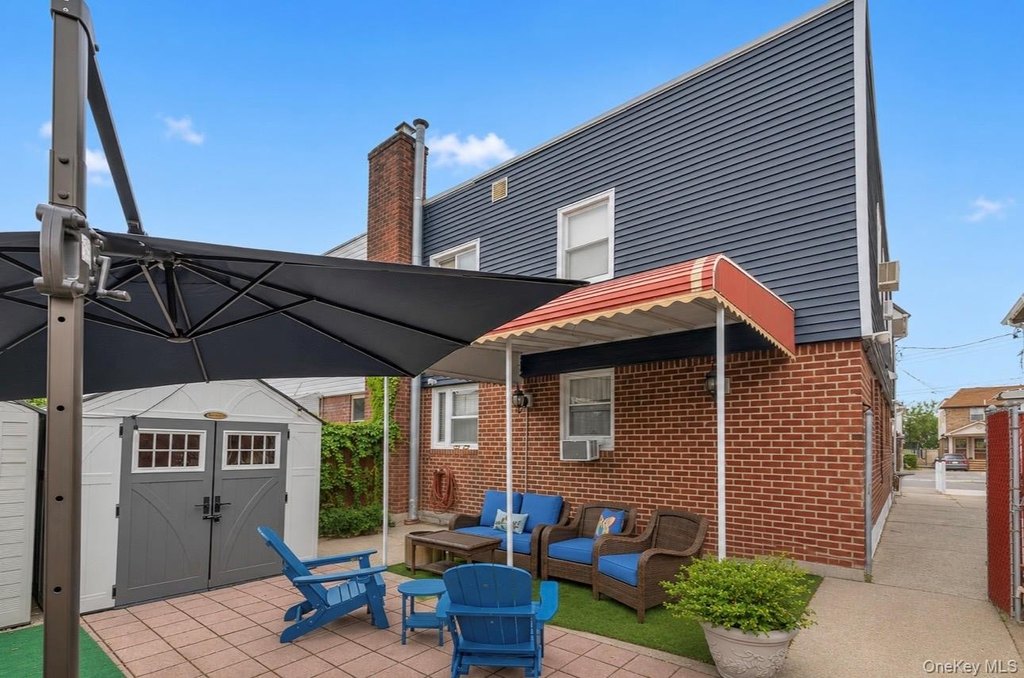
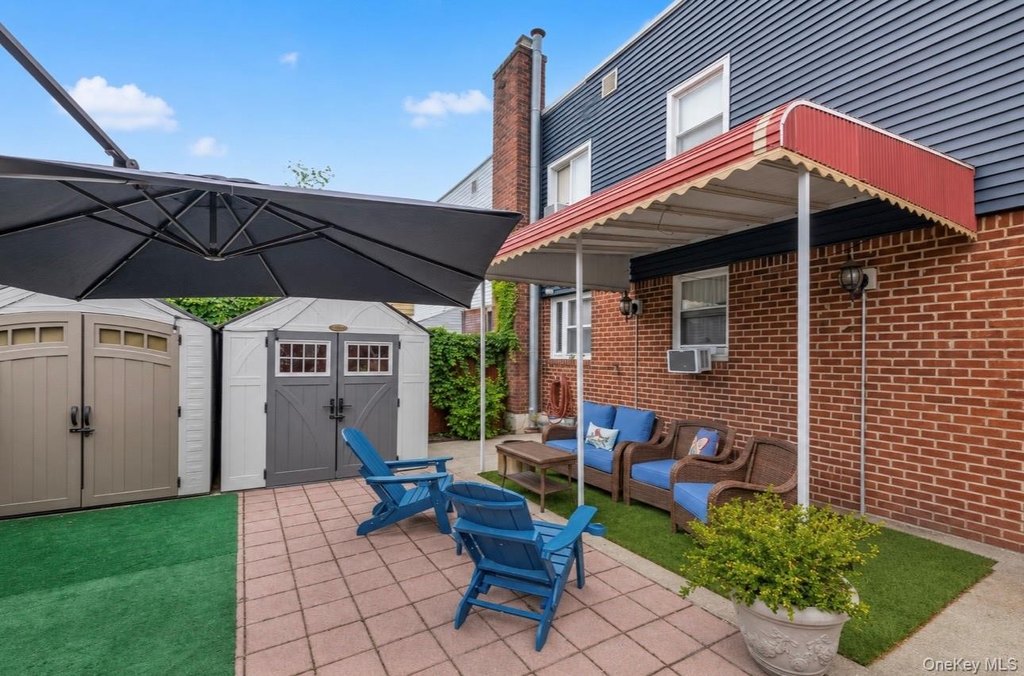
For Sale
$1,269,900
Pending
15535 Huron Street, Howard Beach, NY 11414
MULTI_FAMILY - Howard Beach, NY
Property SizeContact for details
Lot Size0.07 Acres
Days on Market54
Property Features for 15535 Huron Street
General Information
Property type
Residential Multi Family
Property subtype
Duplex
Bedrooms
5
Bathrooms
3
Full bathrooms
3
Rooms
Basement, Bathroom 3, Bedroom 5, Dining Room, Bedroom 2, Bedroom 4, Bedroom 1, Bedroom 3, Bathroom 2, Bathroom 1
Parking
2
Parking features
Driveway
Security features
Security Lighting
Window features
Double Pane Windows
Interior features
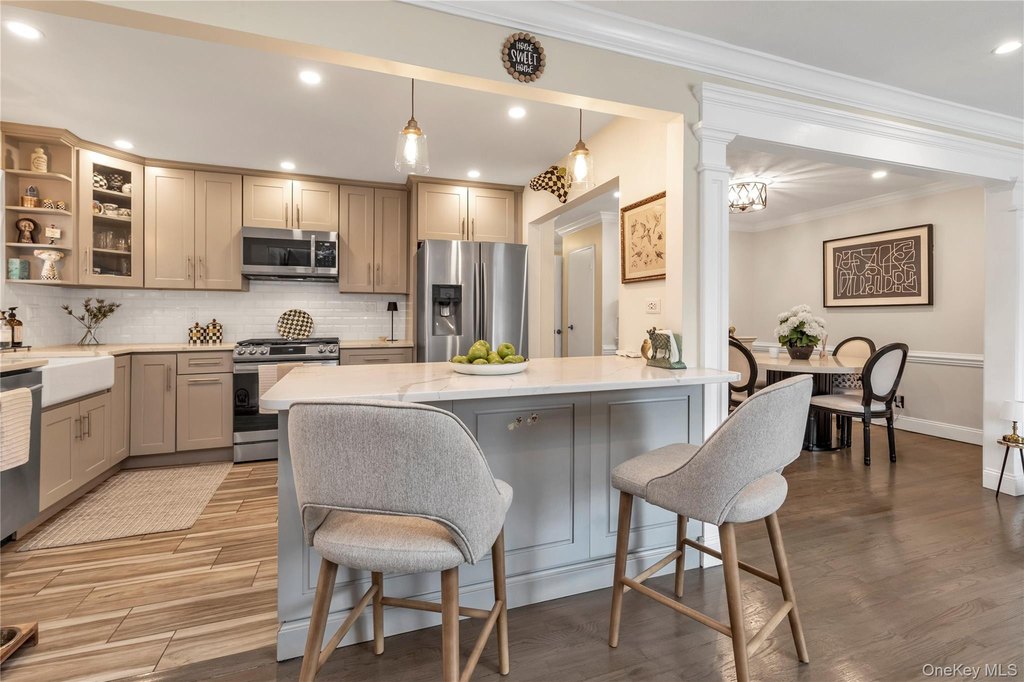
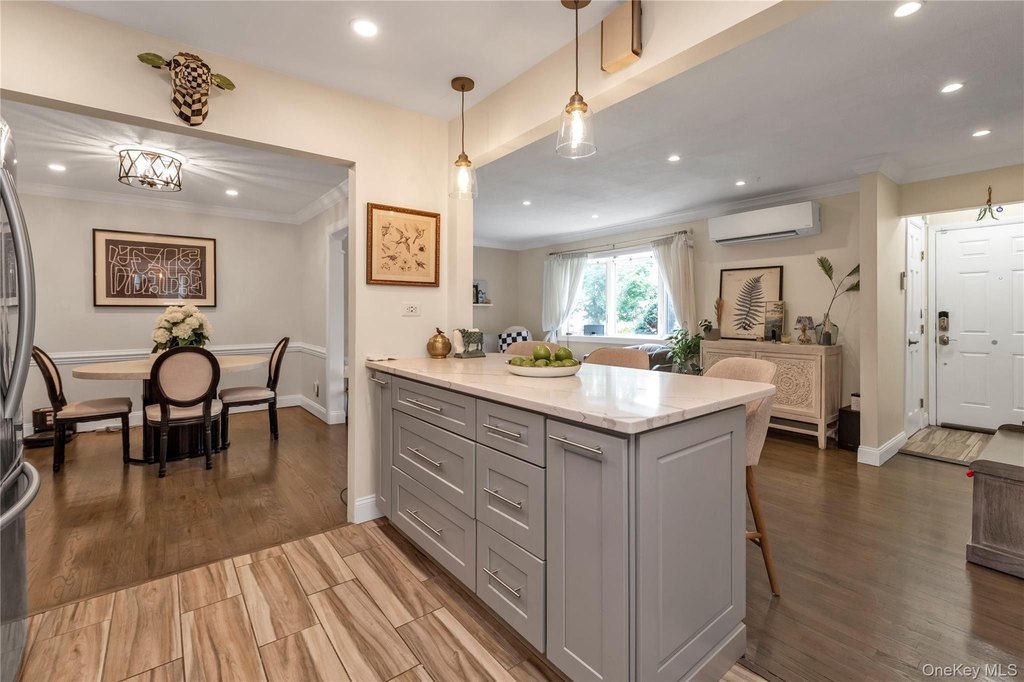
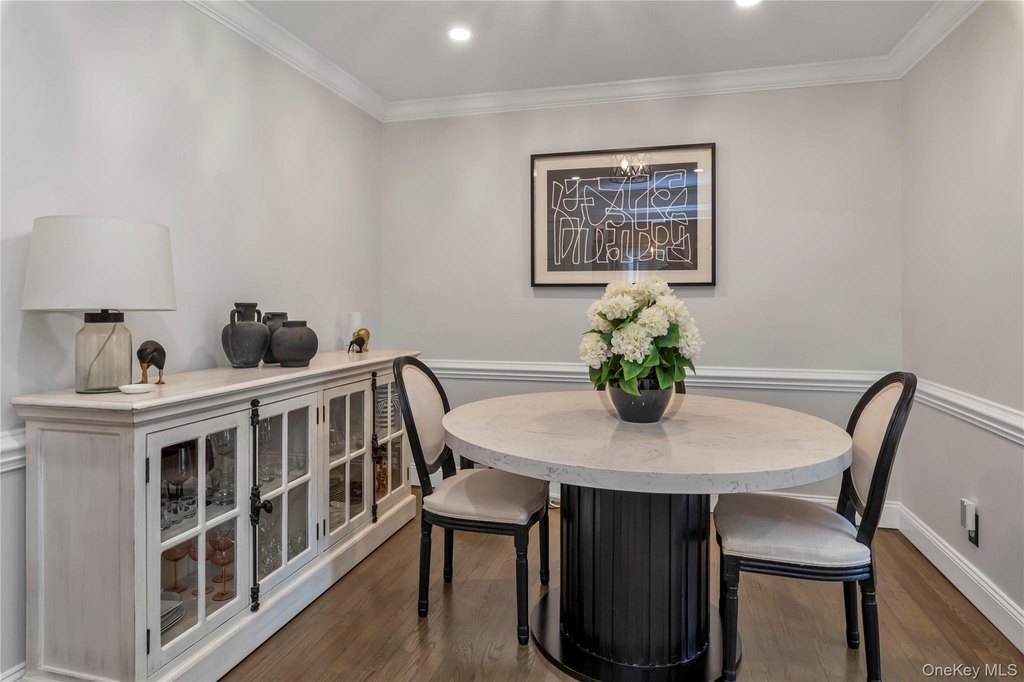
First Floor Bedroom, First Floor Full Bath, Built-in Features, Chefs Kitchen, Crown Molding, Eat-in Kitchen, Formal Dining, Granite Counters, Kitchen Island, Natural Woodwork, Open Floorplan, Open Kitchen, Original Details, Primary Bathroom, Recessed Lighting, Smart Thermostat, Walk-In Closet(s), Washer/Dryer Hookup
Exterior features
Awning(s), Mailbox, Rain Gutters
Basement
Full, Walk-Out Access, Finished
Lot features
Back Yard, City Lot, Front Yard, Near School, Near Shops
View
City
Elementary school
Contact Agent
Middle school
Call Listing Agent
High school
Contact Agent
Elementary school district
Contact Agent
Middle school district
Contact Agent
High school district
Contact Agent
Directions
Cross Bay Blvd South to 156th Avenue East to Huron St
Standard status
Pending
APN
11591-0059
Lot size
0.07 Acres
Taxes and HOA fees
Tax Year
2025
Tax Annual Amount
8722
Utilities
Sewer type
Public Sewer
Heating system
Natural Gas, Baseboard
Cooling system
Window Unit(s), Wall/Window Unit(s)
Water source
Public
Amenities
fenced backyard
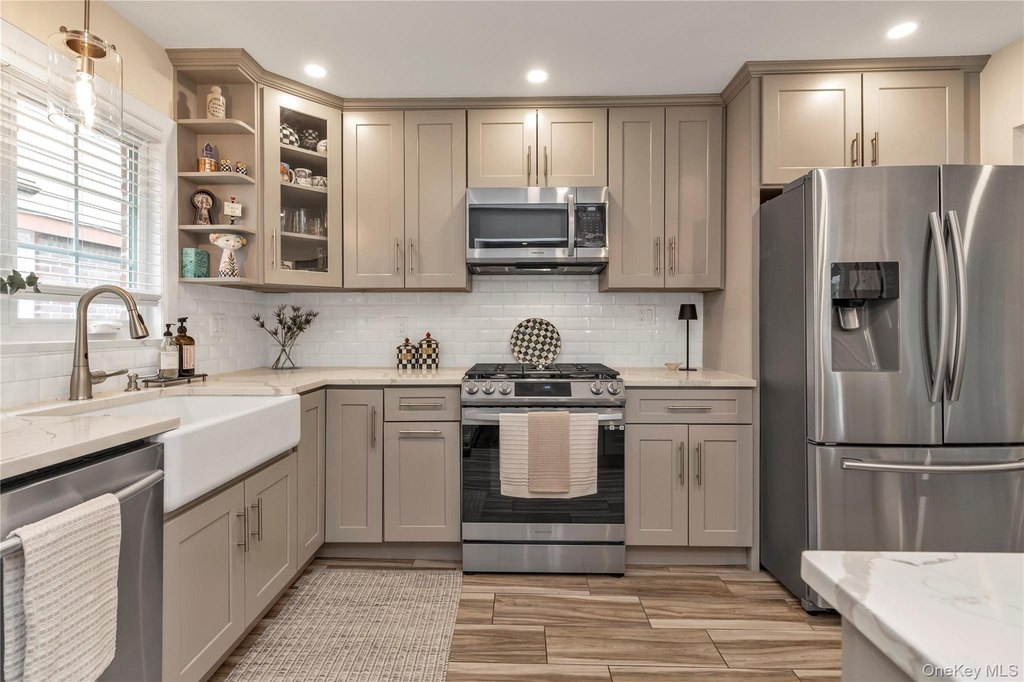
quartz countertops
stainless steel appliances
dishwasher
recessed lighting
mini-split air conditioning
walk-in closet
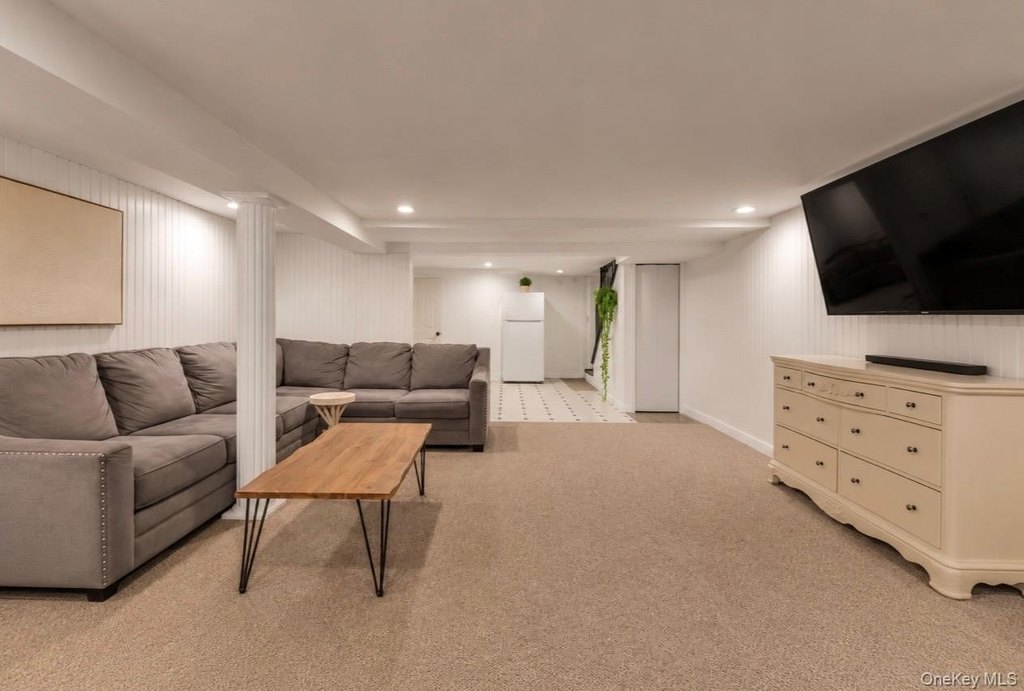
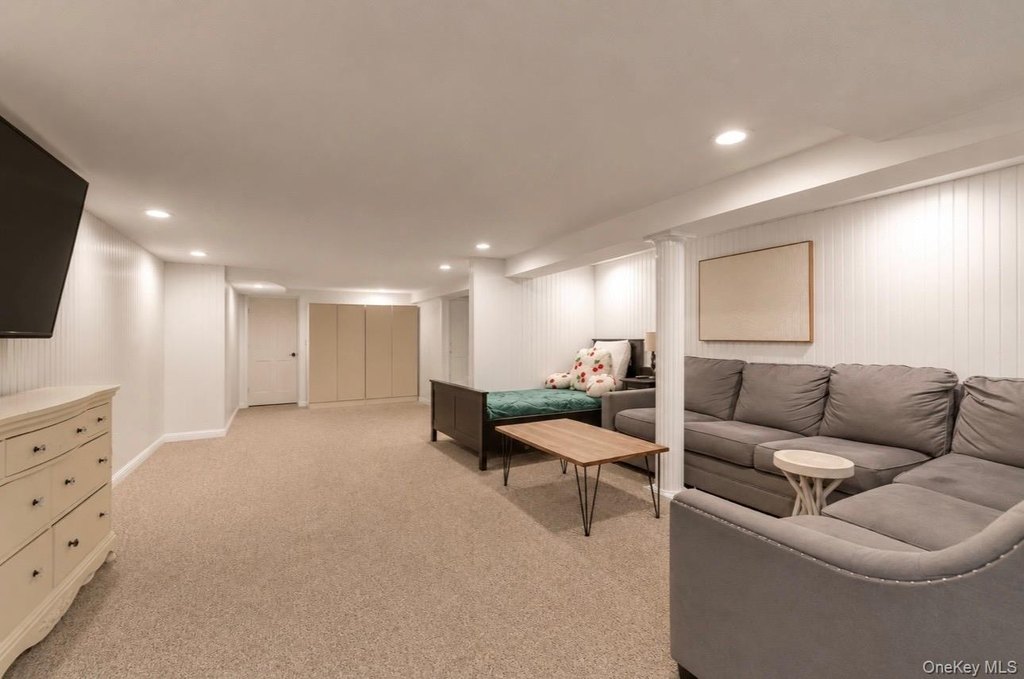
fully finished basement
laundry room
separate gas boilers with Nest thermostats
hot water heaters
vinyl flooring
attic crawl space
Building Details
Year built
1955
Number of units
2
Flooring type
Laminate, Combination, Hardwood
Building materials
Brick, Vinyl Siding
Listing Agency:
Douglas Elliman Real Estate
(718) 631-8900
Listed By:
Christopher L. Espinal · License #40ES1144459
(917) 945-5418
Added: Jun 13
Changed: Aug 1
Last Checked: Aug 5 at 2:06PM
MLS# 1013161
Copyright © 2026 OneKey MLS. All rights reserved. All information provided by the listing agent/broker is deemed reliable but is not guaranteed and should be independently verified.
Investment Insights
Based on property information with market context.
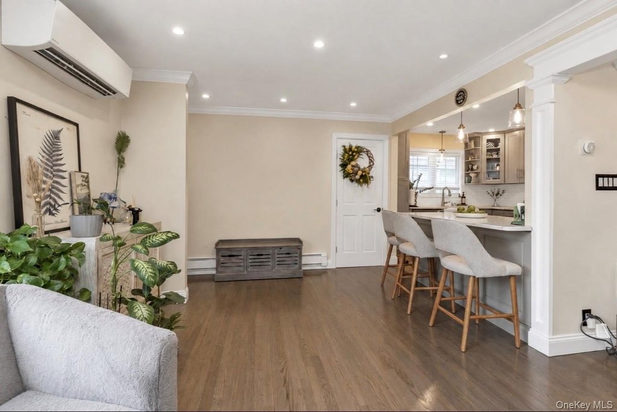
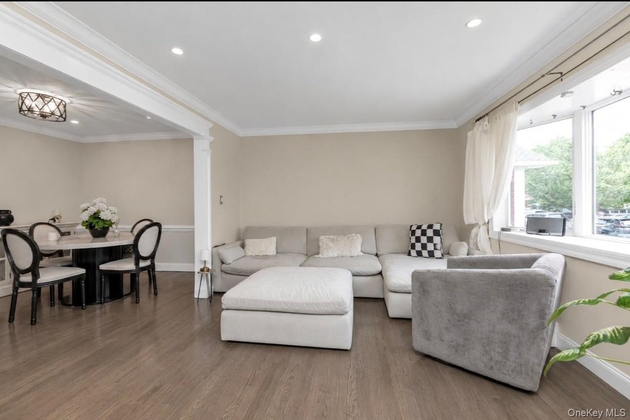
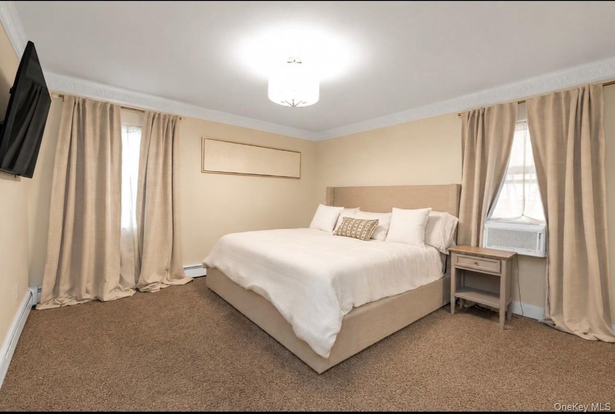
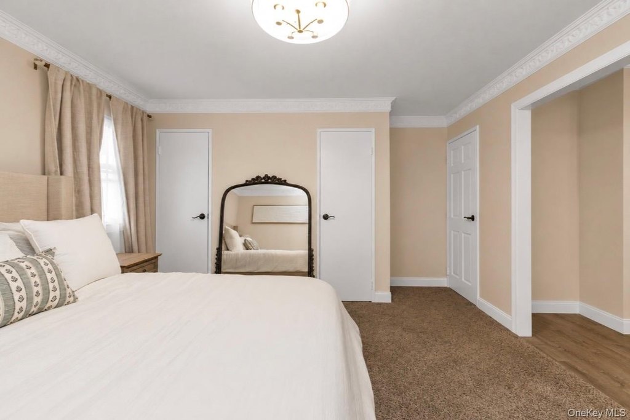
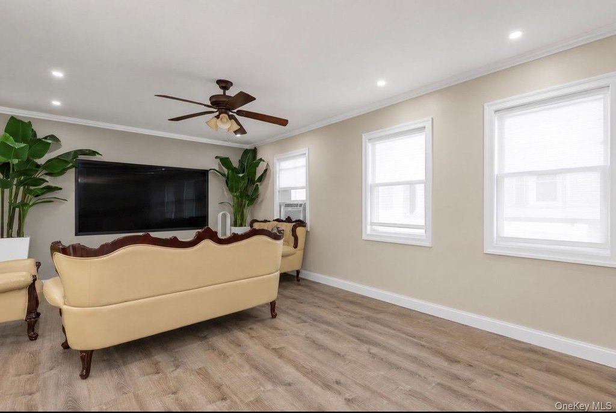
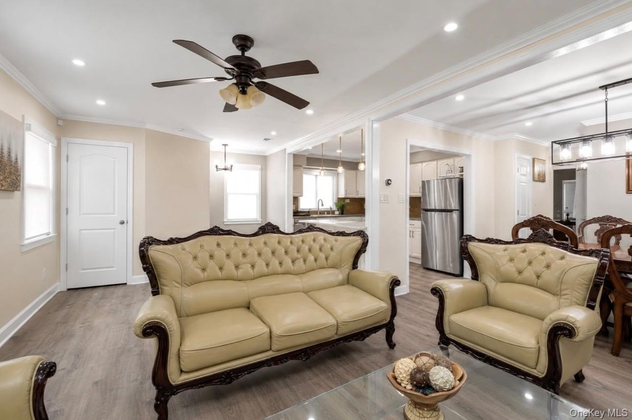
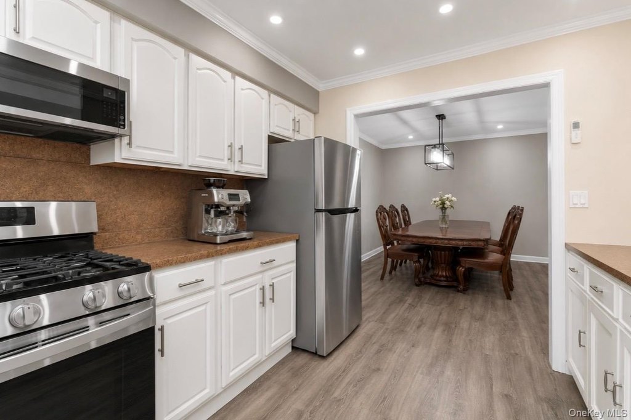
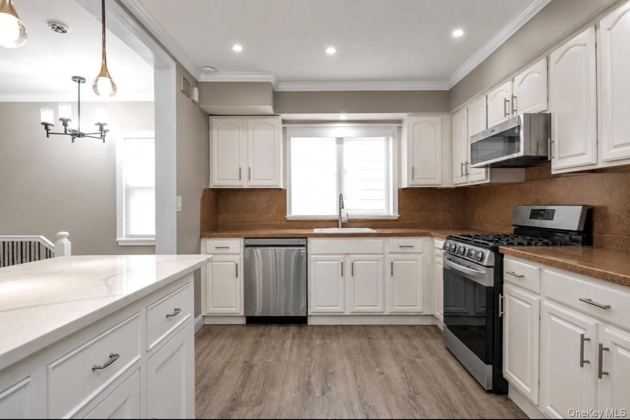
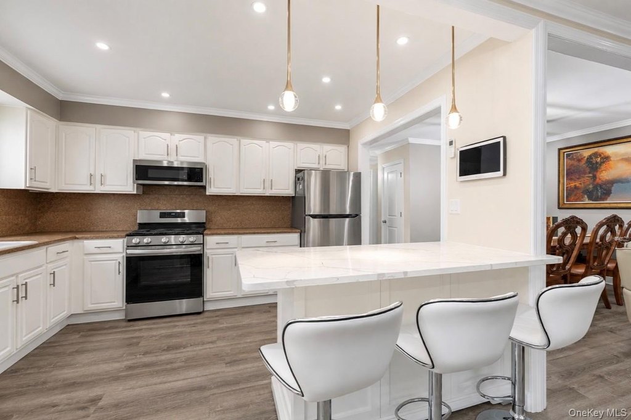
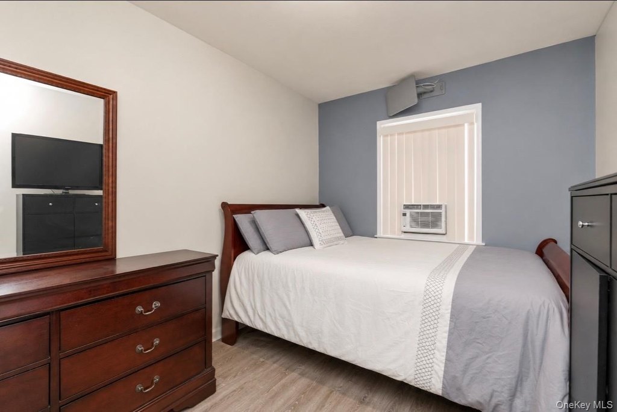
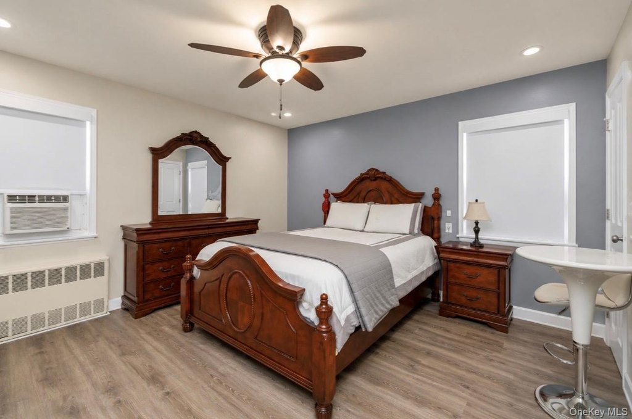
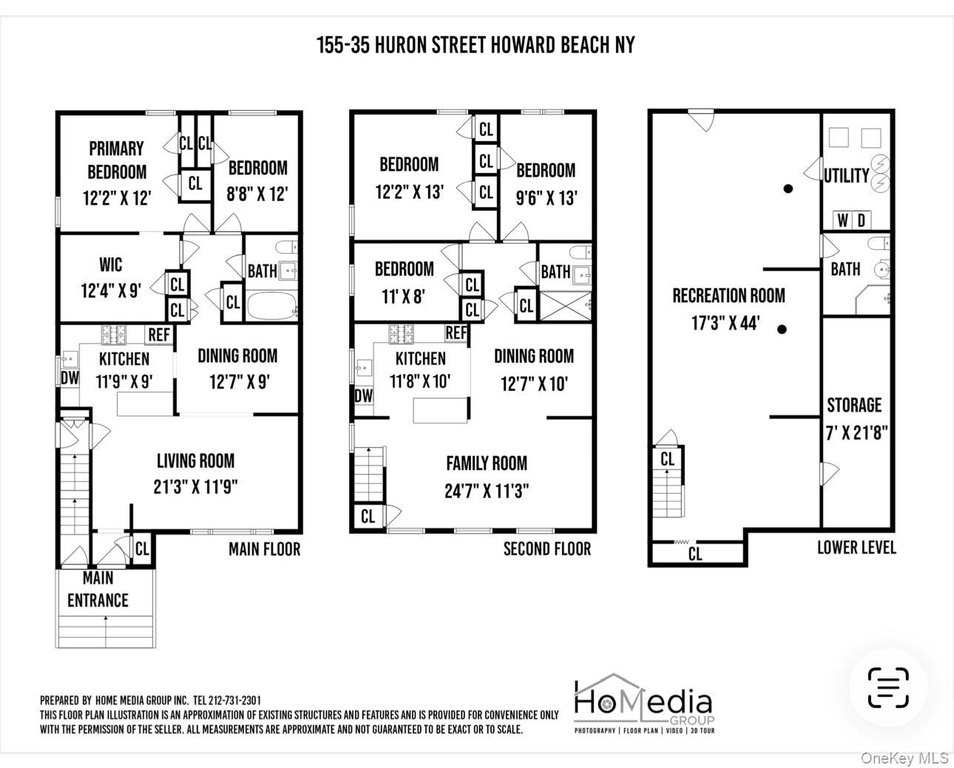
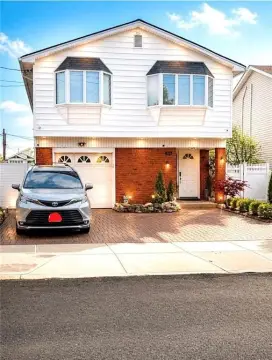
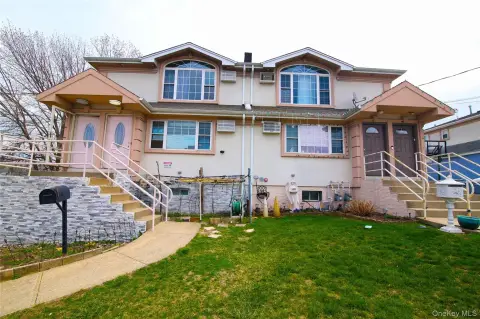
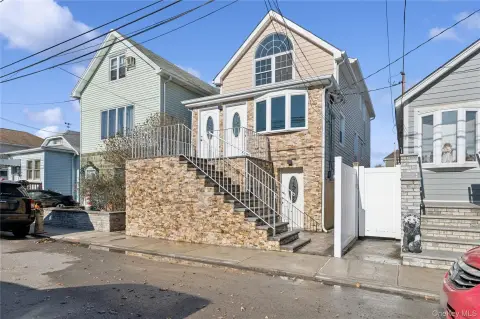
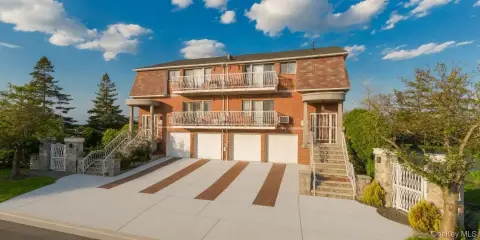
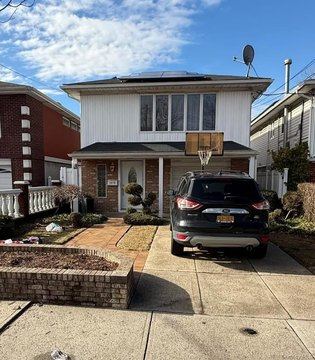
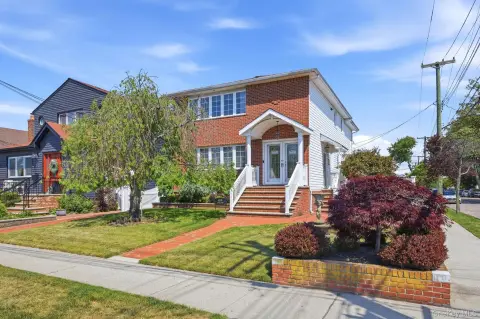
Renovated semi-detached two-family residence offering a well-planned owner’s duplex and a second-floor rental unit. The property sits on a 3,100 square foot lot and was built in 1955. The owner’s unit features an open-concept layout with quartz countertops, stainless steel appliances (including a dishwasher), recessed lighting, and an included kitchen island. Heating and cooling are supported by natural gas baseboard heat and a 24,000 BTU mini-split air conditioning system serving the living and dining areas. The primary bedroom includes his-and-hers closets plus a large walk-in closet, and the full bathroom offers both a stand-up shower and a soaking tub.
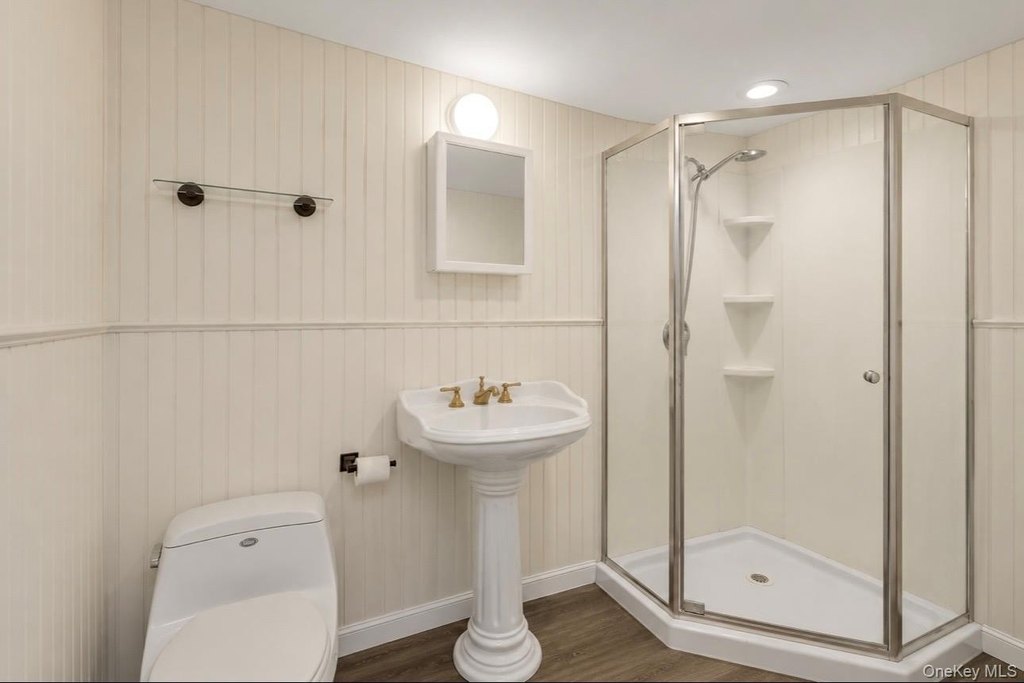
The fully finished basement provides abundant storage, a full bathroom, recessed lighting, and a laundry room with backyard access. It includes two separate gas boilers with Nest thermostats and two individual hot water heaters installed in 2021.
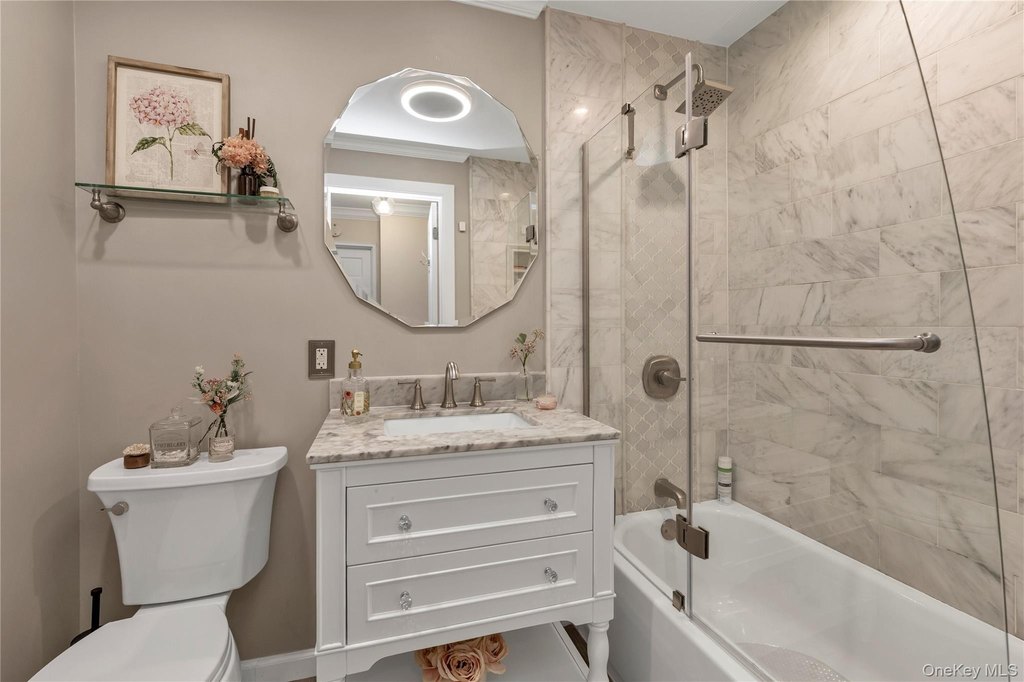
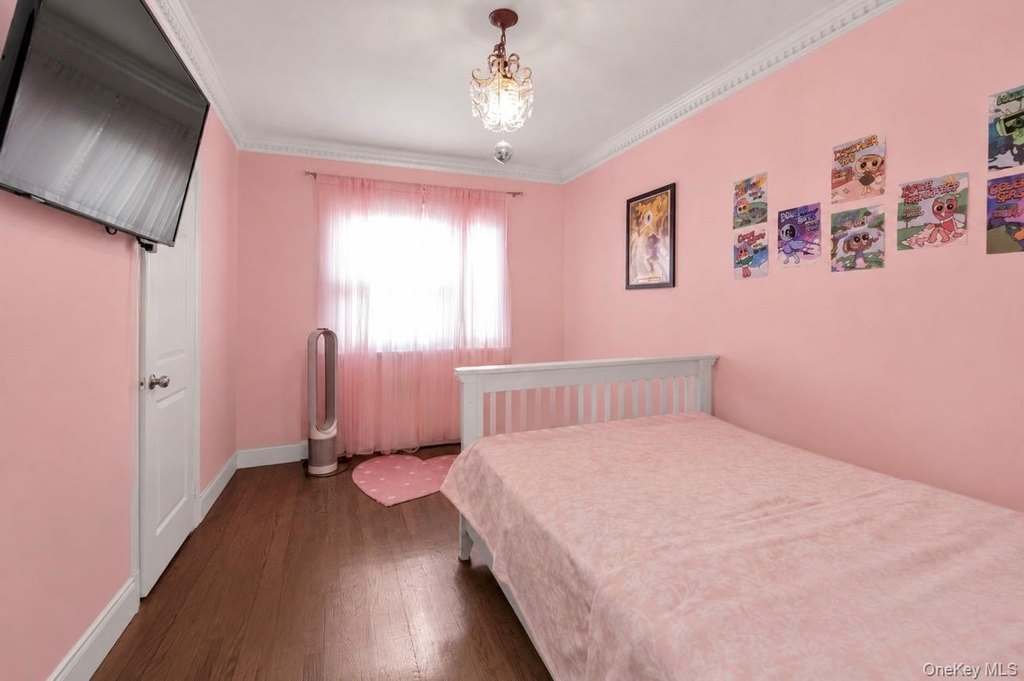
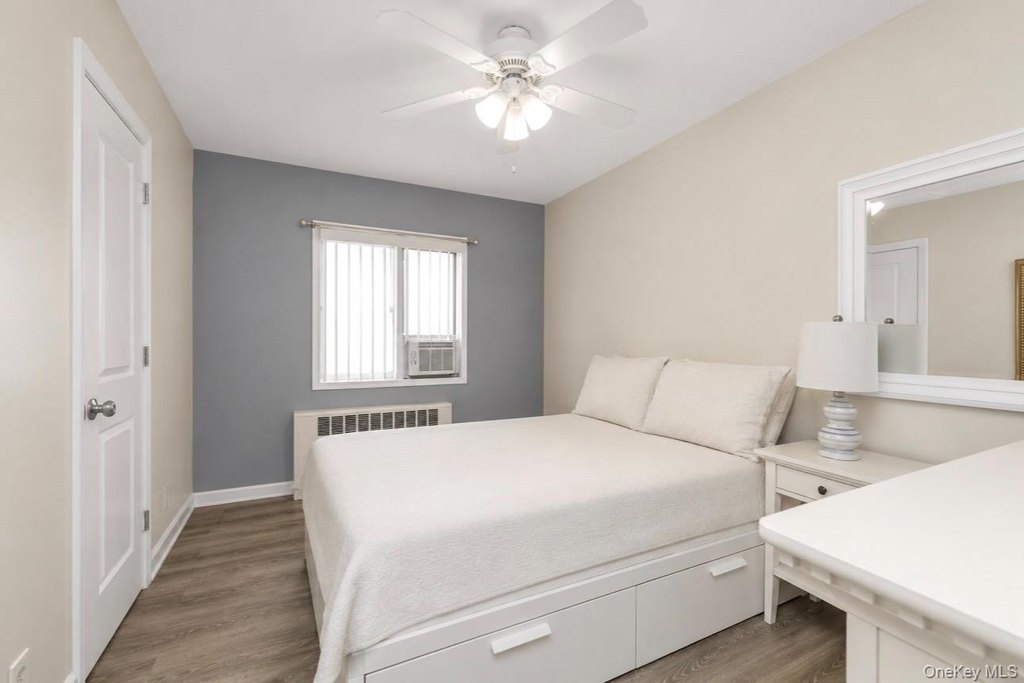
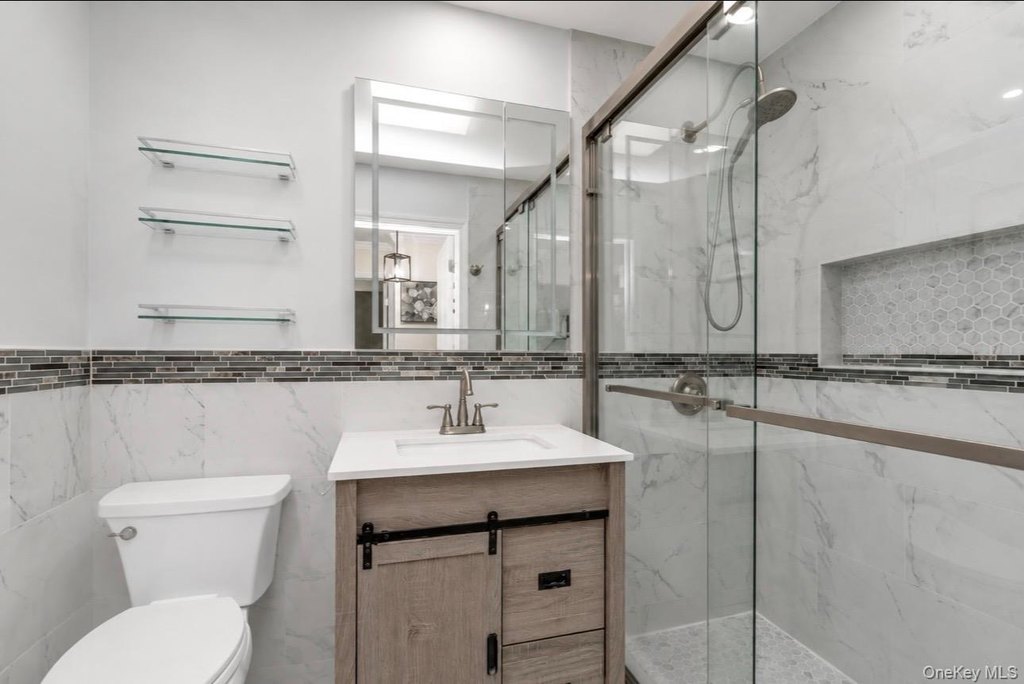
The second-floor rental unit is maintained and features vinyl flooring, an open-concept kitchen with stainless steel appliances, recessed lighting, three bedrooms with spacious closets, a fully renovated bathroom, and a small attic crawl space for additional storage (2–3 feet of space). Public water and public sewer serve the home, with driveway parking at the front of the property and a fenced backyard for outdoor use.
The fully finished basement provides abundant storage, a full bathroom, recessed lighting, and a laundry room with backyard access. It includes two separate gas boilers with Nest thermostats and two individual hot water heaters installed in 2021.
The second-floor rental unit is maintained and features vinyl flooring, an open-concept kitchen with stainless steel appliances, recessed lighting, three bedrooms with spacious closets, a fully renovated bathroom, and a small attic crawl space for additional storage (2–3 feet of space). Public water and public sewer serve the home, with driveway parking at the front of the property and a fenced backyard for outdoor use.
Key Highlights
- 3,100 square foot lot with a fenced backyard
- Semi‑detached two‑family home built in 1955
- 24,000 BTU mini‑split air conditioning system servicing living and dining
Property Analytics
Property Profile
Current Use
Lease Details
Multi-tenant
Tenancy
Location Intelligence
Trade Area within ½ mile
956
Businesses Nearby
Explore this area
Business Placement
Demographics for 11414, NY
27,320
Population
12,223
Households
2.2
Avg Household Size
46
Median Age
31%
College-Educated
87%
High-School Grad
2.3 sq mi
ZIP Area
11,878
Density / Sq Mi
$98,209
Median Household Income
$66,162
Median Earnings
$1,991
Median Rent
$612,800
Median Home Value
Market
Vacancy Rate% for Multifamily in Northeast region

Questions? Ask Rey
Realmo’s AI knows this listing — price, zoning, demand, history. Ask anything.

Frequently Asked Questions
What type of property is this?
Duplex - Renovated semi-detached two-family residence with a fully finished basement, fenced backyard, and two driveway parking spaces.
Where is this duplex located?
The property is located at 15535 Huron Street Howard Beach, NY.
What is the asking price?
The asking price for this property is $1,269,900.
What are key features of this property?
This property features: 3,100 square foot lot with a fenced backyard; Semi‑detached two‑family home built in 1955; 24,000 BTU mini‑split air conditioning system servicing living and dining



