Duplex with Separate Utility
For Sale
$998,000
Pending
1552 Orchard Ave, San Leandro, CA 94577
MULTI_FAMILY - San Leandro, CA
Property Size2,264 SF
Lot Size0.12 Acres
Days on Market145
Property Features for 1552 Orchard Ave
General Information
Property type
Residential Multi Family
Property subtype
Other
Bedrooms
6
Bathrooms
13
Full bathrooms
13
Rooms
Bathroom 3, Bathroom 6, Bedroom 6, Bathroom 2, Bathroom 10, Bedroom 4, Bathroom 11, Bathroom 5, Bathroom 13, Bedroom 2, Bathroom 8, Bedroom 3, Bedroom 5, Bathroom 1, Bathroom 9, Bathroom 12, Bathroom 7, Bathroom 4, Bedroom 1
Parking features
Open, Garage, Side By Side
Interior features
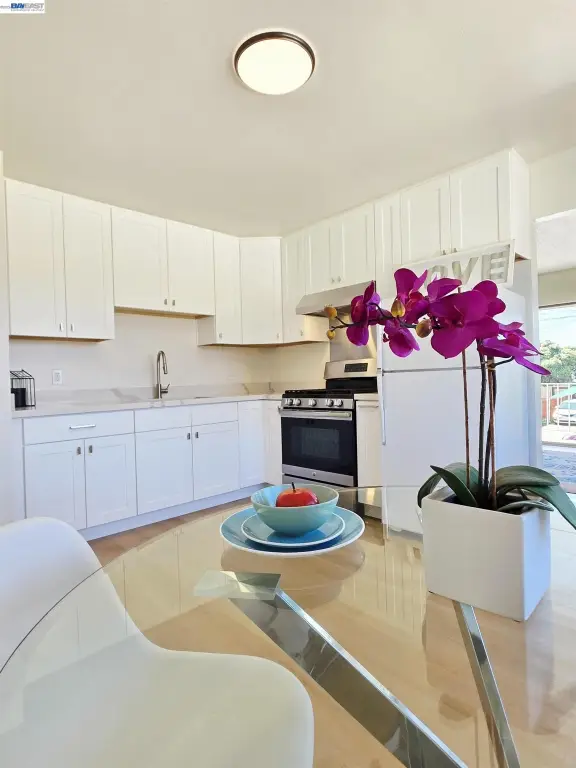
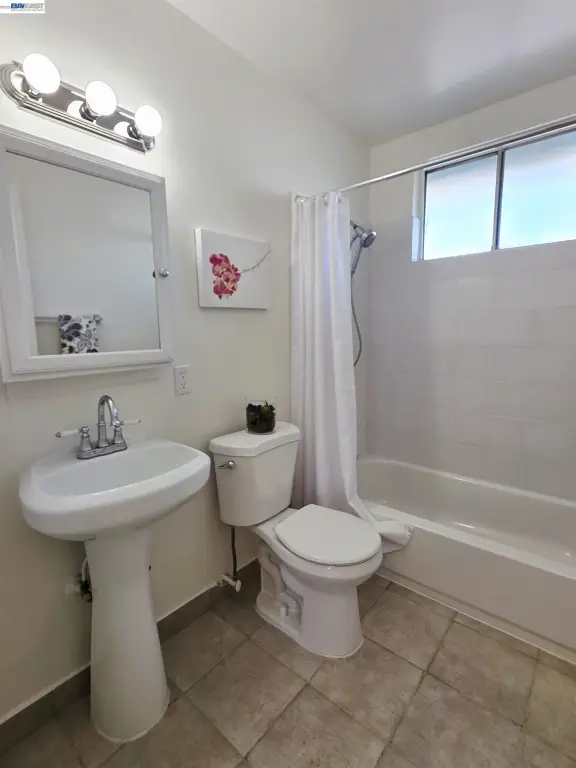
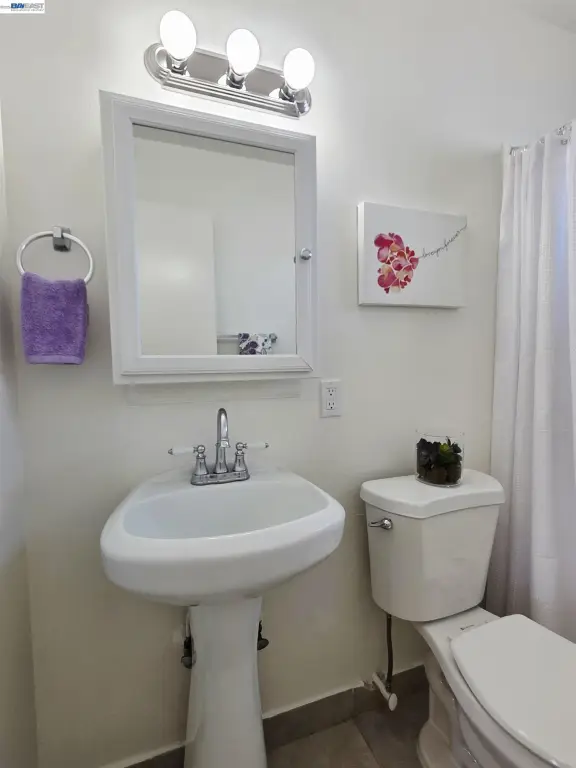
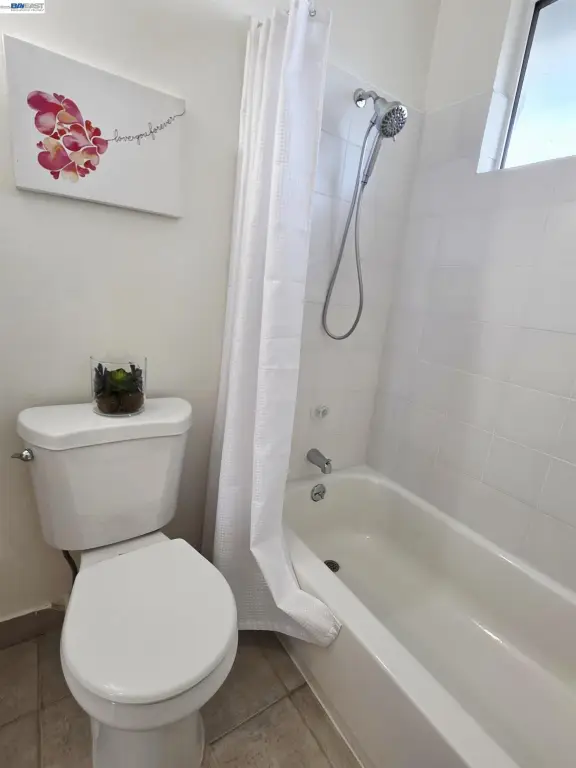
Updated Baths, Updated Kitchen, Formal Entry
Exterior features
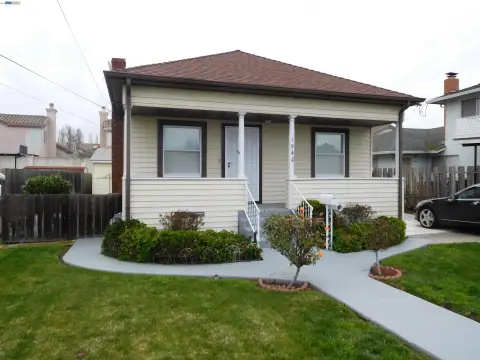
Back Yard, Front Yard, Yard Space, Garden
Appliances
Gas Water Heater
Lot features
Back Yard, Front Yard
Directions
GPS.
Subdivision
Listing
Standard status
Pending
APN
7511010
Size
2,264 SF
Lot size
0.12 Acres
Utilities
Heating system
Wall Furnace, Forced Air
Cooling system
Window Unit(s), Wall/Window Unit(s)
Amenities
well-maintained yards with fruit trees
private backyard BBQ area

separate laundry area
Building Details
Year built
1967
Number of units
2
Flooring type
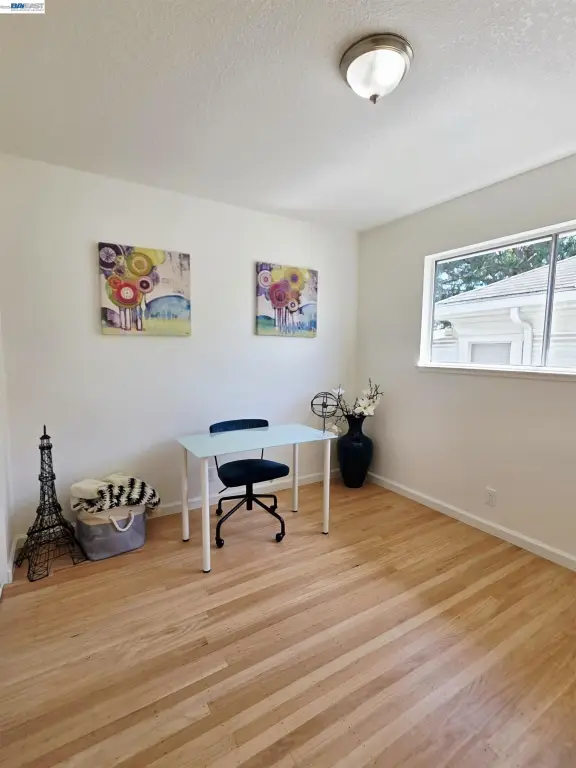
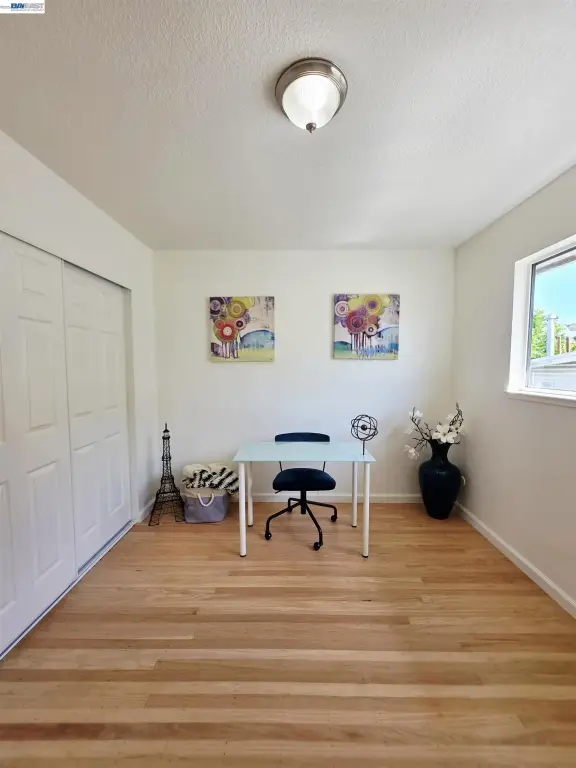
Engineered, Tile, Wood
Building materials
Composition Shingles, Concrete, Stucco
Roof type
Composition
Listing Agency:
Re/Max Accord · RE/MAX International
(510) 739-4000
Listed By:
Christy Tsui · License #01395673
(510) 378-0000
Added: Mar 11
Changed: Aug 2
Last Checked: Aug 2 at 5:06PM
MLS# 41126702
Copyright © 2026 Bay East. All rights reserved. All information provided by the listing agent/broker is deemed reliable but is not guaranteed and should be independently verified.
Investment Insights
Based on property information with market context.
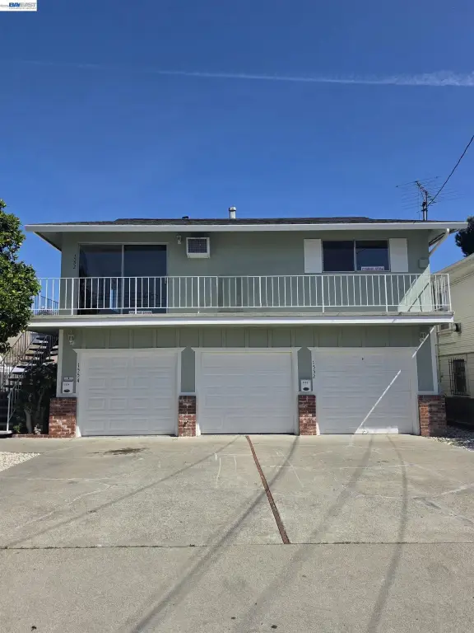
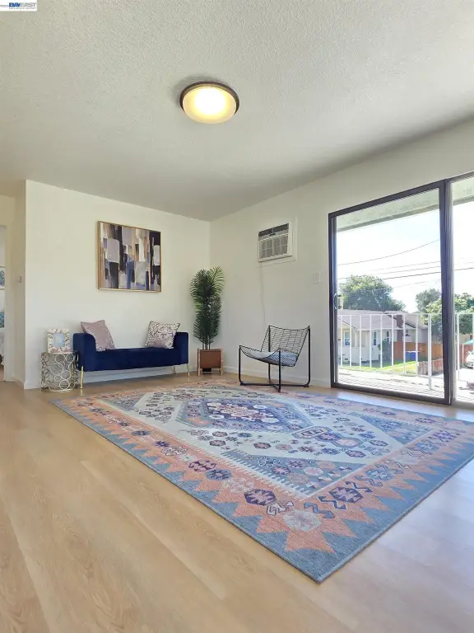
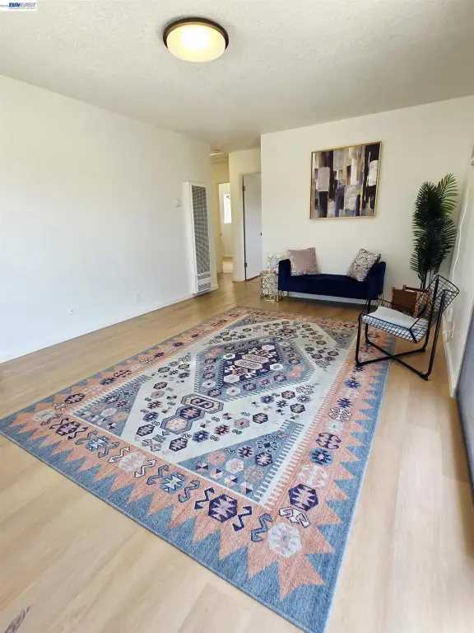
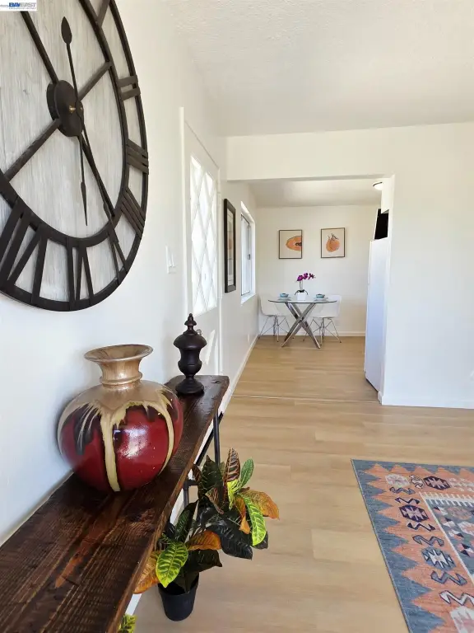
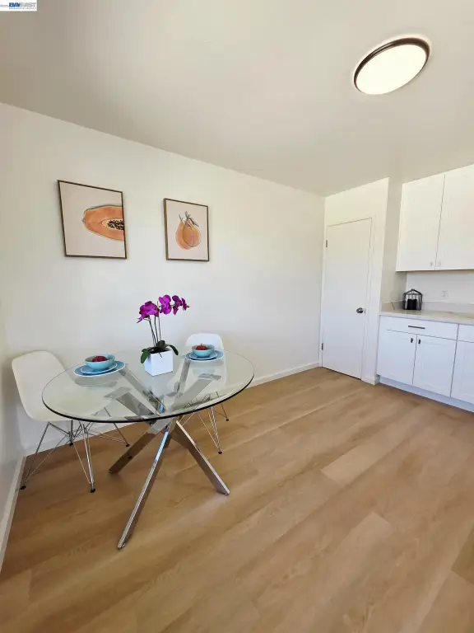
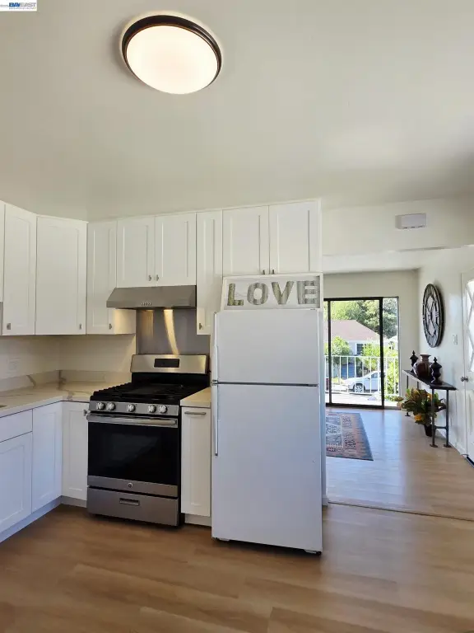
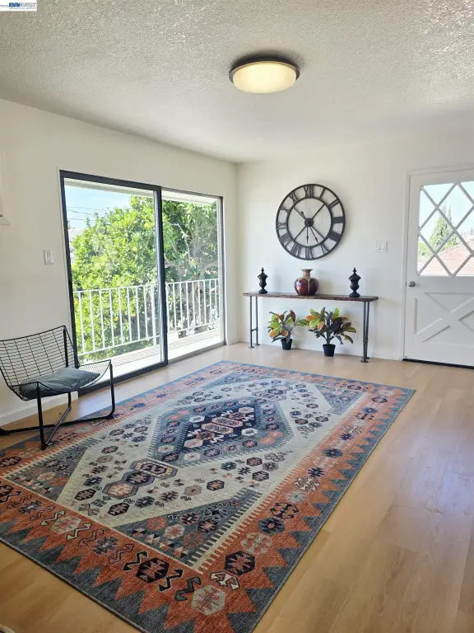
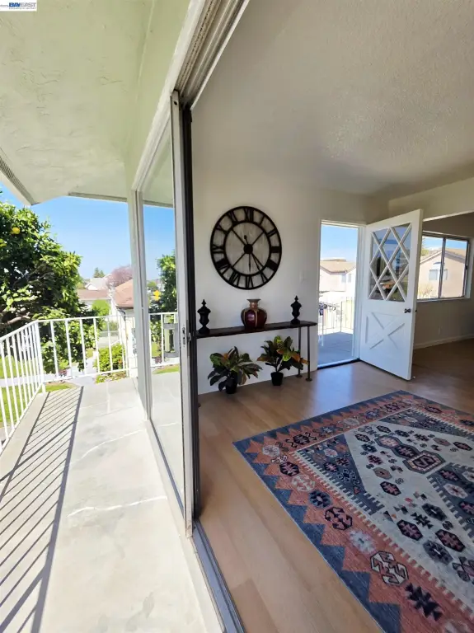
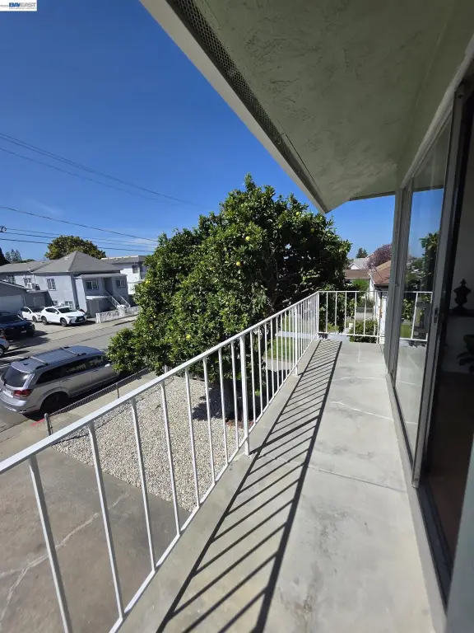
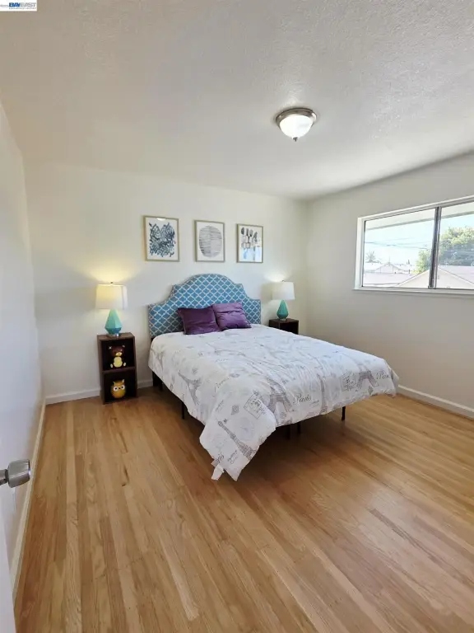
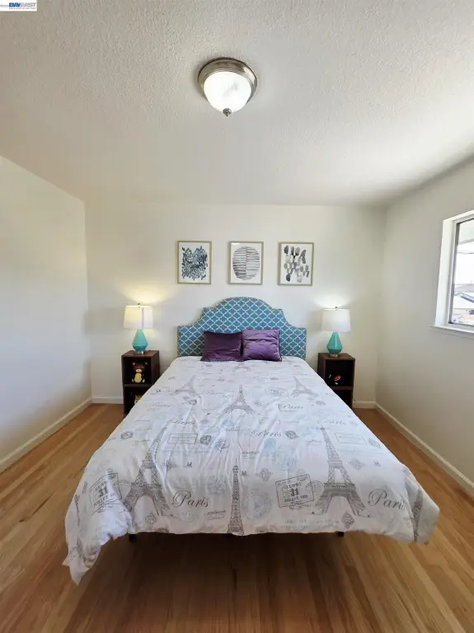
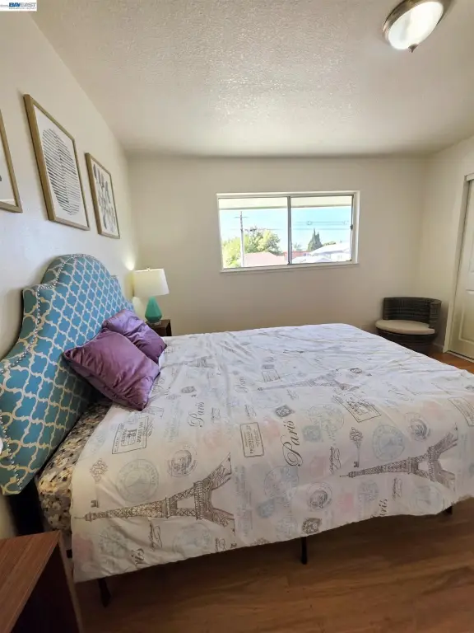
This duplex on Orchard Ave in San Leandro features two separate residences with updated interior elements, including updated baths and an updated kitchen, plus a formal entry. The property includes a front and back yard with garden space and fruit trees, along with a private backyard BBQ area for the downstairs unit. Each unit has its own separate laundry area, and both residences benefit from separate utility meters with utilities paid by tenants.
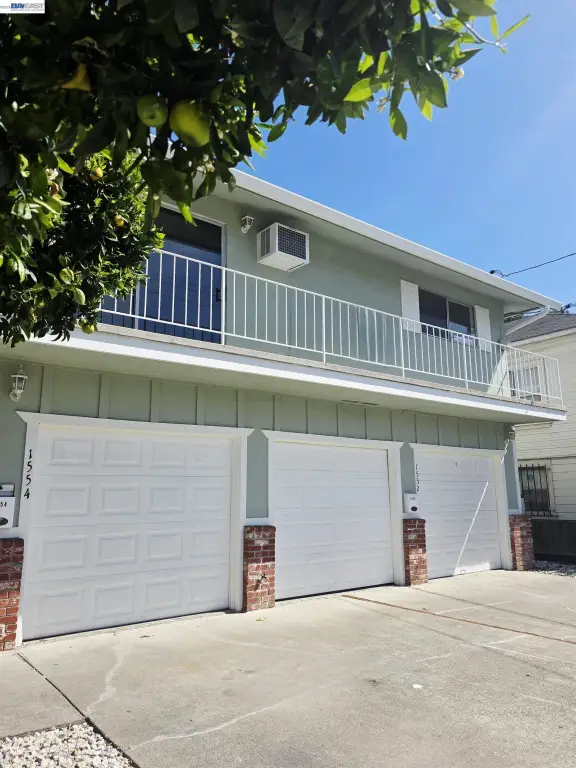
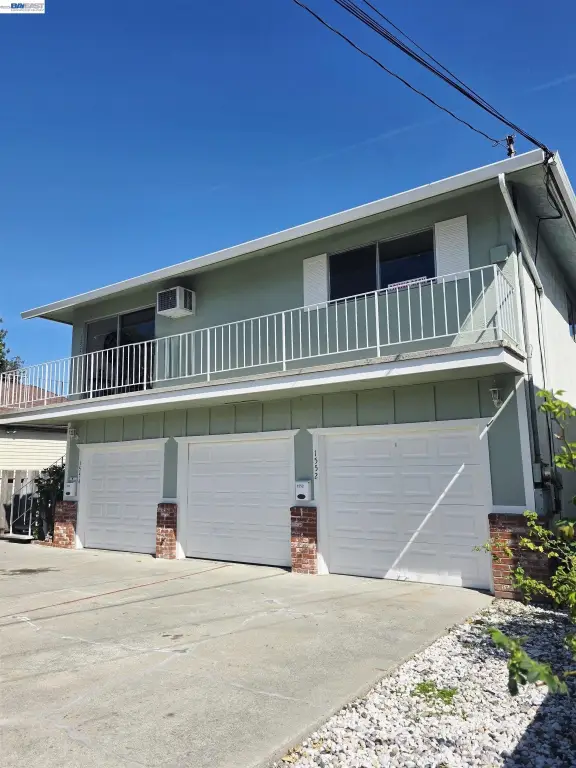
The upper unit is vacant and set up as a 2-bedroom home, offering immediate move-in or rental flexibility. The downstairs unit is tenant-occupied as a 4-bedroom, 2-bath layout, with the tenant potentially able to vacate in May if desired. Parking is split by unit, with a 2-car garage for the downstairs unit and a 1-car garage for the upstairs unit.
Built in 1967 and improved with composition shingle roofing, the property sits on a 0.1182-acre lot with 2,264 square feet of total building area. Heating is provided via wall furnaces and forced air, with cooling through window unit(s).
The upper unit is vacant and set up as a 2-bedroom home, offering immediate move-in or rental flexibility. The downstairs unit is tenant-occupied as a 4-bedroom, 2-bath layout, with the tenant potentially able to vacate in May if desired. Parking is split by unit, with a 2-car garage for the downstairs unit and a 1-car garage for the upstairs unit.
Built in 1967 and improved with composition shingle roofing, the property sits on a 0.1182-acre lot with 2,264 square feet of total building area. Heating is provided via wall furnaces and forced air, with cooling through window unit(s).
Key Highlights
- 0.1182‑acre lot with 2,264 square feet total building area
- Built in 1967 with composition shingle roof
- Separate utility meters with utilities paid by tenants
Financial Insights For Multifamily LT 5
Simulate Cap Rate and NOI
NOI Build-Up
- Vacancy
- income lost from leasable area expected to sit empty during the year — subtracted from gross rent.
- EGI (Effective Gross Income)
- gross rent minus vacancy losses — the realistic income before paying operating costs.
- OpEx (Operating Expenses)
- recurring costs to operate the property (property tax, insurance, utilities, maintenance, management) — excludes financing and capital improvements.
- NOI (Net Operating Income)
- income a property generates after operating costs but before financing and taxes.
| Component | $ | $/SF |
|---|---|---|
| Gross rent | $115.5k | $51.00 |
| − Vacancy | −$6.9k | −$3.05 |
| EGI | $108.6k | $47.95 |
| − OpEx | −$32.6k | −$14.39 |
| NOI | $76.0k | $33.57 |
2,264 SF · lease $51.00/SF/yr · vacancy 5.98% · expense 30.00%
Alternative Uses
Best Use
Multifamily LT 5
$1.09M
$949.9K – $1.27M
NOI $75,991 @ 7.0% cap · market cap 7.61%
Second Best
Apartment 5plus
$468.5K
$410.0K – $546.6K
NOI $32,796 @ 7.0% cap · market cap 3.29%
Theoretical Best
Retail
$10.32M
$9.03M – $12.04M
NOI $722,502 @ 7.0% cap · market cap 72.39%
Zoning and permitted uses should be independently verified with authorities.
Property Analytics
Property Profile
Current Use
Lease Details
Multi-tenant
Tenancy
Yes
Highway access
Yes
Utilities to site
Location Intelligence
Trade Area within ½ mile
1,650
Businesses Nearby
Explore this area
Business Placement
Demographics for 94577, CA
48,868
Population
17,681
Households
2.8
Avg Household Size
41
Median Age
39%
College-Educated
86%
High-School Grad
8.1 sq mi
ZIP Area
6,033
Density / Sq Mi
$110,989
Median Household Income
$56,382
Median Earnings
$2,199
Median Rent
$824,900
Median Home Value
Market
Vacancy Rate% for Multifamily in West region

Questions? Ask Rey
Realmo’s AI knows this listing — price, zoning, demand, history. Ask anything.






Frequently Asked Questions
What type of property is this?
Duplex - Duplex with separate utility meters, an upstairs 2-bedroom vacancy, and a tenant-occupied downstairs unit with garage parking.
Where is this duplex located?
The property is located at 1552 Orchard Ave San Leandro, CA.
What is the asking price?
The asking price for this property is $998,000.
What are key features of this property?
This property features: 0.1182‑acre lot with 2,264 square feet total building area; Built in 1967 with composition shingle roof; Separate utility meters with utilities paid by tenants


