Upgraded Duplex with Finished
For Sale
$339,900
Pending
15508 W 101st Lane, Dyer, IN 46311
Residential, Dyer, IN
Property Size1,632 SF
Lot Size0.15 Acres
Days on Market100
Property Features for 15508 W 101st Lane
General Information
Property type
Residential
Property subtype
Duplex
Bedrooms
2
Bathrooms
2
Full bathrooms
2
Rooms
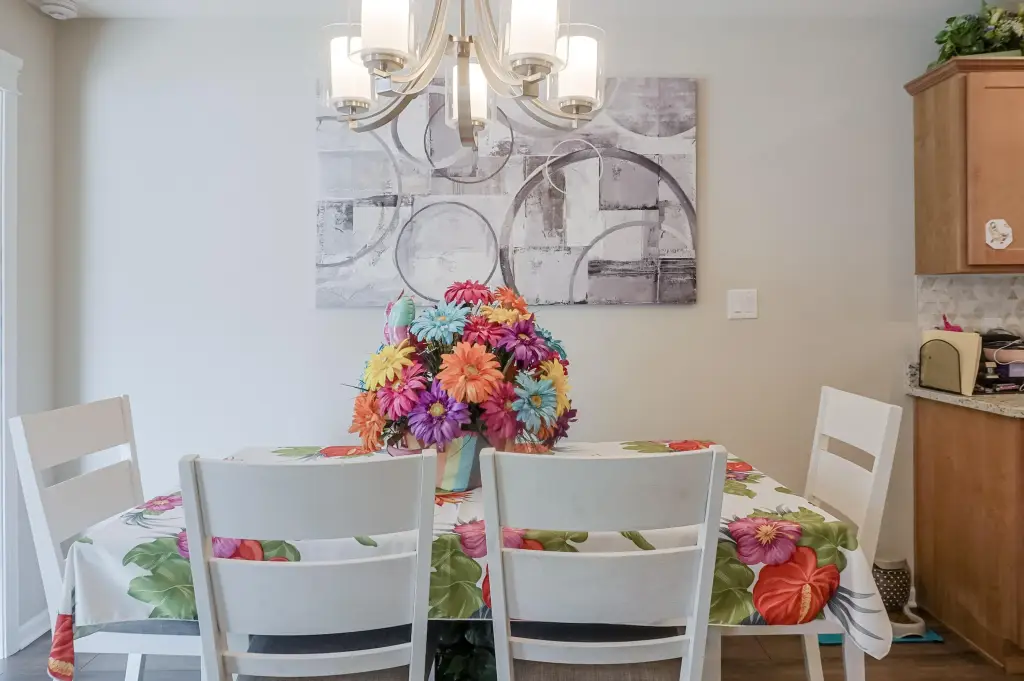
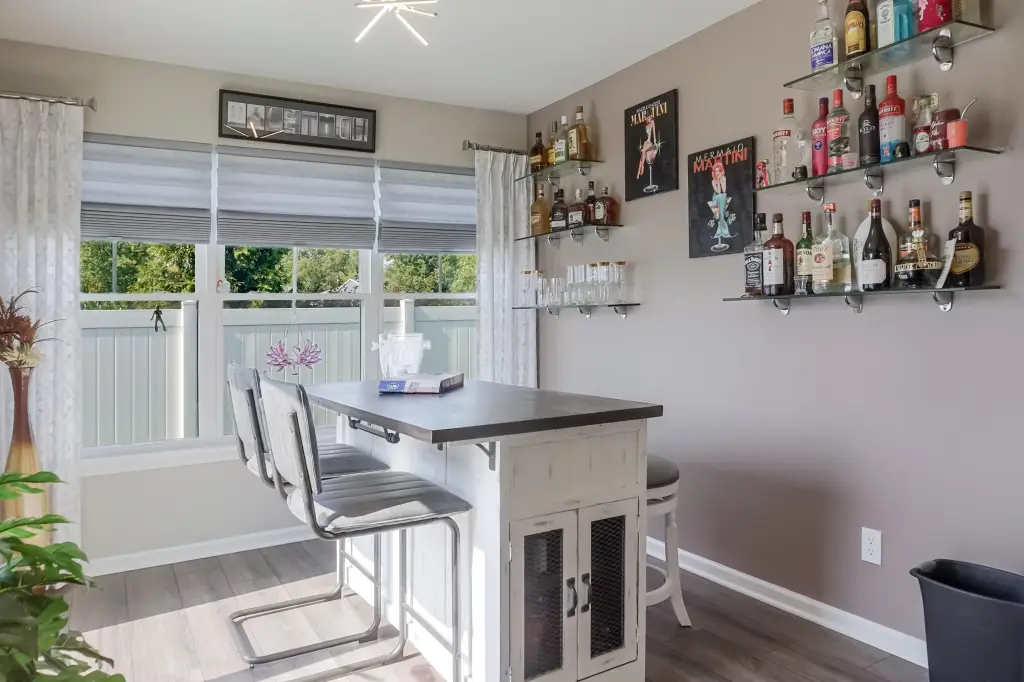
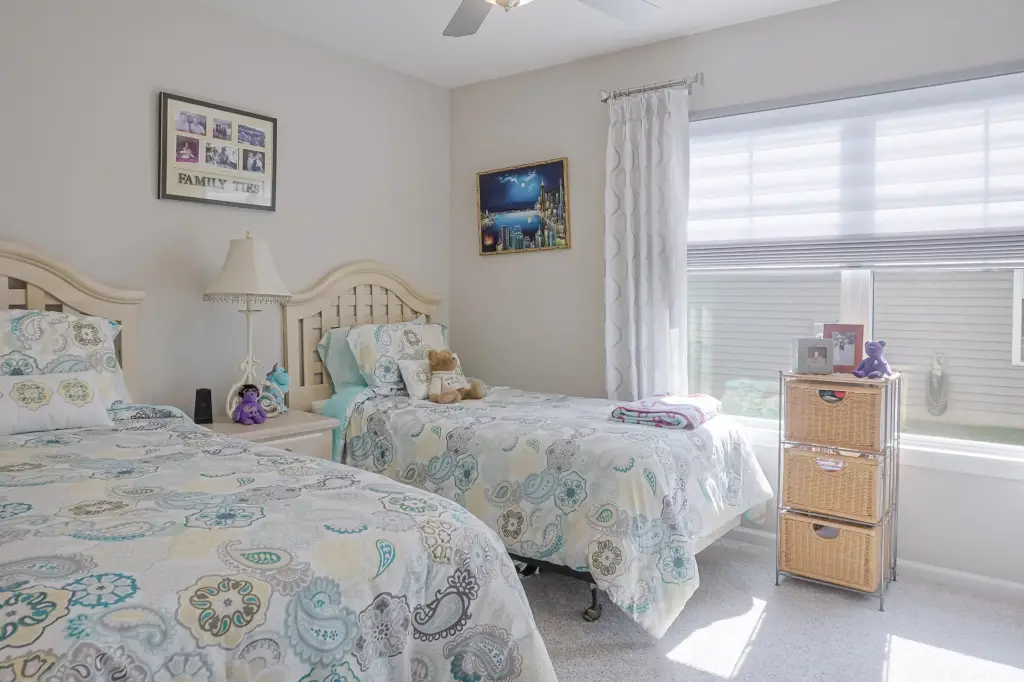
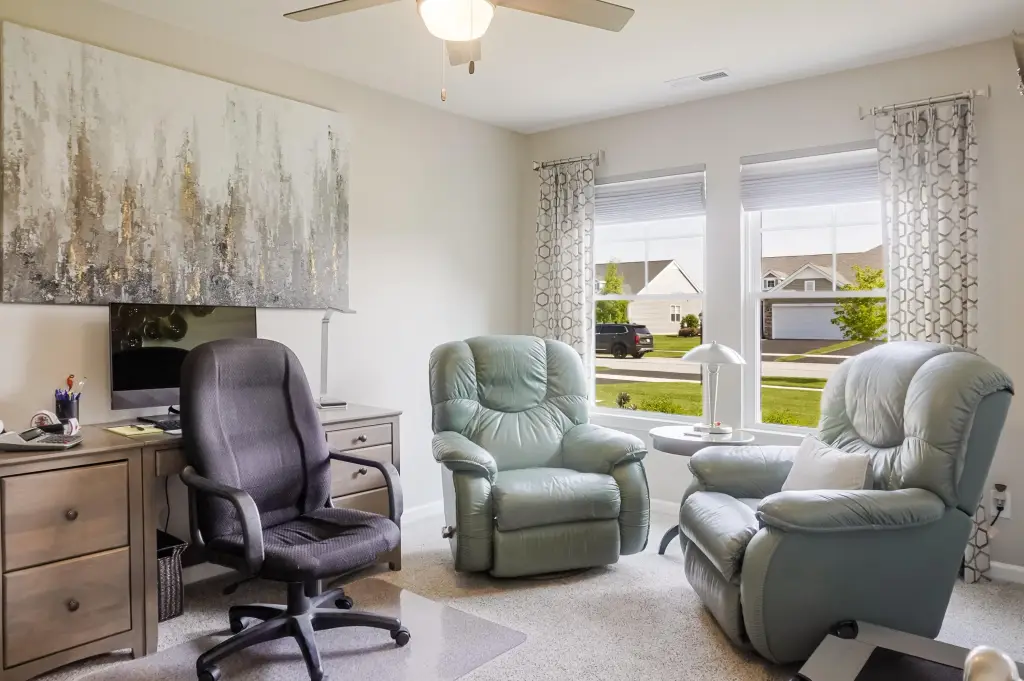
Bathroom 1, Laundry Room, Bedroom 2, Bedroom 1, Bathroom 2, Dining Room, Den
Parking features
Open, Garage
Window features
Blinds
Patio and Porch features
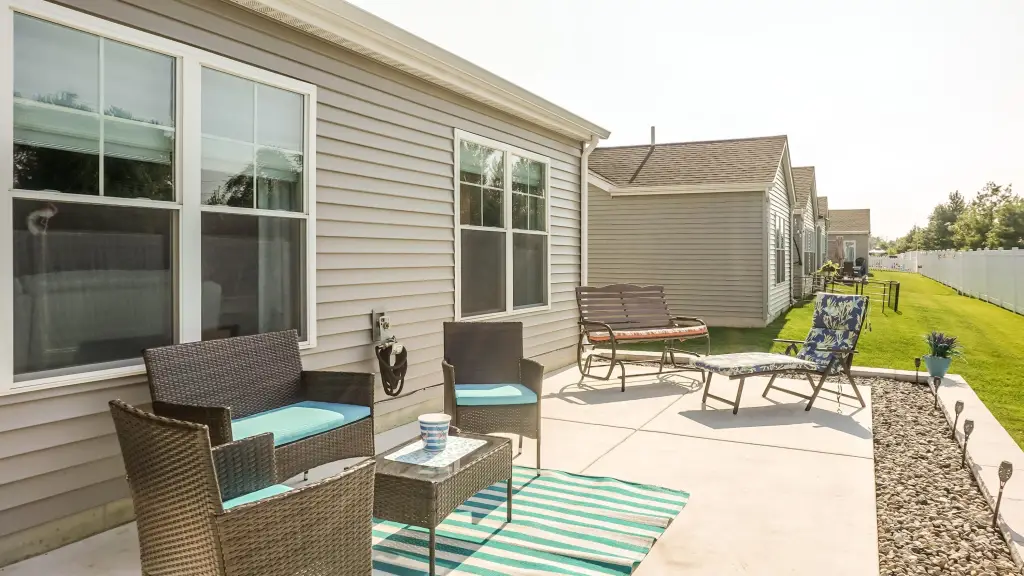
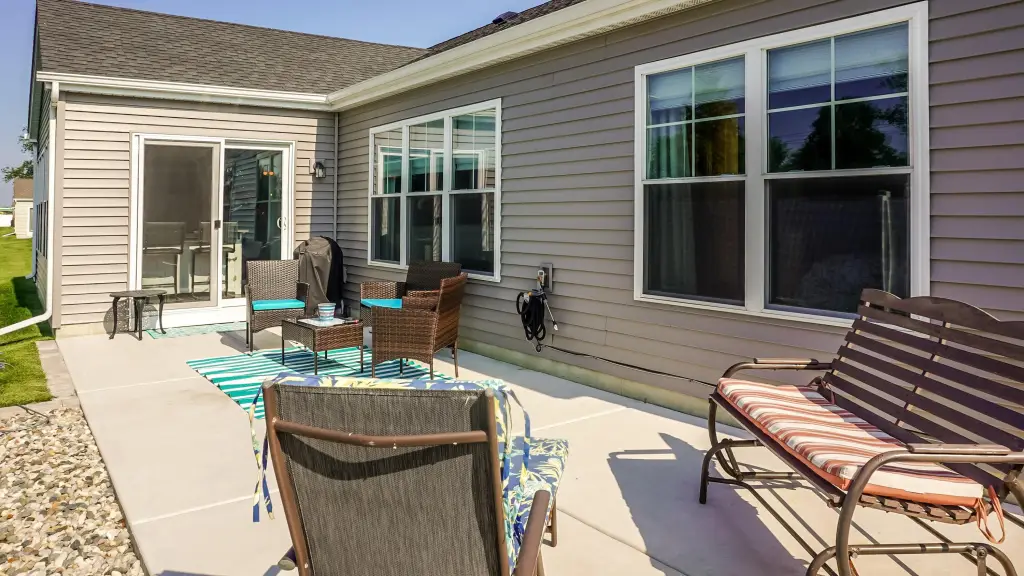
Patio
Interior features
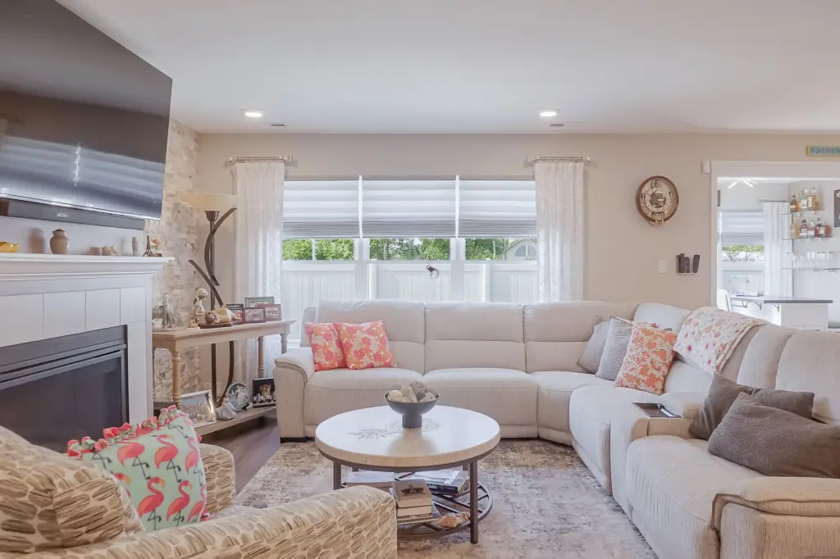
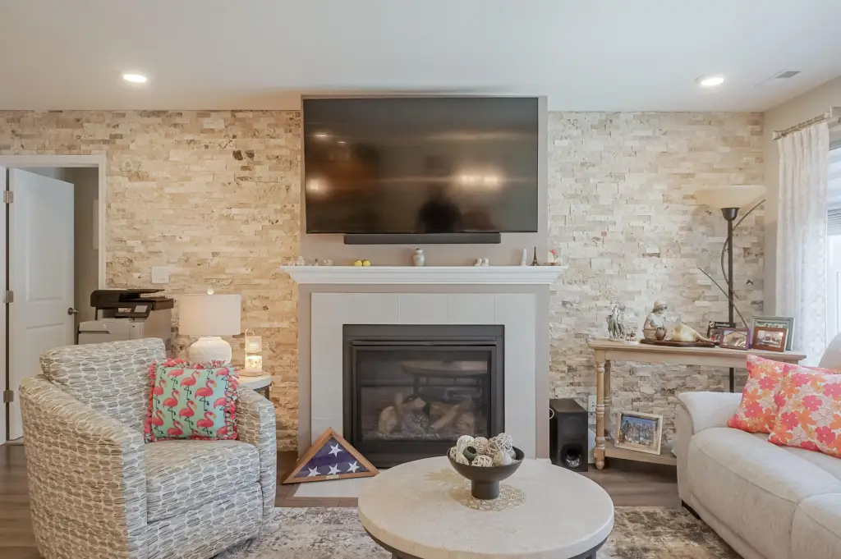
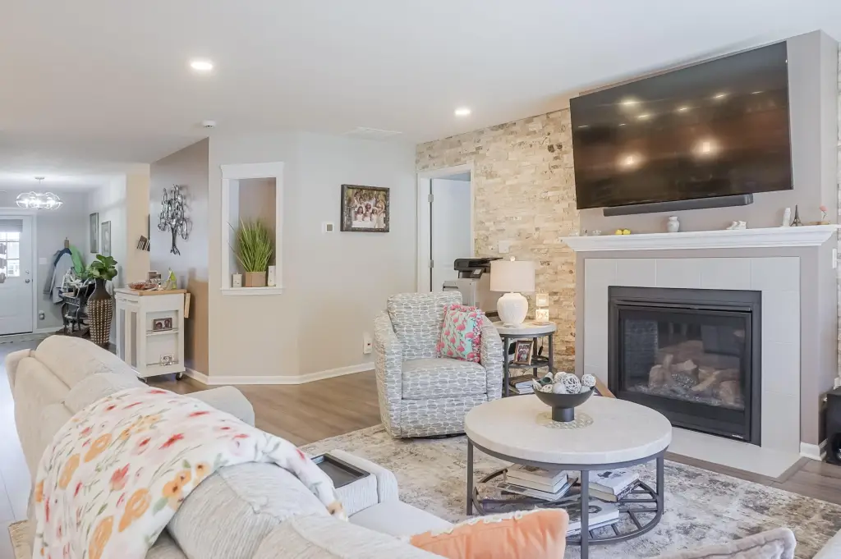
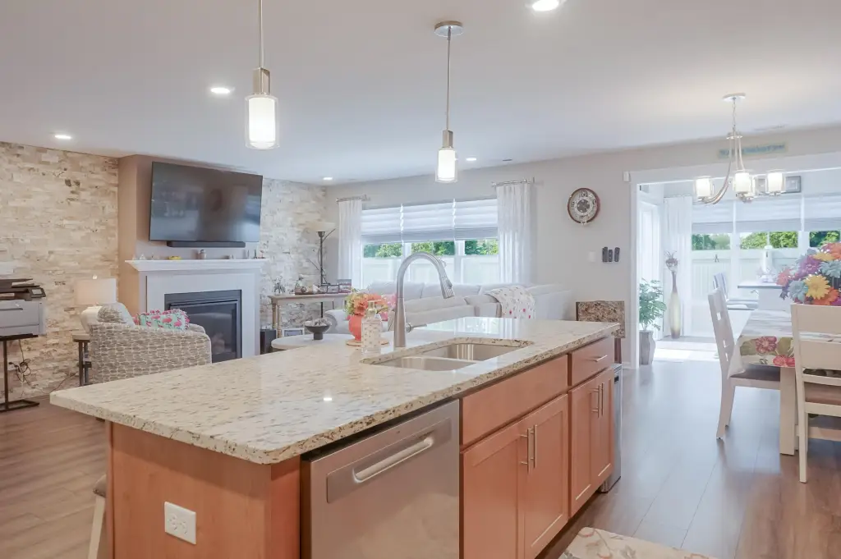
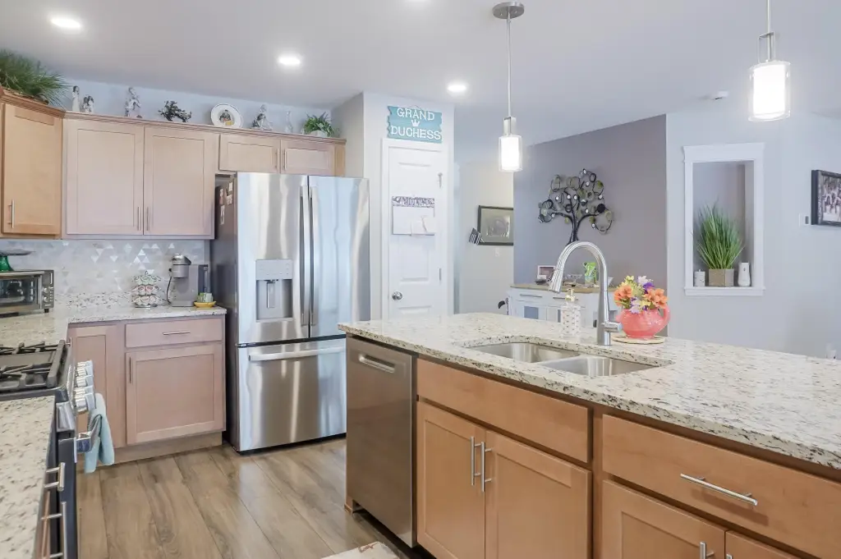
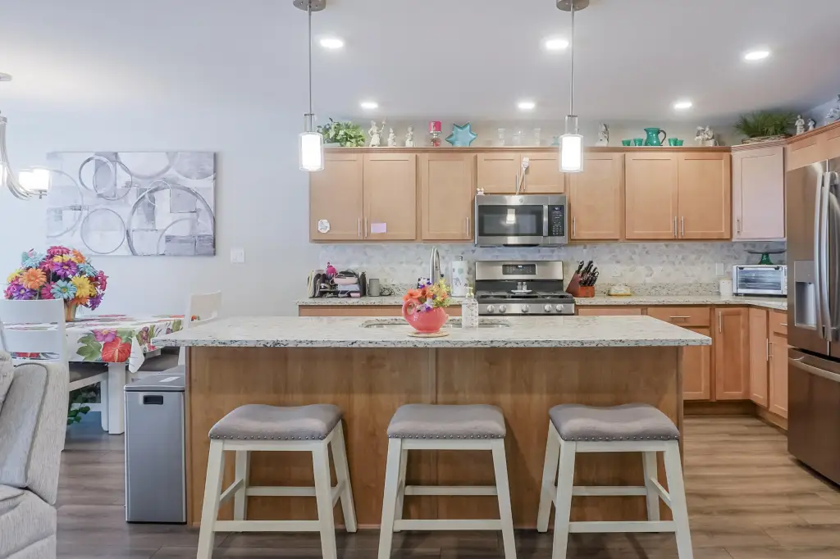
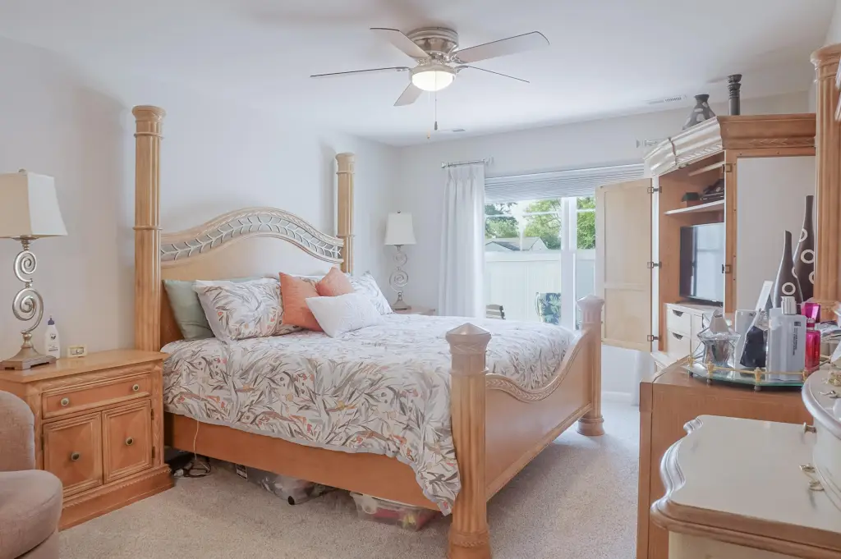
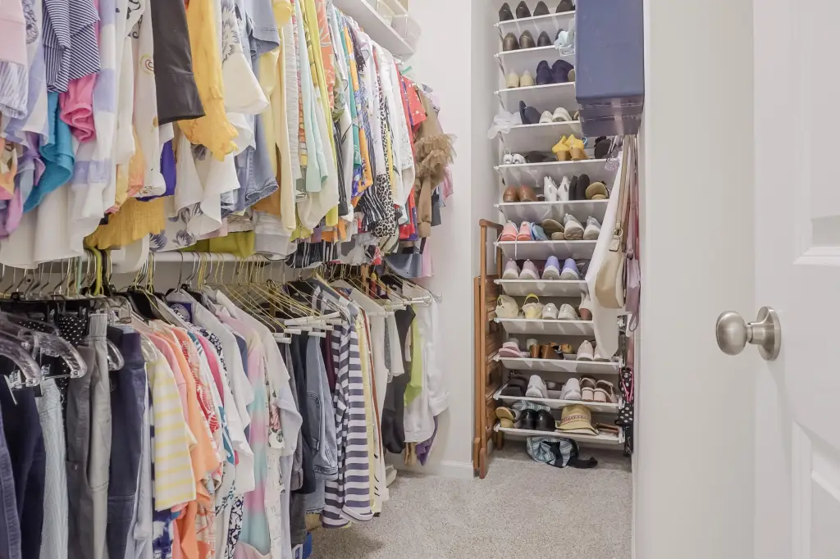
Ceiling Fan(s), Walk-In Closet(s), Recessed Lighting, Open Floorplan, Kitchen Island, Granite Counters, Eat-in Kitchen, Entrance Foyer
Fireplace
1
Appliances
Built-In Gas Range, Washer, Stainless Steel Appliance(s), Refrigerator, Microwave, Gas Water Heater, Dishwasher, Disposal, Dryer
Subdivision
Emerald Xing-Un 8
Lot features
Back Yard, Landscaped, Few Trees
Elementary school district
Hanover
Middle school district
Hanover
High school district
Hanover
Directions
US-41 (Calumet Ave) to 101st Ave, west to W. 101st Lane, north to home.
Standard status
Pending
APN
451401112013000013
Size
1,632 SF
Lot size
0.15 Acres
Taxes and HOA fees
Tax Year
2024
Tax Description
EMERALD CROSSING UNIT 8 PT. OF LOT 305 (15508 101ST LN)
Tax Annual Amount
2470
HOA Fee
$130 Monthly
Legal Description
EMERALD CROSSING UNIT 8 PT. OF LOT 305 (15508 101ST LN)
Utilities
Sewer type
Public Sewer
Heating system
Forced Air, Central
Water source
Public
Building Details
Year built
2023
Floors in Building
1
Listing Agency:
Realty Executives Premier · Realty Executives International
(219) 462-2224
Listed By:
Dennis Scherer
(219) 213-3346
Added: Jul 10
Changed: Oct 16
Last Checked: Oct 17 at 2:06AM
MLS# 842054
Copyright © 2026 Greater Northwest Indiana Association of REALTORS. All rights reserved. All information provided by the listing agent/broker is deemed reliable but is not guaranteed and should be independently verified.

Ask AI about this property
Review the available facts, identify missing information and prepare questions for the agent.
Investment Insights
Based on property information with market context.
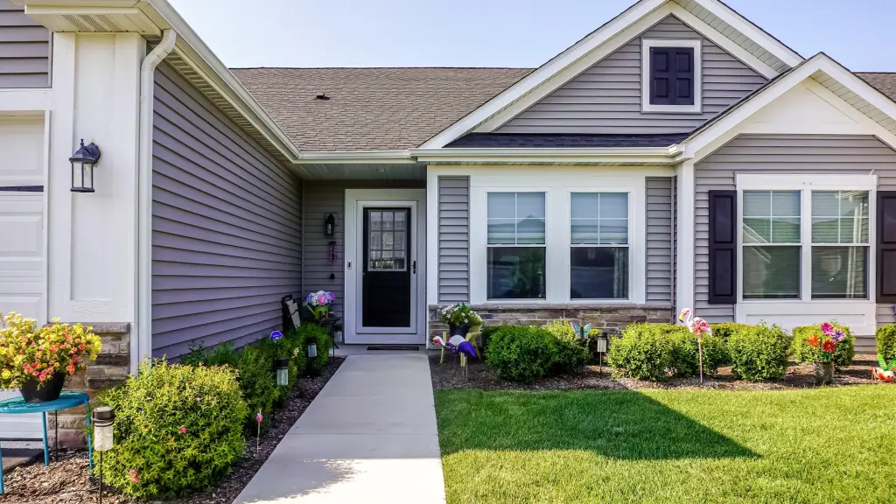
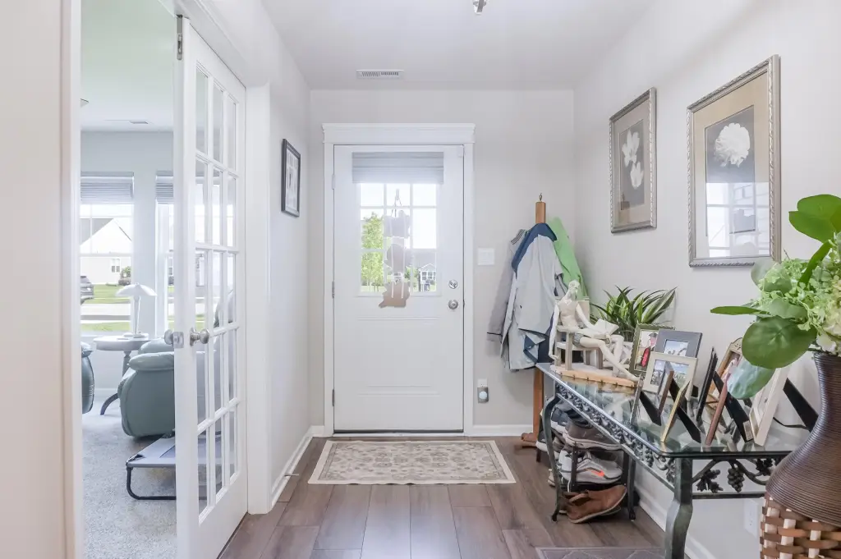
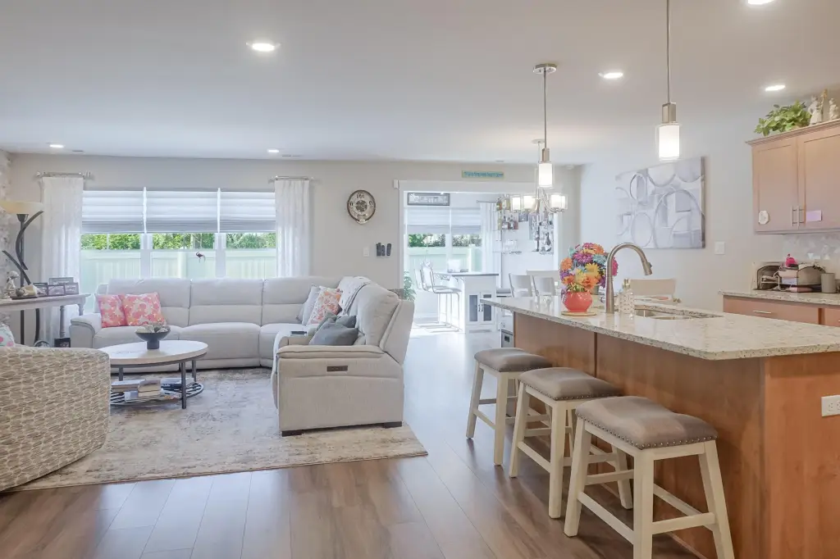
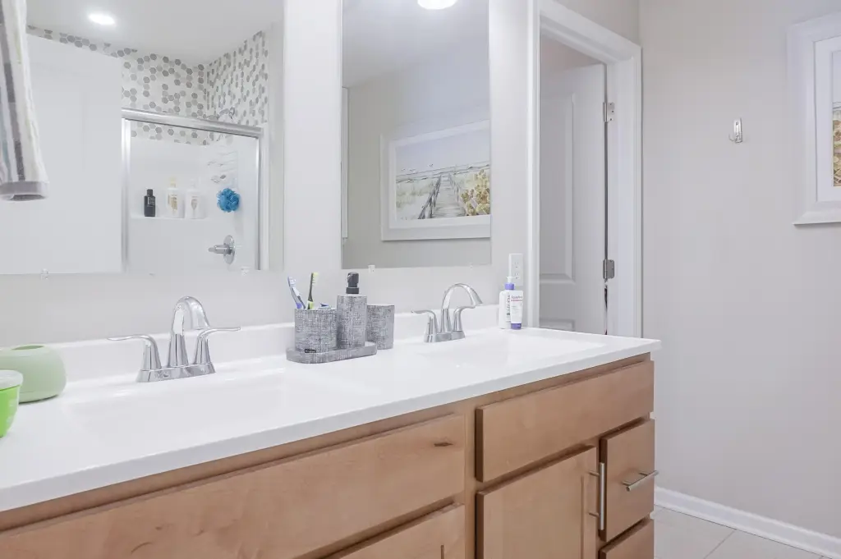
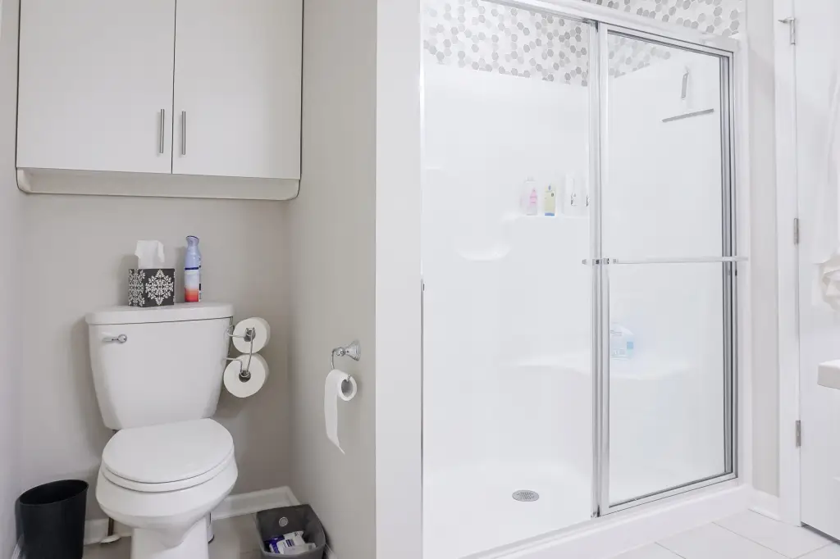
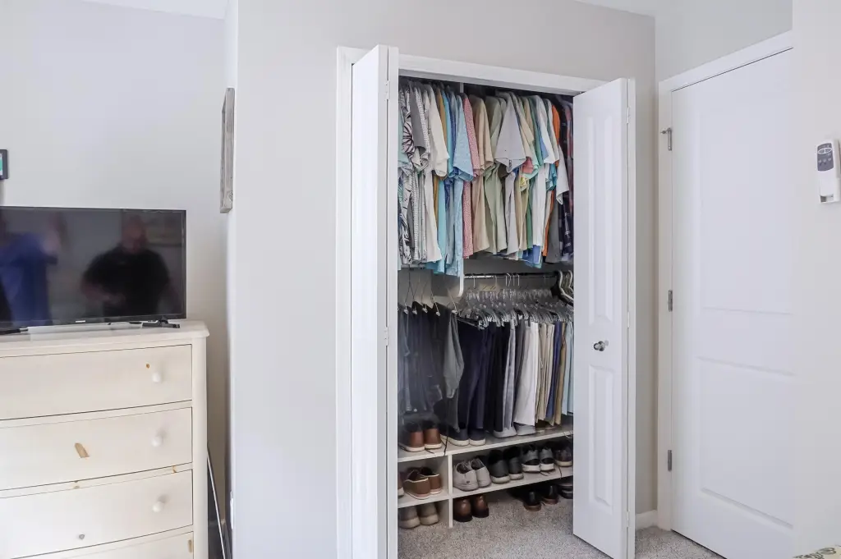
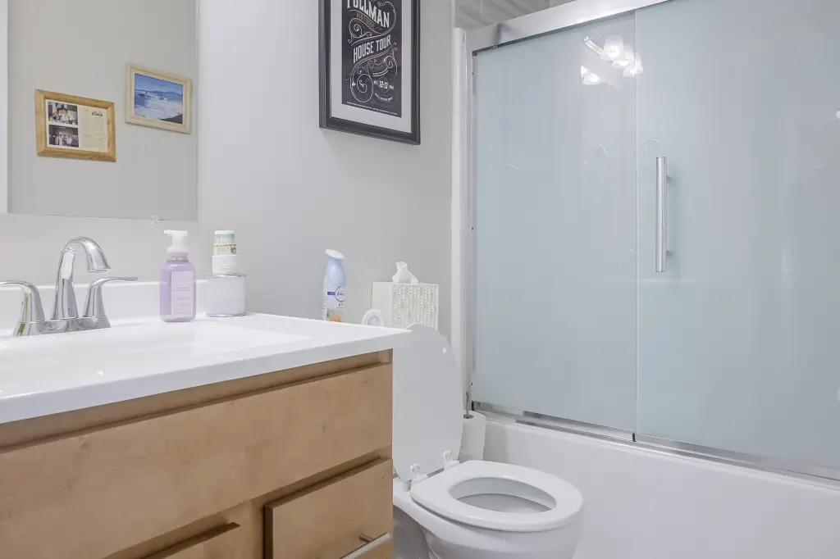
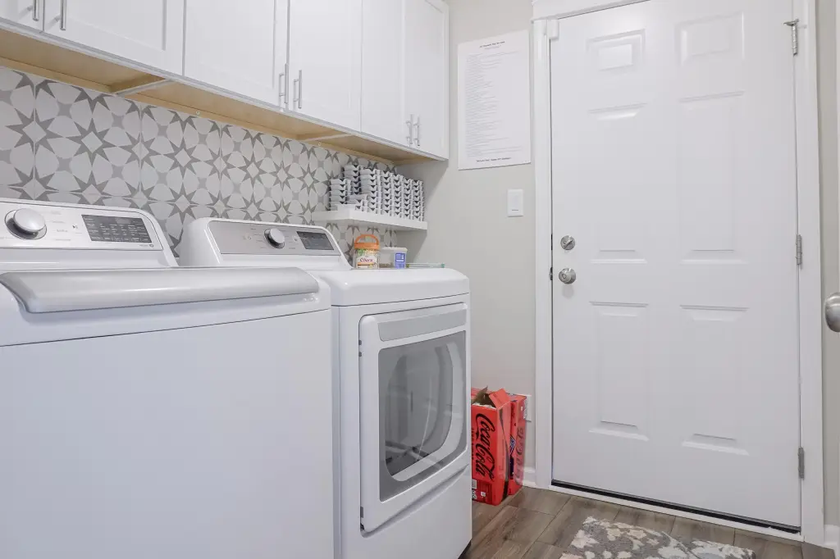
This 2023 duplex property contains 1,632 square feet and is arranged for single-level living with two bedrooms, two full bathrooms, a den, dining room, laundry room, and four-season sunroom. The 10-by-14 den has French doors, while the interior includes an open floor plan, kitchen island, granite counters, recessed lighting, walk-in closet space, custom closet systems, upgraded bathroom tile, and additional laundry cabinetry. A brick fireplace feature wall, premium window treatments, ceiling fans, and glass shelving add further improvements. The home is served by central forced-air heating, public water, and public sewer.
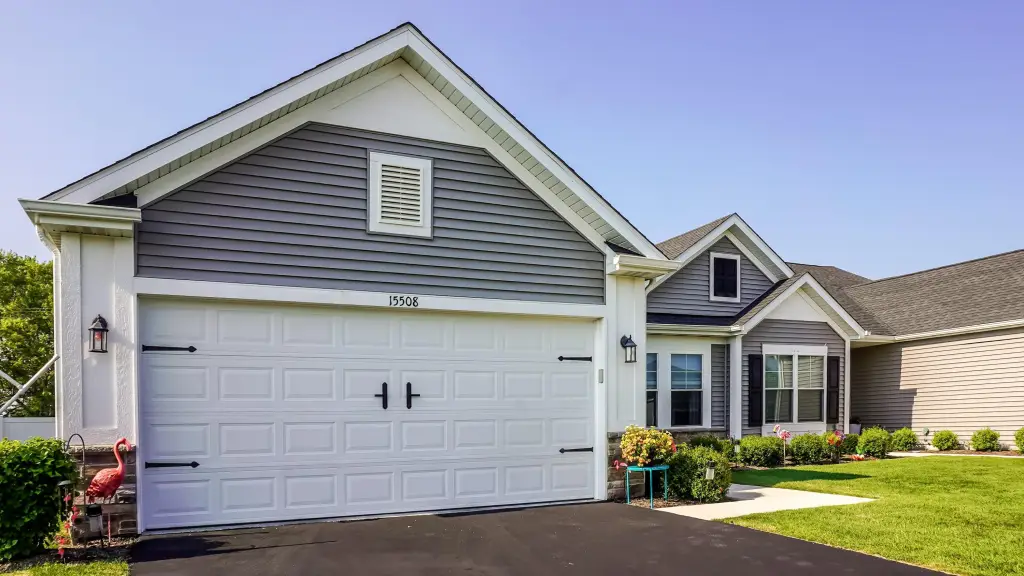
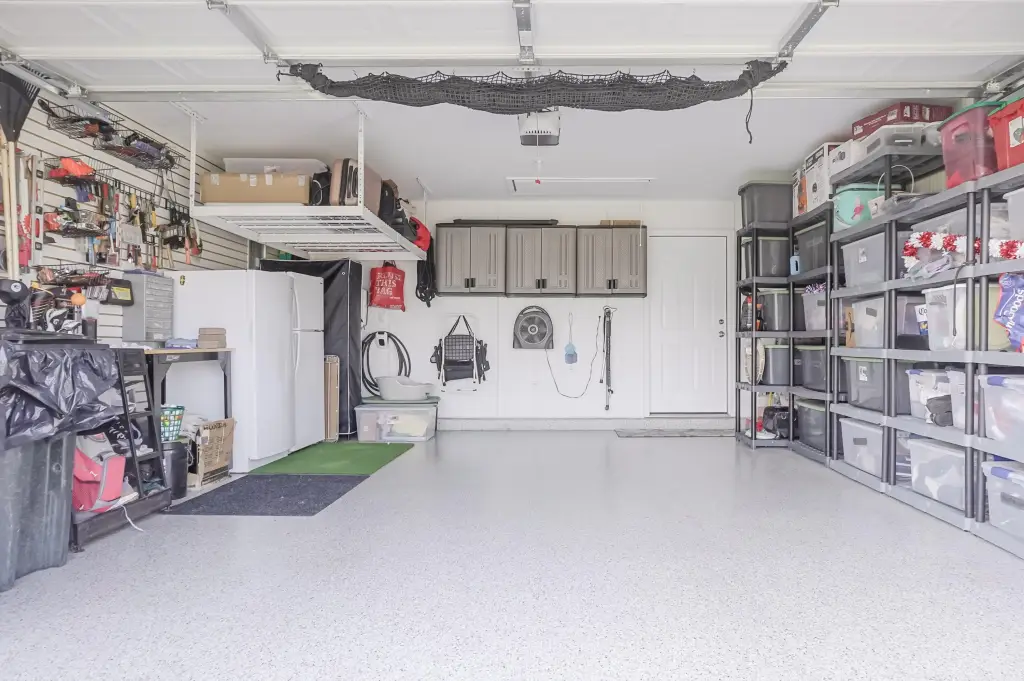
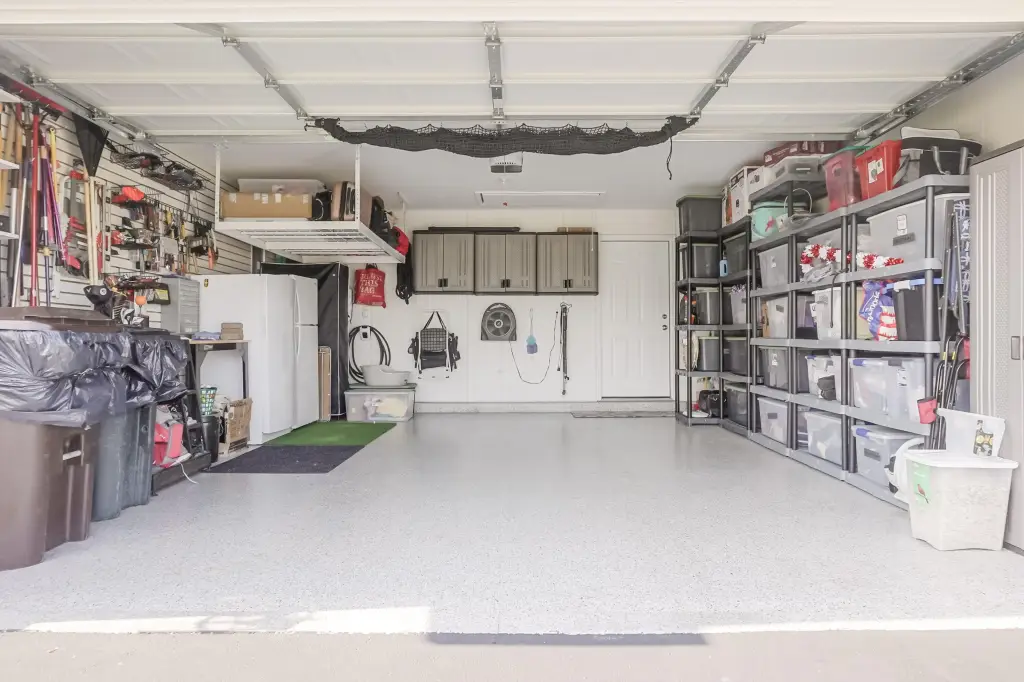
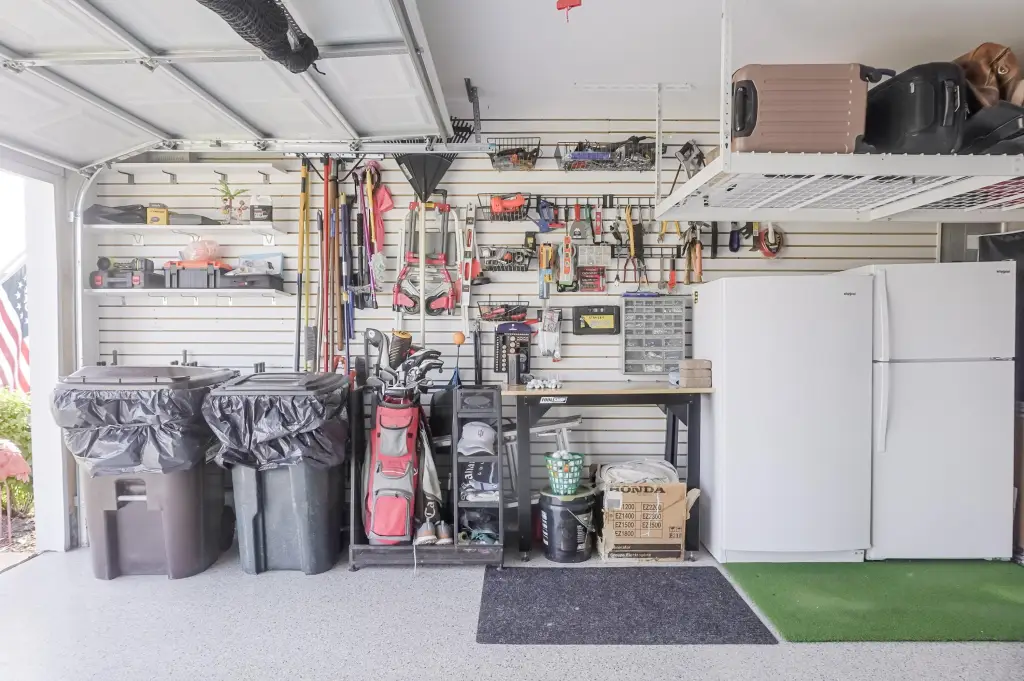
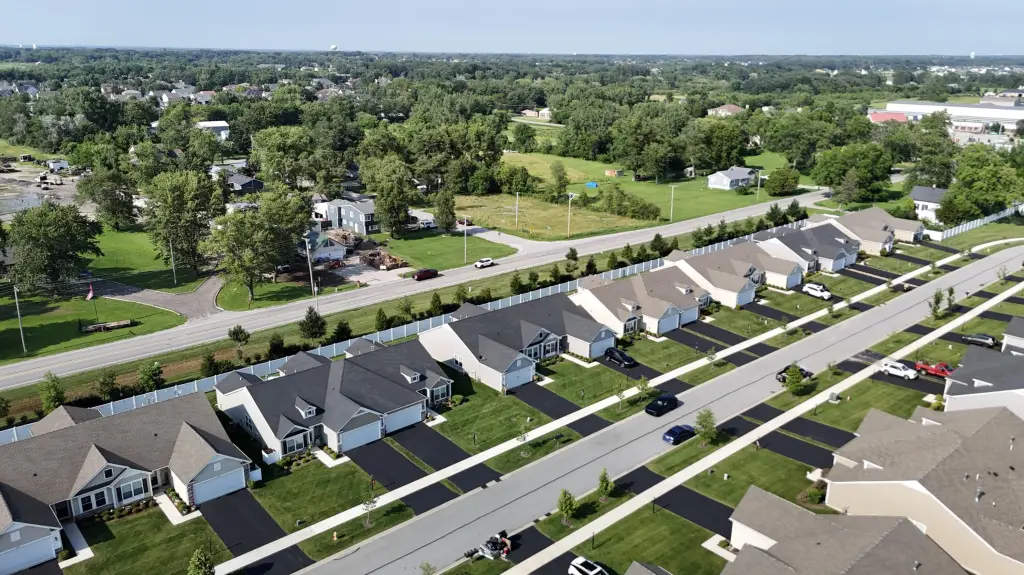
The 0.15-acre property includes an insulated, finished two-car garage with epoxy flooring and custom shelving, along with an expanded patio. Included appliances are a built-in gas range, refrigerator, microwave, dishwasher, disposal, washer, dryer, and gas water heater. The HOA handles landscaping and snow removal. The property is located at 15508 W 101st Lane in Dyer, near shopping, restaurants, parks, major expressways, and the Illinois border.
The 0.15-acre property includes an insulated, finished two-car garage with epoxy flooring and custom shelving, along with an expanded patio. Included appliances are a built-in gas range, refrigerator, microwave, dishwasher, disposal, washer, dryer, and gas water heater. The HOA handles landscaping and snow removal. The property is located at 15508 W 101st Lane in Dyer, near shopping, restaurants, parks, major expressways, and the Illinois border.
Key Highlights
- 2023 construction with 1,632 square feet of property size
- Two bedrooms, two full bathrooms, den, and four‑season sunroom
- Insulated and finished two‑car garage with epoxy‑coated floors
Financial Insights
Estimated NOI and Cap Rate
NOI / Yr
$14,439
Cap Rate
4.25%
Suggested Prices Based on Cap Rates
Cap Rate 5%
$288,780
$288.8K
Cap Rate 7%
$206,271
$206.3K
Cap Rate 9%
$160,433
$160.4K
Market Conditions
NOI Build-Up for 1,632 SF
Gross rent
$27.8K $17.04/SF
− Vacancy
−$1.6K −$0.95/SF
EGI
$26.3K $16.09/SF
− OpEx
−$11.8K −$7.24/SF
NOI
$14.4K $8.85/SF
Area
Lake County, IN
Vacancy
5.60%
Lease Rate
$17.04 /SF/Yr
Expense Ratio
45.00%
Simulate Cap Rate and NOI
Suggested Prices Based on Cap Rates
Cap Rate 5%
$288,780
Cap Rate 7%
$206,271
Cap Rate 9%
$160,433
Alternative Uses
Best Use
Apartment 5plus
$206.3K
$180.5K – $240.7K
NOI $14,439 @ 7.0% cap · market cap 4.25%
Second Best
—
—
no second resolved use
Theoretical Best
Specialty Retail
$455.6K
$398.6K – $531.5K
NOI $31,891 @ 7.0% cap · market cap 9.38%
Zoning and permitted uses should be independently verified with authorities.
How Realmo checks its estimates
Property Analytics
Unlock full access to Insights
Subscribe to Realmo Intelligence
Open Analytics
Current Use
Lease Details
1
Residential units
Yes
Highway access
Location Intelligence
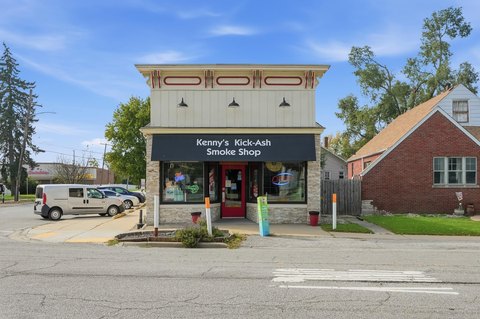
Trade Area within ½ mile
138
Businesses Nearby
Explore this area
Business Placement
Demographics for 46311, IN
22,431
Population
9,128
Households
2.5
Avg Household Size
43
Median Age
37%
College-Educated
96%
High-School Grad
12.6 sq mi
ZIP Area
1,780
Density / Sq Mi
$109,167
Median Household Income
$58,332
Median Earnings
$1,221
Median Rent
$300,000
Median Home Value
Check the figures for this property
Cap Rate, Value Estimation, Potential NOI and more
View Realmo Analytics



Frequently Asked Questions
What type of property is this?
Single family property - Recent construction, low-maintenance ownership, and extensive interior improvements support comfortable single-level living.
Where is this single family property located?
The property is located at 15508 W 101st Lane Dyer, IN.
What is the asking price?
The asking price for this property is $339,900.
What are key features of this property?
This property features: 2023 construction with 1,632 square feet of property size; Two bedrooms, two full bathrooms, den, and four‑season sunroom; Insulated and finished two‑car garage with epoxy‑coated floors


