Mixed-Use Building with
155 Southside Drive, Basalt, CO 81621
For Lease
Contact for pricing
Two floors pair professional offices with warehouse and service-commercial facilities in Basalt.
Space Size5,480 SF
Property Size10,760 SF
Days on Market31
Property Features for 155 Southside Drive
General Information
Standard status
Size
Net Rentable
Total Parking Spaces
Elevators
Property subtype
Space & Availability
Available Space
Contiguous Space
Floor
Space Use
Available From
Private Offices
Warehouse & Industrial
Drive-In Doors
Self-Storage Units
Additional Details
Highway Access
Amenities
reception and waiting area
conference and meeting rooms
kitchen facilities
covered outdoor deck
two restrooms
private shower
on-site parking
Building Details
Stories
Building Size
Spaces For Lease
at 155 Southside Drive
Space 1
Active
Size
5,480 SF
Listing Agency:
The Jenkins Properties Real Estate
Listed By:
James Jenkins · License CO II.100052977
Source:
Crexi
Added: Oct 11
Changed: Nov 8
Last Checked: Nov 8 at 2:44PM
Displayed information is deemed reliable but is not guaranteed and should be independently verified. All listing content including descriptions, pricing, images are the copyrighted material of The Jenkins Properties Real Estate

Ask AI about this property
Review the available facts, identify missing information and prepare questions for the agent.
Investment Insights
Based on property information with market context.
This two-story commercial property at 155 Southside Drive combines office accommodation with warehouse and service space. The upper floor contains approximately 5,000 square feet, including 13 private offices, a reception and waiting area, conference rooms, kitchen facilities, two restrooms, a shower, and a covered deck. Elevator access serves this level. The lower floor comprises approximately 5,480 square feet and is anticipated to be available in March 2027. It includes four overhead doors, ten storage units, and approximately 14 parking spaces associated with its operations.
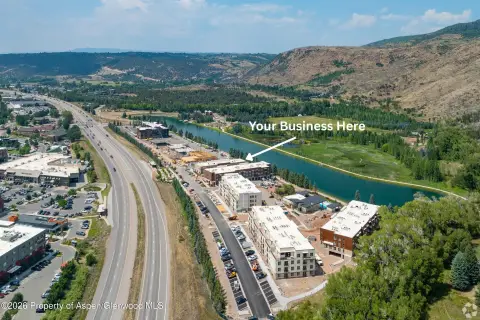
The property is in Basalt, near Highway 82, with access to the Roaring Fork Valley communities identified in the listing, including Aspen, Snowmass, and Carbondale. The upper-level offices and lower-level operational space offer distinct functions within one building, subject to availability, lease arrangements, and permitted-use requirements.
The property is in Basalt, near Highway 82, with access to the Roaring Fork Valley communities identified in the listing, including Aspen, Snowmass, and Carbondale. The upper-level offices and lower-level operational space offer distinct functions within one building, subject to availability, lease arrangements, and permitted-use requirements.
Key Highlights
- Approximately 5,000 square feet of upper‑level office space with 13 private offices
- Approximately 5,480 square feet on the lower level; anticipated availability in March 2027
- Four overhead roll‑up doors and approximately 14 parking spaces associated with lower‑level operations
Property Analytics
Who owns this building?
See the owner, sales and loan history
Open Analytics
Current Use
Lease Details
4
Drive-in doors
Yes
Highway access
NNN (Triple Net)
Lease Type
Location Intelligence
Trade Area within ½ mile
719
Businesses Nearby
Explore this area
Business Placement
Demographics for 81621, CO
6,034
Population
3,145
Households
1.9
Avg Household Size
41
Median Age
59%
College-Educated
96%
High-School Grad
258.7 sq mi
ZIP Area
23
Density / Sq Mi
$103,721
Median Household Income
$58,008
Median Earnings
$2,220
Median Rent
$1,138,500
Median Home Value
Check the figures for this property
Cap Rate, Value Estimation, Potential NOI and more
View Realmo Analytics
Market
Vacancy Rate% for Office in West region




Frequently Asked Questions
What type of property is this?
Mixed-use property - Two floors pair professional offices with warehouse and service-commercial facilities in Basalt.
Where is this mixed-use property located?
The property is located at 155 Southside Drive Basalt, CO.
What are key features of this property?
This property features: Approximately 5,000 square feet of upper‑level office space with 13 private offices; Approximately 5,480 square feet on the lower level; anticipated availability in March 2027; Four overhead roll‑up doors and approximately 14 parking spaces associated with lower‑level operations



