Build-Ready Estate Home
15475 Clayton Rd, San Jose, CA 95127
For Sale
$1,535,000
Fully entitled acreage with approved plans, seasonal creek, and a 15 GPM well for a future estate residence.
Property SizeContact for details
Lot Size20.00 Acres
Days on Market119
Property Features for 15475 Clayton Rd
General Information
Standard status
Lot size
Property subtype
Listing Agency:
Keller Williams Los Gatos Estates
Listed By:
Danielle Davenport · License CA #00954910
(408) 888-7794
Source:
Elliman
Added: Jul 19
Changed: Nov 12
Last Checked: Jul 19 at 2:04AM
Displayed information is deemed reliable but is not guaranteed and should be independently verified. All listing content including descriptions, pricing, images are the copyrighted material of Keller Williams Los Gatos Estates

Ask AI about this property
Review the available facts, identify missing information and prepare questions for the agent.
Investment Insights
Based on property information with market context.
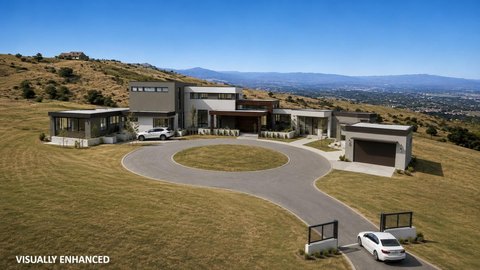
This build-ready estate home site includes rolling hills and scenic downtown San Jose views, with a seasonal creek winding through the lower portion of the property. The offering includes recent improvements and a fully entitled, ready-to-build package with approved plans (PLN22-217) covering building site approval, Design Review-Tier I, and grading approval.
The approved concept calls for a 4,722 sq. ft. modern two-story residence with five bedrooms and 3.5 baths, plus a 979 sq. ft. detached 3-car garage, a 980 sq. ft. detached workshop, a 466 sq. ft. detached ADU, and a pool. The plans also include 14,000 sq. ft. of professionally designed landscaping and multiple patios for indoor-outdoor living.
The property includes a 15 GPM well, designed to support the future home.
The approved concept calls for a 4,722 sq. ft. modern two-story residence with five bedrooms and 3.5 baths, plus a 979 sq. ft. detached 3-car garage, a 980 sq. ft. detached workshop, a 466 sq. ft. detached ADU, and a pool. The plans also include 14,000 sq. ft. of professionally designed landscaping and multiple patios for indoor-outdoor living.
The property includes a 15 GPM well, designed to support the future home.
Key Highlights
- Build‑ready 20+/- acre lot in the foothills of East San Jose with rolling hills and views of downtown San Jose
- Fully entitled with approved plans: PLN22‑217, Building Site Approval, Design Review‑Tier I & Grading Approval
- Approved residence plan for a 4,722 SF modern two‑story home with 5 bedrooms and 3.5 baths by ODS Architecture
Property Analytics
Who owns this building?
See the owner, sales and loan history
Open Analytics
Location Intelligence
Trade Area within ½ mile
48
Businesses Nearby
Explore this area
Business Placement
Demographics for 95127, CA
63,749
Population
16,823
Households
3.8
Avg Household Size
37
Median Age
27%
College-Educated
73%
High-School Grad
19.0 sq mi
ZIP Area
3,355
Density / Sq Mi
$120,548
Median Household Income
$45,348
Median Earnings
$2,549
Median Rent
$995,100
Median Home Value
Check the figures for this property
Cap Rate, Value Estimation, Potential NOI and more
View Realmo Analytics


Frequently Asked Questions
What type of property is this?
Residential land & home lot - Fully entitled acreage with approved plans, seasonal creek, and a 15 GPM well for a future estate residence.
Where is this residential land & home lot located?
The property is located at 15475 Clayton Rd San Jose, CA.
What is the asking price?
The asking price for this property is $1,535,000.
What are key features of this property?
This property features: Build‑ready 20+/- acre lot in the foothills of East San Jose with rolling hills and views of downtown San Jose; Fully entitled with approved plans: PLN22‑217, Building Site Approval, Design Review‑Tier I & Grading Approval; Approved residence plan for a 4,722 SF modern two‑story home with 5 bedrooms and 3.5 baths by ODS Architecture



