Two-Level Mixed-Use
For Sale
$94,900
1547 Main Street, Marinette, WI 54143
COM/IND/BUS OPP, Marinette C-WI, WI
Property Size2,000 SF
Lot Size0.05 Acres
Price / SF$47.45
Days on Market95
Property Features for 1547 Main Street
General Information
Property type
Commercial Sale
Property subtype
Other
Parking features
Offsite, Off Street
Lot features
Main Street
Subdivision
Marinette C-WI
Standard status
Active
Size
2,000 SF
Lot size
0.05 Acres
Utilities
Water source
Public
Building Details
Year built
1900
Roof type
Asphalt
Listing Agency:
STATE WIDE REAL ESTATE OF MI-WI, INC.
(906) 863-9905
Listed By:
JOSEPH DULAK · License #6502431511
(715) 923-2898
Added: Jun 23
Changed: Sep 6
Last Checked: Sep 25 at 11:06AM
MLS# 50212609
Copyright © 2026 Upper Peninsula Association of Realtors. All rights reserved. All information provided by the listing agent/broker is deemed reliable but is not guaranteed and should be independently verified.
Investment Insights
Based on property information with market context.
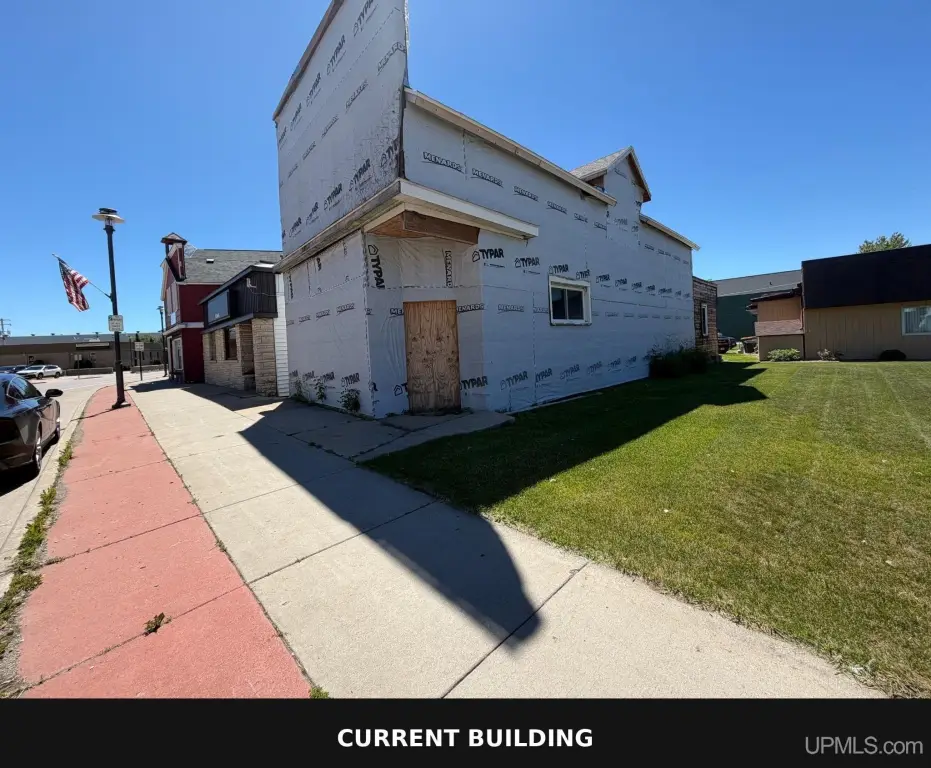
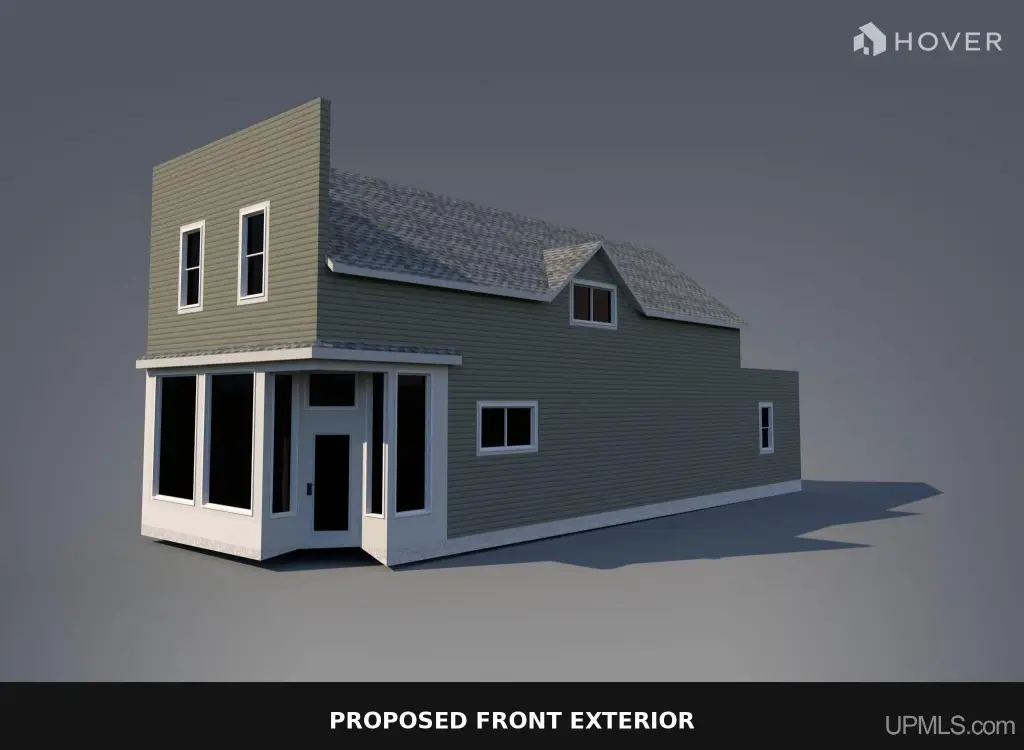
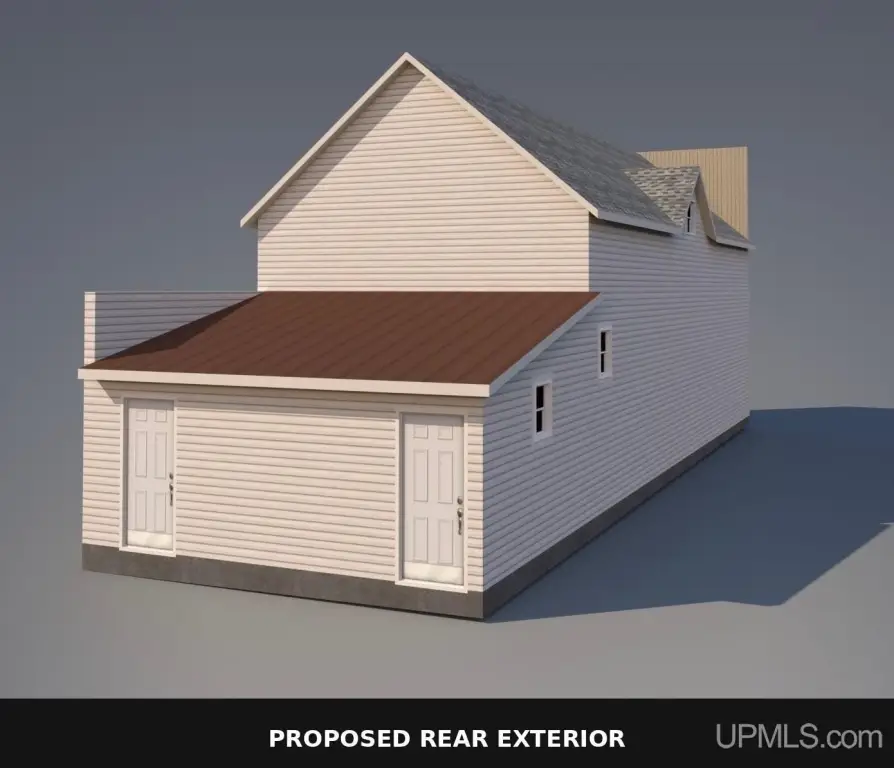
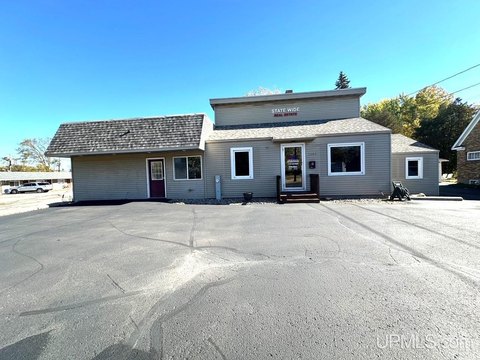
This 2,000-square-foot mixed-use building is an unfinished shell with major structural work completed. Improvements include rebuilt exterior walls, a new foundation with new sill plates, a new asphalt roof, and new subflooring across the upper level. Municipal water and sewer have been brought into the building, and electrical service is connected to the panel. Remaining work includes siding, windows, HVAC, plumbing fixtures, insulation, drywall, and interior finishes.
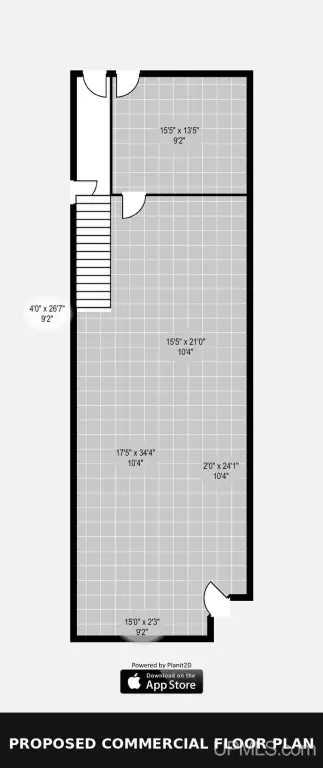
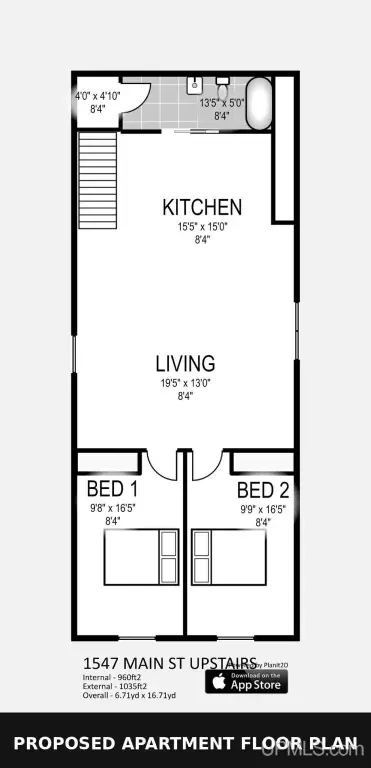
The approximately 1,000-square-foot upper level is framed for a proposed two-bedroom apartment with an open kitchen and living area, two bedrooms, and a full bathroom. The lower level provides approximately 1,000 square feet of open commercial space with a gravel floor. The property occupies 0.05 acres and includes off-street and offsite parking features. Built in 1900, the building offers a defined structural starting point for completing both levels according to the purchaser’s plans.
The approximately 1,000-square-foot upper level is framed for a proposed two-bedroom apartment with an open kitchen and living area, two bedrooms, and a full bathroom. The lower level provides approximately 1,000 square feet of open commercial space with a gravel floor. The property occupies 0.05 acres and includes off-street and offsite parking features. Built in 1900, the building offers a defined structural starting point for completing both levels according to the purchaser’s plans.
Key Highlights
- 2,000‑square‑foot mixed‑use building on 0.05 acres
- Major structural improvements include rebuilt walls, new foundation, sill plates, roof, and upper‑level subflooring
- Upper level is approximately 1,000 square feet and framed for a proposed 2‑bedroom apartment
Property Analytics
Unlock full access to Insights
Subscribe to Realmo Intelligence
Open Analytics
Current Use
Lease Details
Yes
Utilities to site
Location Intelligence
Trade Area within ½ mile
467
Businesses Nearby
Explore this area
Business Placement
Demographics for 54143, WI
15,265
Population
7,526
Households
2
Avg Household Size
44
Median Age
24%
College-Educated
94%
High-School Grad
66.3 sq mi
ZIP Area
230
Density / Sq Mi
$68,183
Median Household Income
$43,819
Median Earnings
$765
Median Rent
$135,800
Median Home Value
Check the figures for this property
Cap Rate, Value Estimation, Potential NOI and more
View Realmo Analytics

Questions? Ask Rey
Realmo’s AI knows this listing — price, zoning, demand, history. Ask anything.




Frequently Asked Questions
What type of property is this?
Mixed-use property - Partially reconstructed property with commercial space below and a framed apartment layout above.
Where is this mixed-use property located?
The property is located at 1547 Main Street Marinette, WI.
What is the asking price?
The asking price for this property is $94,900.
What are key features of this property?
This property features: 2,000‑square‑foot mixed‑use building on 0.05 acres; Major structural improvements include rebuilt walls, new foundation, sill plates, roof, and upper‑level subflooring; Upper level is approximately 1,000 square feet and framed for a proposed 2‑bedroom apartment


