Flex Space with High
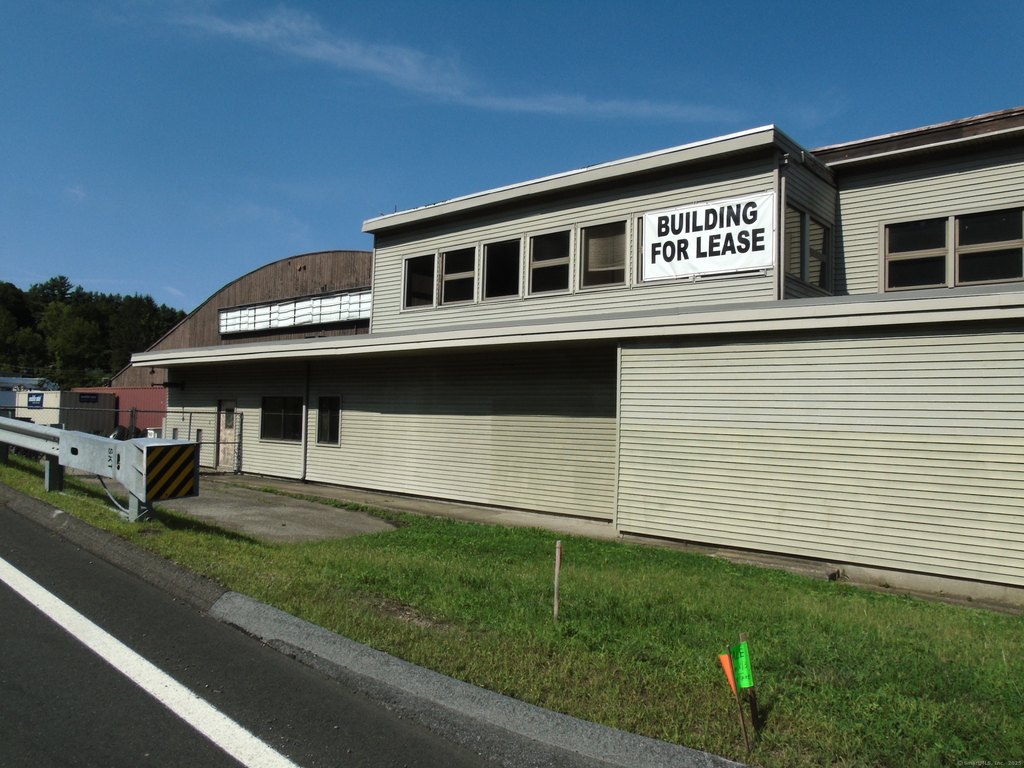
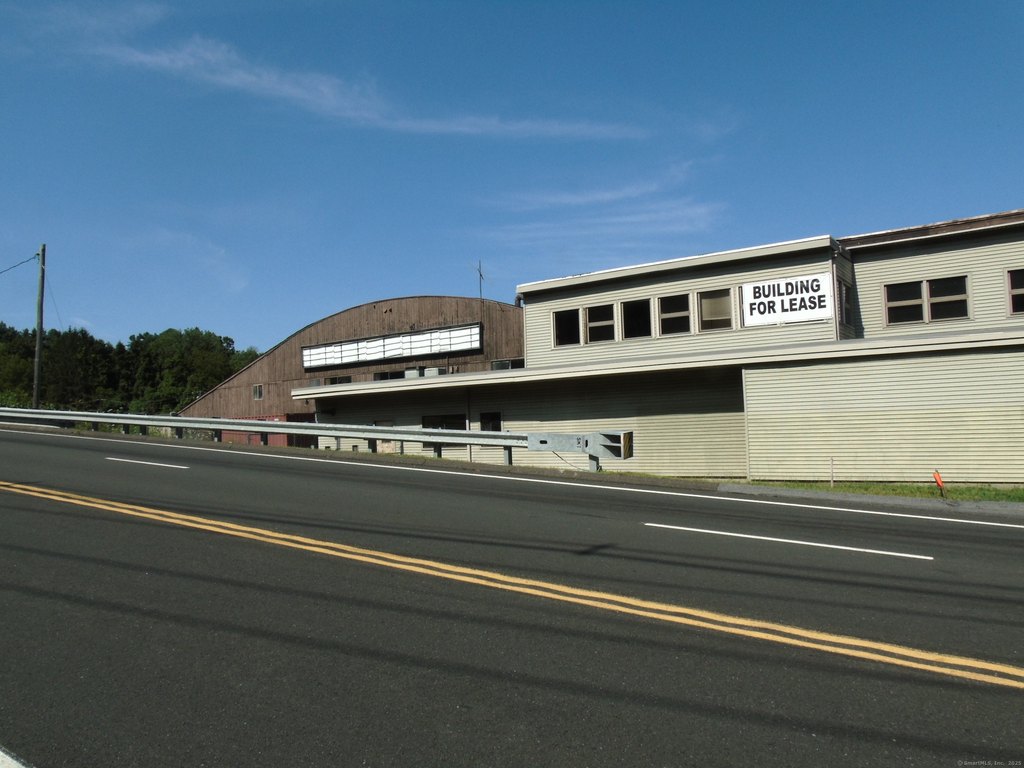
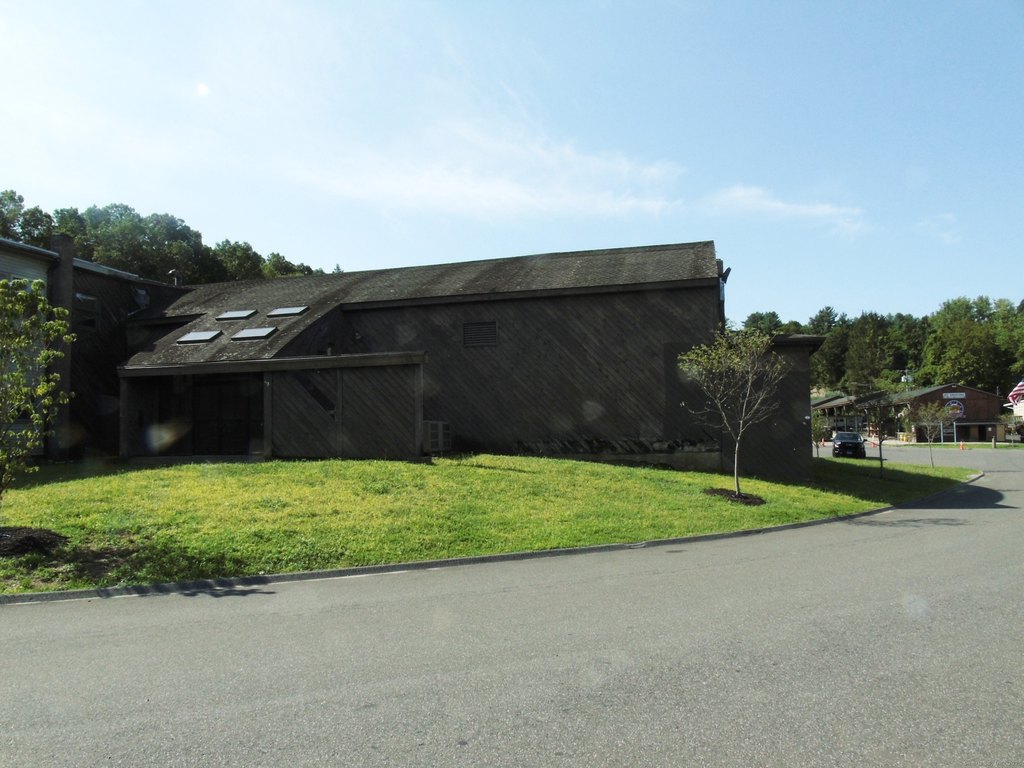



For Lease
$10 SF/Yr
1545 Monroe Turnpike, Monroe, CT 06468
Commercial For Lease, Monroe, CT
Space SizeContact for details
Lot Size10.02 Acres
Days on Market407
Property Features for 1545 Monroe Turnpike
General Information
Property type
Commercial Lease
Property subtype
Other
Zoning
SB2
Parking
200
Interior features
Loading - Grade,Window Display
Exterior features
Pole Sign,Door Sign
Lot features
Level Lot
Directions
ROUTE 111 NEAR INTERSECTION WITH ROUTE 34 CLOSE TO NEWTOWN LINE
Subdivision
Stevenson
Standard status
Active
Size
17,394 SF
Lot size
10.02 Acres
Utilities
Water source
Private
Building Details
Year built
1962
Floors in Building
2
Flooring type
Wood, Concrete
Listing Agency:
RE/MAX Right Choice · RE/MAX International
(203) 268-1118
Listed By:
Frank Delvecchio · License #REB.0172417
(203) 913-9393
Added: Aug 4, 2025
Changed: Sep 13
Last Checked: Sep 14 at 11:06AM
MLS# 24116868
Copyright © 2026 SmartMLS, Inc. All rights reserved. All information provided by the listing agent/broker is deemed reliable but is not guaranteed and should be independently verified.
Investment Insights
Based on property information with market context.
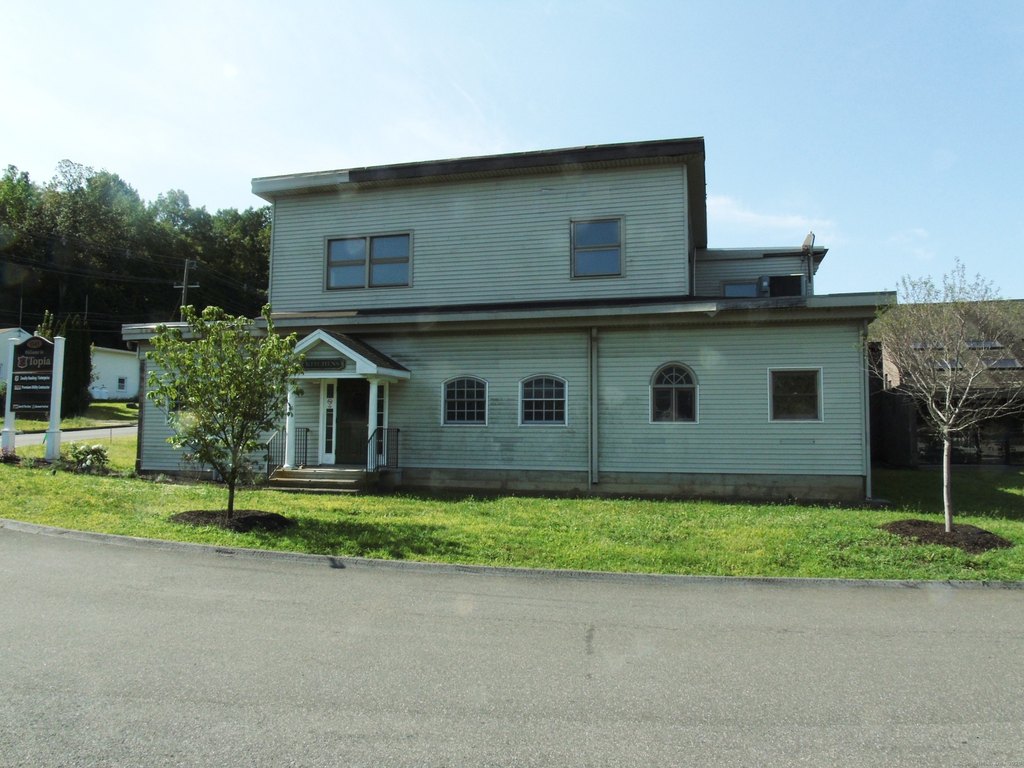
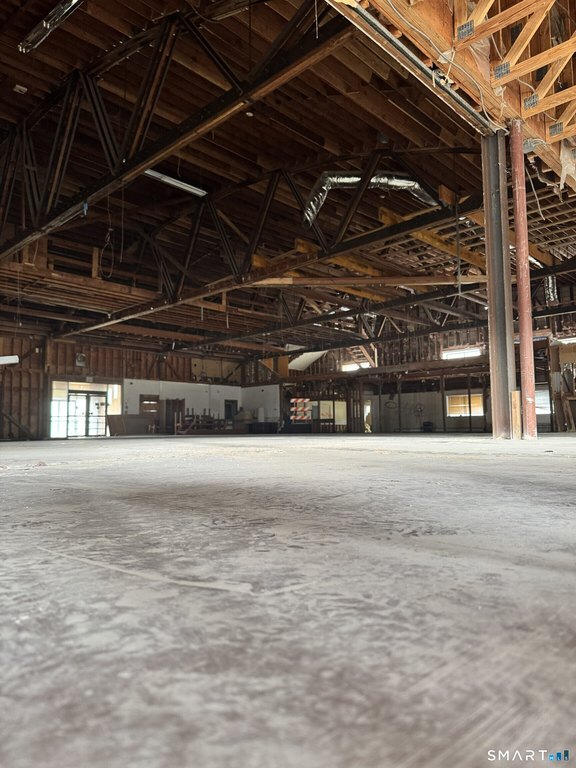
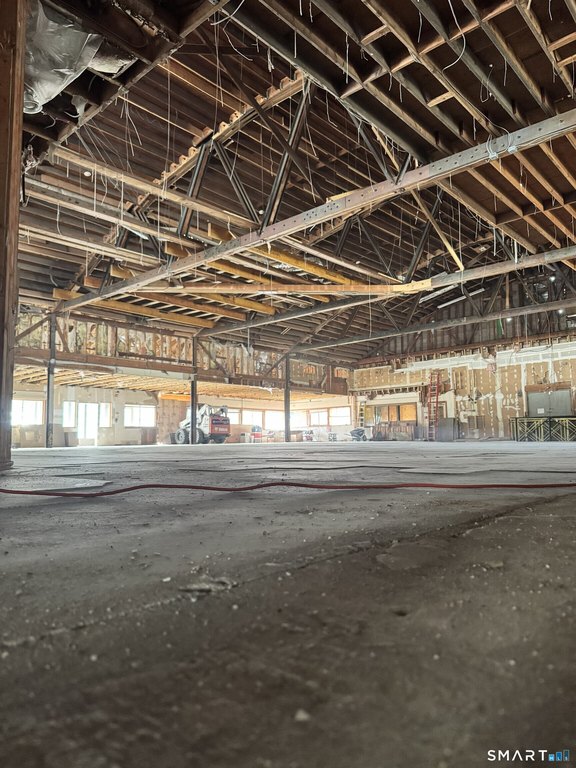
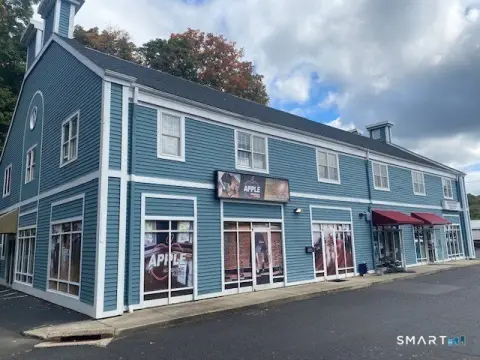
This 17,394-square-foot flex property includes an 8,000-square-foot open area on the main floor, with ceiling heights ranging from 15 to 20 feet. The building also offers second-floor office or storage space and an 11,000+ SF footprint. Interior finishes include wood and concrete flooring, while grade-level loading and window display features support a range of commercial configurations.
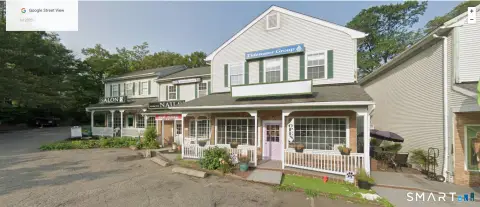
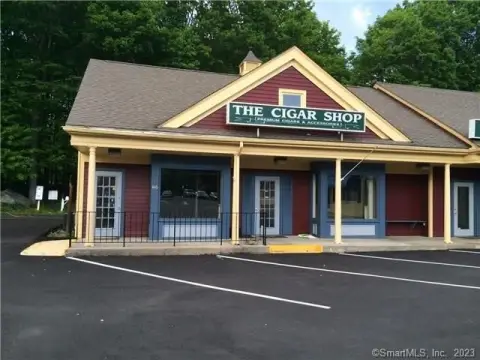
The property occupies 10.02 acres at 1545 Monroe Turnpike in Monroe, Connecticut, with more than 6 acres dedicated to parking. Zoning is SB2, and the space can be subdivided. Commercial, retail, meeting hall, catering, light industrial, wholesale, warehouse, and religious uses are identified, with permits required where applicable.
The property occupies 10.02 acres at 1545 Monroe Turnpike in Monroe, Connecticut, with more than 6 acres dedicated to parking. Zoning is SB2, and the space can be subdivided. Commercial, retail, meeting hall, catering, light industrial, wholesale, warehouse, and religious uses are identified, with permits required where applicable.
Key Highlights
- 17,394 Square Feet of flex space
- 8,000 sq. ft. open main‑floor area
- 15 to 20 feet ceiling heights
Property Analytics
Unlock full access to Insights
Subscribe to Realmo Intelligence
Open Analytics
Current Use
Lease Details
20 ft
Clear height
NNN (Triple Net)
Lease Type
$1.50 /SF/Yr
CAM
Location Intelligence
Trade Area within ½ mile
66
Businesses Nearby
Balanced
Demand for This Use
Explore this area
Business Placement
Demographics for 06468, CT
18,825
Population
6,573
Households
2.9
Avg Household Size
44
Median Age
58%
College-Educated
97%
High-School Grad
26.1 sq mi
ZIP Area
721
Density / Sq Mi
$156,731
Median Household Income
$71,530
Median Earnings
$1,466
Median Rent
$477,000
Median Home Value
Check the figures for this property
Cap Rate, Value Estimation, Potential NOI and more
View Realmo Analytics
Market
Vacancy Rate% for Industrial in Northeast region

Questions? Ask Rey
Realmo’s AI knows this listing — price, zoning, demand, history. Ask anything.






Frequently Asked Questions
What type of property is this?
Flex space - The layout includes grade-level loading, window display features, and upper-level office or storage space.
Where is this flex space located?
The property is located at 1545 Monroe Turnpike Monroe, CT.
What is the lease rate?
The lease rate is $10 SF/Yr.
What are key features of this property?
This property features: 17,394 Square Feet of flex space; 8,000 sq. ft. open main‑floor area; 15 to 20 feet ceiling heights


