Mixed-Use Building with
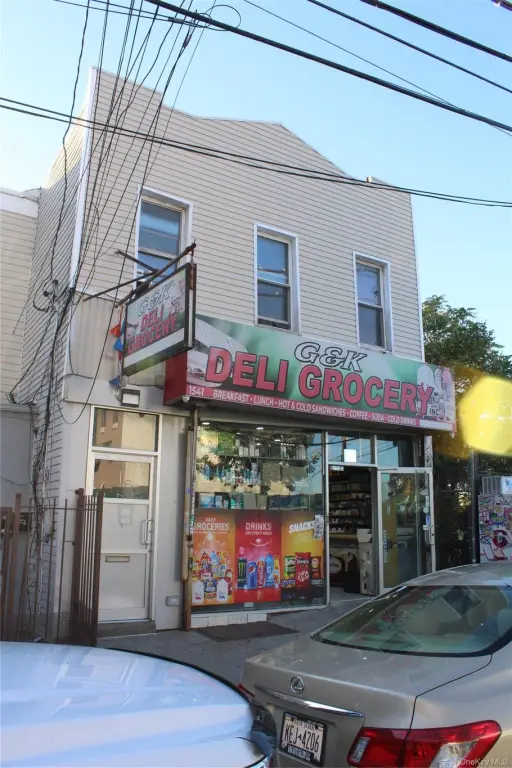
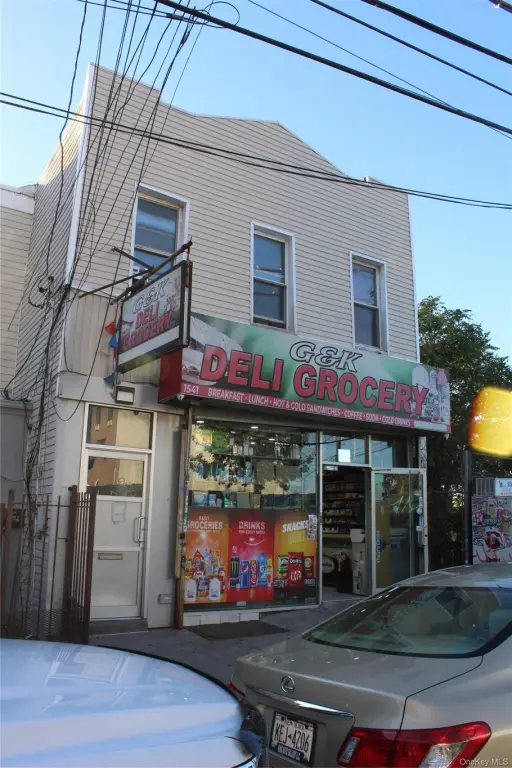
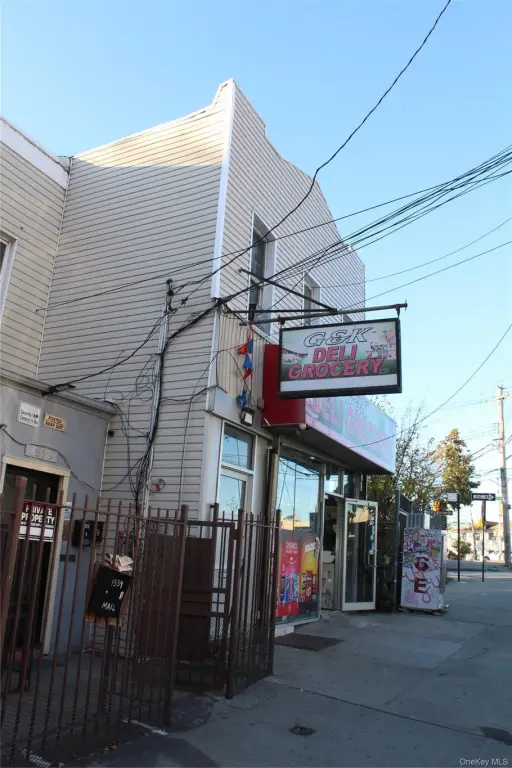
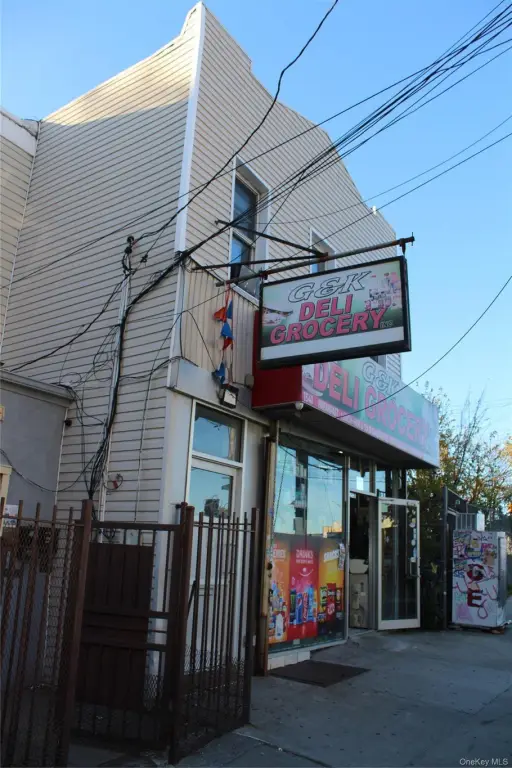
For Sale
$1,400,000
1541 Rosedale Avenue, Bronx, NY 10460
Commercial Sale, Bronx, NY
Property Size1,200 SF
Lot Size0.04 Acres
Price / SF$1,166
Days on Market8
Property Features for 1541 Rosedale Avenue
General Information
Property type
Commercial Sale
Property subtype
Other
Zoning
R5
Fencing
Chain Link
Elementary school
Contact Agent
Middle school
Call Listing Agent
High school
Contact Agent
Elementary school district
Contact Agent
Middle school district
Contact Agent
High school district
Contact Agent
Directions
Rosedale Avenue between Mansion St. and East Tremont. Short distance to the 180th St. subway station in West Farms. Easy access to both the Bronx River Parkway and The Cross Bronx Expressway.
Standard status
Active
APN
03913-0037
Lot size
0.04 Acres
Additional Details
Tenant in Place
Yes
Mixed-Use Components
retail, residential
Taxes and HOA fees
Tax Year
2025
Tax Annual Amount
530880
Utilities
Sewer type
Public Sewer
Heating system
Natural Gas
Water source
Public
Building Details
Year built
1920
Floors in Building
1
Number of units
3
Building materials
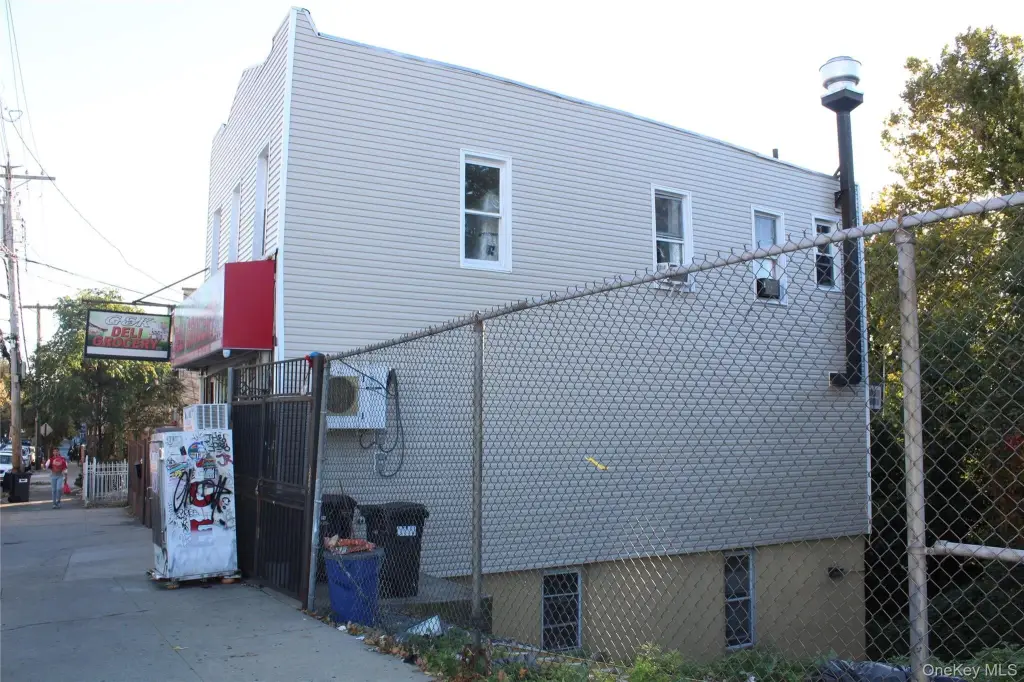
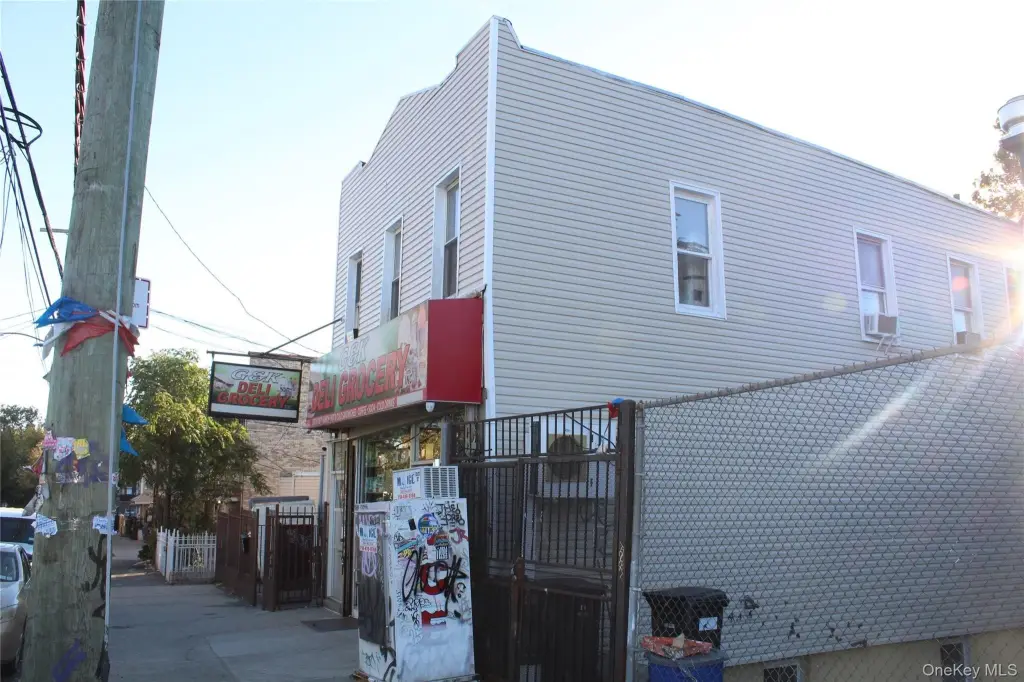
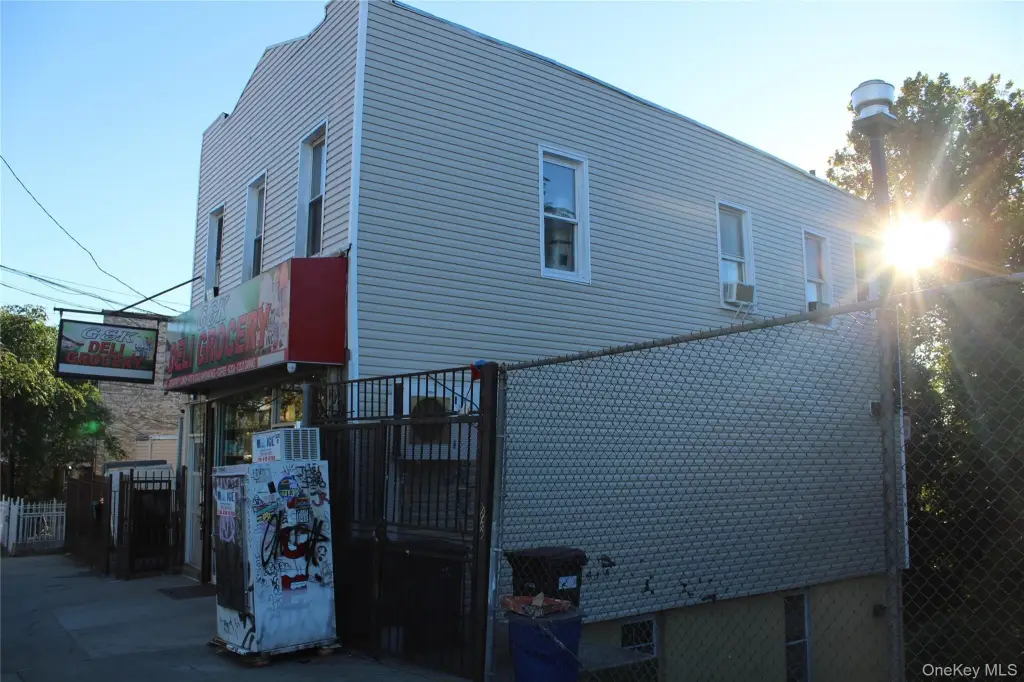
Aluminum Siding, Frame
Listing Agency:
Keller Williams Realty NYC Grp
(718) 697-6800
Listed By:
Gregory Tsougranis · License #10469
(845) 304-5745
Added: Oct 28
Changed: Oct 31
Last Checked: Nov 4 at 4:06PM
MLS# 1022945
Copyright © 2026 OneKey MLS. All rights reserved. All information provided by the listing agent/broker is deemed reliable but is not guaranteed and should be independently verified.

Ask AI about this property
Review the available facts, identify missing information and prepare questions for the agent.
Investment Insights
Based on property information with market context.
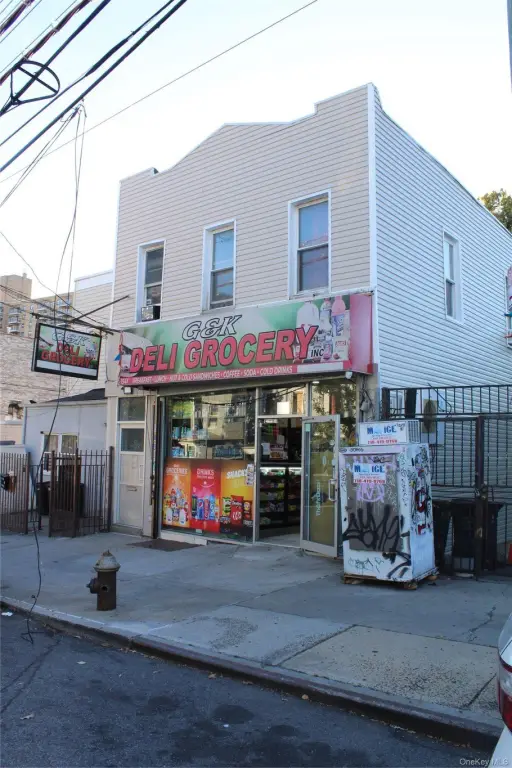
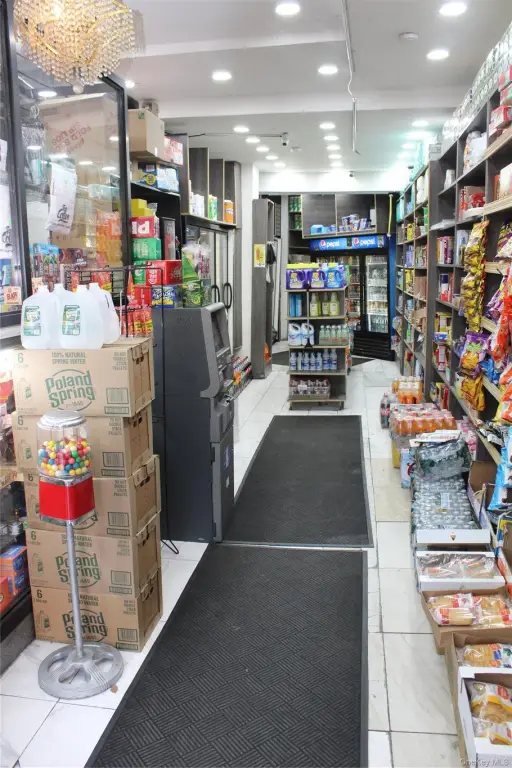
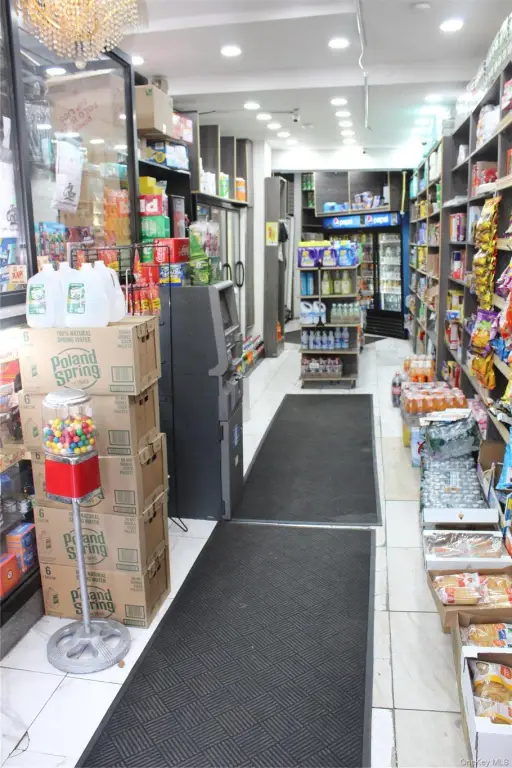
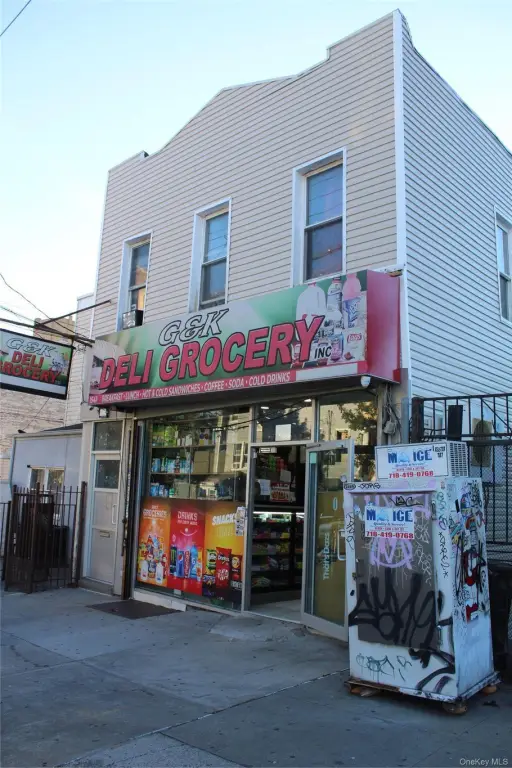
This mixed-use property contains three units: a 735-square-foot commercial space on the ground floor, a 3-bedroom, 1-bathroom apartment on the upper level, and a 2-bedroom, 1-bathroom apartment below. The commercial space is currently occupied by a general store. Recent work was completed on the facade, and the building was constructed in 1920.
The irregular lot measures 21 feet across the frontage and 61 feet deep. The property has R5 zoning with a commercial overlay and a maximum FAR of 1.5. The commercial lease is NNN and runs through June 30, 2028; both residential tenancies are month-to-month.
The irregular lot measures 21 feet across the frontage and 61 feet deep. The property has R5 zoning with a commercial overlay and a maximum FAR of 1.5. The commercial lease is NNN and runs through June 30, 2028; both residential tenancies are month-to-month.
Key Highlights
- Three units: one commercial space and two apartments
- 735‑square‑foot ground‑floor commercial unit currently used as a general store
- Apartments include a 3‑bedroom, 1‑bathroom upper unit and a 2‑bedroom, 1‑bathroom lower unit
Property Analytics
Who owns this building?
See the owner, sales and loan history
Open Analytics
Current Use
Lease Details
2
Residential units
Location Intelligence
Trade Area within ½ mile
3,159
Businesses Nearby
Explore this area
Business Placement
Demographics for 10460, NY
62,625
Population
24,085
Households
2.6
Avg Household Size
34
Median Age
15%
College-Educated
71%
High-School Grad
1.5 sq mi
ZIP Area
41,750
Density / Sq Mi
$36,067
Median Household Income
$31,283
Median Earnings
$1,332
Median Rent
$589,300
Median Home Value
Check the figures for this property
Cap Rate, Value Estimation, Potential NOI and more
View Realmo Analytics
Market
Vacancy Rate% for Multifamily in Northeast region


Frequently Asked Questions
What type of property is this?
Mixed-use property - The three-unit property combines a street-level commercial space with two apartments above and below.
Where is this mixed-use property located?
The property is located at 1541 Rosedale Avenue Bronx, NY.
What is the asking price?
The asking price for this property is $1,400,000.
What are key features of this property?
This property features: Three units: one commercial space and two apartments; 735‑square‑foot ground‑floor commercial unit currently used as a general store; Apartments include a 3‑bedroom, 1‑bathroom upper unit and a 2‑bedroom, 1‑bathroom lower unit



