Renovated Flex Space with
For Lease
Contact for pricing
1541 Bourbon Parkway, Streamwood, IL 60107
Commercial Lease, Streamwood, IL
Space SizeContact for details
Days on Market95
Property Features for 1541 Bourbon Parkway
General Information
Property type
Commercial Lease
Property subtype
Other
Zoning
INDUS
Directions
From I-90 (Jane Addams Tollway): Take the Barrington Road exit north. Turn left (west) on Schaumburg Road. Turn left (south) on Bourbon Parkway. Property is on the left.
Subdivision
Streamwood
Standard status
Active
Taxes and HOA fees
Tax Annual Amount
43767
Utilities
Cooling system
Central Air
Amenities
private restroom
conference room
Building Details
Year built
1980
Floors in Building
1
Number of units
1
Listing Agency:
Chicago Real Estate Resources
(773) 327-9300
Listed By:
Timothy Keenan · License #475136867
(773) 983-0741
Added: Jun 11
Changed: Aug 19
Last Checked: Sep 13 at 7:06PM
MLS# 12675825
Copyright © 2026 Midwest Real Estate Data, LLC. All rights reserved. All information provided by the listing agent/broker is deemed reliable but is not guaranteed and should be independently verified.
Investment Insights
Based on property information with market context.
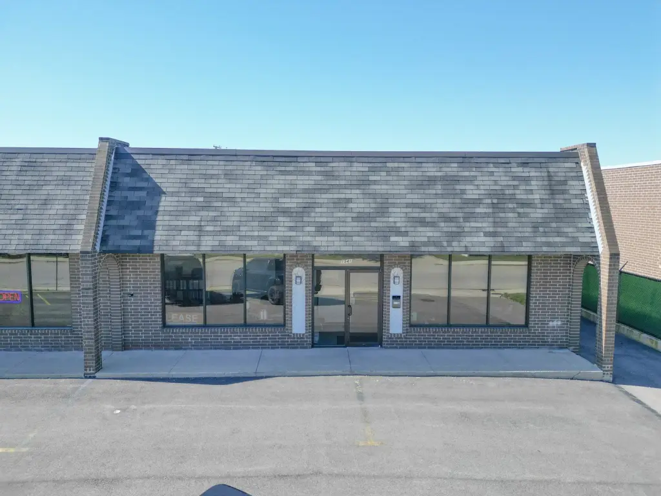
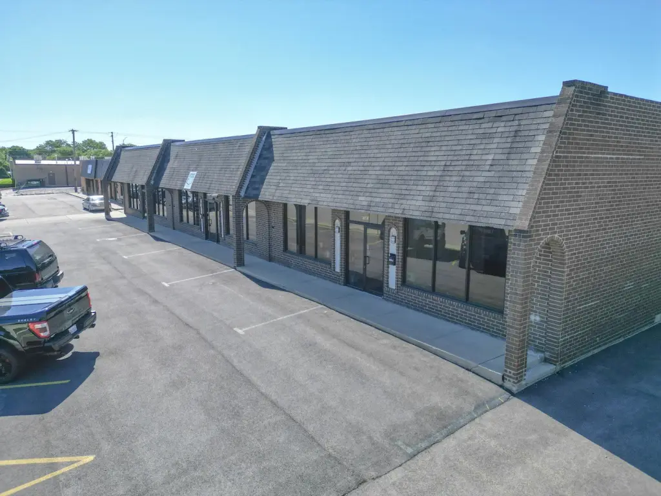
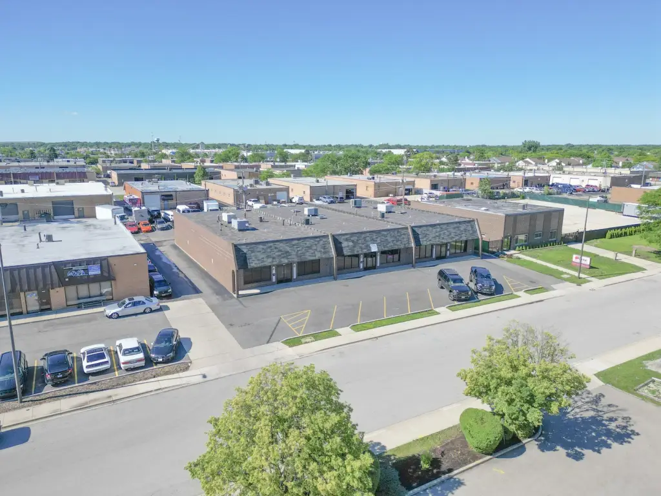
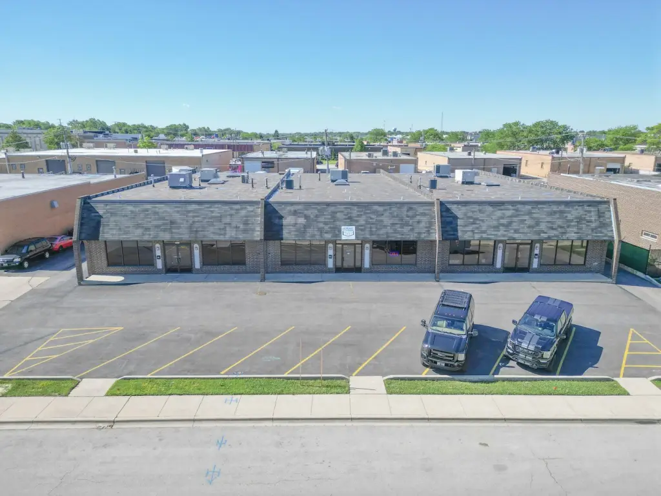
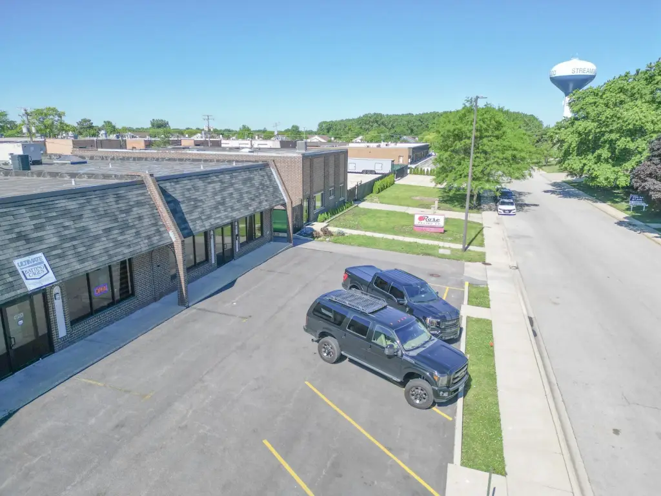
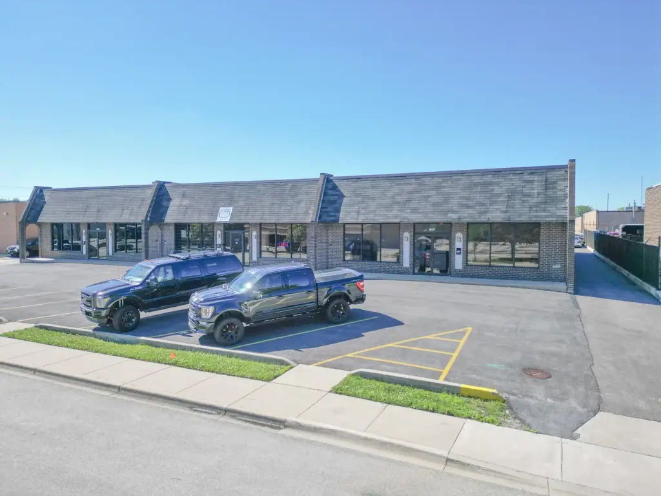
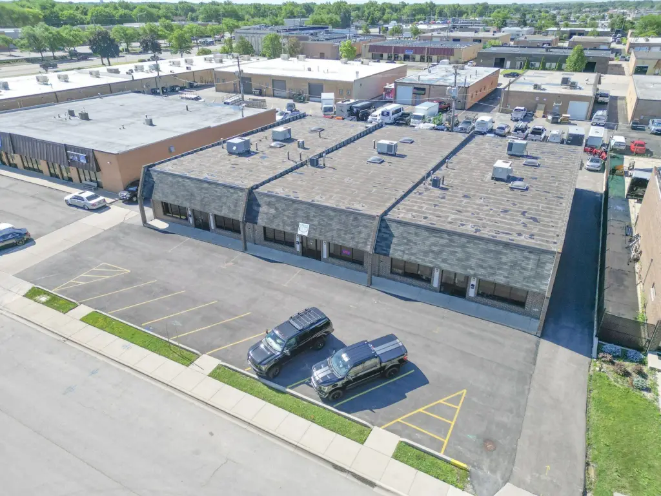
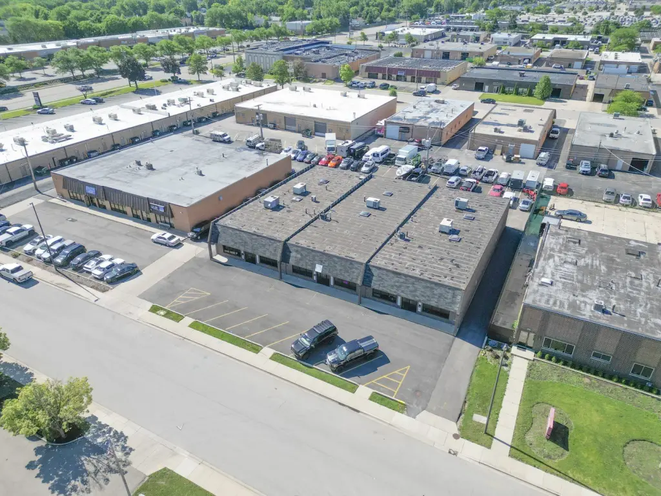
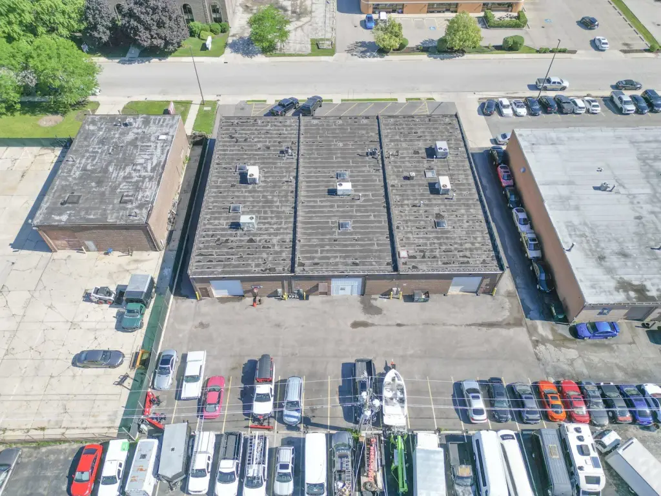
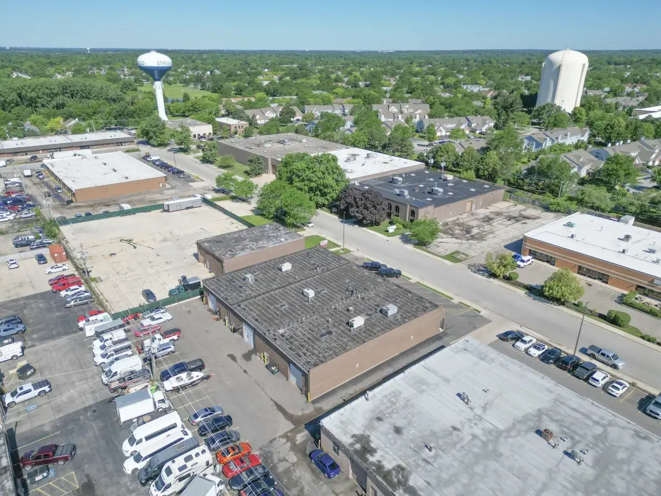
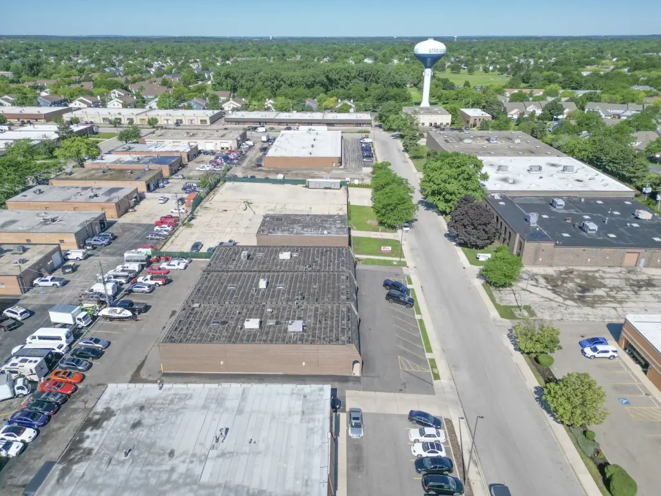
This renovated flex property at 1541 Bourbon Parkway includes three separate commercial units within a multi-unit building. The warehouse areas feature open layouts, 14-foot ceilings, rear loading and unloading access, large front windows, and two skylights. Office components include private offices, a conference room, a private restroom, and heating and cooling. Ownership will build to suit based on tenant requirements.
Renovations completed during 2024–2025 include a new roof, HVAC systems, bathrooms, warehouse overhead doors, and rear entry doors. Suite 1541 A has three-phase 400 AMP electrical service, while the building provides heating and cooling in both office and warehouse areas. The parking lot has been paved and striped, and the property is zoned INDUS in Streamwood, Illinois.
Renovations completed during 2024–2025 include a new roof, HVAC systems, bathrooms, warehouse overhead doors, and rear entry doors. Suite 1541 A has three-phase 400 AMP electrical service, while the building provides heating and cooling in both office and warehouse areas. The parking lot has been paved and striped, and the property is zoned INDUS in Streamwood, Illinois.
Key Highlights
- Three separate units in a 2024–2025 renovated multi‑unit commercial building
- Warehouse areas offer 14‑foot ceilings, open layouts, two skylights, and rear loading access
- Suite 1541 A includes three‑phase 400 AMP electricity service
Property Analytics
Unlock full access to Insights
Subscribe to Realmo Intelligence
Open Analytics
Current Use
Lease Details
14 ft
Clear height
Multi-tenant
Tenancy
Yes
Utilities to site
NNN (Triple Net)
Lease Type
Location Intelligence
Trade Area within ½ mile
780
Businesses Nearby
Under-served
Demand for This Use
Explore this area
Business Placement
Demographics for 60107, IL
39,535
Population
13,476
Households
2.9
Avg Household Size
39
Median Age
29%
College-Educated
87%
High-School Grad
7.7 sq mi
ZIP Area
5,134
Density / Sq Mi
$101,017
Median Household Income
$45,032
Median Earnings
$1,849
Median Rent
$258,300
Median Home Value
Check the figures for this property
Cap Rate, Value Estimation, Potential NOI and more
View Realmo Analytics
Market
Vacancy Rate% for Office in Midwest region

Questions? Ask Rey
Realmo’s AI knows this listing — price, zoning, demand, history. Ask anything.


Similar Off Market Nearby
- Dee's Catering Service — 1517 Bourbon Pkwy, Streamwood, IL 60107
Frequently Asked Questions
What type of property is this?
Flex space - Flexible commercial suites pair office amenities with warehouse functionality, rear loading access, and build-to-suit capability.
Where is this flex space located?
The property is located at 1541 Bourbon Parkway Streamwood, IL.
What are key features of this property?
This property features: Three separate units in a 2024–2025 renovated multi‑unit commercial building; Warehouse areas offer 14‑foot ceilings, open layouts, two skylights, and rear loading access; Suite 1541 A includes three‑phase 400 AMP electricity service



