Historic Duplex with Private
For Sale
$1,500,000
154 Wentworth Street, Charleston, SC 29401
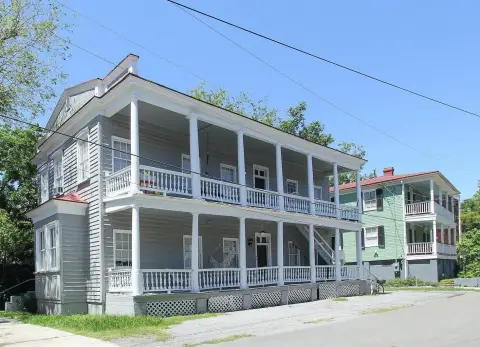
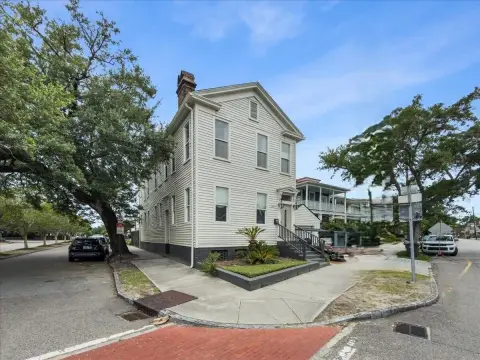
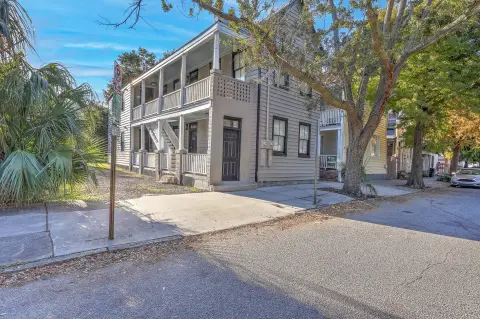
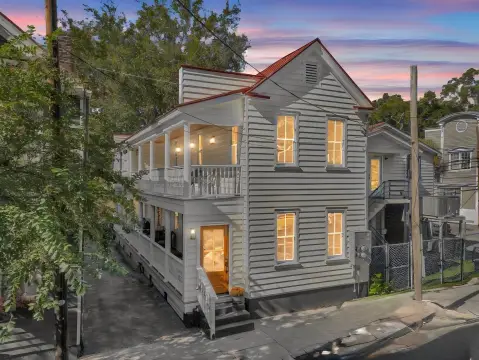
Two distinct living areas have separate entrances, with a landscaped rear yard and irrigation system.
Property SizeContact for details
Days on Market493
Property Features for 154 Wentworth Street
General Information
Standard status
Active
Property subtype
Multi-Family
Site & Location
Neighborhood
Harleston Village
Units
Unit Mix
1 x upper level 2-3 bed/2 bath, 1 x lower level 2-4 bed/1.5 bath
Multifamily Units
2
Amenities
private landscaped yard
irrigation system
Central Air
Central
Charleston Water Service, Dominion Energy
Building Details
Year Built
1836
Buildings
1
Stories
2
Listing Agency:
Matt O'Neill Real Estate
Listed By:
Susanna Lee
(843) 654-7777
Source:
Kw
Added: Jul 2, 2025
Changed: Nov 5
Last Checked: Nov 4 at 3:23PM
Displayed information is deemed reliable but is not guaranteed and should be independently verified. All listing content including descriptions, pricing, images are the copyrighted material of Matt O'Neill Real Estate

Ask AI about this property
Review the available facts, identify missing information and prepare questions for the agent.
Investment Insights
Based on property information with market context.
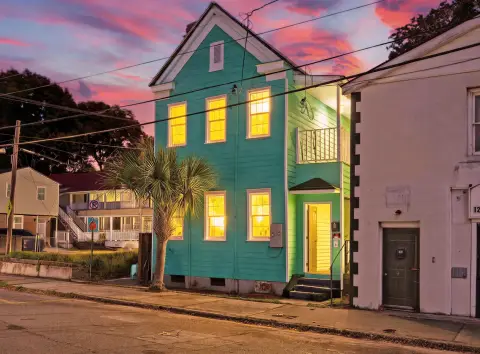
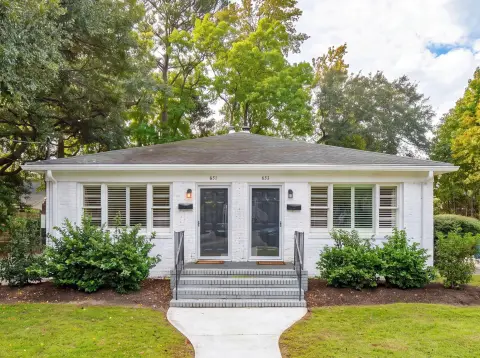
Built in 1836, this duplex has two living areas with independent entrances. The upper level is described as a 2–3-bedroom, 2-bathroom space; the lower level offers 2–4 bedrooms and 1.5 bathrooms. The lower area has previously served as a doctor’s office and as housing for medical students. A landscaped private yard with irrigation extends behind the home. Recent mechanical updates include three HVAC systems installed in 2022 and two water heaters added in 2025. Central air is also listed among the interior features.
The property is in Charleston’s Harleston Village and is listed on the National Register of Historic Places. The College of Charleston and MUSC are each four blocks away, with King Street, the French Quarter, and the Marina also referenced as nearby destinations. Rental availability and permitted options are subject to verification with the City of Charleston and other governing bodies.
The property is in Charleston’s Harleston Village and is listed on the National Register of Historic Places. The College of Charleston and MUSC are each four blocks away, with King Street, the French Quarter, and the Marina also referenced as nearby destinations. Rental availability and permitted options are subject to verification with the City of Charleston and other governing bodies.
Key Highlights
- Two separate living areas, each with its own entrance
- Upper level: 2–3 bedrooms and 2 bathrooms; lower level: 2–4 bedrooms and 1.5 bathrooms
- Three HVAC systems installed in 2022 and two water heaters added in 2025
Property Analytics
Who owns this building?
See the owner, sales and loan history
Open Analytics
Lease Details
2
Residential units
Location Intelligence
Trade Area within ½ mile
8,139
Businesses Nearby
Explore this area
Business Placement
Demographics for 29401, SC
9,145
Population
5,808
Households
1.6
Avg Household Size
38
Median Age
75%
College-Educated
96%
High-School Grad
1.5 sq mi
ZIP Area
6,097
Density / Sq Mi
$90,074
Median Household Income
$45,653
Median Earnings
$1,838
Median Rent
$1,165,900
Median Home Value
Check the figures for this property
Cap Rate, Value Estimation, Potential NOI and more
View Realmo Analytics
Market
Vacancy Rate% for Multifamily in South region





Frequently Asked Questions
What type of property is this?
Duplex - Two distinct living areas have separate entrances, with a landscaped rear yard and irrigation system.
Where is this duplex located?
The property is located at 154 Wentworth Street Charleston, SC.
What is the asking price?
The asking price for this property is $1,500,000.
What are key features of this property?
This property features: Two separate living areas, each with its own entrance; Upper level: 2–3 bedrooms and 2 bathrooms; lower level: 2–4 bedrooms and 1.5 bathrooms; Three HVAC systems installed in 2022 and two water heaters added in 2025



