Medical Office Suite with Multiple
For Lease
$8,000/Mo
1539 Parental Home Road #5, Jacksonville, FL 32216
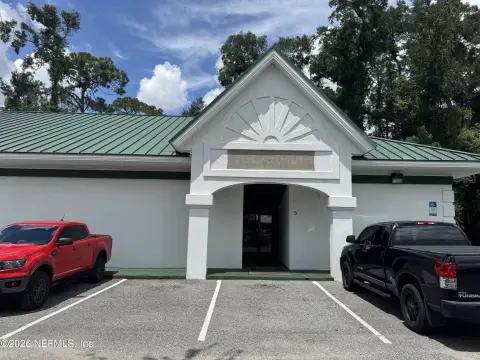
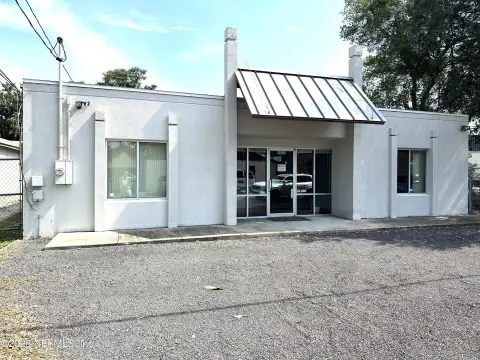
Configured for clinical operations with private rooms, shared amenities, accessible facilities, and on-site parking.
Space SizeContact for details
Property Size7,442 SF
Days on Market13
Property Features for 1539 Parental Home Road #5
General Information
Standard status
Active
Size
7,442 SF
Zoning
Commercial
Space & Availability
Space Use
Medical Office
Sublease
No
Available From
Immediate
Taxes and HOA fees
Annual Taxes
$13,215
Amenities
breakroom/lunchroom
Building Details
Building Size
7,442 SF
Year Built
1971
Stories
1
Units
1
Tenancy
Multi
Listing Agency:
UNITED REAL ESTATE GALLERY
(904) 755-1256
Listed By:
RORY DUBIN · License #3134189
(904) 755-1256
Source:
Modernrealtyputnam
Added: Aug 10
Changed: Aug 18
Last Checked: Aug 21 at 1:23PM
Displayed information is deemed reliable but is not guaranteed and should be independently verified. All listing content including descriptions, pricing, images are the copyrighted material of UNITED REAL ESTATE GALLERY
Investment Insights
Based on property information with market context.
This medical office suite offers a room-based layout suitable for clinical operations, with individual offices, a reception or welcome area, a physician office, an examination room with sink, and a separate room that may support records storage. Multiple entrances and a connecting hallway provide flexibility in organizing the leased space.
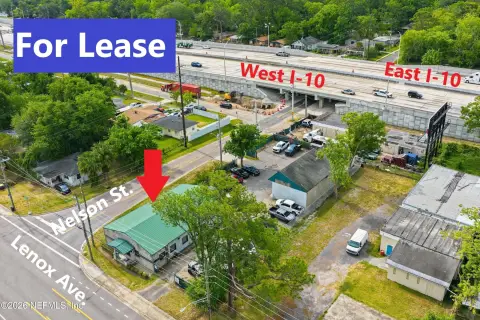
The property is positioned at the corner of Beach Blvd and Parental Home Road in Jacksonville. Shared amenities include men’s and ladies’ restrooms, an accessible restroom, and a breakroom or lunchroom. On-site parking includes designated accessible spaces. The building was constructed in 1971, and the owner requests a lease term of at least 3 years.
The property is positioned at the corner of Beach Blvd and Parental Home Road in Jacksonville. Shared amenities include men’s and ladies’ restrooms, an accessible restroom, and a breakroom or lunchroom. On-site parking includes designated accessible spaces. The building was constructed in 1971, and the owner requests a lease term of at least 3 years.
Key Highlights
- Multiple entrances and connecting hallway support flexible suite configurations
- Individual offices, welcome area, physician office, and examination room with sink
- Separate room suitable for medical records storage
Property Analytics
Property Profile
Current Use
Lease Details
Multi-tenant
Tenancy
NNN (Triple Net)
Lease Type
Location Intelligence
Trade Area within ½ mile
425
Businesses Nearby
Balanced
Demand for This Use
Explore this area
Business Placement
Demographics for 32216, FL
42,847
Population
19,796
Households
2.2
Avg Household Size
37
Median Age
32%
College-Educated
92%
High-School Grad
12.7 sq mi
ZIP Area
3,374
Density / Sq Mi
$63,253
Median Household Income
$44,078
Median Earnings
$1,311
Median Rent
$244,800
Median Home Value
Market
Lease Benchmarks for Jacksonville, FL
$20.79 /SF/Yr
Avg Asking Price
$12.9–$32.5 /SF/Yr
Price Range
7,271 SF
Avg Space Size
Vacancy Rate% for Office in Jacksonville, FL

Questions? Ask Rey
Realmo’s AI knows this listing — price, zoning, demand, history. Ask anything.





Similar Off Market Nearby
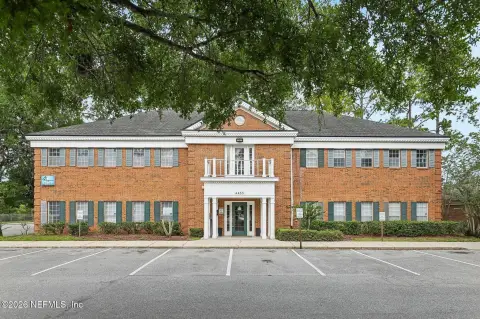
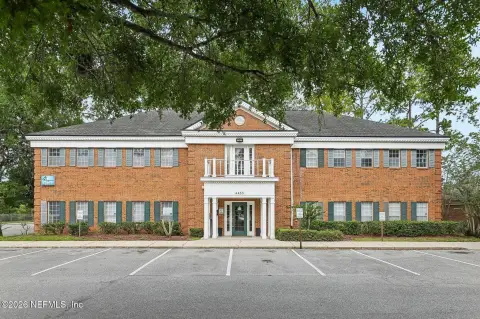
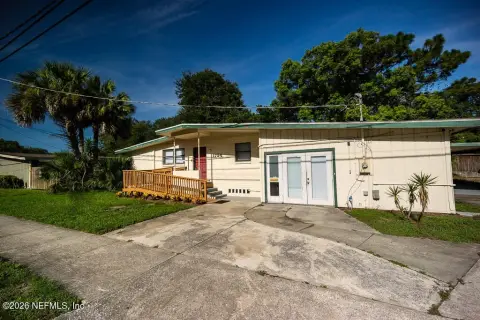
- Jacksonville Humane Society — 8464 Beach Blvd, Jacksonville, FL 32216
- Pottsburg Creek Animal Clinic — 7540 Hogan Rd, Jacksonville, FL 32216
- Pet Help Services — Jacksonville, FL 32216
- PETSMART — 1439 Parental Home Rd, Jacksonville, FL 32216
Frequently Asked Questions
What type of property is this?
Medical Office Space - Configured for clinical operations with private rooms, shared amenities, accessible facilities, and on-site parking.
Where is this medical office space located?
The property is located at 1539 Parental Home Road #5 Jacksonville, FL.
What is the lease rate?
The lease rate is $8,000/Mo.
What are key features of this property?
This property features: Multiple entrances and connecting hallway support flexible suite configurations; Individual offices, welcome area, physician office, and examination room with sink; Separate room suitable for medical records storage



