Duplex with Detached
For Sale
Contact for pricing
1537 Lakeshore, Echo Park, CA 90026
Echo Park, CA
Property Size1,100 SF
Lot Size0.07 Acres
Price / SF$3.73
Days on Market48
Property Features for 1537 Lakeshore
General Information
Property type
Residential Multi Family
Property subtype
Duplex
Bedrooms
1
Bathrooms
1
Full bathrooms
1
Rooms
Bedroom 1, Laundry Room, Bathroom 1
Parking
1
Pets allowed
Call
Appliances
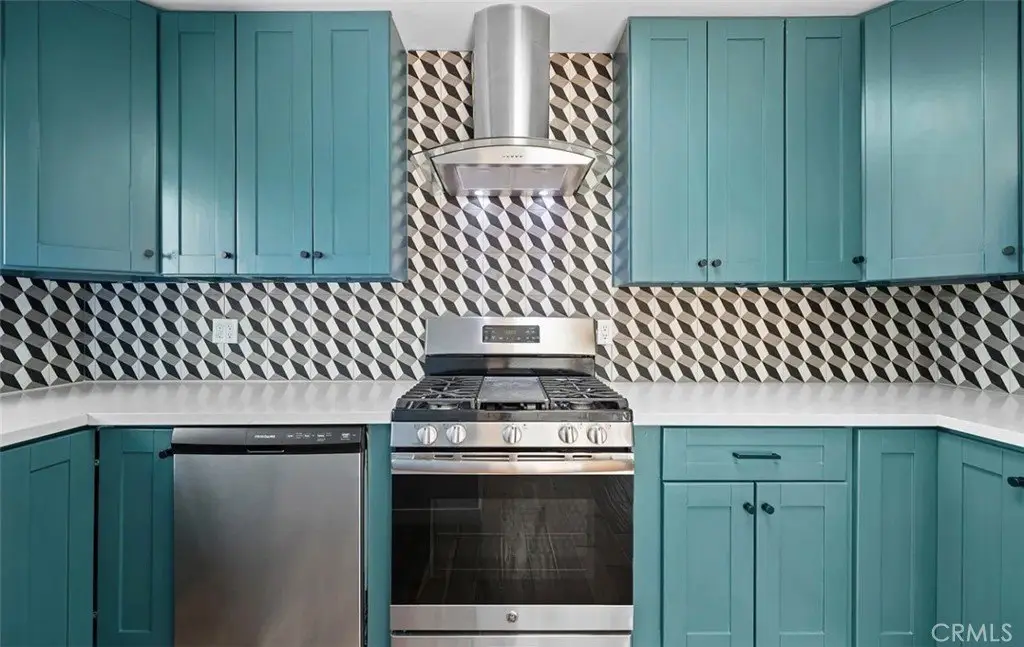
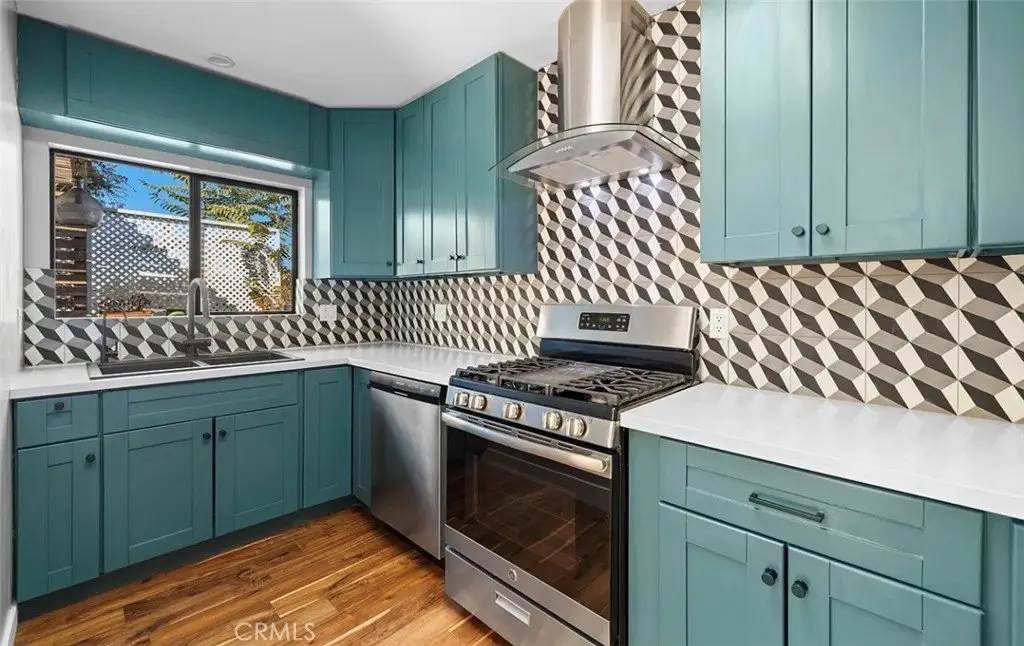
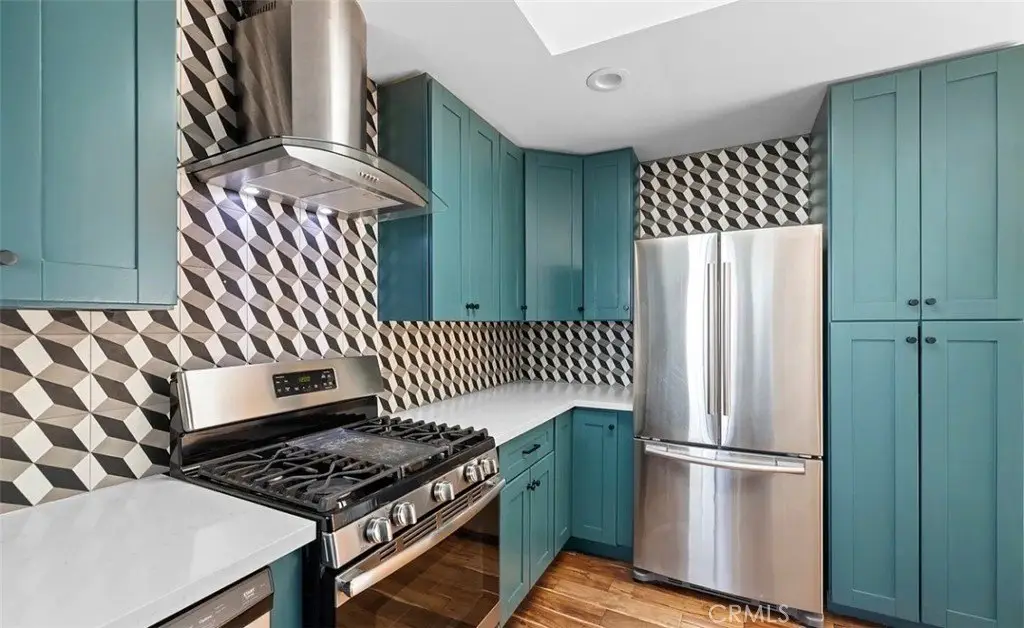
Refrigerator, Gas Range, Gas Oven, Dishwasher
Lot features
0-1 Unit/ Acre
Elementary school district
Los Angeles Unified
Middle school district
Los Angeles Unified
High school district
Los Angeles Unified
Directions
N Alvarado to Scott to Berkely to Lakeshore
Subdivision
C21 - Silver Lake - Echo Park
Standard status
Active
APN
5419017002
Size
1,100 SF
Lot size
0.07 Acres
Utilities
Sewer type
Public Sewer
Heating system
Central
Cooling system
Central Air
Water source
Public
Amenities
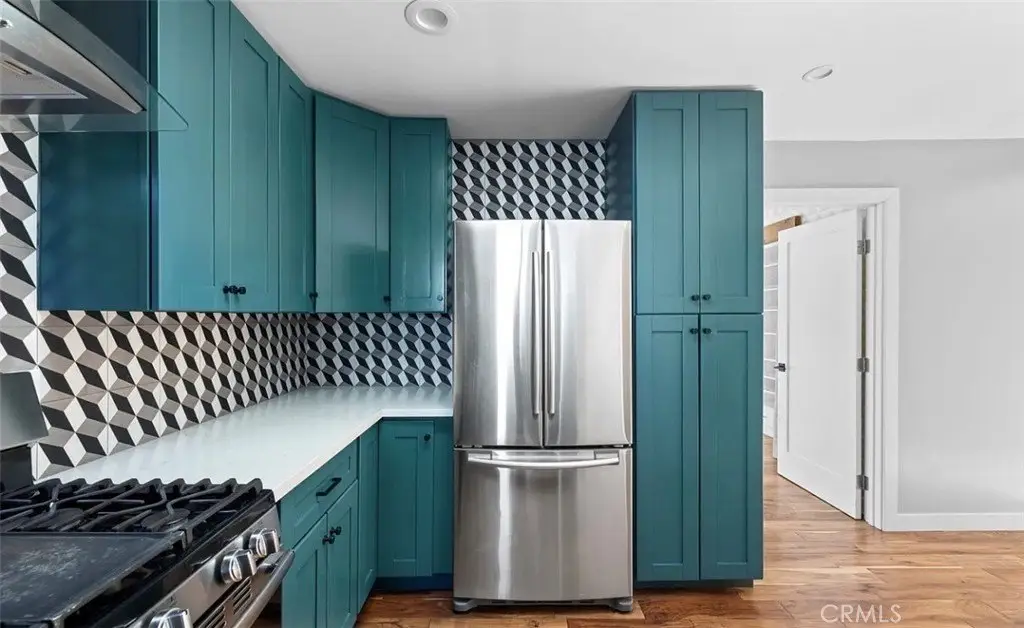
stainless steel appliances
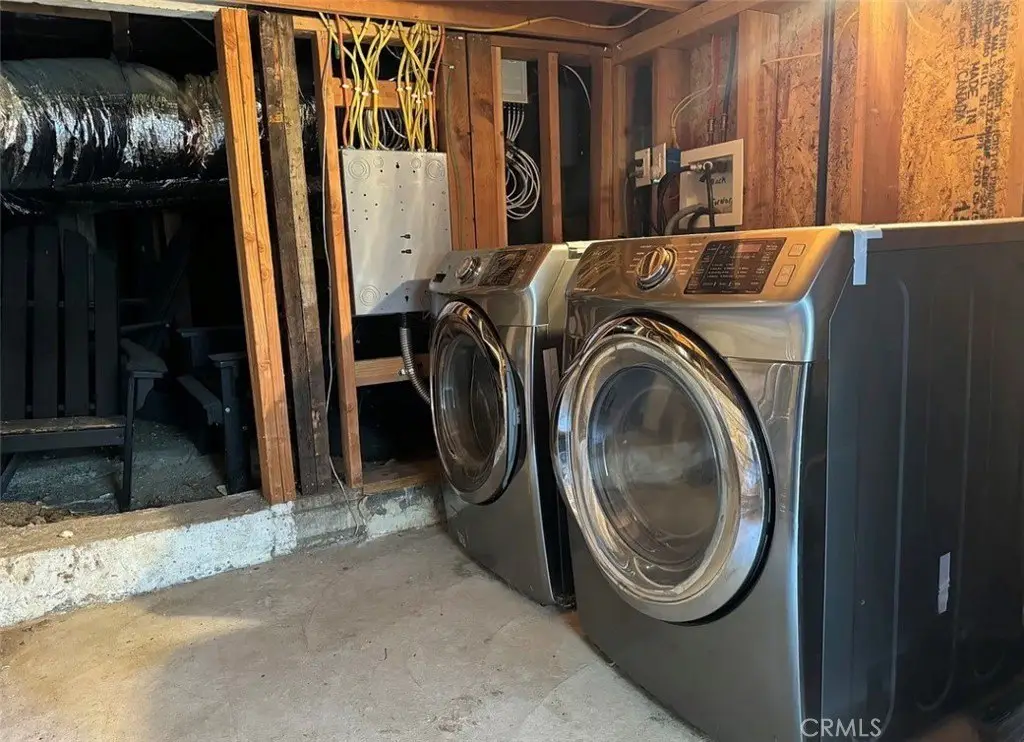
washer/dryer
central air conditioning
skylights
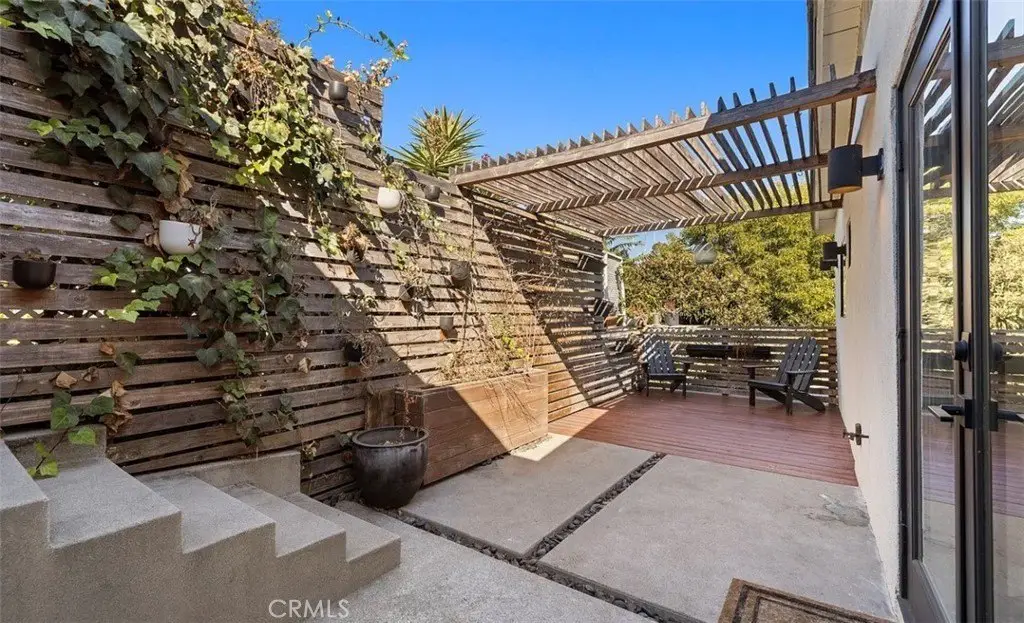
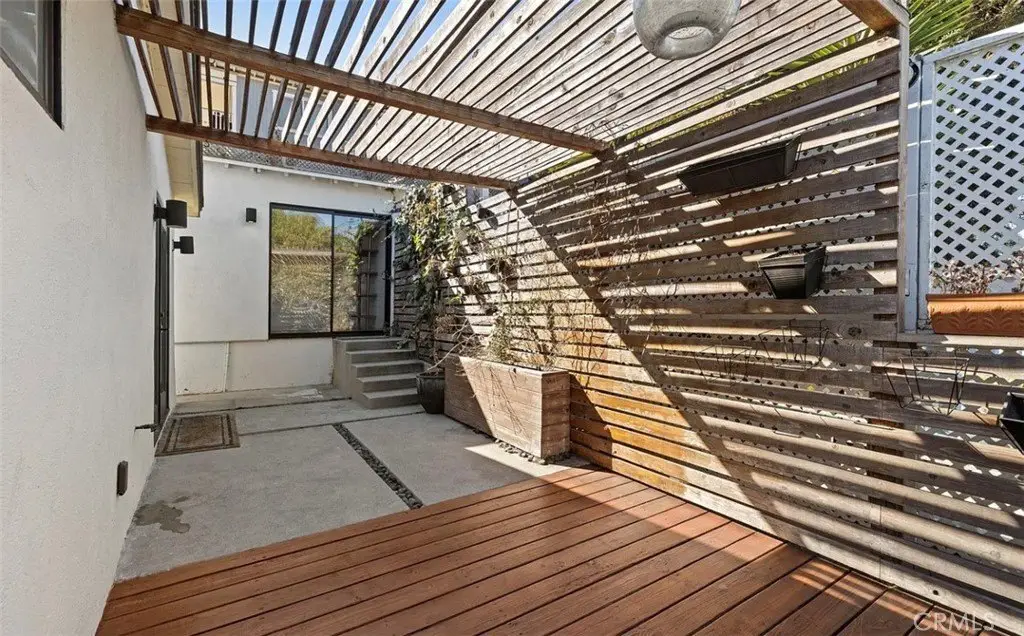
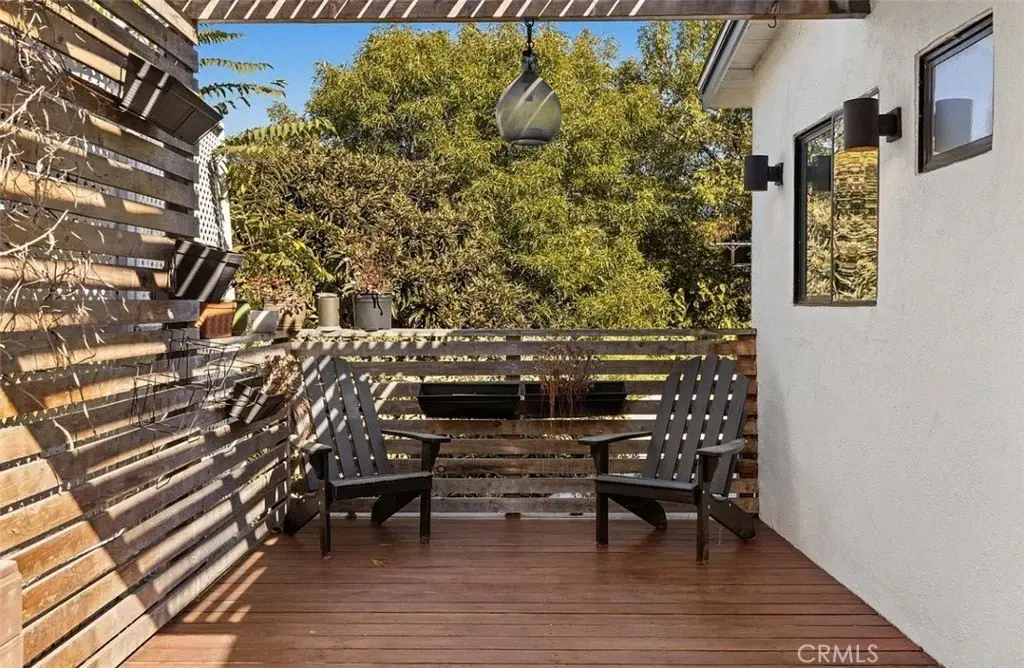
back patio/lounge area
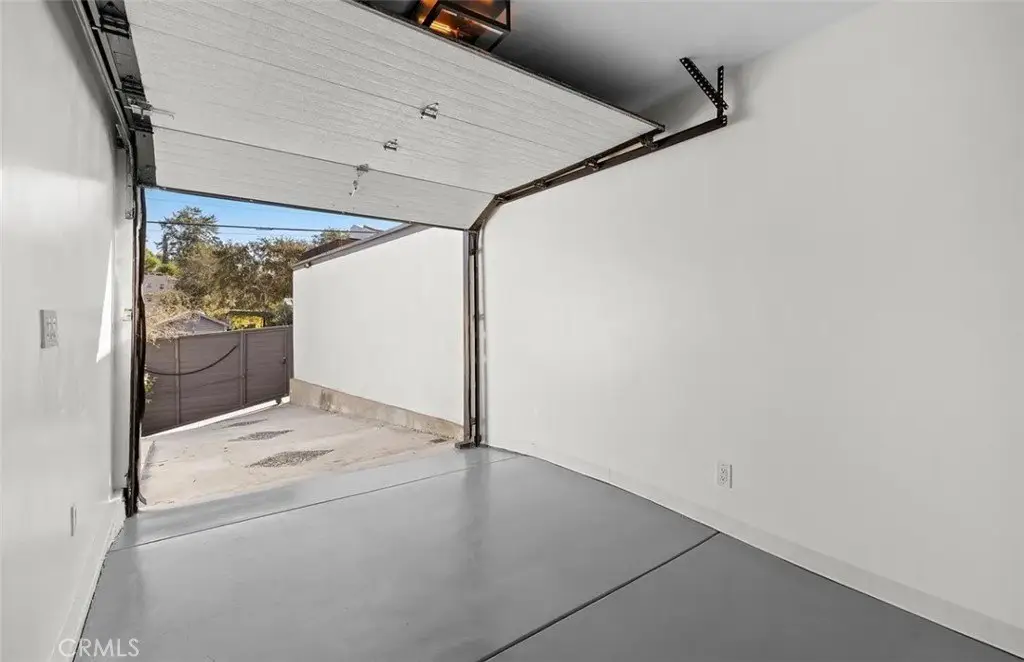
remote controlled gated entrance
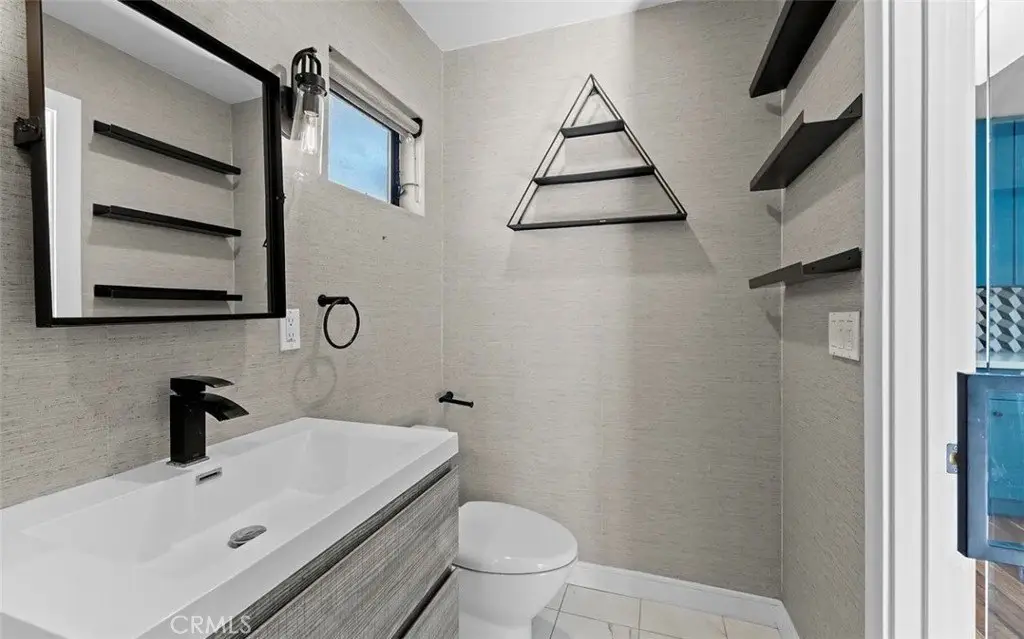
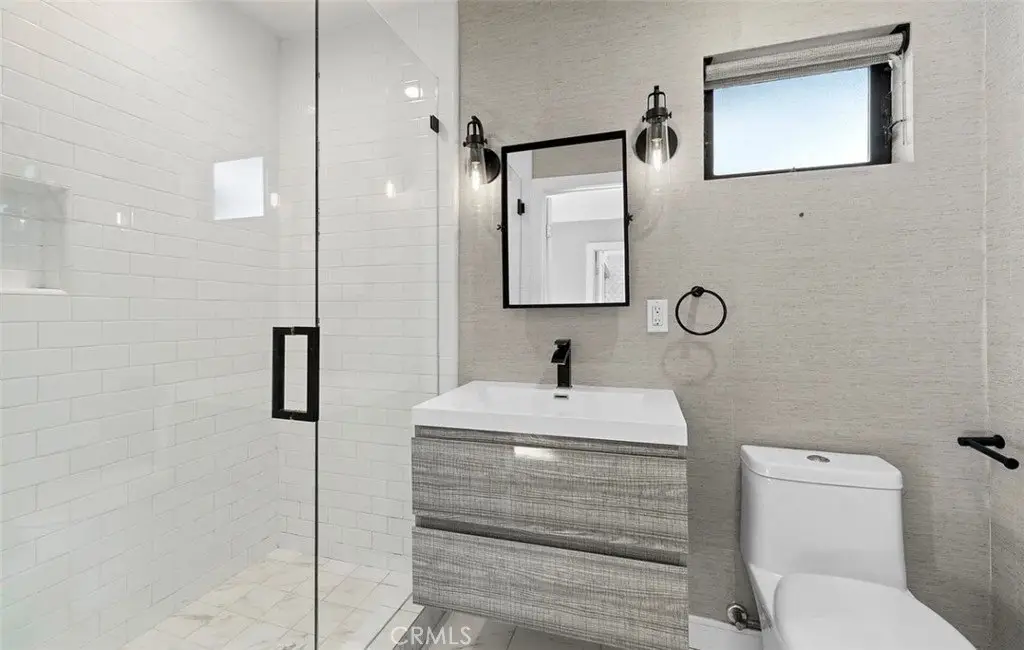
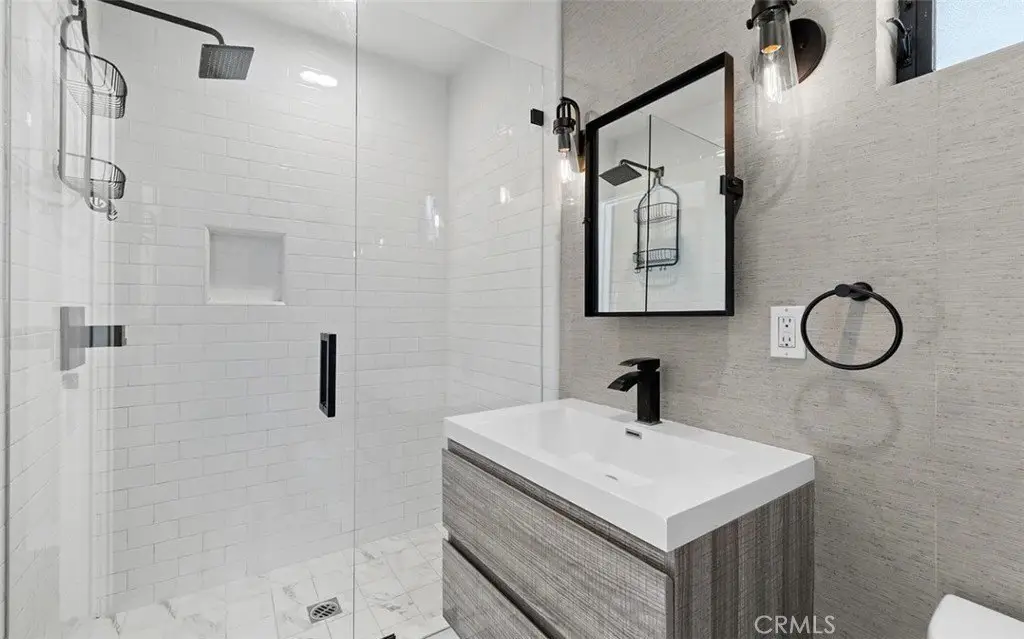
designer lighting
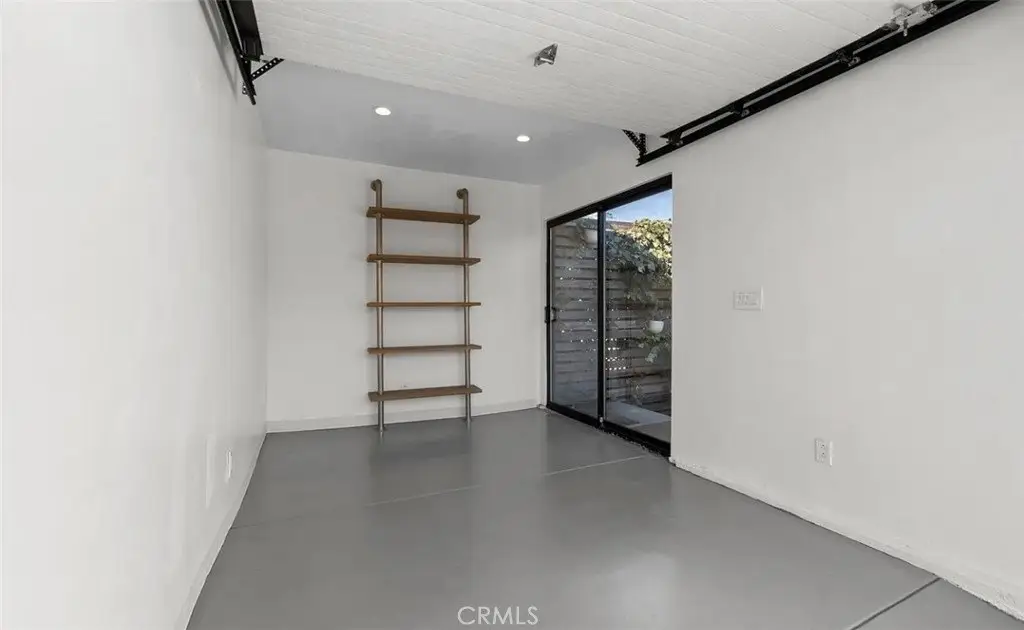
shelving
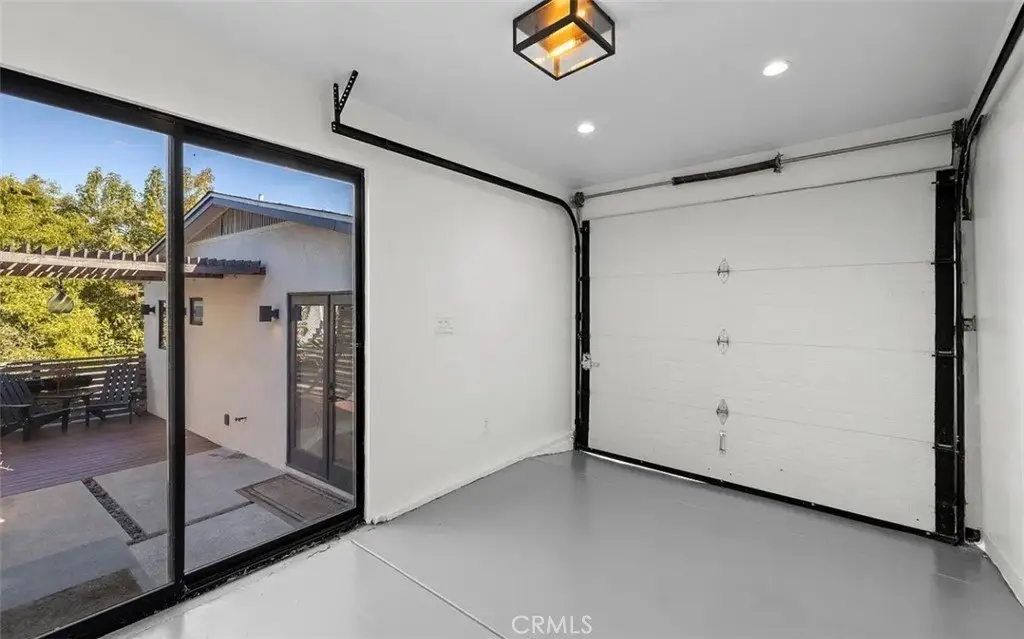
finished epoxy floors
Building Details
Year built
1921
Floors in Building
1
Number of units
2
Flooring type
Wood, Vinyl
Listing Agency:
Compass
(949) 438-4340
Listed By:
Khan Varnishung · License #01998154
(310) 422-6926
Added: Sep 3
Changed: Oct 20
Last Checked: Oct 20 at 2:06PM
MLS# OC26194402
Copyright © 2026 California Regional Multiple Listing Service, Inc. All rights reserved. All information provided by the listing agent/broker is deemed reliable but is not guaranteed and should be independently verified.

Ask AI about this property
Review the available facts, identify missing information and prepare questions for the agent.
Investment Insights
Based on property information with market context.
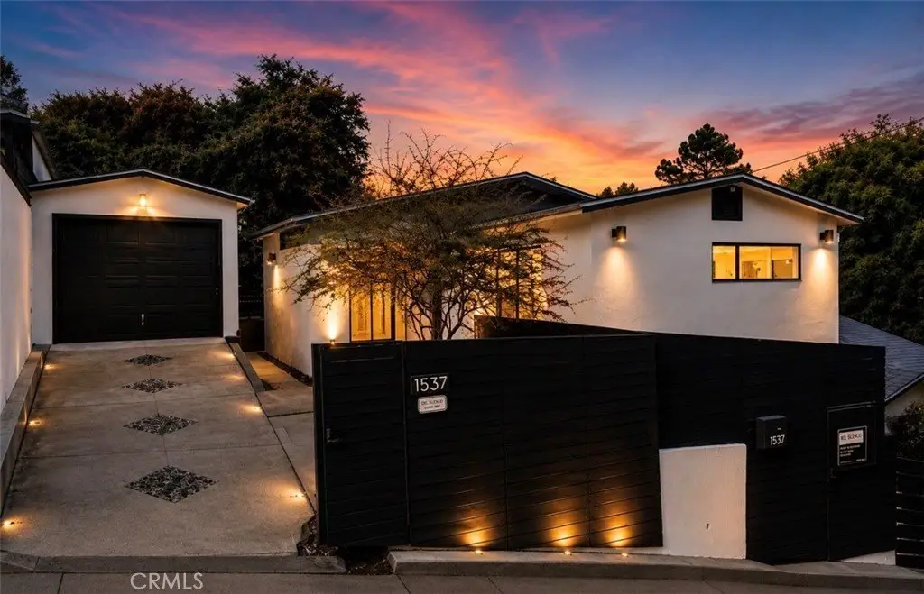
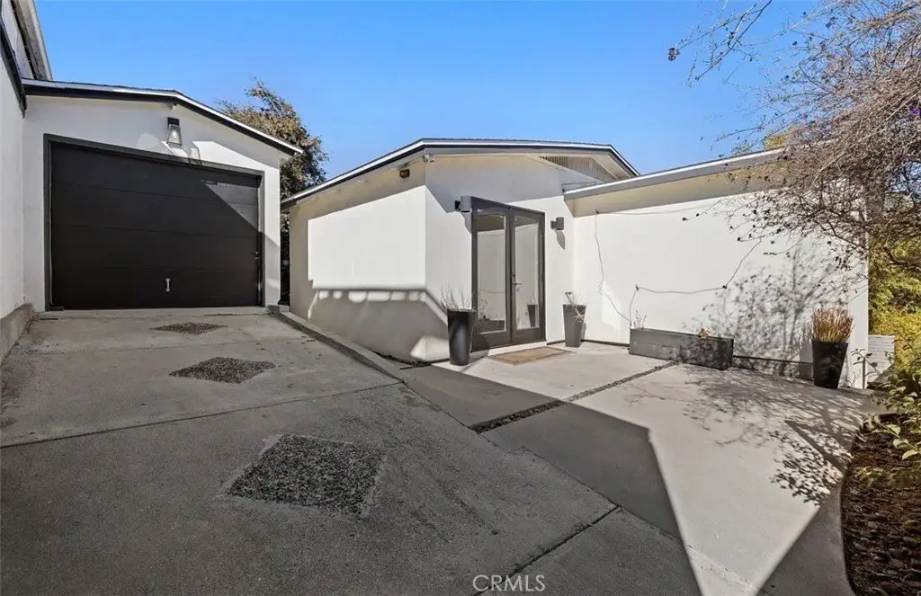
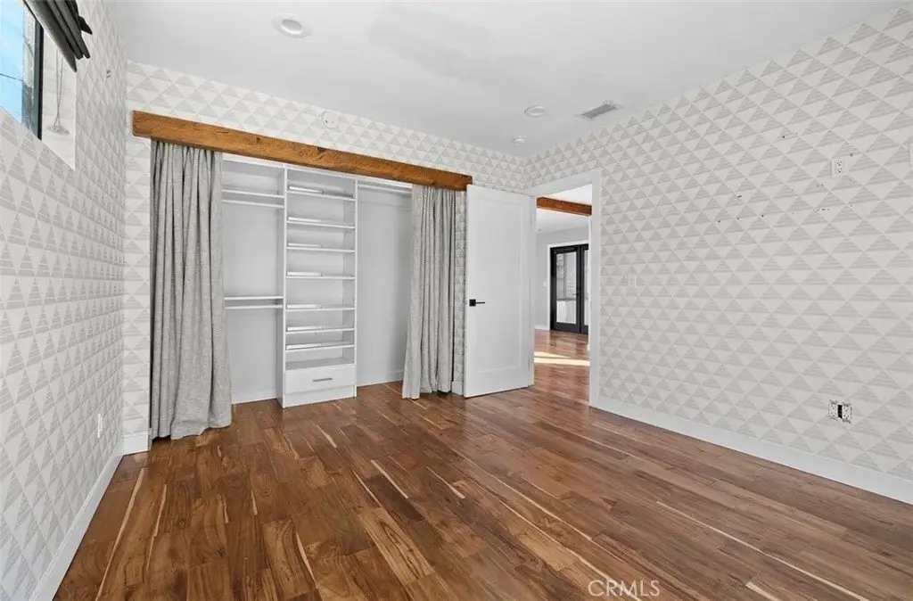
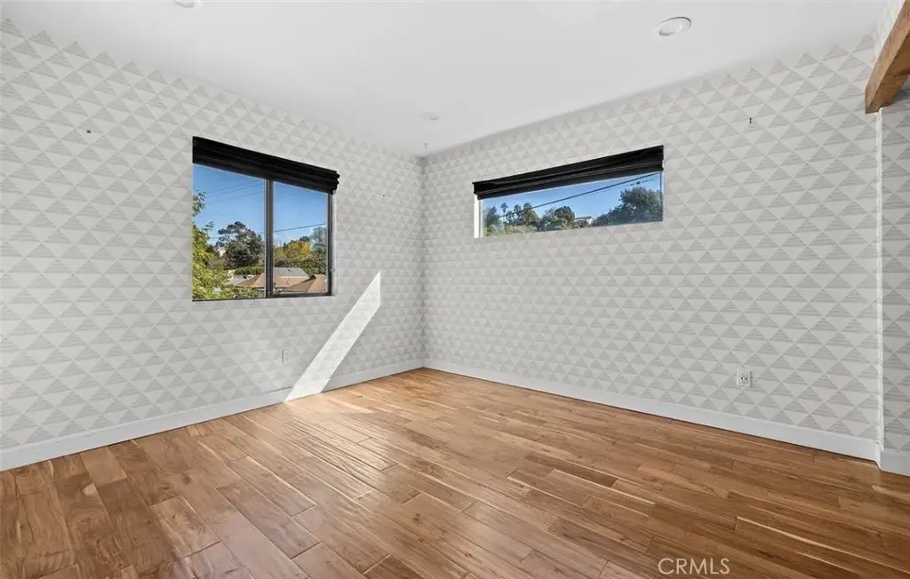
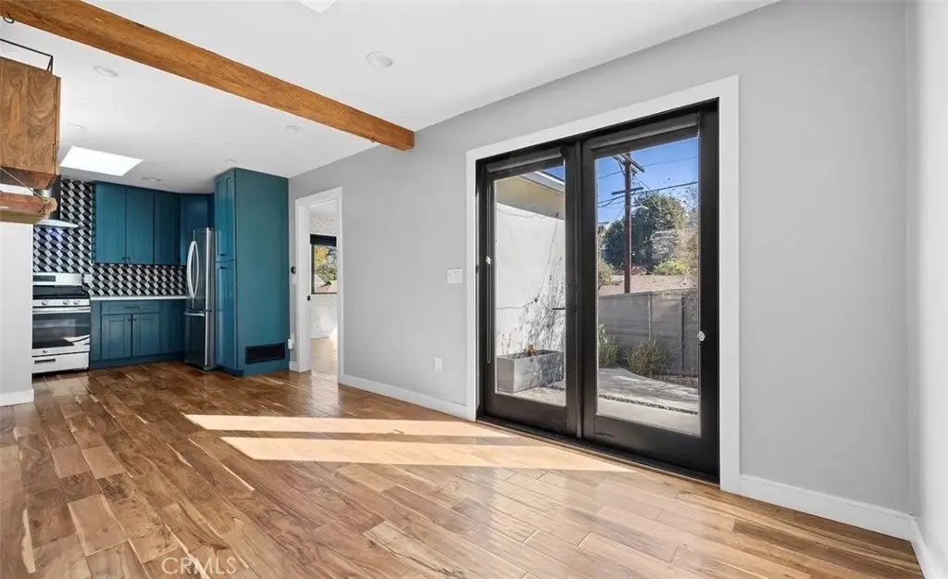
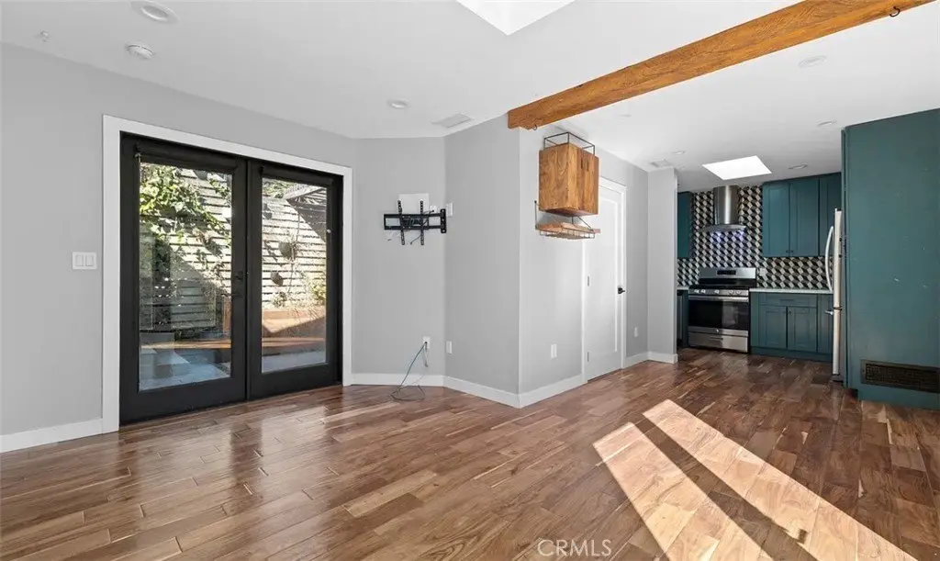
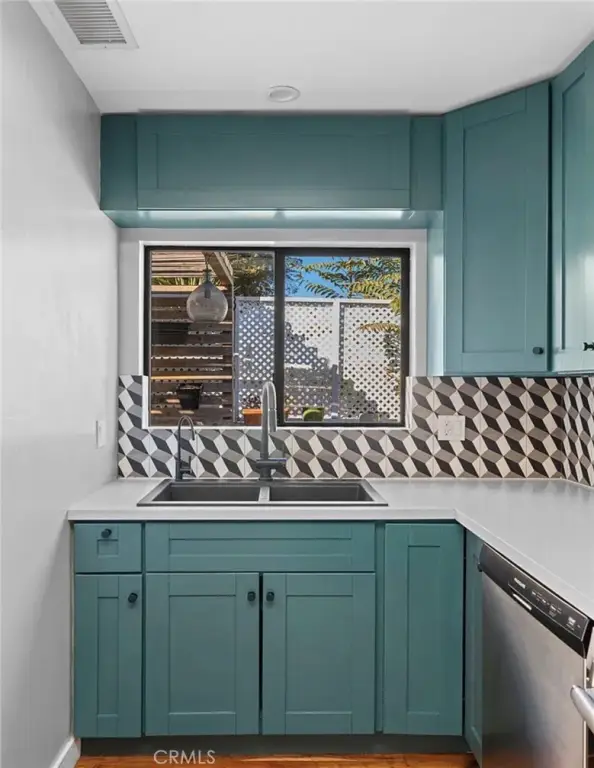
This duplex includes a one-bedroom, one-bathroom main residence with an open layout connecting the living area and kitchen. Multiple skylights bring natural light into the interior, while vinyl and wood flooring, stainless steel appliances, a washer and dryer, and central air conditioning provide practical day-to-day features. The property also includes a detached studio/garage with finished epoxy floors, designer lighting, and shelving, offering flexible space for an office, creative work, guest accommodations, or storage.
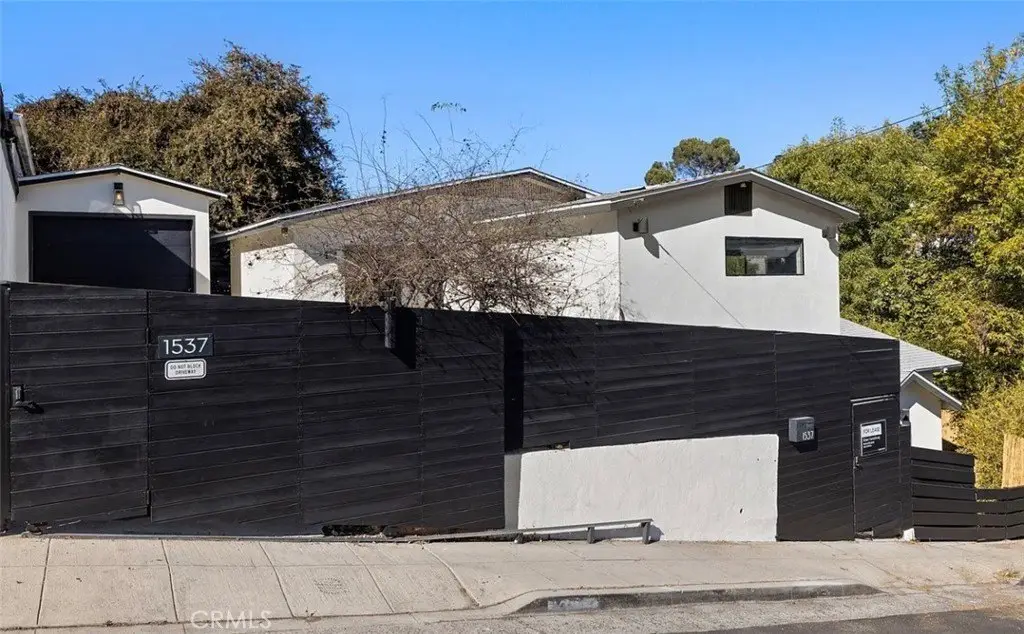
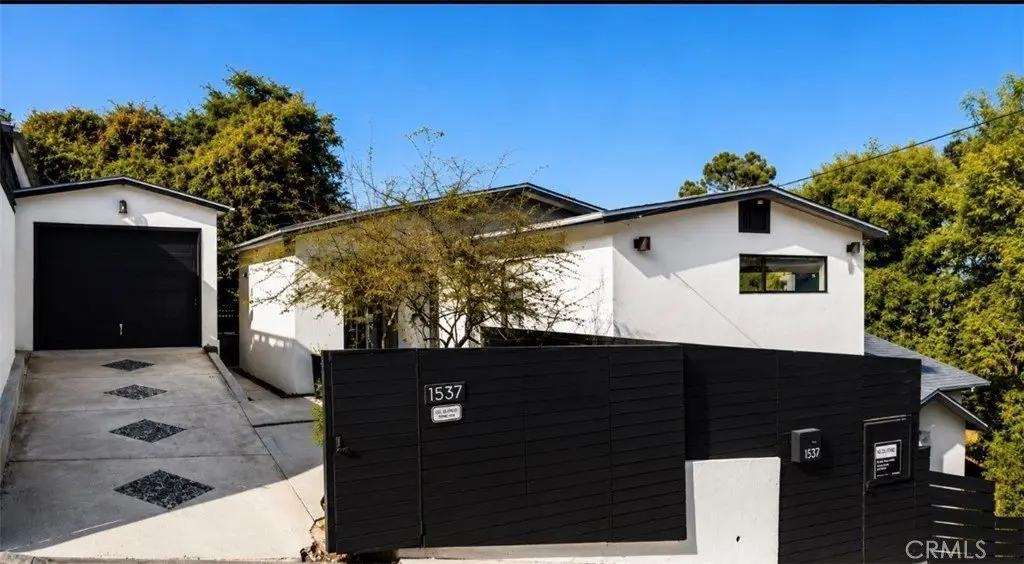
Outdoor amenities include a private patio and lounge area suited to dining or entertaining. Parking is accessed through an electric remote-controlled gate, and the property includes additional storage. Built in 1921, the residence is served by public water and public sewer on a 0.0735-acre lot.
Outdoor amenities include a private patio and lounge area suited to dining or entertaining. Parking is accessed through an electric remote-controlled gate, and the property includes additional storage. Built in 1921, the residence is served by public water and public sewer on a 0.0735-acre lot.
Key Highlights
- Detached studio/garage with finished epoxy floors, designer lighting, and shelving
- 1‑bedroom, 1‑bathroom main residence with an open living and kitchen layout
- 3,200 square foot lot with a private back patio and lounge area
Financial Insights
Estimated NOI and Cap Rate
NOI / Yr
$1,361,309
Suggested Prices Based on Cap Rates
Cap Rate 5%
$27,226,180
$27.2M
Cap Rate 7%
$19,447,271
$19.4M
Cap Rate 9%
$15,125,656
$15.1M
Market Conditions
NOI Build-Up for 1,100 SF
Gross rent
$2.49M $2,265.96/SF
− Vacancy
−$17.4K −$15.86/SF
EGI
$2.48M $2,250.10/SF
− OpEx
−$1.11M −$1,012.54/SF
NOI
$1.36M $1,237.55/SF
Area
Los Angeles, CA
Vacancy
0.70%
Lease Rate
$2,265.96 /SF/Yr
Expense Ratio
45.00%
Simulate Cap Rate and NOI
Suggested Prices Based on Cap Rates
Cap Rate 5%
$27,226,180
Cap Rate 7%
$19,447,271
Cap Rate 9%
$15,125,656
Alternative Uses
Best Use
Multifamily LT 5
$22.29M
$19.50M – $26.00M
NOI $1,559,974 @ 7.0% cap · market cap 38,048.15%
Second Best
Apartment 5plus
$19.45M
$17.02M – $22.69M
NOI $1,361,309 @ 7.0% cap · market cap 33,202.66%
Theoretical Best
—
—
same as Best Use
Zoning and permitted uses should be independently verified with authorities.
How Realmo checks its estimates
Property Analytics
Unlock full access to Insights
Subscribe to Realmo Intelligence
Open Analytics
Lease Details
1
Residential units
Location Intelligence
Trade Area within ½ mile
1,750
Businesses Nearby
Explore this area
Business Placement
Demographics for 90026, CA
63,329
Population
28,632
Households
2.2
Avg Household Size
37
Median Age
47%
College-Educated
82%
High-School Grad
4.0 sq mi
ZIP Area
15,832
Density / Sq Mi
$85,835
Median Household Income
$47,600
Median Earnings
$1,822
Median Rent
$1,143,400
Median Home Value
Check the figures for this property
Cap Rate, Value Estimation, Potential NOI and more
View Realmo Analytics
Market
Vacancy Rate% for Multifamily in West region
Frequently Asked Questions
What type of property is this?
Duplex - Updated duplex with a separate studio/garage, gated parking, central air, and an outdoor patio lounge.
Where is this duplex located?
The property is located at 1537 Lakeshore Echo Park, CA.
What are key features of this property?
This property features: Detached studio/garage with finished epoxy floors, designer lighting, and shelving; 1‑bedroom, 1‑bathroom main residence with an open living and kitchen layout; 3,200 square foot lot with a private back patio and lounge area


