Flexible Industrial
For Lease
Contact for pricing
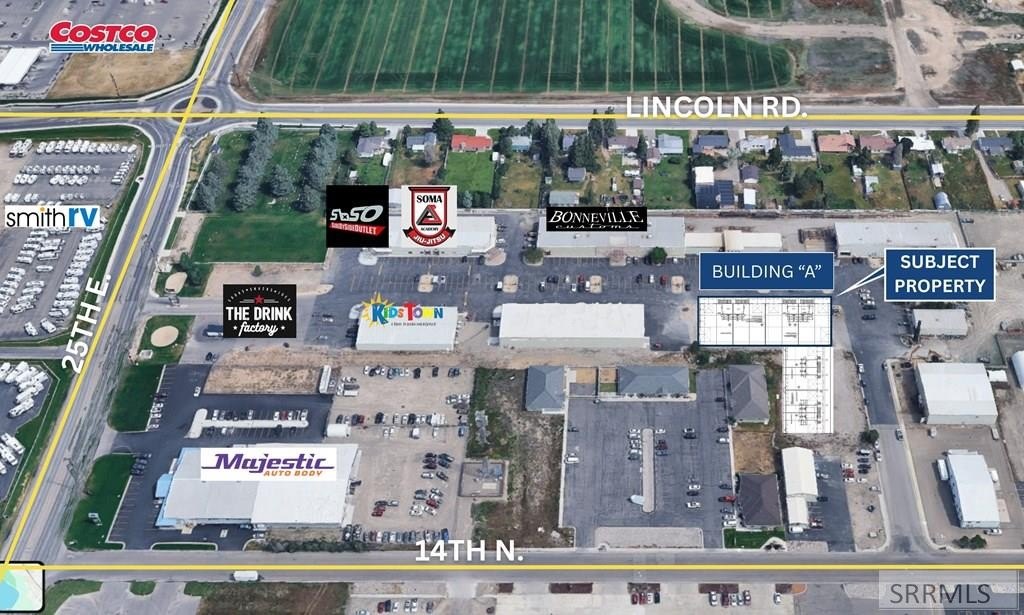
1536-A 25 E, Idaho Falls, ID 83401
Commercial Lease, Idaho Falls, ID
Space Size3,305 SF - 13,220 SF
Days on Market89
Property Features for 1536-A 25 E
General Information
Property type
Commercial Lease
Property subtype
Other
Property condition
Under Construction
Zoning description
General Zoning: Ammon Indust/manf, Specific Zoning: Ammom- I&m-1 Indust & Manufact
Bathrooms
2
Full bathrooms
2
Rooms
Bathroom 1, Bathroom 2
Parking features
Parking Lot
Accessibility
Accessible Approach with Ramp
Directions
Take St Clair Rd to 1st St, Continue on 1st St to 14th N, Continue on 14th N to your destination in Ammon 1536 25th E, Idaho Falls, ID 83401
Standard status
Active
APN
RPB4033001018O
Size
13,220 SF
Building Details
Year built
2025
Listing Agency:
Venture One Properties
(208) 542-7979
Listed By:
Shane Murphy · License #DB24210
(208) 521-4564
Added: Jun 30
Changed: Sep 13
Last Checked: Sep 26 at 7:06AM
MLS# 2179607
Copyright © 2026 Snake River Regional MLS. All rights reserved. All information provided by the listing agent/broker is deemed reliable but is not guaranteed and should be independently verified.
Investment Insights
Based on property information with market context.
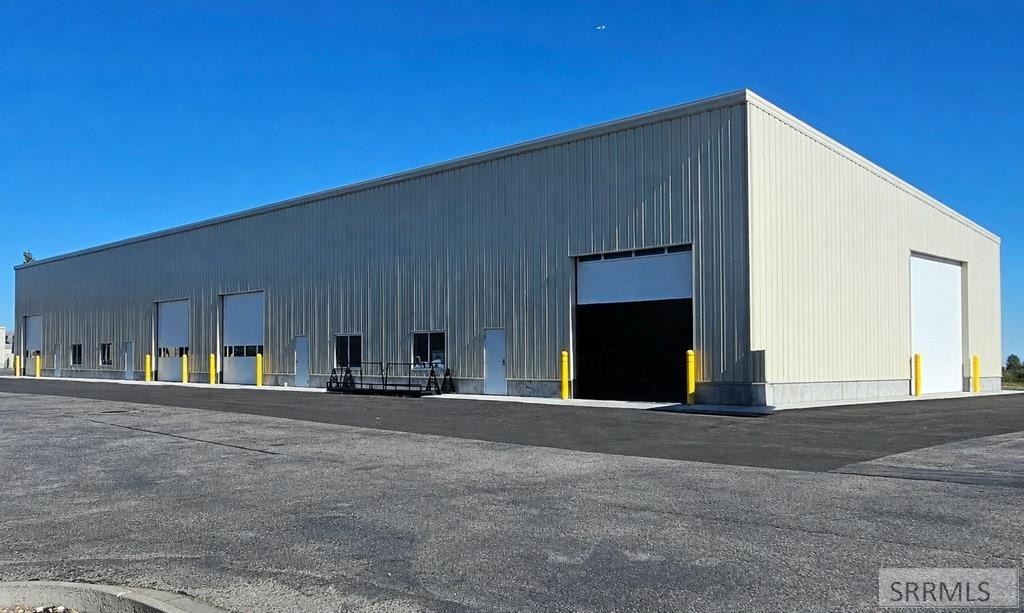
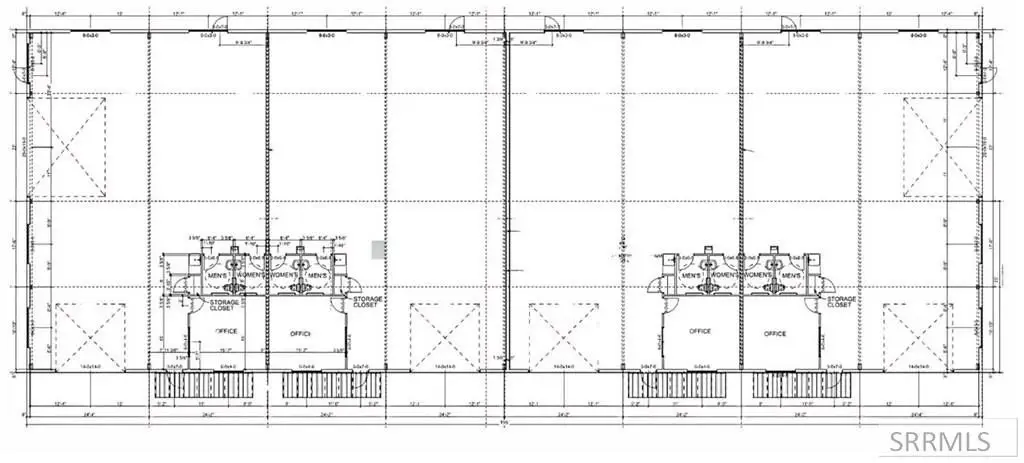
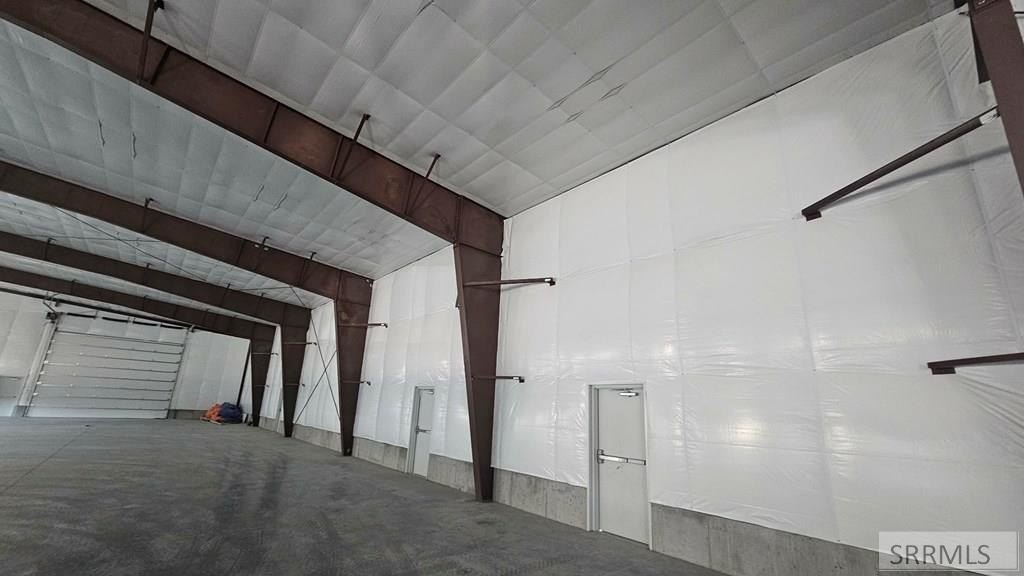
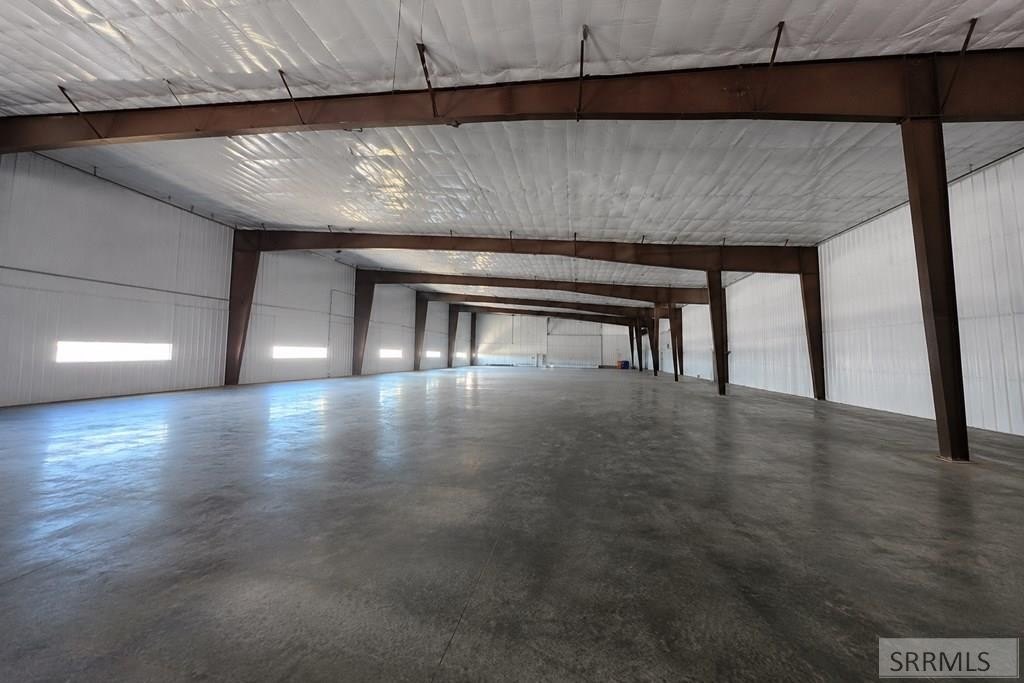
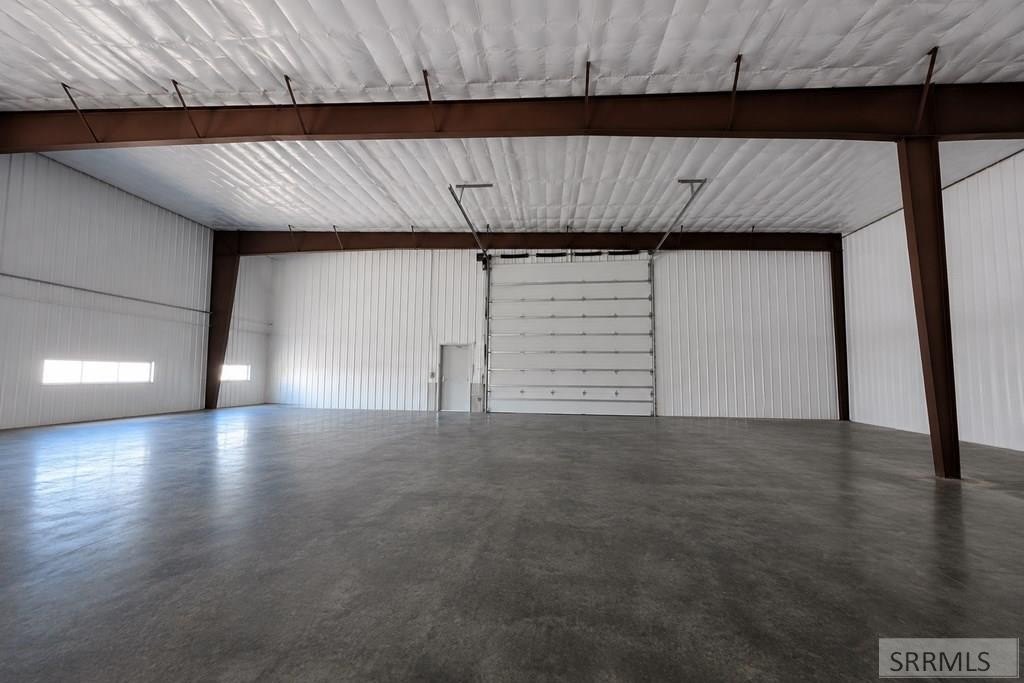
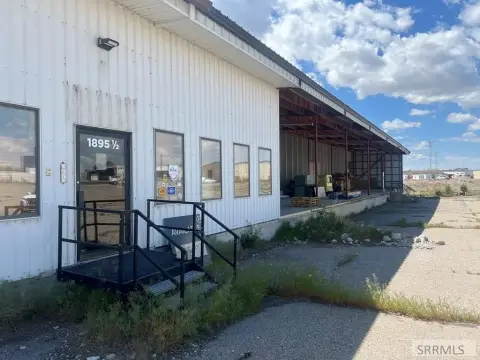
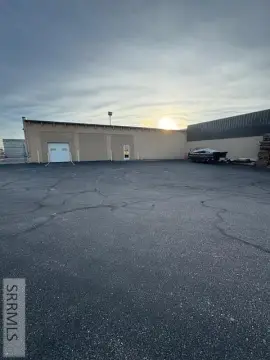
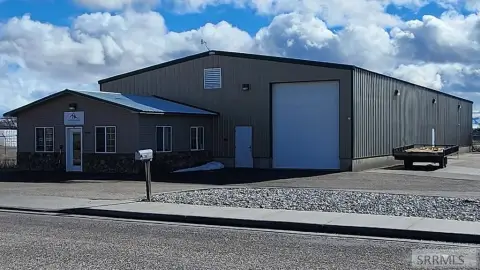
Building A provides 13,220 SF of flex space configured for lease and can be separated into as many as four 3,305-SF units. Each unit includes a private office, two restrooms, rear man-door access, an 18-foot clear ceiling, and a 14' 14' grade-level overhead door. End units add a second 20' 16' overhead door.
The property is under construction with a 2025 year built designation. On-site parking is provided, and the building includes an accessible approach with ramp. The configuration supports contractor, service, and light industrial operations requiring a combination of workspace, office area, and overhead access.
The property is under construction with a 2025 year built designation. On-site parking is provided, and the building includes an accessible approach with ramp. The configuration supports contractor, service, and light industrial operations requiring a combination of workspace, office area, and overhead access.
Key Highlights
- 13,220 SF Building A divisible into up to four 3,305 SF units
- 18' clear ceiling height in each unit
- Each unit includes a private office and his‑and‑her restrooms
Property Analytics
Unlock full access to Insights
Subscribe to Realmo Intelligence
Open Analytics
Current Use
Lease Details
18 ft
Clear height
6
Drive-in doors
NNN (Triple Net)
Lease Type
Location Intelligence
Trade Area within ½ mile
157
Businesses Nearby
Balanced
Demand for This Use
Explore this area
Business Placement
Demographics for 83401, ID
47,114
Population
16,026
Households
2.9
Avg Household Size
31
Median Age
30%
College-Educated
90%
High-School Grad
197.3 sq mi
ZIP Area
239
Density / Sq Mi
$75,870
Median Household Income
$35,293
Median Earnings
$1,132
Median Rent
$307,700
Median Home Value
Check the figures for this property
Cap Rate, Value Estimation, Potential NOI and more
View Realmo Analytics
Market
Vacancy Rate% for Industrial in West region

Questions? Ask Rey
Realmo’s AI knows this listing — price, zoning, demand, history. Ask anything.



Frequently Asked Questions
What type of property is this?
Flex space - Under-construction flex space offers divisible units with office, restroom, and grade-level loading features.
Where is this flex space located?
The property is located at 1536-A 25 E Idaho Falls, ID.
What are key features of this property?
This property features: 13,220 SF Building A divisible into up to four 3,305 SF units; 18' clear ceiling height in each unit; Each unit includes a private office and his‑and‑her restrooms



