Flex Space with Grade-Level
For Lease
Contact for pricing
1536-a 25 E #a, Idaho Falls, ID 83401
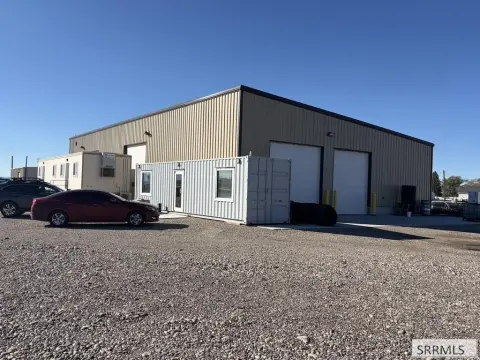
The 2025 building can be configured as four separate units for service or light industrial operations.
Space Size3,305 SF - 13,220 SF
Days on Market11
Property Features for 1536-a 25 E #a
General Information
Standard status
Active
Size
3,305 SF - 13,220 SF
Net Rentable
3,305 SF
Zoning
General Zoning: Ammon Indust/manf,Specific Zoning: Ammom- I&m-1 Indust & Manufact
Space & Availability
Available Space
3,305-13,220 SF
Contiguous Space
13,220 SF
Divisible
Yes
Space Use
Industrial
Additional Details
Clear Height
18 ft
Amenities
2
Square Feet
Parking Lot
Other
13220
1
Building Details
Building Size
13,220 SF
Year Built
2025
Listing Agency:
RE/MAX Peaks
(208) 510-0551
Listed By:
Tayte Lackey · License #SP53310
(208) 427-4460
Source:
Evolvbrokerage
Added: Oct 19
Changed: Oct 29
Last Checked: Oct 28 at 7:29AM
Displayed information is deemed reliable but is not guaranteed and should be independently verified. All listing content including descriptions, pricing, images are the copyrighted material of RE/MAX Peaks

Ask AI about this property
Review the available facts, identify missing information and prepare questions for the agent.
Investment Insights
Based on property information with market context.
Building A offers 13,220 square feet of flex space, divisible into as many as four units of 3,305 square feet each. Each unit includes a private office, two restrooms, a rear man-door entrance, and an 18-foot clear ceiling. Grade-level overhead doors measure 14 feet by 14 feet; end units also have an additional 20-foot by 16-foot overhead door.
Built in 2025, the property has a parking lot. Its unit configuration and features support contractor, service, and light industrial operations.
Built in 2025, the property has a parking lot. Its unit configuration and features support contractor, service, and light industrial operations.
Key Highlights
- 13,220 SF building divisible into up to four 3,305 SF units
- 18' clear ceiling height in each unit
- Each unit has a private office, two restrooms, and rear man‑door access
Property Analytics
Current Use
Lease Details
18 ft
Clear height
NNN (Triple Net)
Lease Type
Location Intelligence
Trade Area within ½ mile
157
Businesses Nearby
Balanced
Demand for This Use
Explore this area
Business Placement
Demographics for 83401, ID
47,114
Population
16,026
Households
2.9
Avg Household Size
31
Median Age
30%
College-Educated
90%
High-School Grad
197.3 sq mi
ZIP Area
239
Density / Sq Mi
$75,870
Median Household Income
$35,293
Median Earnings
$1,132
Median Rent
$307,700
Median Home Value
Market
Vacancy Rate% for Industrial in West region



Frequently Asked Questions
What type of property is this?
Flex space - The 2025 building can be configured as four separate units for service or light industrial operations.
Where is this flex space located?
The property is located at 1536-a 25 E #a Idaho Falls, ID.
What are key features of this property?
This property features: 13,220 SF building divisible into up to four 3,305 SF units; 18' clear ceiling height in each unit; Each unit has a private office, two restrooms, and rear man‑door access



