End-Cap Retail
For Lease
$14 SF/Yr CAM $7 /USD/SF/YR
1534 S Gilbert St #400, Iowa City, IA 52240
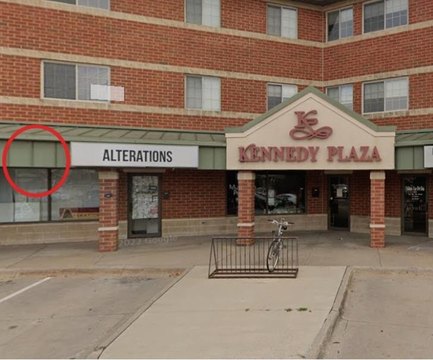
Open retail space includes a dock door and a rear office, work area, and conference room.
Space SizeContact for details
Days on Market573
Property Features for 1534 S Gilbert St #400
General Information
Standard status
Active
Zoning
CC2
Lease Type
NNN
Lease Terms
Lease Rate
$14 /SF/YR
Total Rate
$9,625
CAM
$7 /SF/YR
Site & Location
End Cap
Yes
Traffic Count
13,500 vehicles/day
Additional Details
Space Use
Retail
Sprinkler System
Yes
Taxes and HOA fees
Annual Taxes
$4
Building Details
Year Built
1985
Construction
CMU
Listing Agency:
Lepic-Kroeger, REALTORS
(319) 351-8811
Listed By:
Jeff Edberg · License #B33730000
(319) 331-6187
Source:
Kalonarealty
Added: Apr 1, 2025
Changed: Oct 24
Last Checked: Oct 24 at 2:47PM
Displayed information is deemed reliable but is not guaranteed and should be independently verified. All listing content including descriptions, pricing, images are the copyrighted material of Lepic-Kroeger, REALTORS

Ask AI about this property
Review the available facts, identify missing information and prepare questions for the agent.
Investment Insights
Based on property information with market context.
This end-cap retail suite features an open sales area with an office, work area, and conference room positioned across the rear. A dock door serves a small receiving area, and the building has CMU construction and sprinkler protection. The suite is zoned CC2 and was built in 1985.
The property fronts S Gilbert St, where the cited traffic volume is 13,500 cars per day. The suite has a 14' 11" deck height and 10' 5" clear height.
The property fronts S Gilbert St, where the cited traffic volume is 13,500 cars per day. The suite has a 14' 11" deck height and 10' 5" clear height.
Key Highlights
- End‑cap retail suite on S Gilbert St
- 13,500 cars per day on S Gilbert St
- 14' 11" deck height and 10' 5" clear height
Property Analytics
Who owns this building?
See the owner, sales and loan history
Open Analytics
Current Use
Lease Details
13,500 VPD
Traffic count
Yes
Sprinkler system
NNN (Triple Net)
Lease Type
$2.10 /SF/Yr
CAM
Location Intelligence
Trade Area within ½ mile
1,092
Businesses Nearby
251k
Monthly Visits Nearby
Explore this area
Business Placement
Foot Traffic Nearby
Dining 45%
Groceries 21%
Shops & Services 19%
Office Supplies 4%
Hy-Vee
Groceries
48,058 visits/mo
0.3 miles
McDonald's
Dining
37,057 visits/mo
0.5 miles
Kwik Trip
Shops & Services
25,518 visits/mo
0.4 miles
Starbucks
Dining
24,488 visits/mo
0.4 miles
Staples
Office Supplies
11,026 visits/mo
0.4 miles
Demographics for 52240, IA
34,224
Population
17,035
Households
2
Avg Household Size
29
Median Age
47%
College-Educated
94%
High-School Grad
142.1 sq mi
ZIP Area
241
Density / Sq Mi
$55,189
Median Household Income
$25,508
Median Earnings
$1,065
Median Rent
$241,100
Median Home Value
Check the figures for this property
Cap Rate, Value Estimation, Potential NOI and more
View Realmo Analytics
Market
Lease Benchmarks for Iowa City, IA
$20.34 /SF/Yr
Avg Asking Price
$8–$38.84 /SF/Yr
Price Range
3,064 SF
Avg Space Size
This space is priced 31% below the average of $20.34 /SF/Yr.
Vacancy Rate% for Retail in Midwest region



Frequently Asked Questions
What type of property is this?
Retail space - Open retail space includes a dock door and a rear office, work area, and conference room.
Where is this retail space located?
The property is located at 1534 S Gilbert St #400 Iowa City, IA.
What is the lease rate?
The lease rate is $14 SF/Yr.
What are key features of this property?
This property features: End‑cap retail suite on S Gilbert St; 13,500 cars per day on S Gilbert St; 14' 11" deck height and 10' 5" clear height


