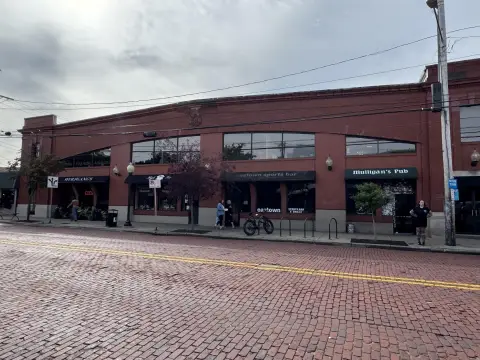
Historic Brick Retail
For Lease
$18 SF/Yr NNN
1533 Wealthy St SE, Grand Rapids, MI 49506
Retail storefront for lease with an open layout, hardwood floors, and a skylight.
Space SizeContact for details
Days on Market185
Property Features for 1533 Wealthy St SE
General Information
Standard status
Active
Property subtype
Retail
Zoning
TBA
Lease Type
NNN
Building Details
Year Built
1920
Construction
historic brick storefront
Spaces For Lease
at 1533 Wealthy St SE Contact usAvailable Space $18/Mo
Contact us
Listing Agency:
NAI Wisinski of West Michigan
Listed By:
Chandler Kennell · License #6501460922
(616) 575-7006
Source:
Carwm.resimplifi
Added: Mar 25
Changed: Sep 9
Last Checked: Sep 24 at 6:37AM
Displayed information is deemed reliable but is not guaranteed and should be independently verified. All listing content including descriptions, pricing, images are the copyrighted material of NAI Wisinski of West Michigan
Investment Insights
Based on property information with market context.
This historic brick retail storefront offers 2,849 square feet of space with an open floor plan. Interior features include hardwood floors and a skylight designed to keep the space bright and welcoming.
The property is positioned at a well-known intersection on Wealthy St SE and Lake Dr, with traffic counts of 6,891 VPD on Wealthy St SE and 10,783 VPD on Lake Dr. The location is in the Eastown area of Grand Rapids, with convenient access to East Grand Rapids and Downtown.
Suitable for retail or office use, the space is available for lease with NNN charges in addition to the stated asking rent.
The property is positioned at a well-known intersection on Wealthy St SE and Lake Dr, with traffic counts of 6,891 VPD on Wealthy St SE and 10,783 VPD on Lake Dr. The location is in the Eastown area of Grand Rapids, with convenient access to East Grand Rapids and Downtown.
Suitable for retail or office use, the space is available for lease with NNN charges in addition to the stated asking rent.
Key Highlights
- 2,849 SF retail storefront for lease in Grand Rapids’ Eastown neighborhood
- Historic brick storefront built in 1920 with an open floor plan
- Hardwood floors and skylight provide a bright, open interior
Property Analytics
Unlock full access to Insights
Subscribe to Realmo Intelligence
Open Analytics
Current Use
Lease Details
NNN (Triple Net)
Lease Type
Location Intelligence
Trade Area within ½ mile
1,091
Businesses Nearby
29k
Monthly Visits Nearby
Explore this area
Business Placement
Foot Traffic Nearby
Shops & Services 58%
Dining 31%
Beauty & Spa 11%
Citgo
Shops & Services
9,397 visits/mo
0.1 miles
Jimmy John's
Dining
5,168 visits/mo
0.0 miles
Family Dollar
Shops & Services
4,275 visits/mo
0.5 miles
Jude's Barbershop
Beauty & Spa
3,264 visits/mo
0.0 miles
Huntington Bank
Shops & Services
3,011 visits/mo
0.4 miles
Demographics for 49506, MI
33,050
Population
13,262
Households
2.5
Avg Household Size
34
Median Age
67%
College-Educated
97%
High-School Grad
7.3 sq mi
ZIP Area
4,527
Density / Sq Mi
$112,287
Median Household Income
$48,631
Median Earnings
$1,305
Median Rent
$338,600
Median Home Value
Check the figures for this property
Cap Rate, Value Estimation, Potential NOI and more
View Realmo Analytics
Market
Lease Benchmarks for Grand Rapids, MI
$17.48 /SF/Yr
Avg Asking Price
$3.81–$35 /SF/Yr
Price Range
28,385 SF
Avg Space Size
This space is priced 3% above the average of $17.48 /SF/Yr.

Questions? Ask Rey
Realmo’s AI knows this listing — price, zoning, demand, history. Ask anything.





Frequently Asked Questions
What type of property is this?
Retail space - Retail storefront for lease with an open layout, hardwood floors, and a skylight.
Where is this retail space located?
The property is located at 1533 Wealthy St SE Grand Rapids, MI.
What is the lease rate?
The lease rate is $18 SF/Yr.
What are key features of this property?
This property features: 2,849 SF retail storefront for lease in Grand Rapids’ Eastown neighborhood; Historic brick storefront built in 1920 with an open floor plan; Hardwood floors and skylight provide a bright, open interior



