Two Four-Unit Apartment
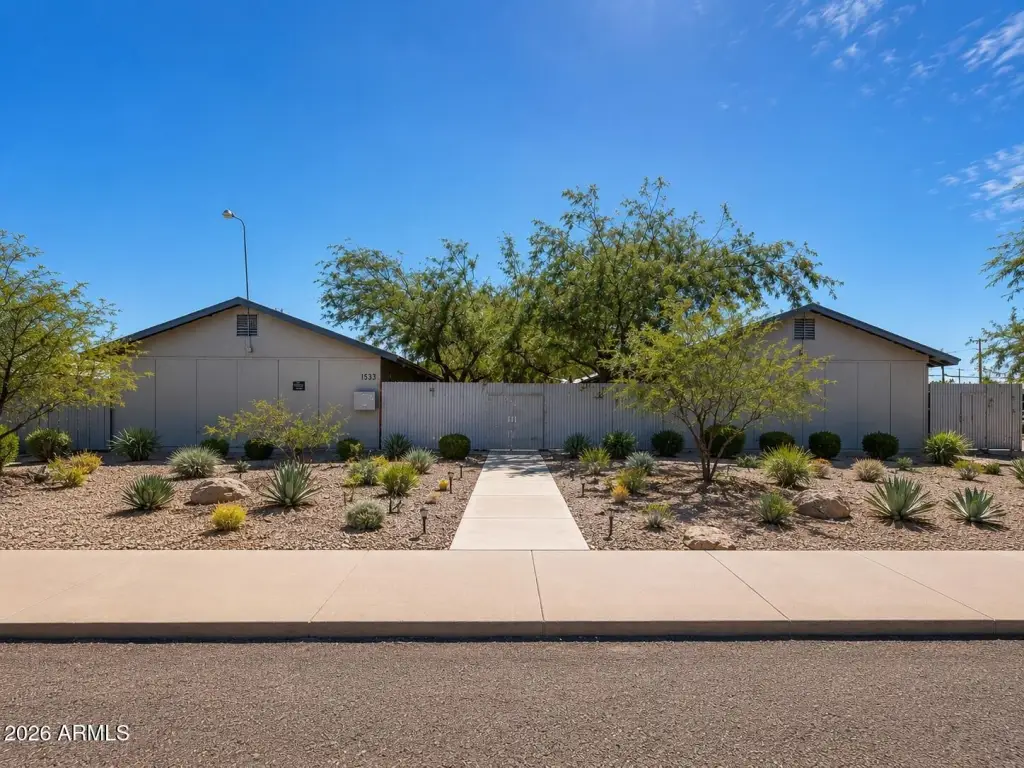
For Sale
$659,000
1533 E ADAMS Street, Phoenix, AZ 85034
Multiple Dwellings, Phoenix, AZ
Property SizeContact for details
Days on Market114
Property Features for 1533 E ADAMS Street
General Information
Property type
Residential Multi Family
Property subtype
Other
Zoning
R-5
Bedrooms
4
Bathrooms
4
Full bathrooms
4
Rooms
Bedroom 1, Bathroom 2, Bedroom 4, Bedroom 3, Bedroom 2, Bathroom 1, Bathroom 4, Bathroom 3
Appliances
Refrigerator
Subdivision
COLLINS ADDITION PHOENIX BLOCKS 31-34 39-40
Elementary school
Phoenix #1 iAcademy
Middle school
Phoenix #1 iAcademy
High school
North High School
Elementary school district
Phoenix Elementary District
Middle school district
Phoenix Union High School District
High school district
Phoenix Union High School District
Standard status
Active
APN
116-46-102
Taxes and HOA fees
Tax Year
2025
Tax Description
COLLINS
Tax Annual Amount
980
Legal Description
COLLINS
Utilities
Sewer type
Public Sewer
Heating system
Natural Gas
Cooling system
Ceiling Fan(s)
Amenities
private patio or yard space
Building Details
Year built
1983
Number of units
4
Flooring type
Laminate, Tile
Building materials
Painted, Block
Roof type
Rolled Hot Mop
Listing Agency:
SRL Group
(480) 612-0367
Listed By:
Carrie Lehrman · License #BR626599000
(480) 338-9641
Added: May 18
Changed: Aug 25
Last Checked: Sep 8 at 5:06AM
MLS# 7033471
Copyright © 2026 Arizona Regional Multiple Listing Service, Inc. All rights reserved. All information provided by the listing agent/broker is deemed reliable but is not guaranteed and should be independently verified.
Investment Insights
Based on property information with market context.
This multifamily property comprises two separate buildings with four residences in each, for a total of 8 units. The residences are currently occupied and have been updated, with laminate and tile flooring, refrigerator appliances, natural-gas heating, ceiling fans, and individual patio or yard areas. On-site parking serves the buildings, which were constructed in 1983.
Located at 1533 E Adams Street in Phoenix, the property is within walking distance of Chase Field, Footprint Center, ASU Downtown Campus, the University of Arizona College of Medicine, Banner Health, and the restaurants, coffee shops, art galleries, and nightlife of Roosevelt Row. The property carries R-5 zoning and is connected to public sewer service.
Located at 1533 E Adams Street in Phoenix, the property is within walking distance of Chase Field, Footprint Center, ASU Downtown Campus, the University of Arizona College of Medicine, Banner Health, and the restaurants, coffee shops, art galleries, and nightlife of Roosevelt Row. The property carries R-5 zoning and is connected to public sewer service.
Key Highlights
- Two buildings with 4 units each, totaling 8 residences
- All 8 units are currently occupied
- Each residence has a private patio or yard area
Property Analytics
Property Profile
Current Use
Lease Details
8
Residential units
100%
Occupancy
Location Intelligence
Trade Area within ½ mile
979
Businesses Nearby
Explore this area
Business Placement
Demographics for 85034, AZ
5,033
Population
2,901
Households
1.7
Avg Household Size
32
Median Age
32%
College-Educated
81%
High-School Grad
11.6 sq mi
ZIP Area
434
Density / Sq Mi
$53,545
Median Household Income
$43,236
Median Earnings
$1,205
Median Rent
$397,400
Median Home Value
Market
Vacancy Rate% for Multifamily in West region

Questions? Ask Rey
Realmo’s AI knows this listing — price, zoning, demand, history. Ask anything.


Frequently Asked Questions
What type of property is this?
Apartment building - Occupied residences include private outdoor space and on-site parking within Phoenix’s R-5 zoning district.
Where is this apartment building located?
The property is located at 1533 E ADAMS Street Phoenix, AZ.
What is the asking price?
The asking price for this property is $659,000.
What are key features of this property?
This property features: Two buildings with 4 units each, totaling 8 residences; All 8 units are currently occupied; Each residence has a private patio or yard area


