Flex Space with Rooftop
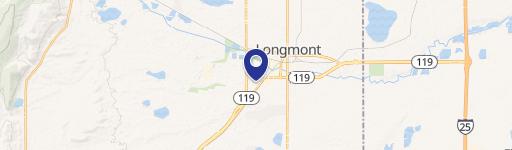
1531 Skyway Dr, Longmont, CO 80504
For Lease
New
Contact for pricing
Two-level configuration combines warehouse capacity with dedicated office and showroom areas.
Space Size10,838 SF
Days on Market4
Property Features for 1531 Skyway Dr
General Information
Standard status
Size
Net Rentable
Property subtype
Lease Type
Space & Availability
Available Space
Contiguous Space
Space Use
Available From
Warehouse & Industrial
Warehouse Space
Drive-In Doors
Additional Details
Highway Access
Amenities
break room
rooftop deck
restrooms with lockers
Building Details
Stories
Spaces For Lease
at 1531 Skyway Dr
10,838 RSF Flex Space with 3 Drive-Ins in East Longmont
$11/SF/Yr
Floor
1/2
Size
10,838 SF
Type
FLEX_R_AND_D
Lease Type
NNN
Availability
AVAILABLE, Now
Sublease
No
Unit A at 1531 Skyway Drive is 10,838 SF of two-level flex space in Vista Commercial Center, east of Longmont off Highway 119 in unincorporated Weld County, with easy access to I-25. The space includes 6,820 SF of warehouse with three drive-in doors and 4,018 SF of office and showroom. Upstairs you’ll find offices, a break room, restrooms with lockers, and a rooftop deck facing the Front Range. 20+ parking spaces. Ready now.
UNIQUE HIGHLIGHTS
• Three drive-in doors serving 6,820 SF of warehouse
• Two levels of finished space with offices, showroom, and break room
• Private rooftop deck facing the Front Range
Contact us
Listing Agency:
The Colorado Group, Inc.
(303) 449-2131
Listed By:
Chris Wynja · License #CO FA.100080088
(303) 570-3472
Source:
Moodyscre
Added: Nov 6
Changed: Nov 8
Last Checked: Nov 8 at 4:20PM
Displayed information is deemed reliable but is not guaranteed and should be independently verified. All listing content including descriptions, pricing, images are the copyrighted material of The Colorado Group, Inc.

Ask AI about this property
Review the available facts, identify missing information and prepare questions for the agent.
Investment Insights
Based on property information with market context.
This two-level flex space contains 10,838 square feet, including 6,820 square feet of warehouse and 4,018 square feet of office and showroom space. Three drive-in doors serve the warehouse. The upper level includes offices, a break room, restrooms with lockers, and a rooftop deck oriented toward the Front Range.
The property also has more than 20 parking spaces. Its mix of warehouse, office, and showroom areas is arranged within a single flex-space unit.
The property also has more than 20 parking spaces. Its mix of warehouse, office, and showroom areas is arranged within a single flex-space unit.
Key Highlights
- 10,838 SF of flex space across two levels
- 6,820 SF warehouse served by three drive‑in doors
- 4,018 SF of office and showroom space
Property Analytics
Who owns this building?
See the owner, sales and loan history
Open Analytics
Current Use
Lease Details
3
Drive-in doors
Yes
Highway access
NNN (Triple Net)
Lease Type
$1.65 /SF/Yr
CAM
Location Intelligence
Trade Area within ½ mile
242
Businesses Nearby
Balanced
Demand for This Use
Explore this area
Business Placement
Demographics for 80504, CO
60,183
Population
23,359
Households
2.6
Avg Household Size
38
Median Age
43%
College-Educated
93%
High-School Grad
94.6 sq mi
ZIP Area
636
Density / Sq Mi
$109,671
Median Household Income
$54,317
Median Earnings
$1,895
Median Rent
$556,500
Median Home Value
Check the figures for this property
Cap Rate, Value Estimation, Potential NOI and more
View Realmo Analytics
Market
Lease Benchmarks for Longmont, CO
$15.11 /SF/Yr
Avg Asking Price
$11–$25 /SF/Yr
Price Range
19,353 SF
Avg Space Size
This space is priced 27% below the average of $15.11 /SF/Yr.
Average Price Trend$/SF/Yr for Flex space in Longmont, CO
Properties on Market for Flex space in Longmont
Vacancy Rate% for Industrial in West region




Frequently Asked Questions
What type of property is this?
Flex space - Two-level configuration combines warehouse capacity with dedicated office and showroom areas.
Where is this flex space located?
The property is located at 1531 Skyway Dr Longmont, CO.
What is the lease rate?
The lease rate is $11 SF/Yr.
What are key features of this property?
This property features: 10,838 SF of flex space across two levels; 6,820 SF warehouse served by three drive‑in doors; 4,018 SF of office and showroom space



