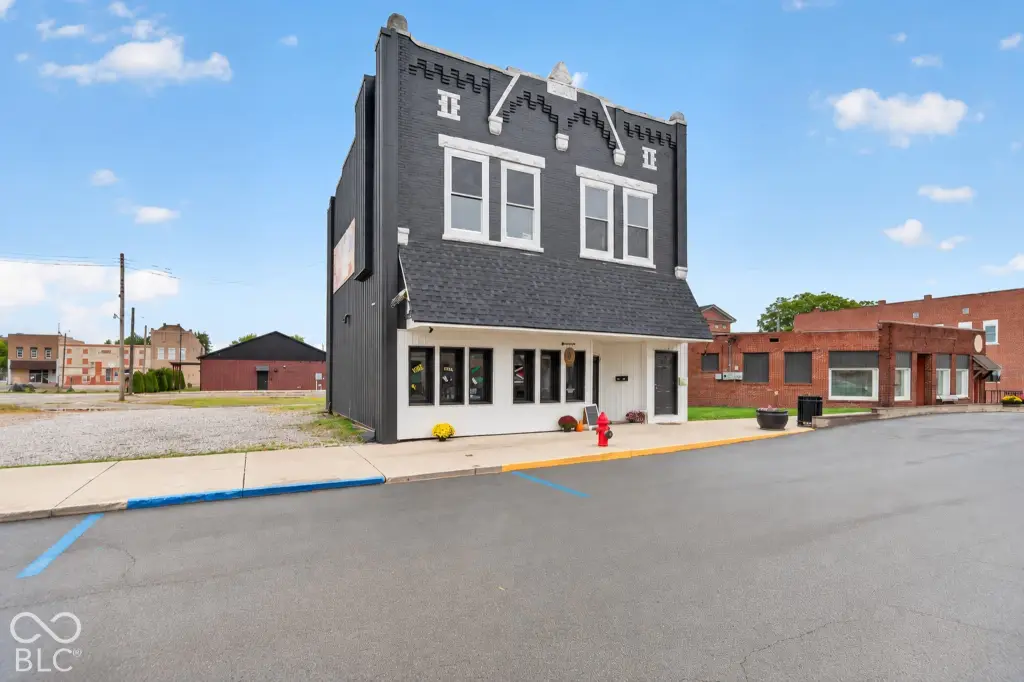
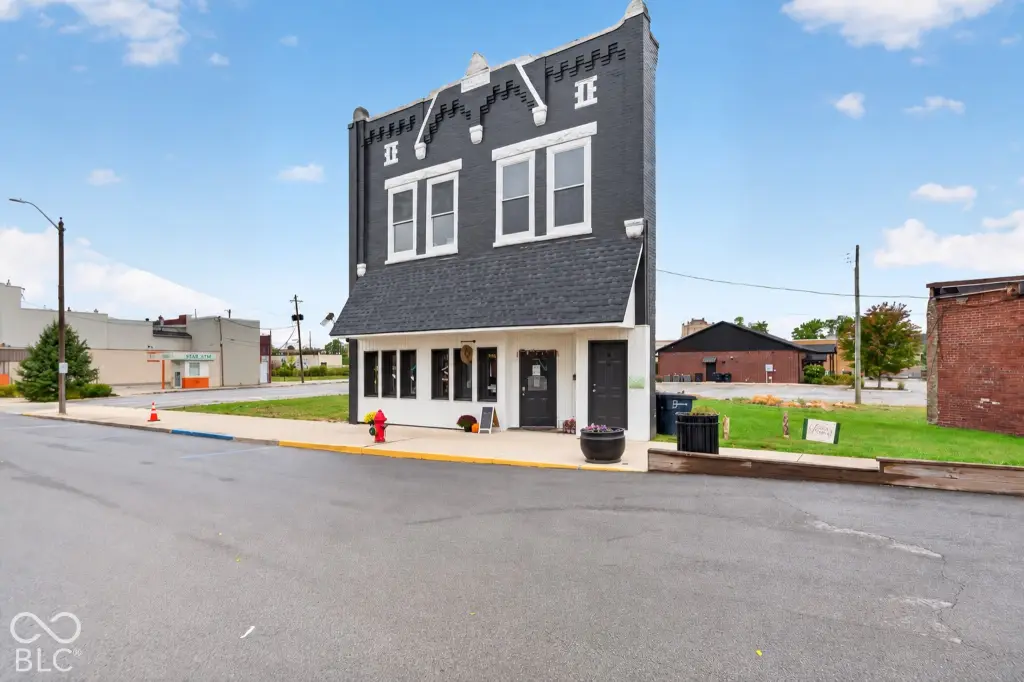
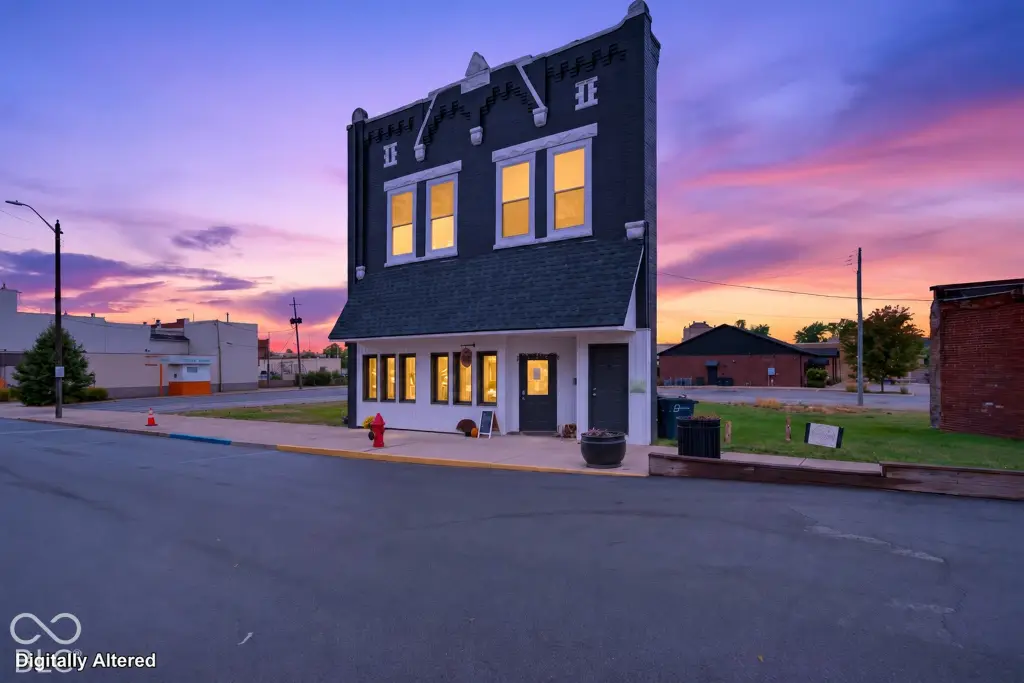
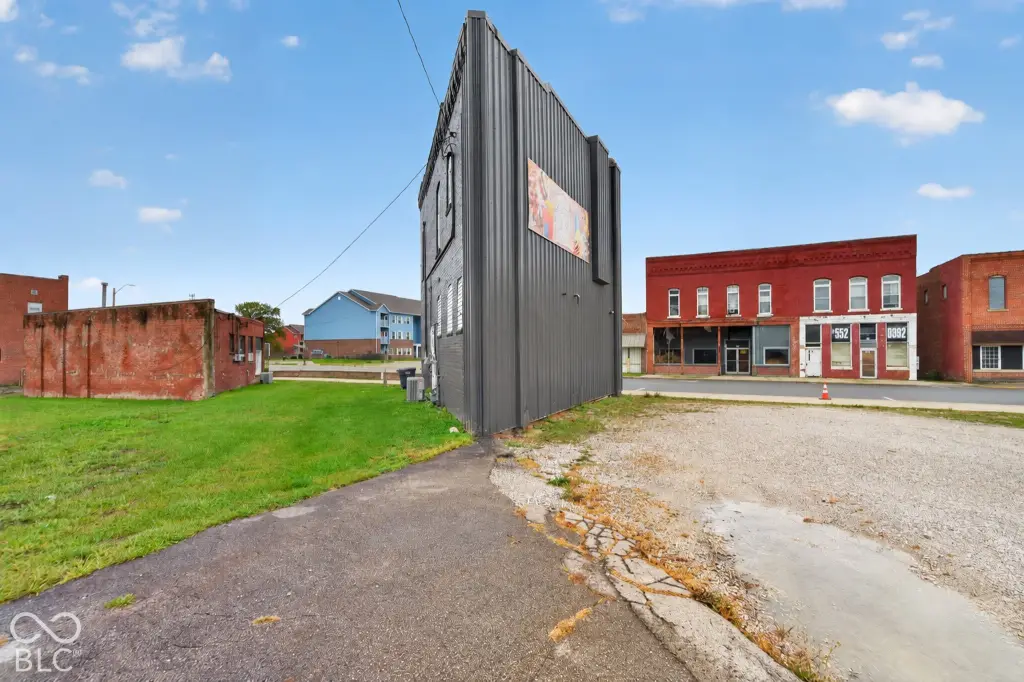
Two-Story Mixed-Use
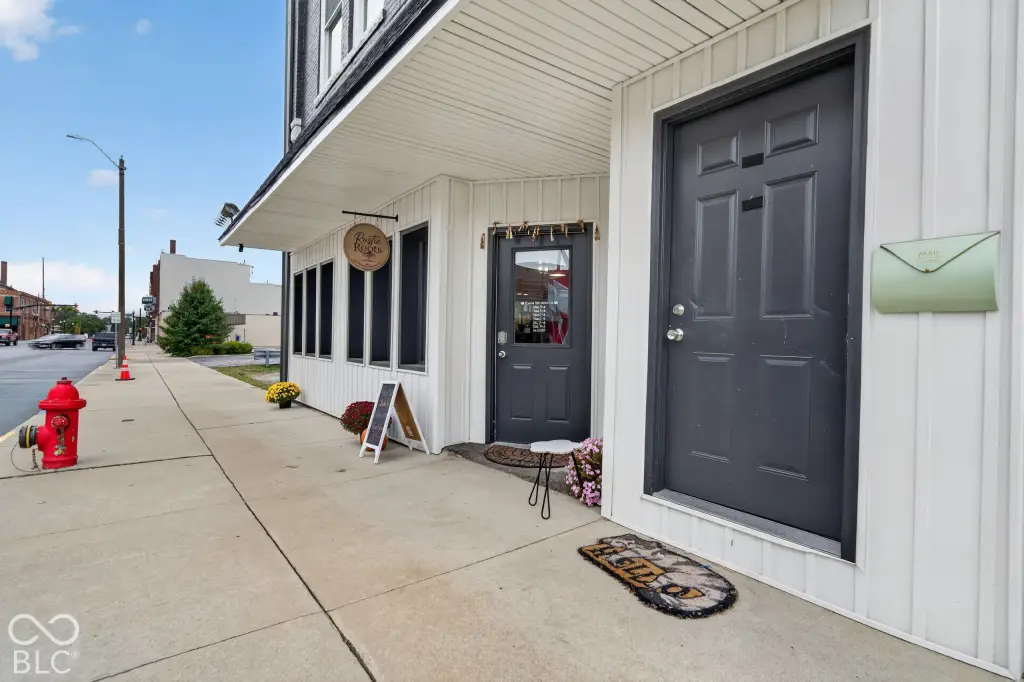
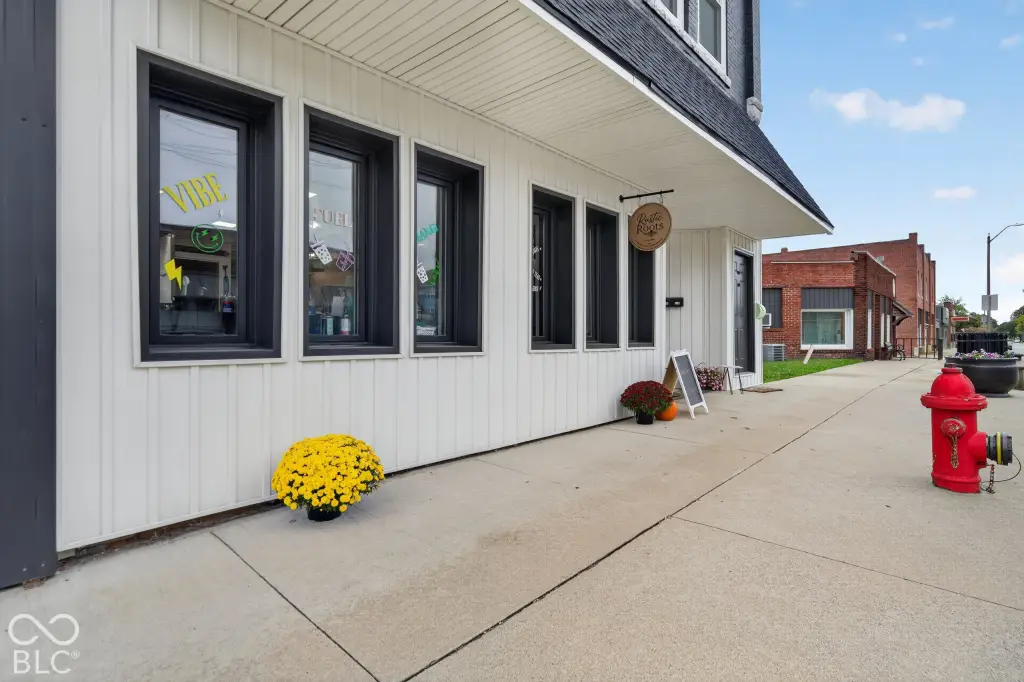
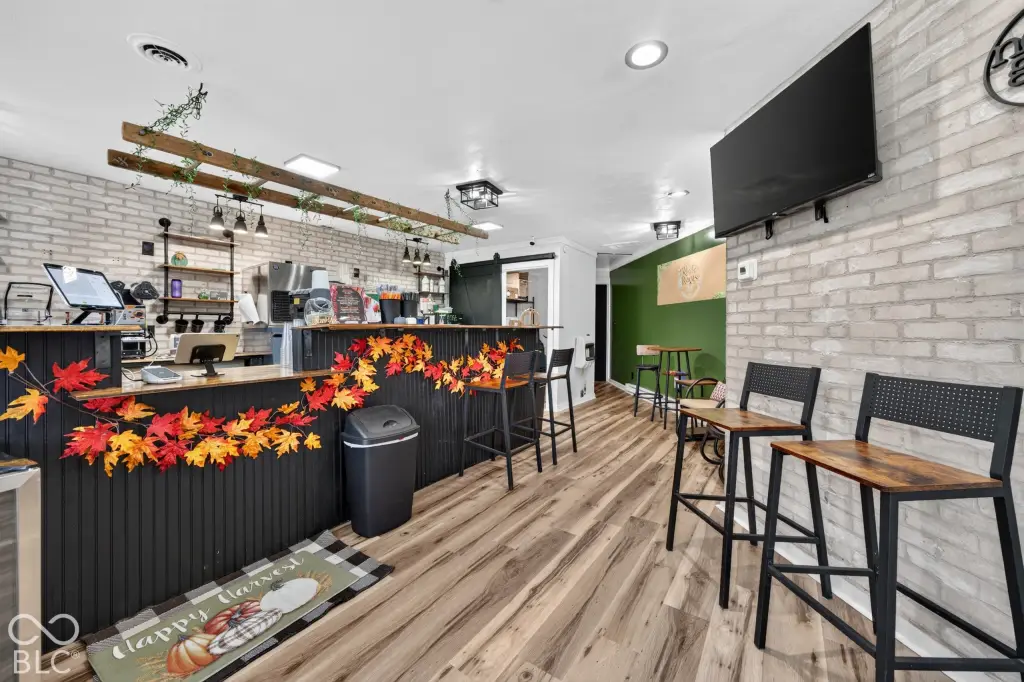
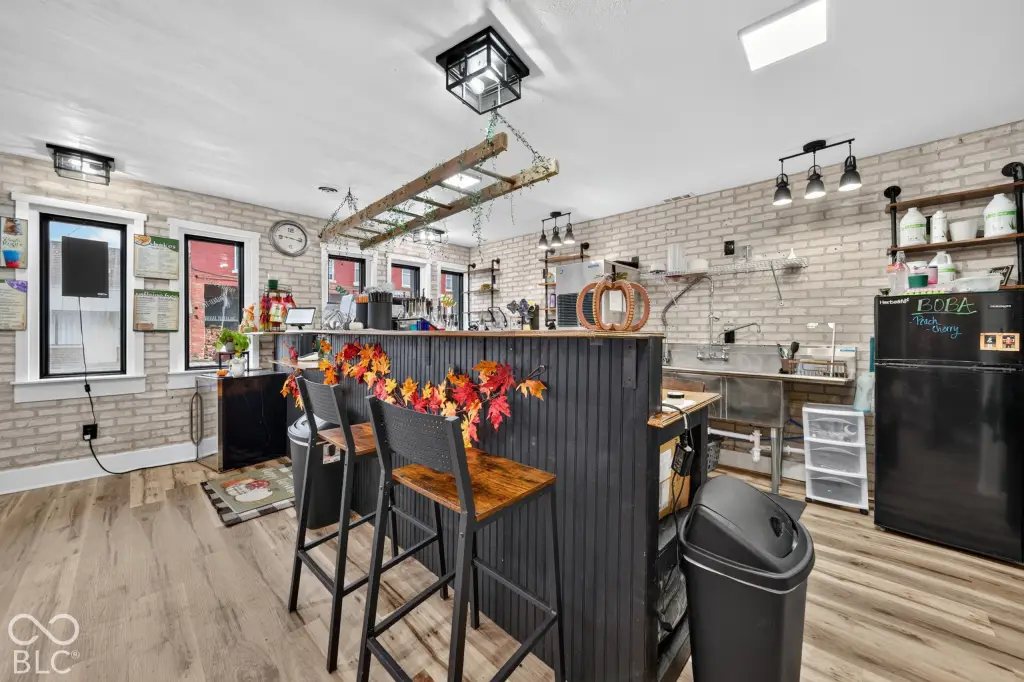
For Sale
$159,700
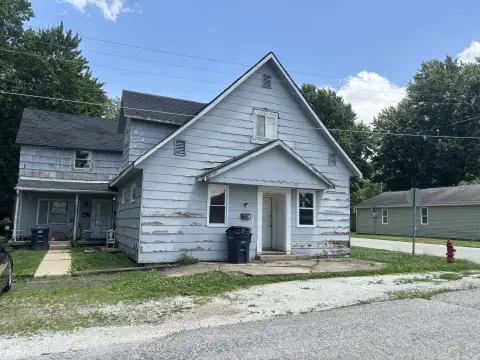
1530 S A Street, Elwood, IN 46036
Commercial Sale, Elwood, IN
Property SizeContact for details
Lot Size0.02 Acres
Days on Market9
Property Features for 1530 S A Street
General Information
Property type
Commercial Sale
Property subtype
Other
Zoning
Commercial
Elementary school
Elwood Elementary School
High school
Elwood Jr-Sr High School
Elementary school district
Elwood Community School Corp
Middle school district
Elwood Community School Corp
High school district
Elwood Community School Corp
Directions
GPS Friendly
Subdivision
4804 - Madison - Pipe Creek
Standard status
Active
APN
480415202068000027
Lot size
0.02 Acres
Taxes and HOA fees
Tax Year
2025
Tax Description
Op Pt E Pt 0.0000Acres Str: 00000 Section: Plat: 00 In: Out:
Tax Annual Amount
736
Legal Description
Op Pt E Pt 0.0000Acres Str: 00000 Section: Plat: 00 In: Out:
Utilities
Heating system
Other (Heating), Baseboard, Space Heater
Cooling system
Central Air
Amenities
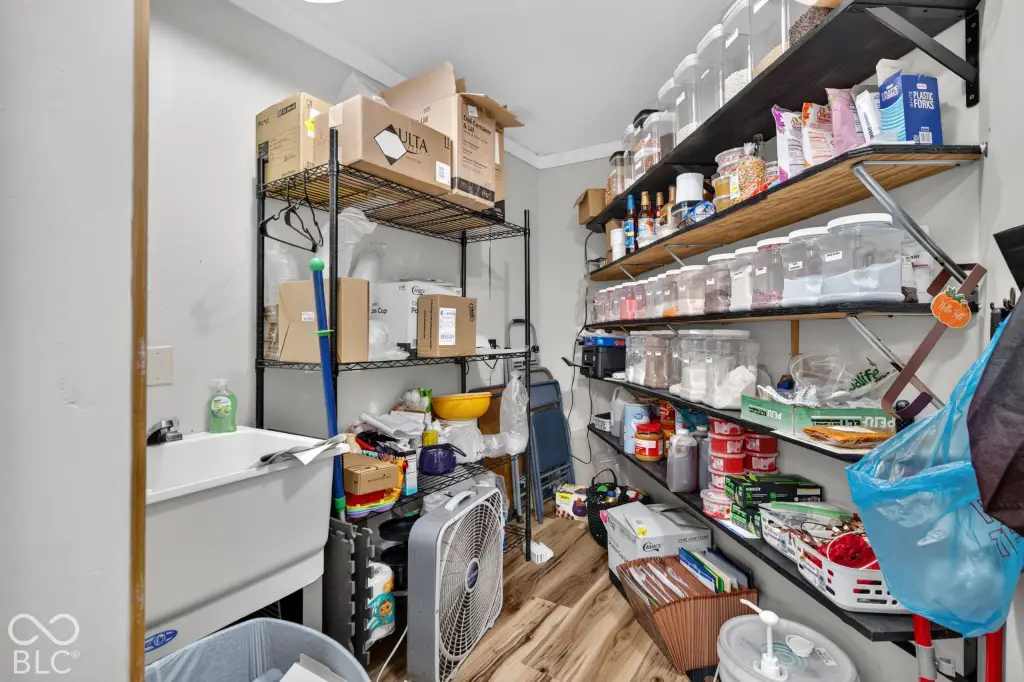
storage room
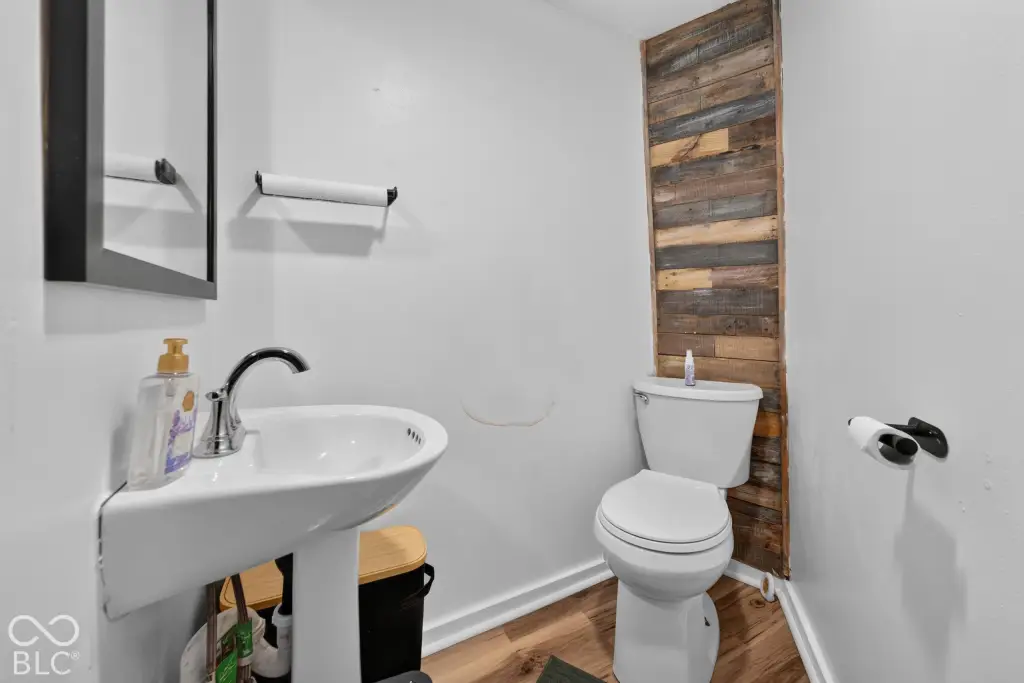
restroom
newer gas furnace
central air conditioning
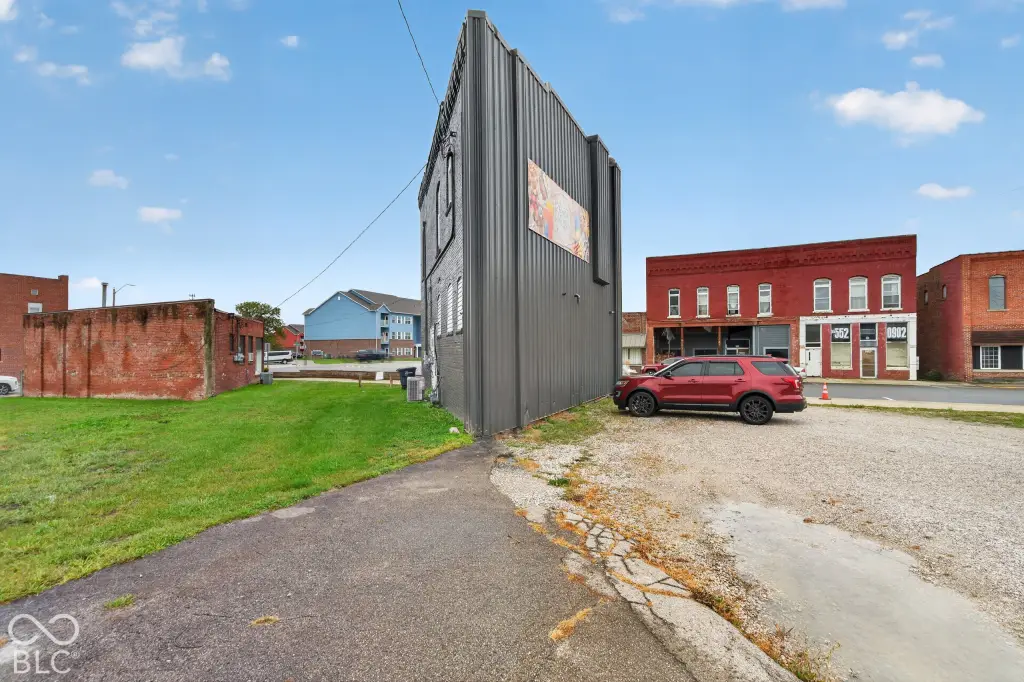
fully repainted exterior
new south-facing windows
Building Details
Year built
1890
Listing Agency:
Keller Williams Indy Metro NE · Keller Williams Realty
(317) 564-7100
Listed By:
Diana Dunham · License #RB14040772
(765) 623-7113
Added: Oct 5
Last Checked: Oct 13 at 12:06AM
MLS# 22128020
Copyright © 2026 Broker Listing Cooperative®. All rights reserved. All information provided by the listing agent/broker is deemed reliable but is not guaranteed and should be independently verified.
Investment Insights
Based on property information with market context.
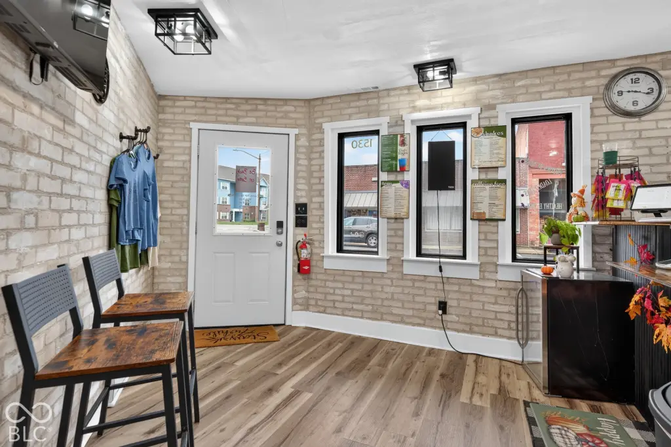
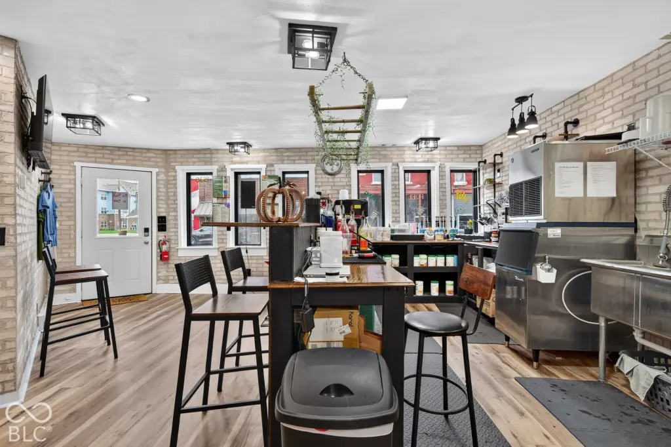
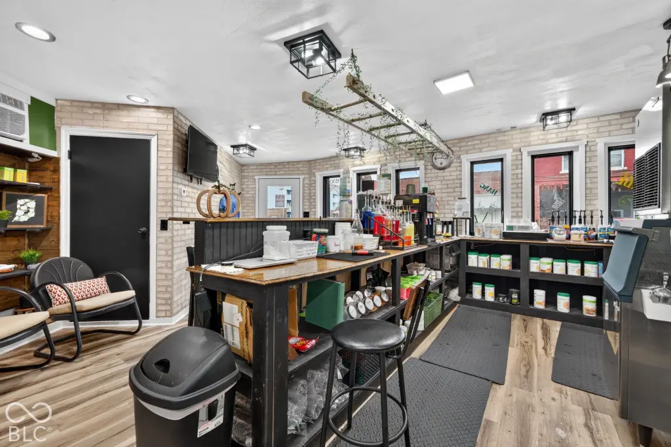
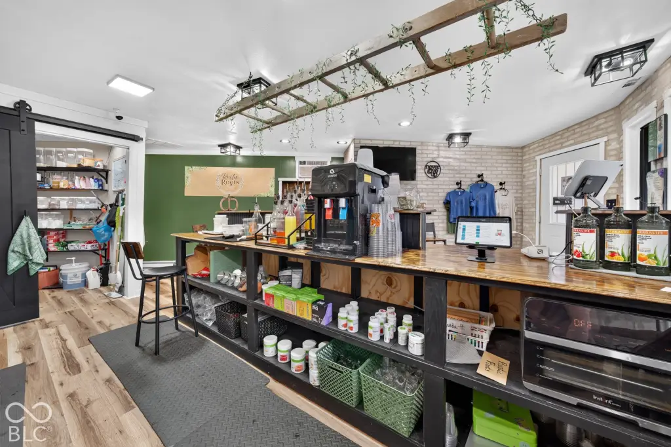
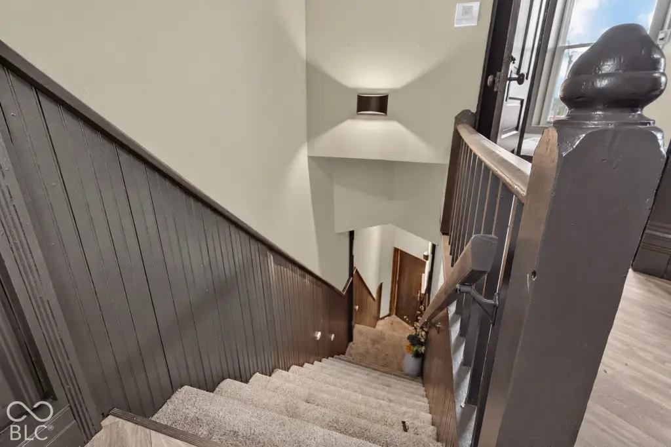
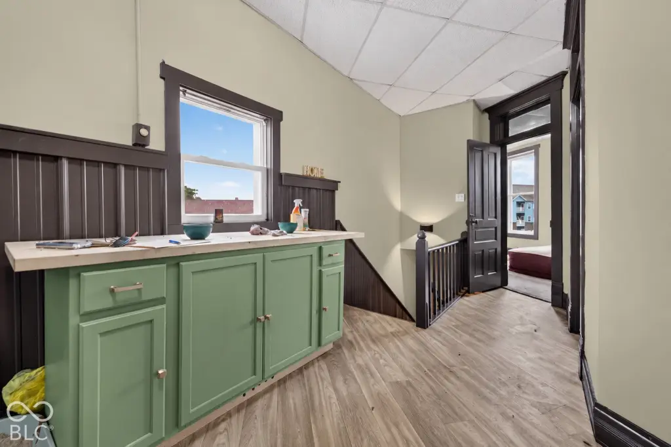
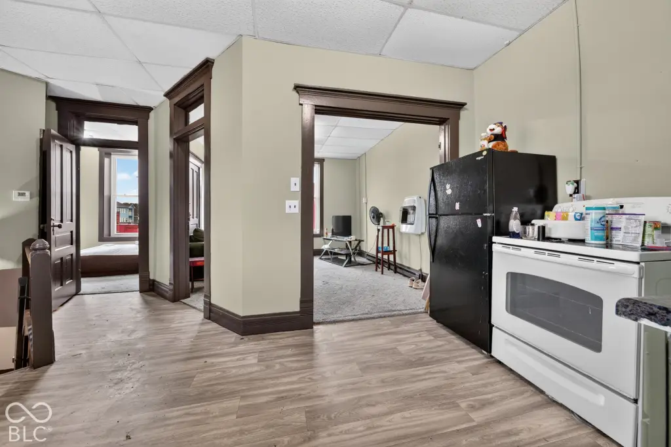
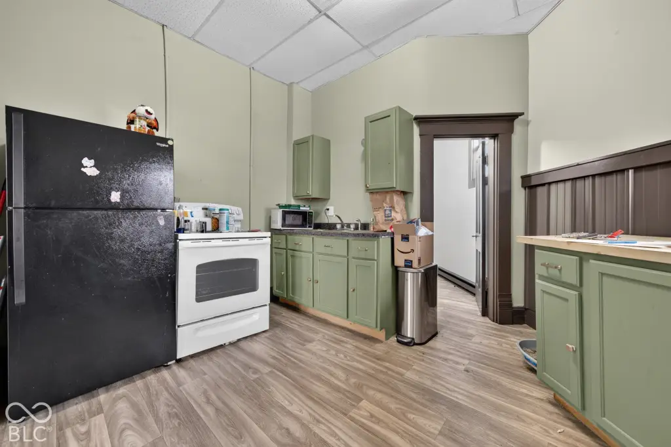
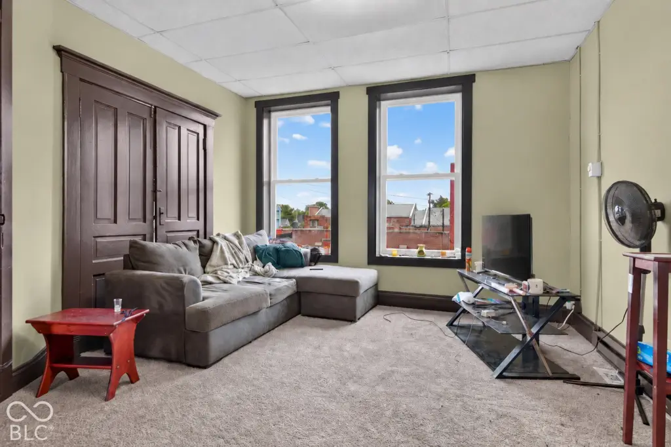
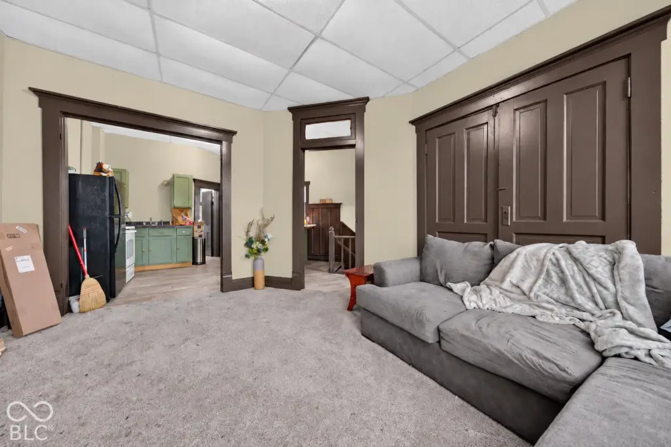
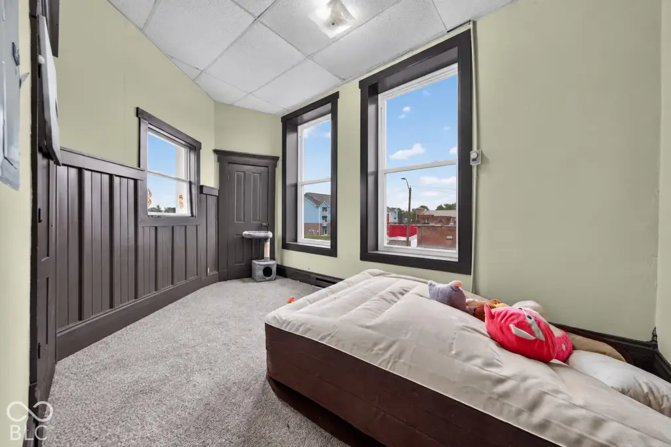
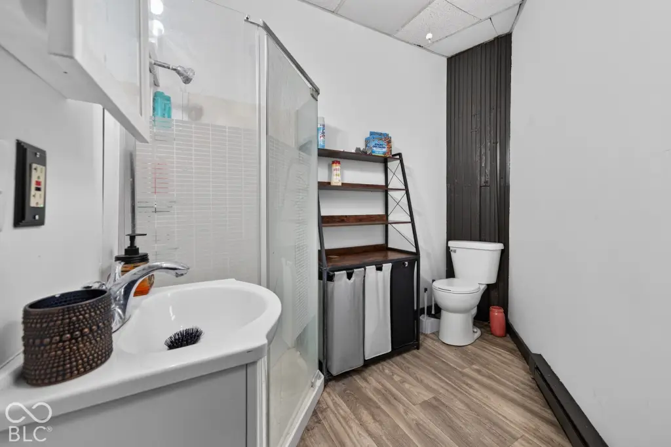
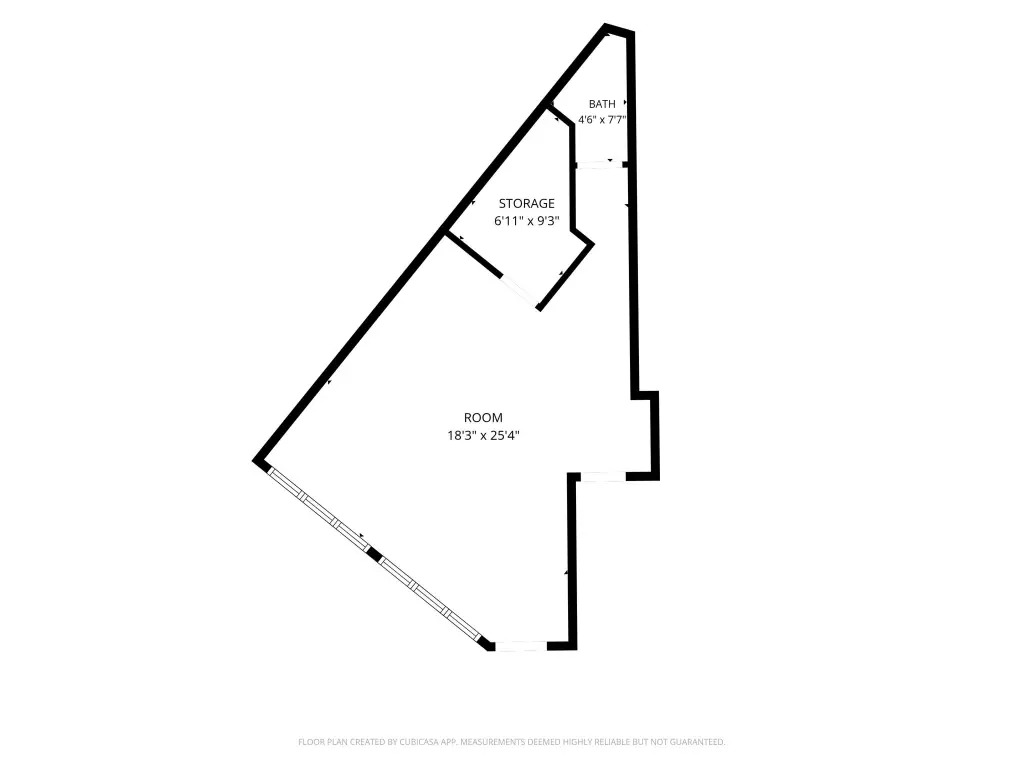
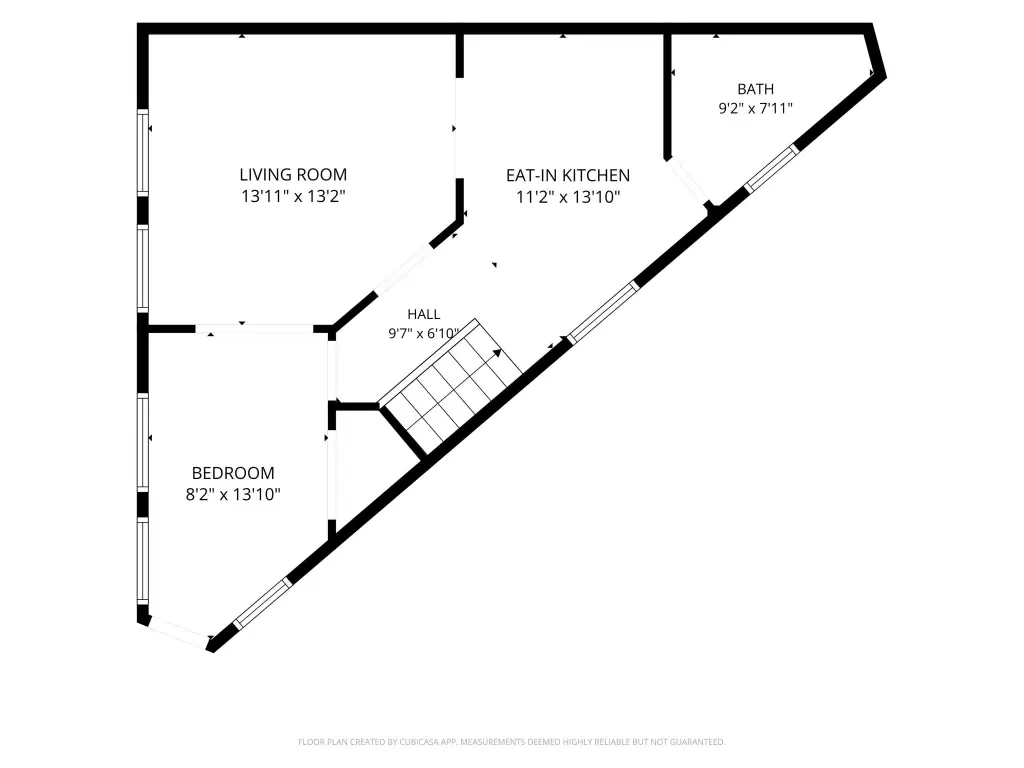
This two-story mixed-use property pairs ground-floor retail space with an upstairs apartment. The retail area includes storage and a restroom; the residence has a living room, bedroom, bath, and kitchen with appliances. Central air serves the property. Exterior work includes repainting and replacement windows on the south side.
The retail and residential units share water and gas service while maintaining separate electric service. Both spaces are leased on one-year agreements. Built in 1890, the property occupies a 0.02-acre site.
The retail and residential units share water and gas service while maintaining separate electric service. Both spaces are leased on one-year agreements. Built in 1890, the property occupies a 0.02-acre site.
Key Highlights
- Two‑story layout with ground‑floor retail and an upstairs apartment
- Retail suite includes a storage room and restroom
- Apartment has a living room, bedroom, bath, and appliance‑equipped kitchen
Property Analytics
Unlock full access to Insights
Subscribe to Realmo Intelligence
Open Analytics
Current Use
Lease Details
1
Residential units
100%
Occupancy
Multi-tenant
Tenancy
Yes
Utilities to site
Location Intelligence
Trade Area within ½ mile
349
Businesses Nearby
5k
Monthly Visits Nearby
Explore this area
Business Placement
Foot Traffic Nearby
Dining 60%
Shops & Services 40%
Papa John's Pizza
Dining
3,227 visits/mo
0.2 miles
Village Pantry
Shops & Services
2,143 visits/mo
0.1 miles
Demographics for 46036, IN
11,247
Population
5,284
Households
2.1
Avg Household Size
44
Median Age
10%
College-Educated
92%
High-School Grad
80.3 sq mi
ZIP Area
140
Density / Sq Mi
$59,082
Median Household Income
$39,022
Median Earnings
$841
Median Rent
$108,500
Median Home Value
Check the figures for this property
Cap Rate, Value Estimation, Potential NOI and more
View Realmo Analytics
Market
Vacancy Rate% for Retail in Midwest region

Questions? Ask Rey
Realmo’s AI knows this listing — price, zoning, demand, history. Ask anything.



Frequently Asked Questions
What type of property is this?
Mixed-use property - Retail and residential spaces are separately leased, with electric service metered separately for each unit.
Where is this mixed-use property located?
The property is located at 1530 S A Street Elwood, IN.
What is the asking price?
The asking price for this property is $159,700.
What are key features of this property?
This property features: Two‑story layout with ground‑floor retail and an upstairs apartment; Retail suite includes a storage room and restroom; Apartment has a living room, bedroom, bath, and appliance‑equipped kitchen


