Two-Story Office
For Lease
$4,495/Mo
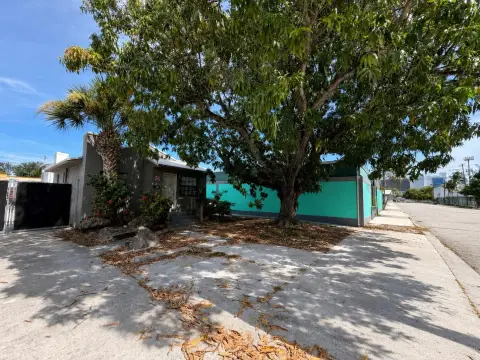
1527 NE 4th Avenue, Fort Lauderdale, FL 33304
Commercial Lease, Fort Lauderdale, FL
Space Size2,500 SF
Lot Size0.14 Acres
Days on Market328
Property Features for 1527 NE 4th Avenue
General Information
Property type
Commercial Lease
Property subtype
Other
Zoning
CB
Parking
12
Directions
From Sunrise Bld head south on NE 4th Ave and property will be on the right
Subdivision
3370
Standard status
Active
APN
494234017660
Size
2,651 SF
Lot size
0.14 Acres
Taxes and HOA fees
Tax Year
2024
Tax Description
PROGRESSO 2-18 D LOT 5 LESS E 10 FOR ST BLK 38
Tax Annual Amount
11168
Legal Description
PROGRESSO 2-18 D LOT 5 LESS E 10 FOR ST BLK 38
Utilities
Sewer type
Public Sewer
Heating system
Central
Cooling system
Central Air
Water source
Public
Amenities
signage
Building Details
Floors in Building
2
Number of units
1
Flooring type
Wood
Building materials
Block
Listing Agency:
Compass Florida, LLC
(954) 477-7332
Listed By:
Richard N Salter · License #0703927
(954) 812-4801
Added: Oct 22, 2025
Changed: Sep 11
Last Checked: Sep 14 at 12:06AM
MLS# F10532951
Copyright © 2026 BeachesMLS. All rights reserved. All information provided by the listing agent/broker is deemed reliable but is not guaranteed and should be independently verified.
Investment Insights
Based on property information with market context.
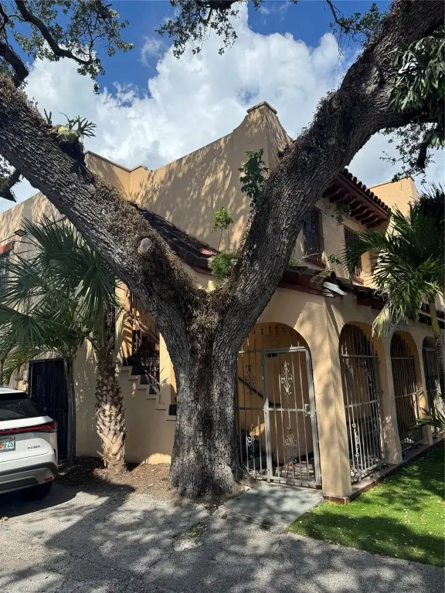
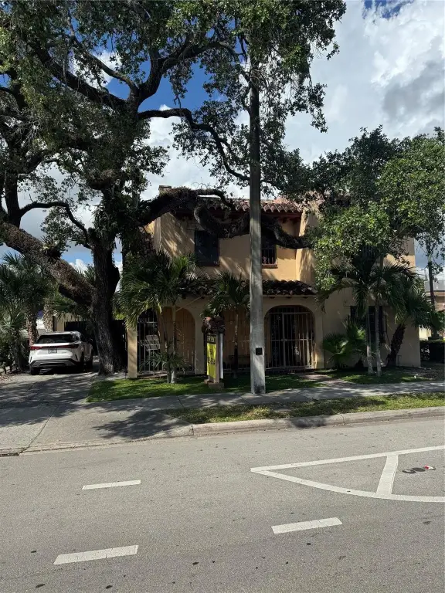
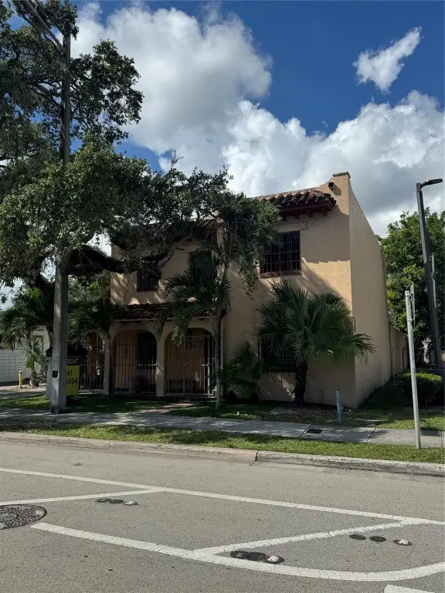
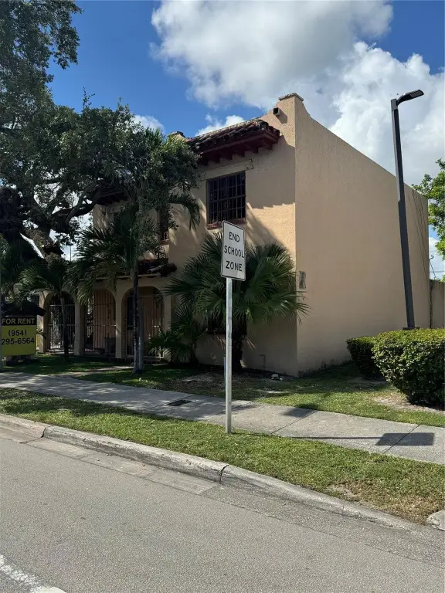
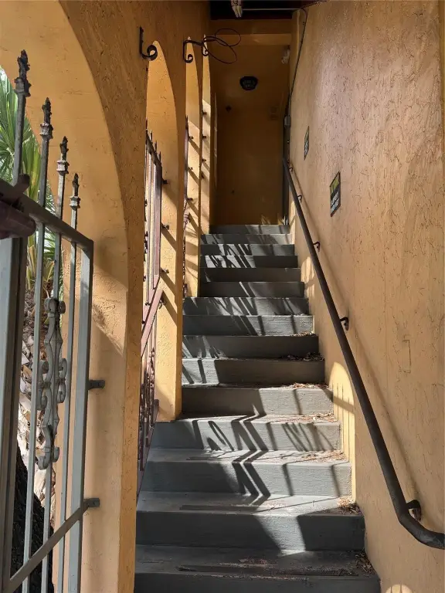
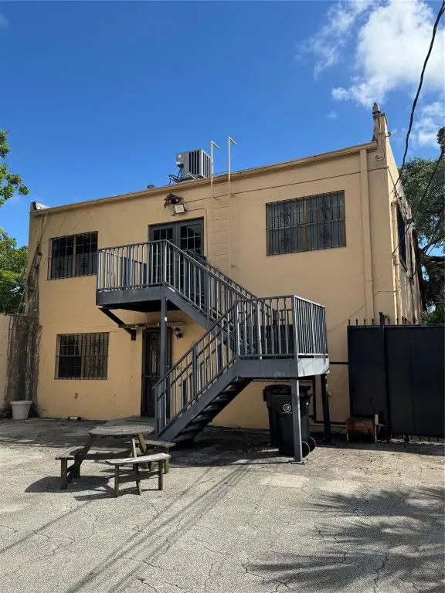
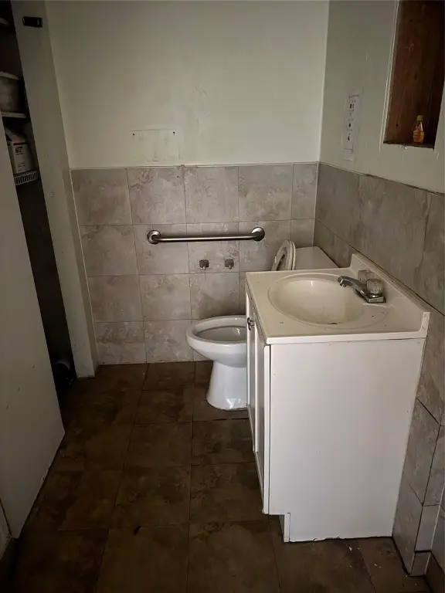

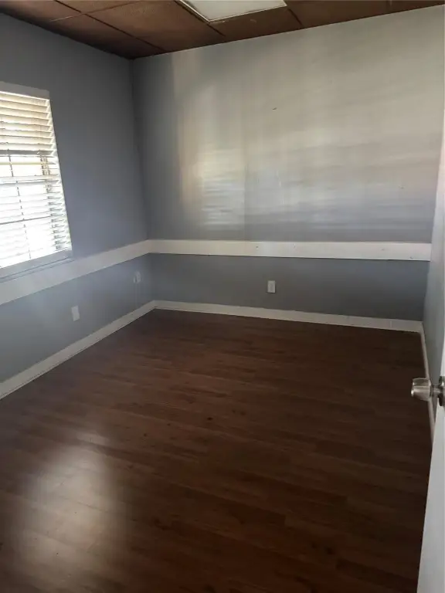
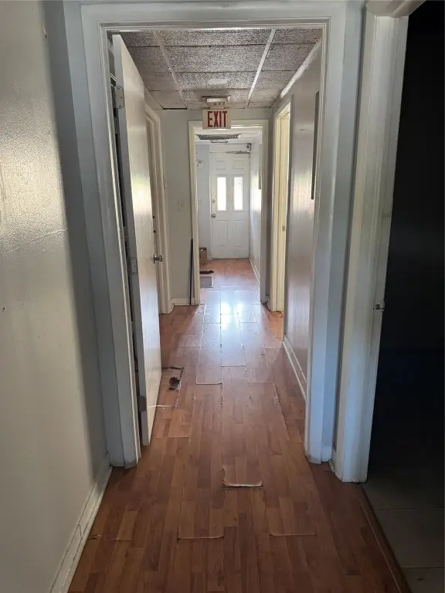

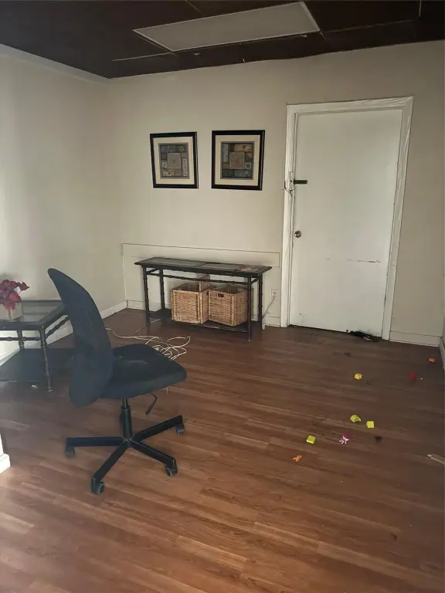
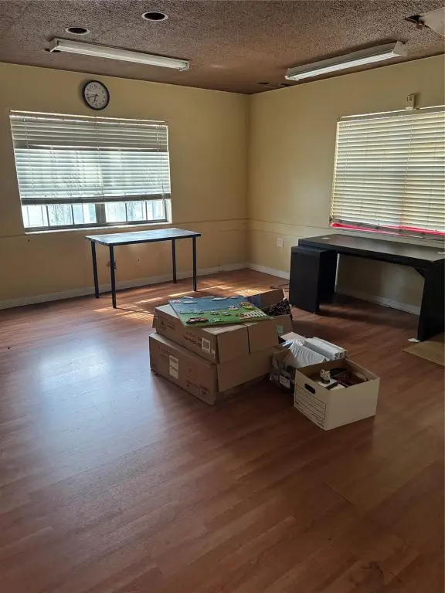
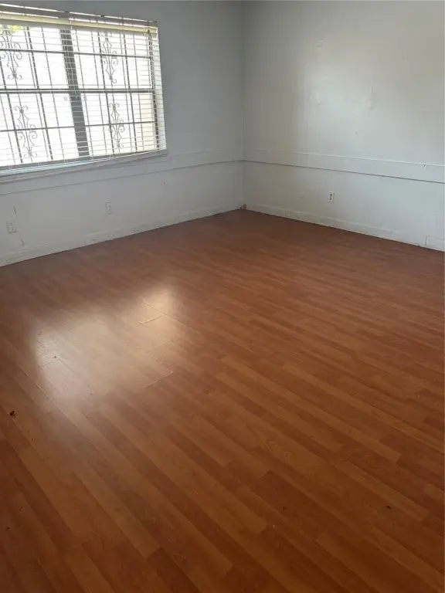
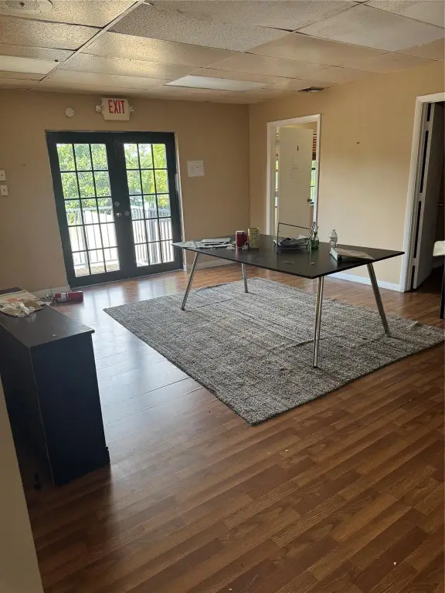
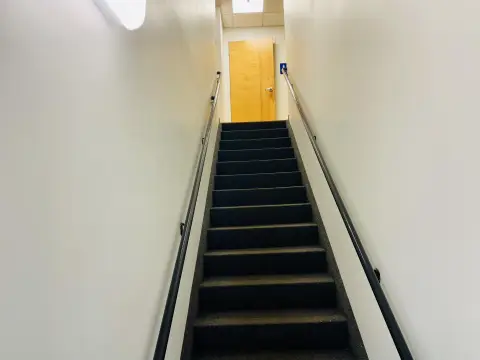
This freestanding, two-story office building provides a multi-room layout suited to professional office use. The first floor includes 6 offices, while the upper level offers 8 smaller offices and a bathroom on each floor. Block construction, wood flooring, central heating, and central air are in place. Public water and public sewer serve the property.
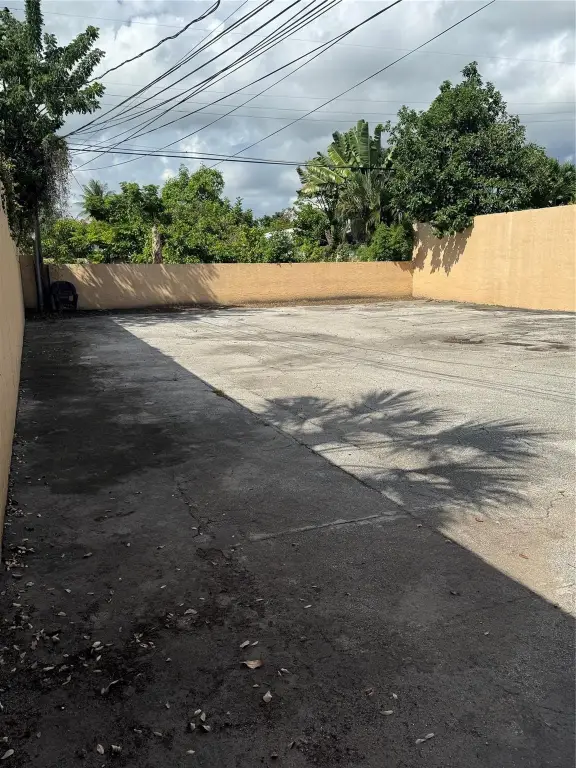
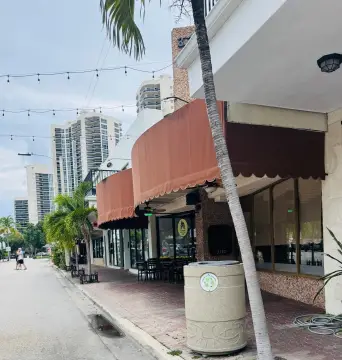

The building fronts NE 4th Avenue in Fort Lauderdale, between Flagler Village and Wilton Manors. Parking is positioned at the rear, and signage opportunities are available. Lease terms can accommodate either a 1-year commitment or a longer arrangement, with utilities excluded from the rent.
The building fronts NE 4th Avenue in Fort Lauderdale, between Flagler Village and Wilton Manors. Parking is positioned at the rear, and signage opportunities are available. Lease terms can accommodate either a 1-year commitment or a longer arrangement, with utilities excluded from the rent.
Key Highlights
- Freestanding two‑story office building with 6 downstairs offices and 8 smaller offices upstairs
- Bathroom provided on each floor
- Rear parking and signage availability
Property Analytics
Unlock full access to Insights
Subscribe to Realmo Intelligence
Open Analytics
Current Use
Lease Details
Yes
Utilities to site
NNN (Triple Net)
Lease Type
$3.05 /SF/Yr
CAM
Location Intelligence
Trade Area within ½ mile
1,534
Businesses Nearby
Explore this area
Business Placement
Demographics for 33304, FL
19,978
Population
12,367
Households
1.6
Avg Household Size
46
Median Age
51%
College-Educated
93%
High-School Grad
3.1 sq mi
ZIP Area
6,445
Density / Sq Mi
$84,951
Median Household Income
$55,527
Median Earnings
$1,727
Median Rent
$556,400
Median Home Value
Check the figures for this property
Cap Rate, Value Estimation, Potential NOI and more
View Realmo Analytics
Market
Lease Benchmarks for Fort Lauderdale, FL
$31.49 /SF/Yr
Avg Asking Price
$20.35–$49.95 /SF/Yr
Price Range
14,798 SF
Avg Space Size
This space is priced 35% below the average of $31.49 /SF/Yr.
Vacancy Rate% for Office in Fort Lauderdale, FL

Questions? Ask Rey
Realmo’s AI knows this listing — price, zoning, demand, history. Ask anything.






Frequently Asked Questions
What type of property is this?
Office building - Flexible office layout with private rooms, bathrooms on both floors, rear parking, and signage availability.
Where is this office building located?
The property is located at 1527 NE 4th Avenue Fort Lauderdale, FL.
What is the lease rate?
The lease rate is $4,495/Mo.
What are key features of this property?
This property features: Freestanding two‑story office building with 6 downstairs offices and 8 smaller offices upstairs; Bathroom provided on each floor; Rear parking and signage availability



