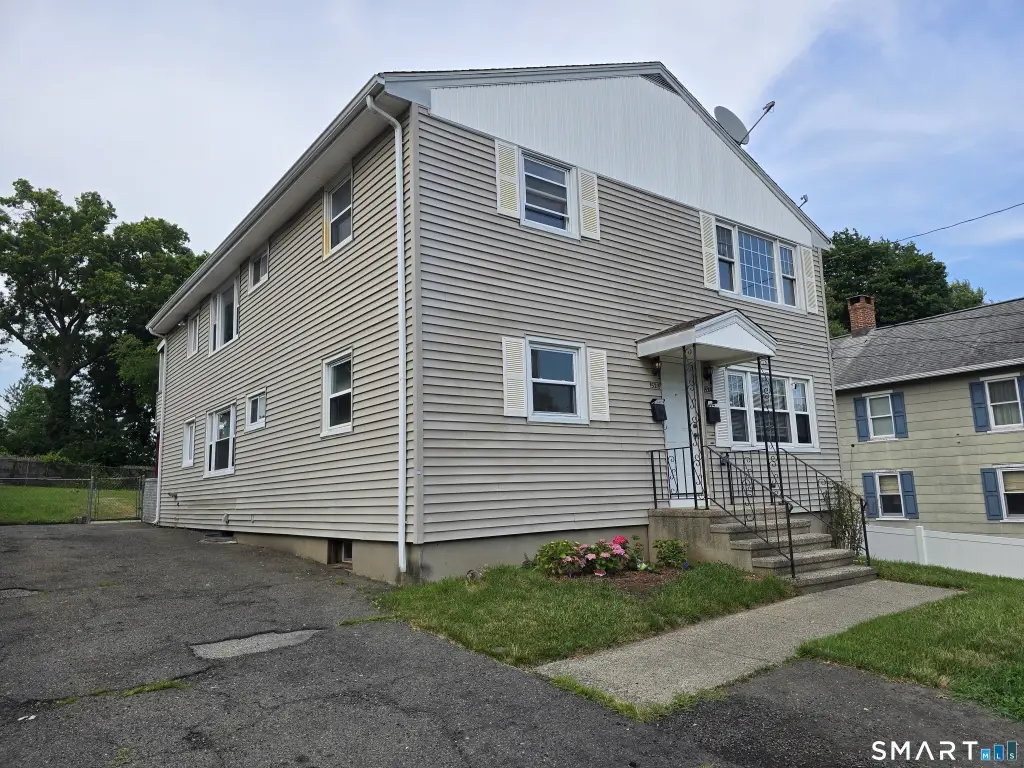
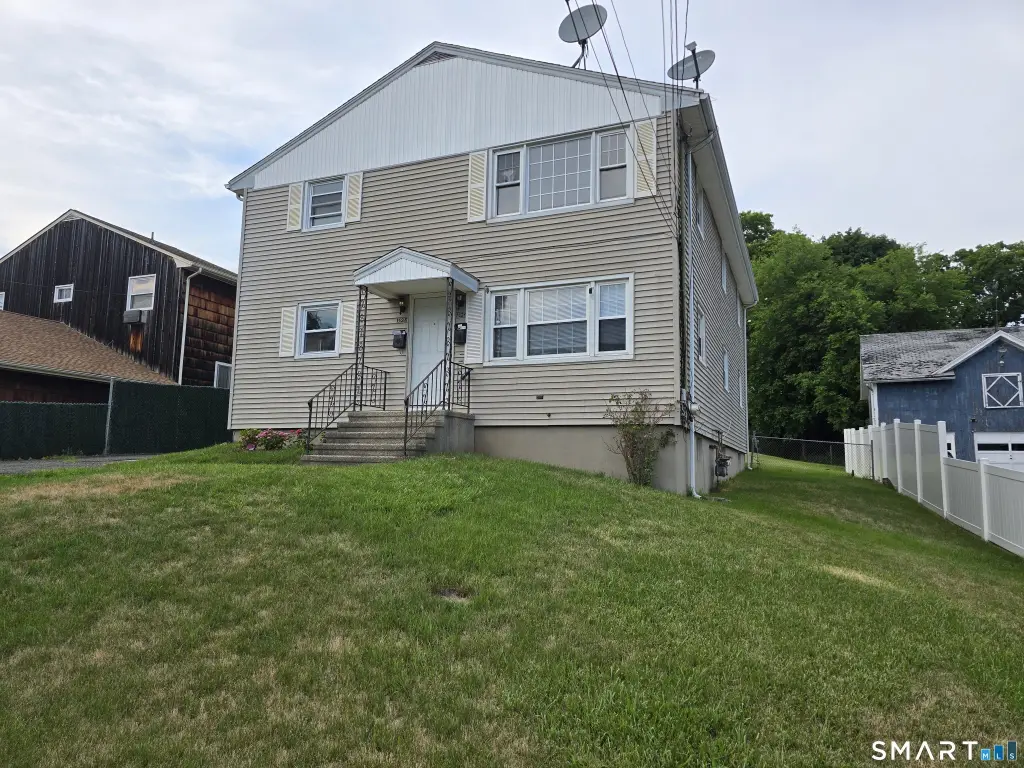
Remodeled Two-Unit
For Sale
$649,000
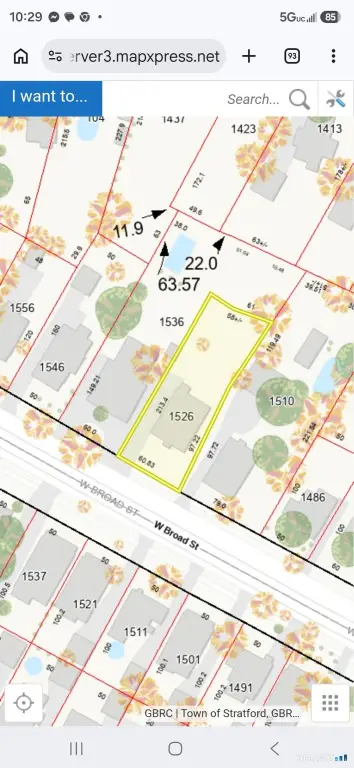
1526 W Broad Street, Stratford, CT 06615
Multi-Family For Sale, Units on different Floors, Stratford, CT
Property Size3,110 SF
Lot Size0.31 Acres
Price / SF$208.68
Days on Market95
Property Features for 1526 W Broad Street
General Information
Property type
Residential Multi Family
Property subtype
Other
Zoning
RM-1
Bedrooms
6
Bathrooms
2
Full bathrooms
2
Rooms
Bedroom 5, Bedroom 4, Bedroom 6, Bedroom 3, Bedroom 1, Basement, Bathroom 2, Bedroom 2, Bathroom 1
Parking
4
Patio and Porch features
Patio
Exterior features
Balcony,Porch,Deck,Gutters,Garden Area,Patio
Basement
Concrete, Full, Unfinished
Lot features
Level Lot, Sloping Lot
Elementary school
Per Board of Ed
High school
Stratford
Directions
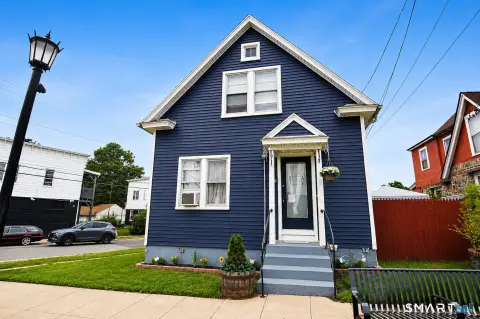
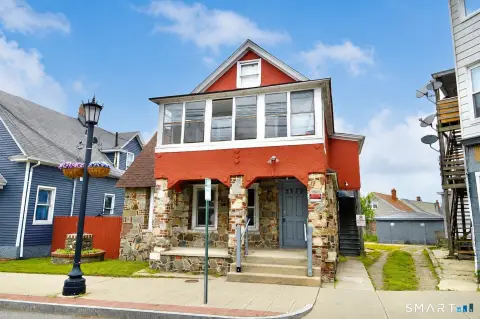
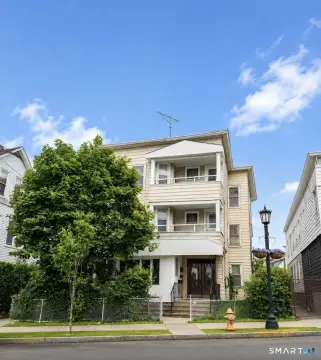
West Broad is off Exit 32. Between Main and Barnum. Coming from exit 32 or Main, head up towards Barnum. House is midway up, beige and white, on the right
Subdivision
West Side
Standard status
Active
Size
3,110 SF
Lot size
0.31 Acres
Taxes and HOA fees
Tax Year
2027
Tax Annual Amount
10576
Utilities
Sewer type
Public Sewer
Heating system
Hot Water(Heating)
Water source
Public
Amenities
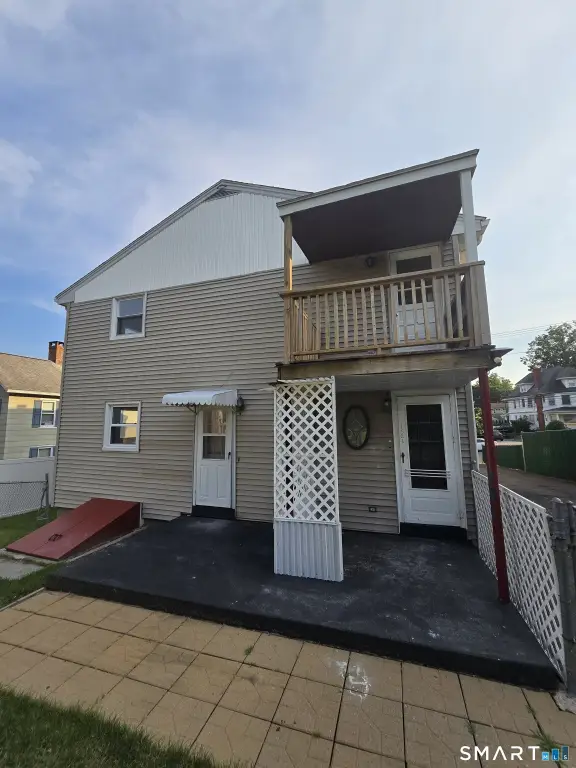
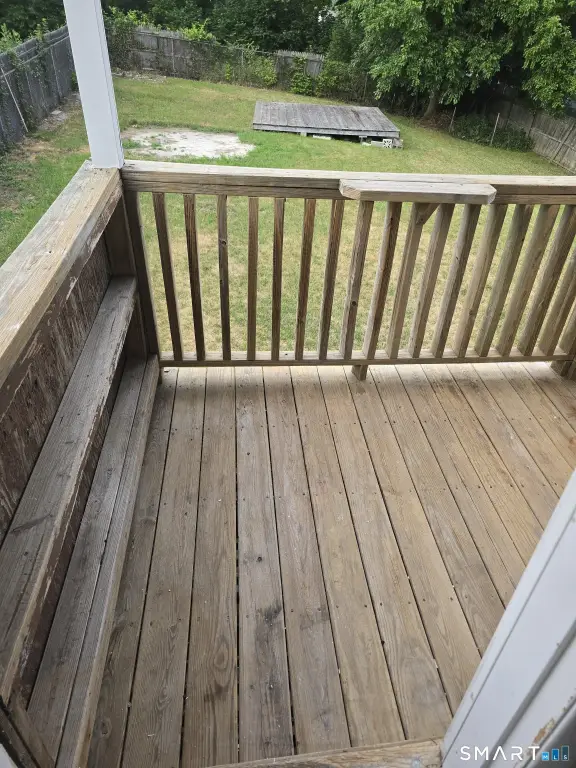
covered back deck
covered back porch
concrete patio area
washer & dryer hookups
mostly fenced
Building Details
Year built
1970
Architectural style
Other
Listing Agency:
Higgins Group Real Estate
(203) 254-9000
Listed By:
Sherri Steeneck
(203) 395-2737
Added: Jul 3
Changed: Oct 4
Last Checked: Oct 5 at 5:06PM
MLS# 24185043
Copyright © 2026 SmartMLS, Inc. All rights reserved. All information provided by the listing agent/broker is deemed reliable but is not guaranteed and should be independently verified.
Investment Insights
Based on property information with market context.
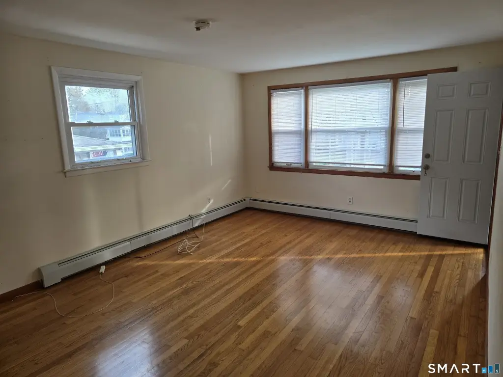
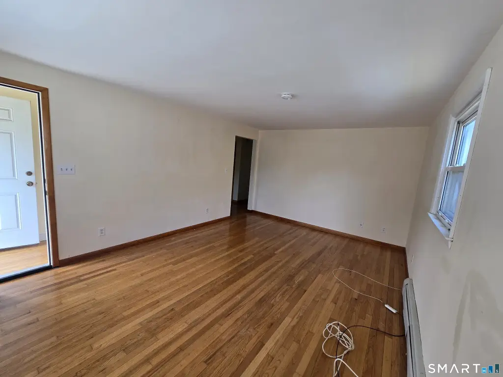
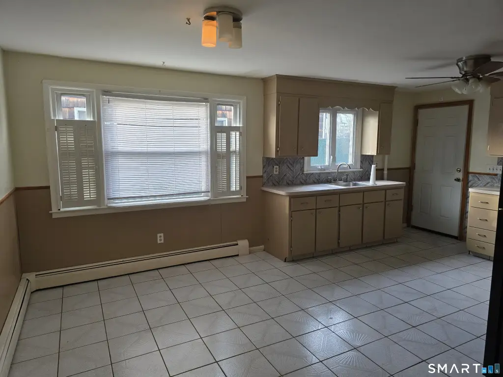
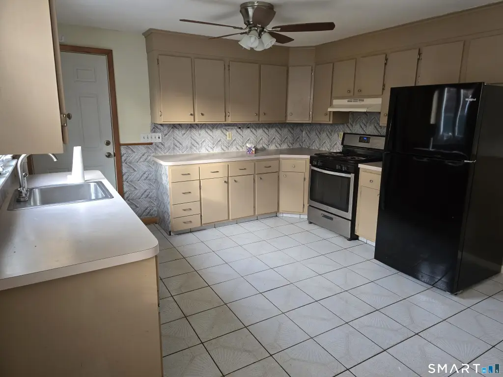
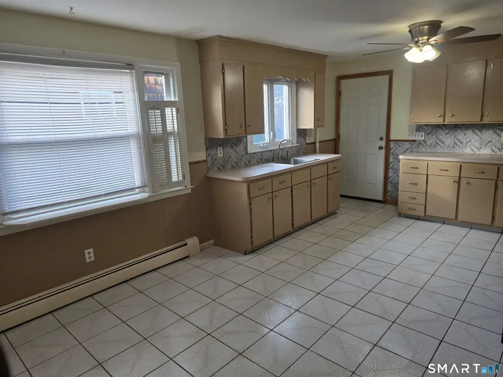
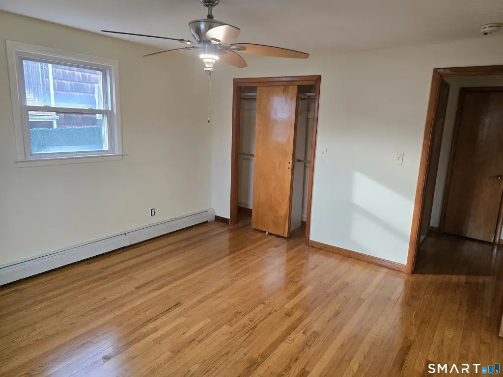
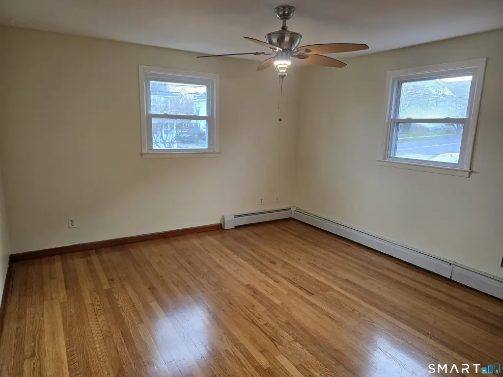
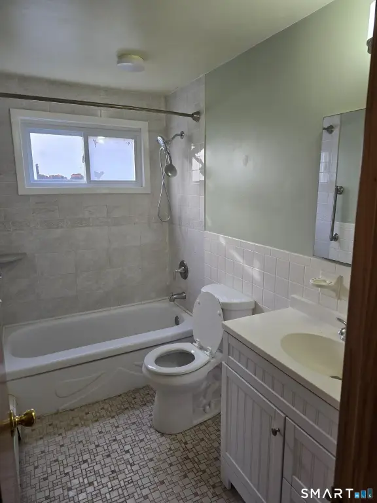
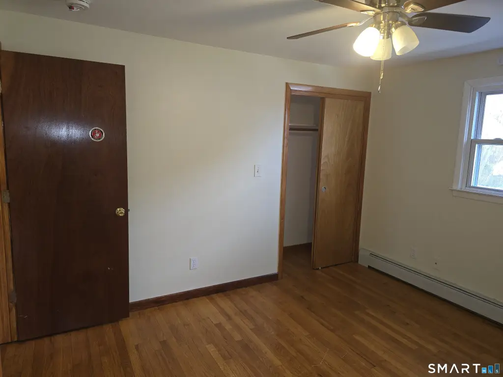
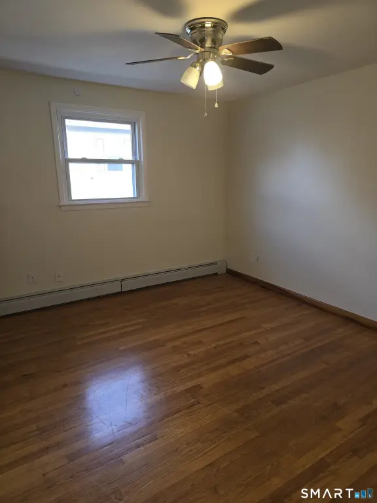
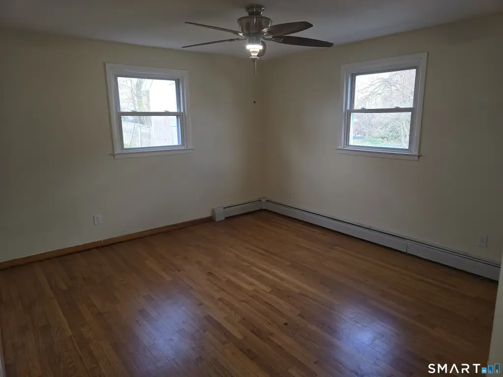
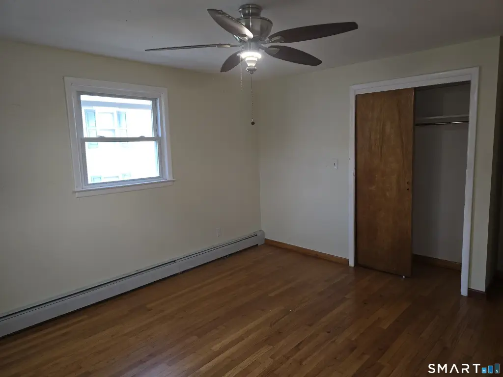
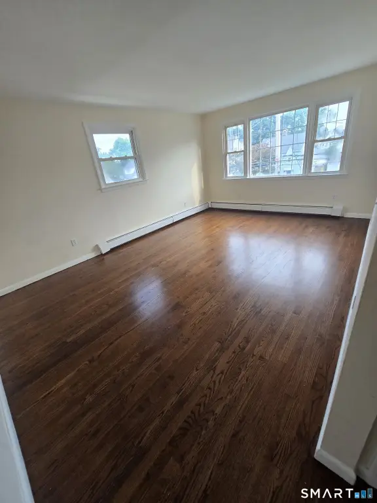
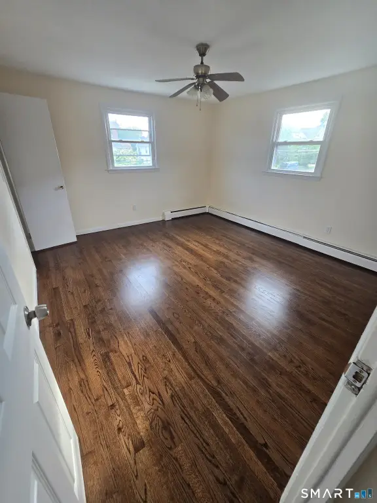
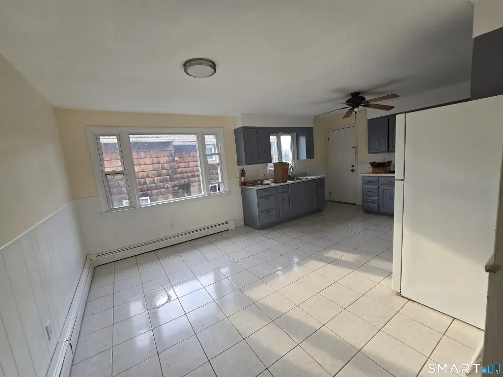
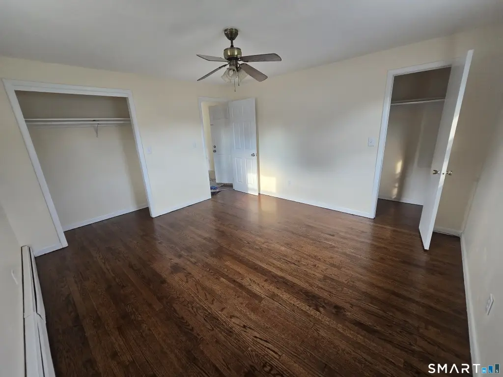
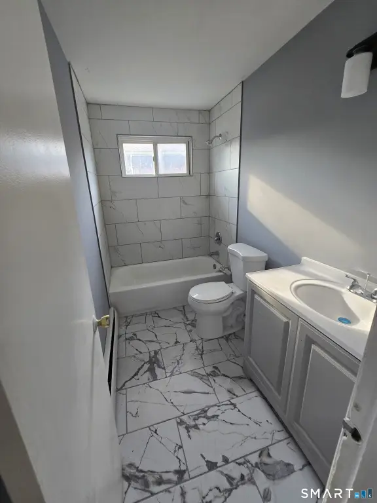
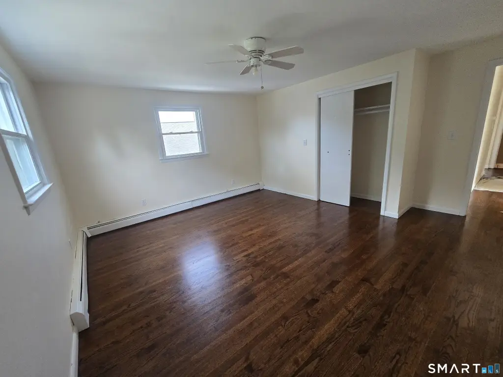
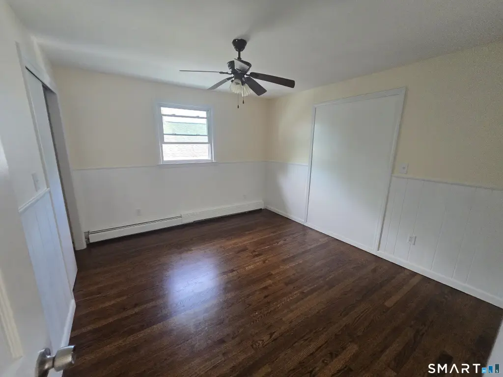
This two-unit duplex contains 3,110 square feet within a 1970-built residence on a 0.31-acre parcel. The units are arranged on separate floors, with three bedrooms, an eat-in kitchen, a living room, and a remodeled tiled bathroom in each. Hardwood and ceramic tile flooring run throughout the apartments. The upper unit has newly refinished floors, fresh paint, and a renovated bath, while both units include gas stoves and natural-gas heating.
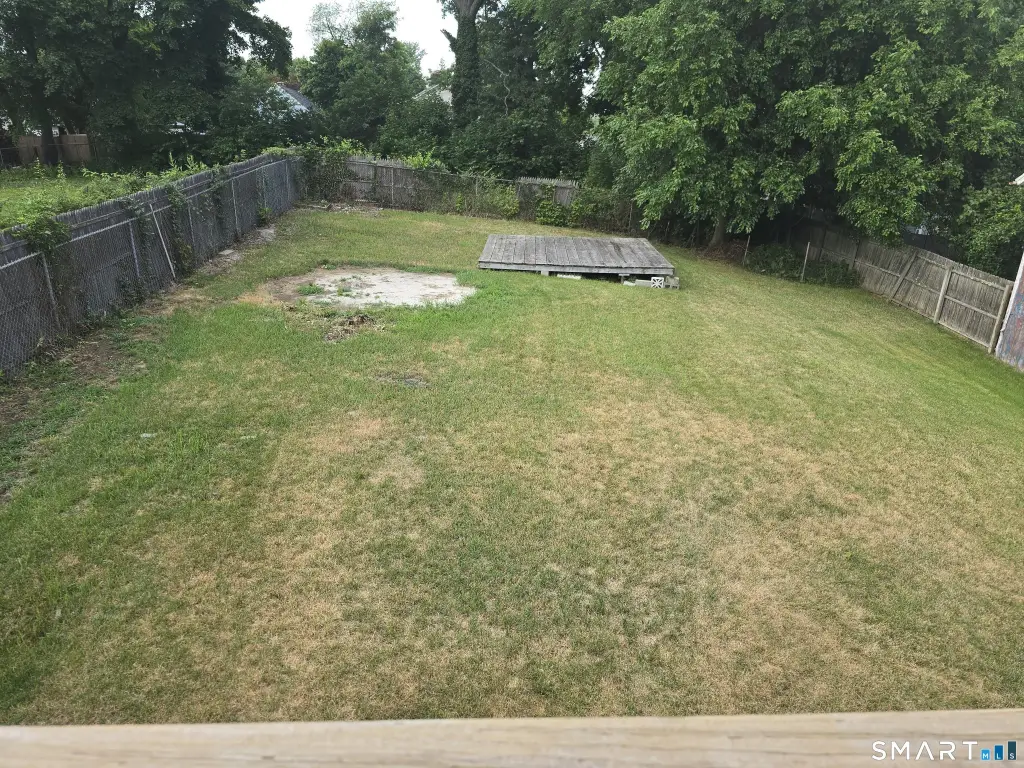
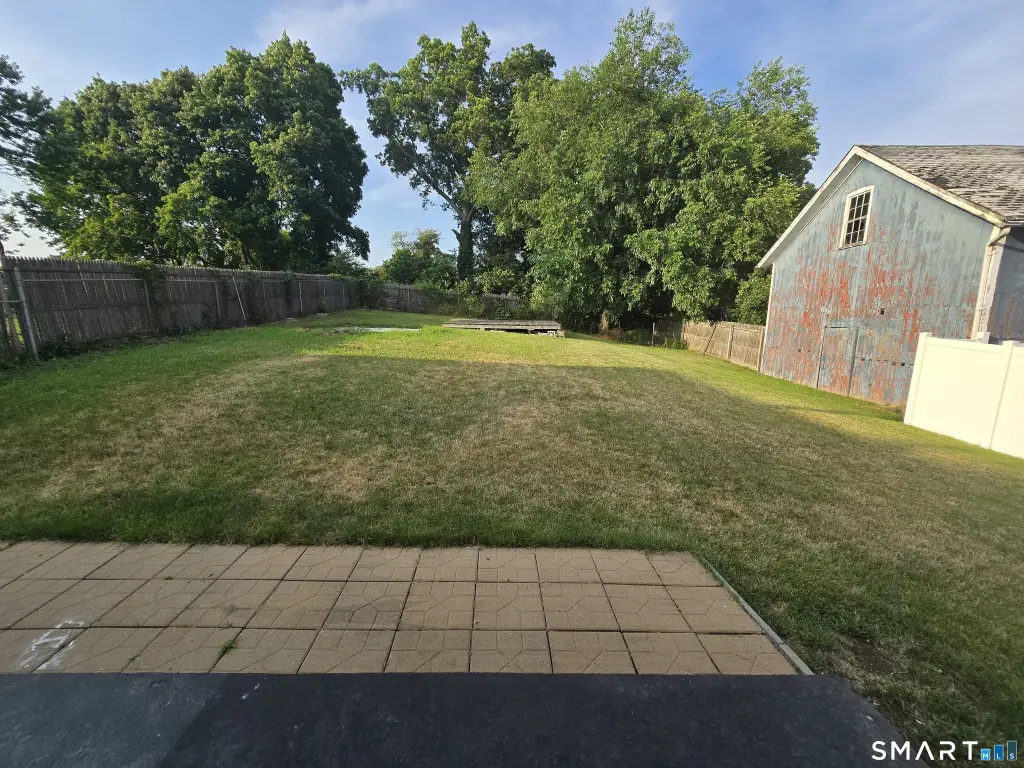
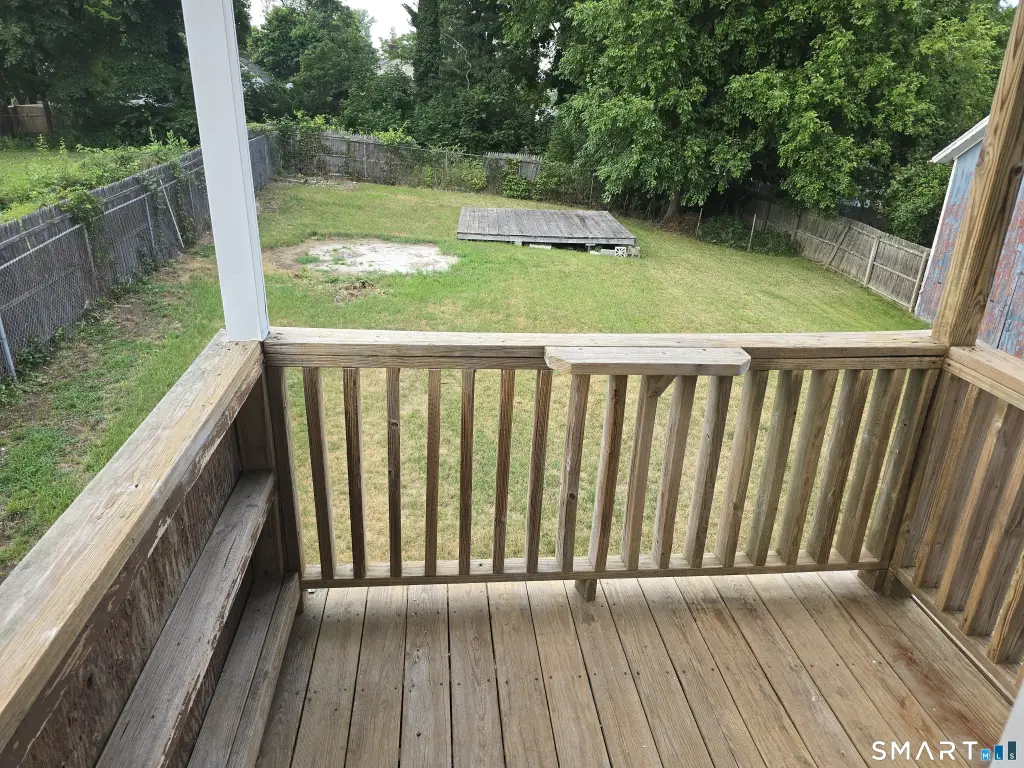
The lower level provides washer and dryer hookups for both apartments, separate gas boilers and hot water heaters, and additional basement area with electric heat on one side. Exterior amenities include a covered upper deck, a covered lower porch, a level rear yard, and concrete patio areas. The property has RM-1 zoning, public water and sewer, and is located at 1526 W Broad Street in Stratford, CT.
The lower level provides washer and dryer hookups for both apartments, separate gas boilers and hot water heaters, and additional basement area with electric heat on one side. Exterior amenities include a covered upper deck, a covered lower porch, a level rear yard, and concrete patio areas. The property has RM-1 zoning, public water and sewer, and is located at 1526 W Broad Street in Stratford, CT.
Key Highlights
- Two‑unit duplex with stacked first- and second‑floor apartments
- 3,110 square feet on a 0.31‑acre lot
- Each unit includes 3 bedrooms, an eat‑in kitchen, living room, and tiled bath
Property Analytics
Unlock full access to Insights
Subscribe to Realmo Intelligence
Open Analytics
Current Use
Lease Details
2
Residential units
Location Intelligence
Trade Area within ½ mile
1,274
Businesses Nearby
Explore this area
Business Placement
Demographics for 06615, CT
18,606
Population
7,448
Households
2.5
Avg Household Size
41
Median Age
34%
College-Educated
90%
High-School Grad
6.4 sq mi
ZIP Area
2,907
Density / Sq Mi
$80,707
Median Household Income
$45,397
Median Earnings
$1,515
Median Rent
$348,800
Median Home Value
Check the figures for this property
Cap Rate, Value Estimation, Potential NOI and more
View Realmo Analytics
Market
Vacancy Rate% for Multifamily in Northeast region

Questions? Ask Rey
Realmo’s AI knows this listing — price, zoning, demand, history. Ask anything.




Frequently Asked Questions
What type of property is this?
Duplex - Stacked three-bedroom units feature updated baths, eat-in kitchens, bright living areas, and covered outdoor spaces.
Where is this duplex located?
The property is located at 1526 W Broad Street Stratford, CT.
What is the asking price?
The asking price for this property is $649,000.
What are key features of this property?
This property features: Two‑unit duplex with stacked first- and second‑floor apartments; 3,110 square feet on a 0.31‑acre lot; Each unit includes 3 bedrooms, an eat‑in kitchen, living room, and tiled bath