Mixed-Use Flex Building with
15255 Endeavor Drive, Noblesville, IN 46060
For Sale
Contact for pricing
Office and warehouse areas share a sprinklered, steel-frame building with three drive-in doors and 3-Phase power.
Property Size16,370 SF
Price / SF$174.10
Days on Market11
Property Features for 15255 Endeavor Drive
General Information
Standard status
Size
Total Parking Spaces
Property subtype
Warehouse & Industrial
Clear Height
Warehouse Space
Office Build-Out
Mezzanine
Drive-In Doors
Three-Phase Power
Sprinkler System
Additional Details
Property Use
Amenities
zoned heating and cooling
security system
high-speed fiber internet
Building Details
Year Renovated
Building Size
Construction
Listing Agency:
SVN⎮Northern Commercial
Listed By:
Jess Lawhead · License #IN RB14047741
(317) 454-2241
Source:
Crexi
Added: Oct 30
Changed: Nov 8
Last Checked: Nov 8 at 3:57PM
Displayed information is deemed reliable but is not guaranteed and should be independently verified. All listing content including descriptions, pricing, images are the copyrighted material of SVN⎮Northern Commercial

Ask AI about this property
Review the available facts, identify missing information and prepare questions for the agent.
Investment Insights
Based on property information with market context.
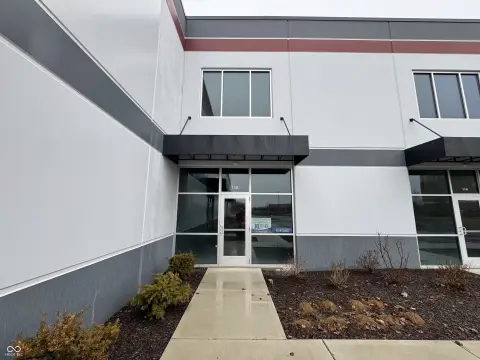
At 15255 Endeavor Drive in Noblesville, this 16,370-square-foot property combines 8,196 square feet of office space with 8,174 square feet of warehouse space, including a 1,300-square-foot mezzanine. The warehouse has 21-foot ceilings and three drive-in doors. The building has steel-frame construction, a metal-clad exterior and metal roof, and sprinkler coverage throughout, including the warehouse. Three-phase power serves the property, which also has zoned heating and cooling, a security system, and Metronet fiber internet service.
The office was renovated in 2024. Other improvements include a new water heater, refreshed landscaping, and an irrigation system. Energy-efficient lighting and plumbing fixtures were updated in 2026. The site includes 35 surface parking spaces.
The office was renovated in 2024. Other improvements include a new water heater, refreshed landscaping, and an irrigation system. Energy-efficient lighting and plumbing fixtures were updated in 2026. The site includes 35 surface parking spaces.
Key Highlights
- 16,370 square feet total: 8,196 square feet of office and 8,174 square feet of warehouse, including a 1,300‑square‑foot mezzanine
- Warehouse features 21‑foot ceilings and three drive‑in doors
- 3‑Phase power and sprinkler coverage throughout the building
Property Analytics
Who owns this building?
See the owner, sales and loan history
Open Analytics
Current Use
Lease Details
21 ft
Clear height
3
Drive-in doors
Yes
Sprinkler system
Location Intelligence
Trade Area within ½ mile
260
Businesses Nearby
Explore this area
Business Placement
Demographics for 46060, IN
45,073
Population
18,887
Households
2.4
Avg Household Size
35
Median Age
46%
College-Educated
95%
High-School Grad
80.6 sq mi
ZIP Area
559
Density / Sq Mi
$91,141
Median Household Income
$50,557
Median Earnings
$1,215
Median Rent
$292,400
Median Home Value
Check the figures for this property
Cap Rate, Value Estimation, Potential NOI and more
View Realmo Analytics
Market
Vacancy Rate% for Industrial in Midwest region




Frequently Asked Questions
What type of property is this?
Mixed-use property - Office and warehouse areas share a sprinklered, steel-frame building with three drive-in doors and 3-Phase power.
Where is this mixed-use property located?
The property is located at 15255 Endeavor Drive Noblesville, IN.
What is the asking price?
The asking price for this property is $2,850,000.
What are key features of this property?
This property features: 16,370 square feet total: 8,196 square feet of office and 8,174 square feet of warehouse, including a 1,300‑square‑foot mezzanine; Warehouse features 21‑foot ceilings and three drive‑in doors; 3‑Phase power and sprinkler coverage throughout the building



