Retail Nursery and Greenhouse
For Sale
$425,000
1521 E Main Street, Niles, MI 49120
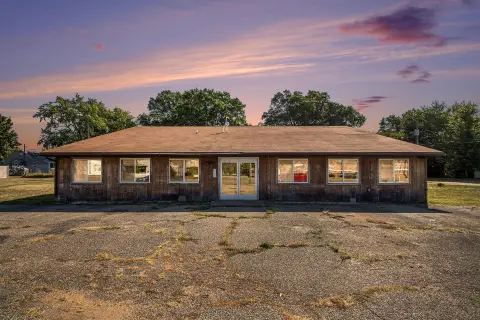
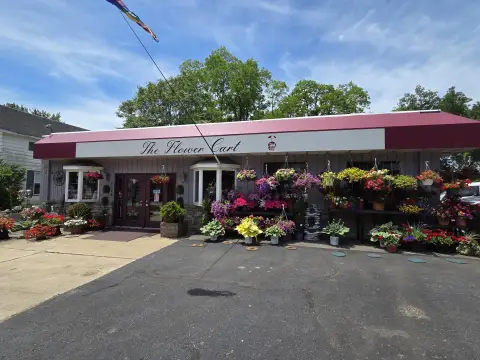
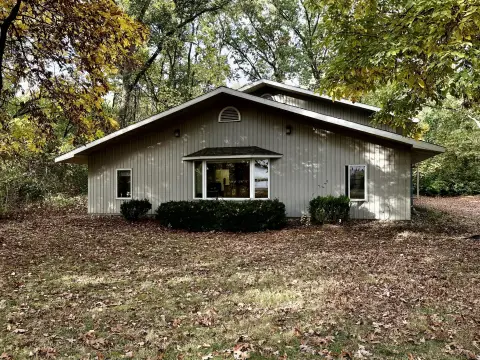
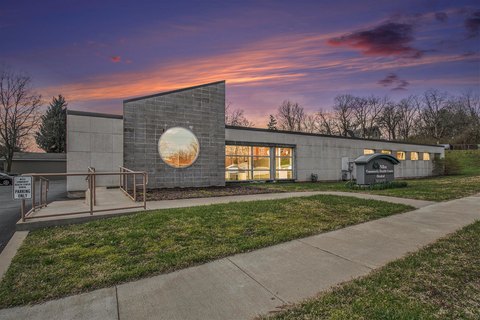
Commercial space with greenhouse areas and showroom, plus flexible indoor areas and on-site parking for customer and operations access.
Property Size8,500 SF
Price / SF$70.83
Days on Market153
Property Features for 1521 E Main Street
General Information
Standard status
Active
Size
8,500 SF
Property subtype
Commercial
Taxes and HOA fees
Annual Taxes
$1,916
Building Details
Building Size
8,500 SF
Year Built
1926
Units
6
Listing Agency:
Coldwell Banker Realty
(269) 362-3218
Listed By:
Marla Fay Bailey · License #6501386604
(269) 362-3218
Source:
Carolbollo
Added: Mar 27
Changed: Aug 23
Last Checked: Aug 25 at 8:22AM
Displayed information is deemed reliable but is not guaranteed and should be independently verified. All listing content including descriptions, pricing, images are the copyrighted material of Coldwell Banker Realty
Investment Insights
Based on property information with market context.
This offering includes approximately 6,000 square feet of commercial space designed to support specialty retail and related operations. The building includes greenhouse areas, a showroom, and dedicated design and preparation spaces, all arranged in a flexible layout intended to accommodate a variety of potential uses. An indoor gazebo-style area adds an additional character feature and versatility to the interior configuration. The package also includes a residential home and several additional tax parcels.
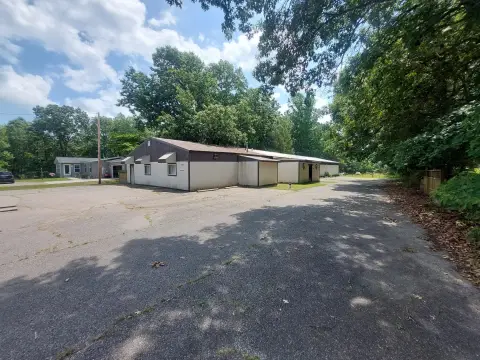
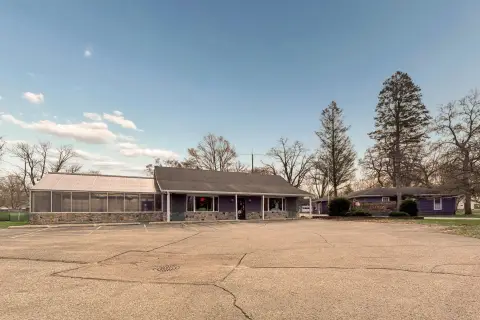
The site is served by ample parking and multiple access points, supporting convenient customer visits as well as deliveries and day-to-day operations. The property is offered for sale only and is not available for lease or rent.
For buyers seeking an operational retail nursery or specialty use, the existing greenhouse and showroom components provide a practical foundation. For buyers evaluating reimagination or redevelopment, municipal information indicates various residential uses may be considered on portions of the property depending on the zoning district and applicable approvals. Potential options cited include single-family dwellings, duplexes, and multifamily residential development, subject to permitted uses, site plan requirements, Special Land Use approvals, zoning compliance, and all development requirements. Buyers should independently verify zoning, land use, development potential, and approval requirements with the appropriate governmental authorities.
The site is served by ample parking and multiple access points, supporting convenient customer visits as well as deliveries and day-to-day operations. The property is offered for sale only and is not available for lease or rent.
For buyers seeking an operational retail nursery or specialty use, the existing greenhouse and showroom components provide a practical foundation. For buyers evaluating reimagination or redevelopment, municipal information indicates various residential uses may be considered on portions of the property depending on the zoning district and applicable approvals. Potential options cited include single-family dwellings, duplexes, and multifamily residential development, subject to permitted uses, site plan requirements, Special Land Use approvals, zoning compliance, and all development requirements. Buyers should independently verify zoning, land use, development potential, and approval requirements with the appropriate governmental authorities.
Key Highlights
- Approximately 6,000 SF of commercial space with greenhouse areas, showroom, and design/preparation spaces
- Indoor gazebo‑style area that adds flexible space and character within the commercial building
- On‑site parking with multiple access points for customer parking, deliveries, and day‑to‑day operations
Property Analytics
Property Profile
Current Use
Location Intelligence
Trade Area within ½ mile
344
Businesses Nearby
Under-served
Demand for This Use
Explore this area
Business Placement
Demographics for 49120, MI
37,076
Population
15,581
Households
2.4
Avg Household Size
43
Median Age
21%
College-Educated
92%
High-School Grad
116.5 sq mi
ZIP Area
318
Density / Sq Mi
$61,940
Median Household Income
$38,779
Median Earnings
$911
Median Rent
$166,800
Median Home Value

Questions? Ask Rey
Realmo’s AI knows this listing — price, zoning, demand, history. Ask anything.



Frequently Asked Questions
What type of property is this?
Nursery and garden center - Commercial space with greenhouse areas and showroom, plus flexible indoor areas and on-site parking for customer and operations access.
Where is this nursery and garden center located?
The property is located at 1521 E Main Street Niles, MI.
What is the asking price?
The asking price for this property is $425,000.
What are key features of this property?
This property features: Approximately 6,000 SF of commercial space with greenhouse areas, showroom, and design/preparation spaces; Indoor gazebo‑style area that adds flexible space and character within the commercial building; On‑site parking with multiple access points for customer parking, deliveries, and day‑to‑day operations



