Luxury Multi-Level
1519 WALLACE STREET Philadelphia, PA 19130
For Sale
$1,695,000
SINGLE_FAMILY - PHILADELPHIA, PA
Property Size4,768 SF
Price / SF$355.49
Days on Market100
Property Features for 1519 WALLACE STREET
General Information
- Property type
- Residential
- Property subtype
- Duplex
- Bedrooms
- 6
- Bathrooms
- 8
- Rooms
- Bedroom 3, Bedroom 5, Bedroom 1, Bedroom 2, Bedroom 4, Bedroom 6
- Standard status
- Active
- Size
- 4,768 SF
Building Details
- Year built
- 2007
Listing Agency:
BHHS Fox & Roach Rosemont
(610) 527-6400
Listed By:
Jane Hall
(610) 716-4359
Added: Apr 15
Changed: Jul 23
Last Checked: Jul 23 at 1:06PM
MLS# PAPH2607092
Copyright © 2026 Berkshire Hathaway HomeServices Fox & Roach, Realtors. All rights reserved. All information provided by the listing agent/broker is deemed reliable but is not guaranteed and should be independently verified.
Investment Insights
Based on property information with market context.
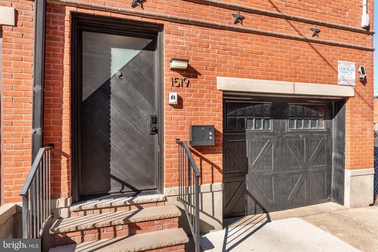
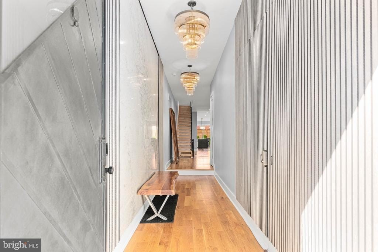
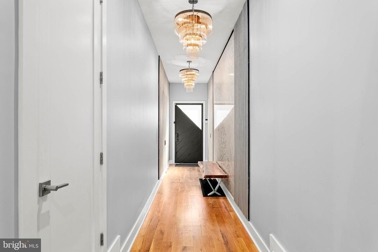
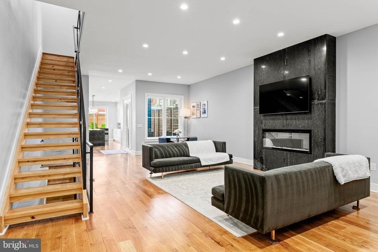
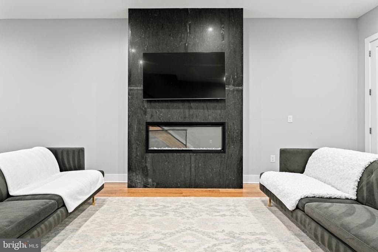
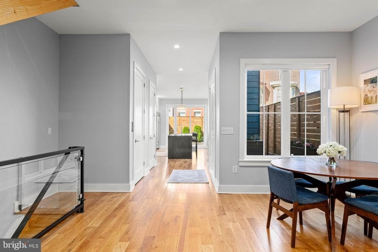
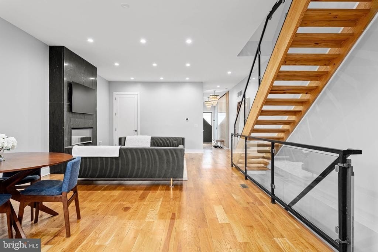
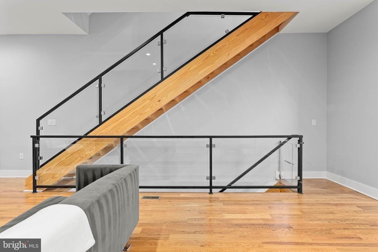
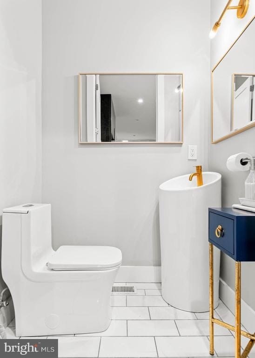
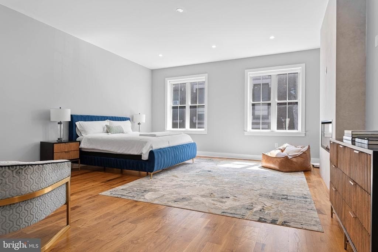
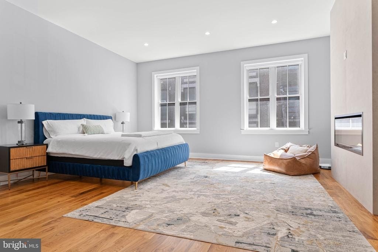
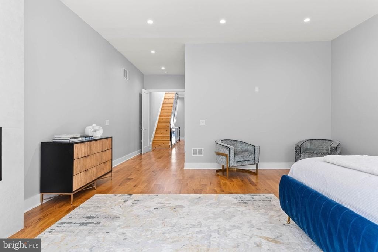
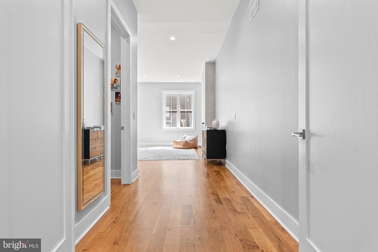
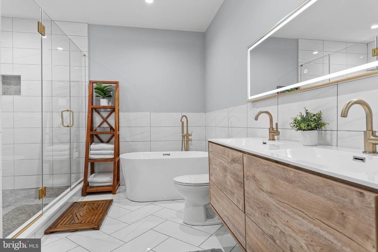
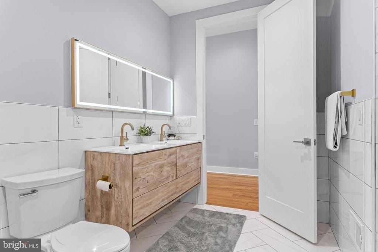
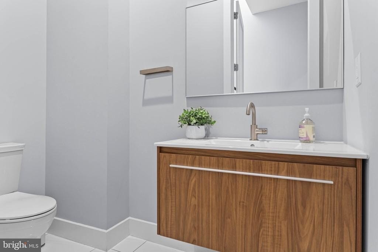
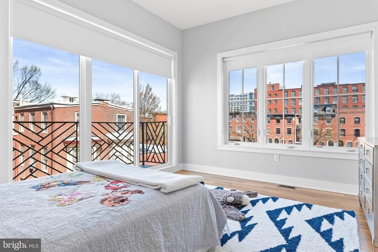
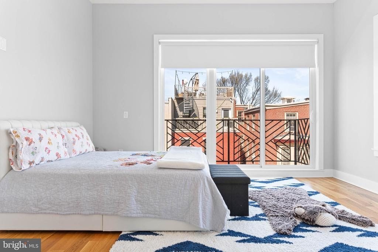
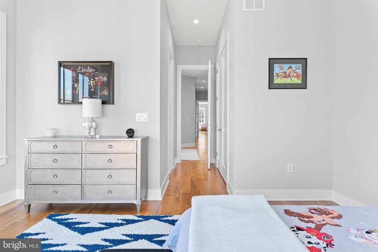
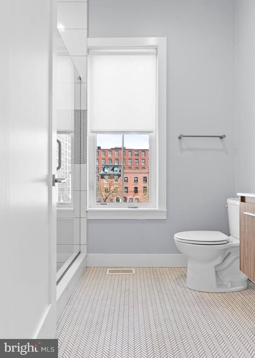
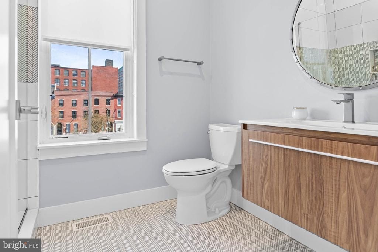
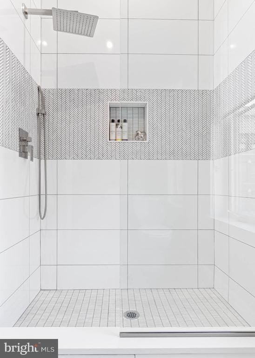
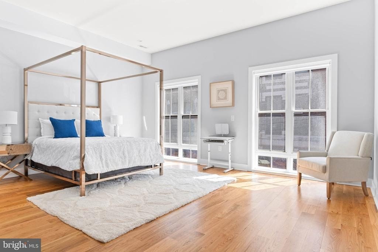
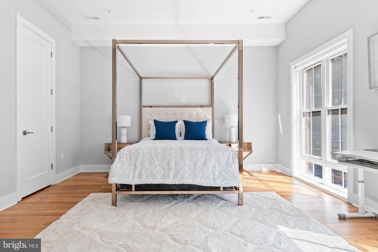
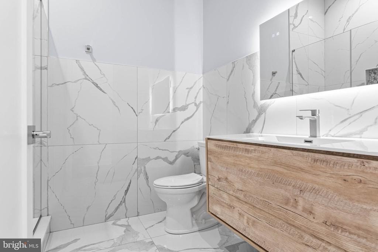
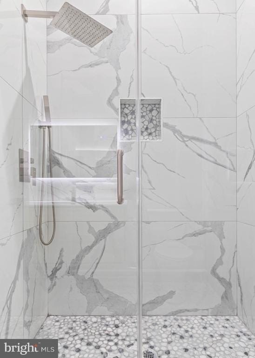
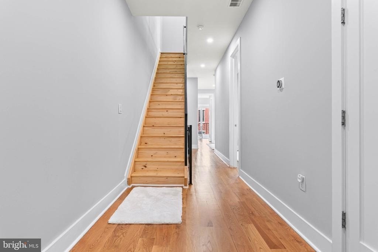
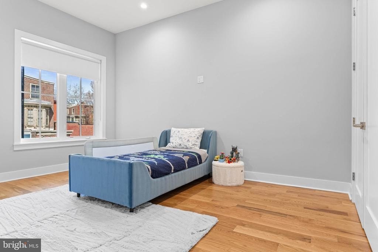
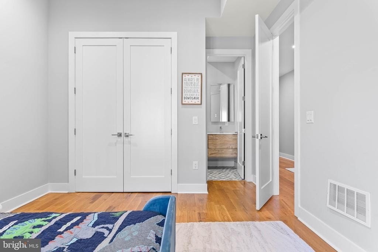
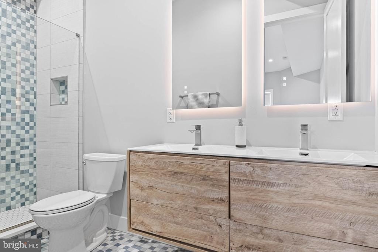
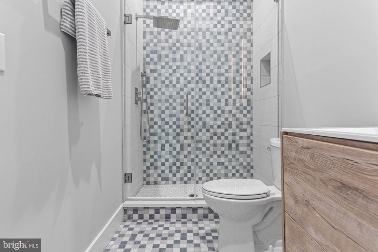
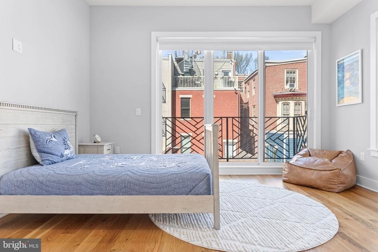
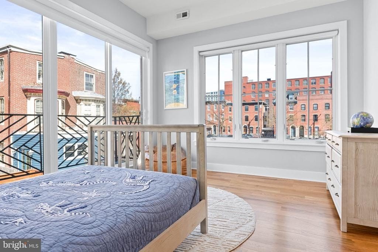
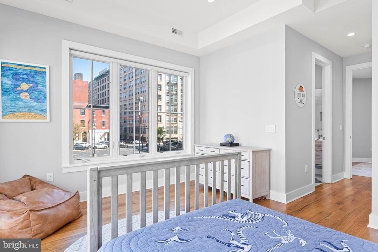
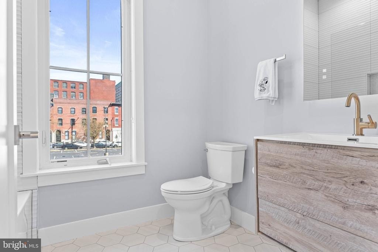
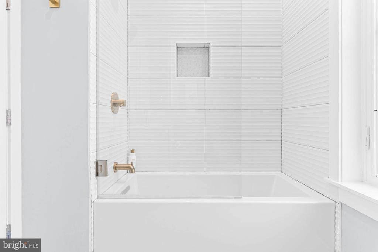
This renovated and rebuilt multi-level townhome offers five full levels of comfortable living, with a total of six ensuite bedrooms and full baths. The entry includes a welcoming foyer with access from both the garage and the front door. The living room features a fireplace with a hidden powder room, and the dining area includes an oversized window overlooking the side/back property.
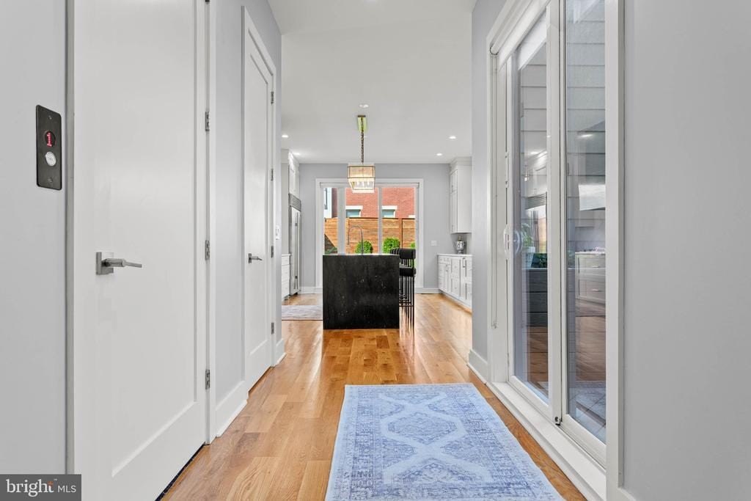
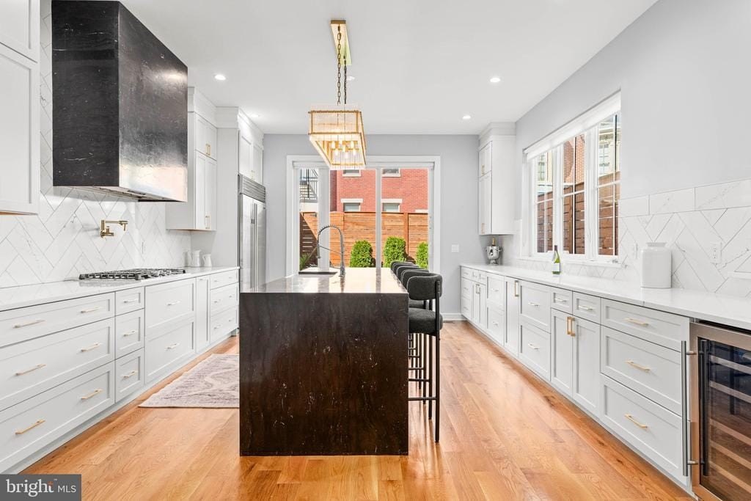
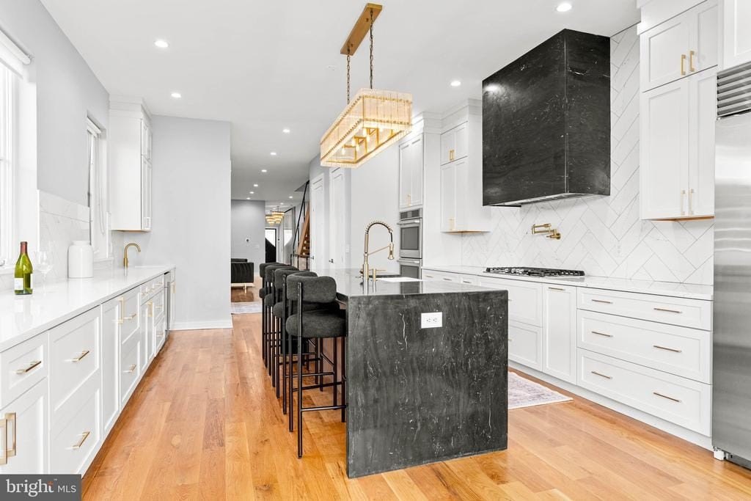
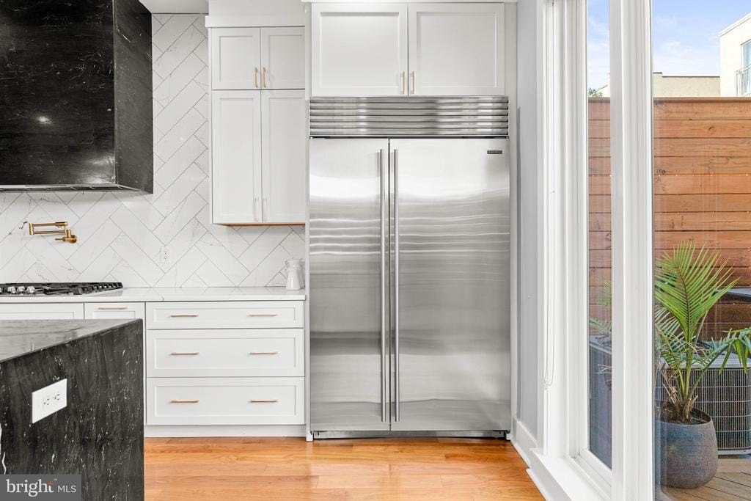
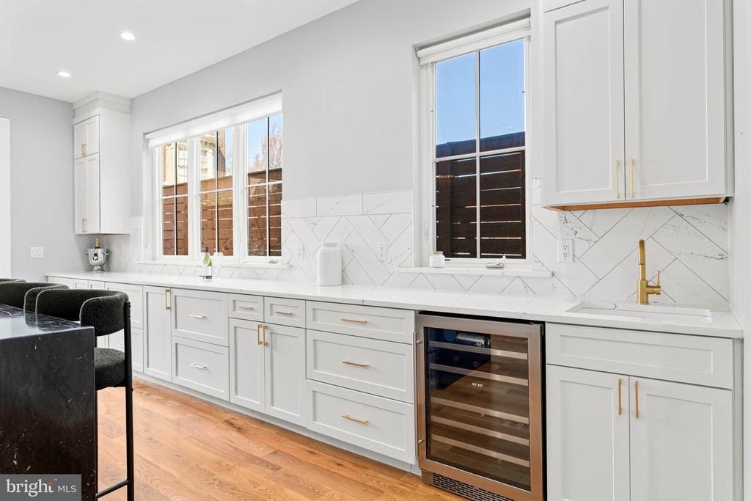
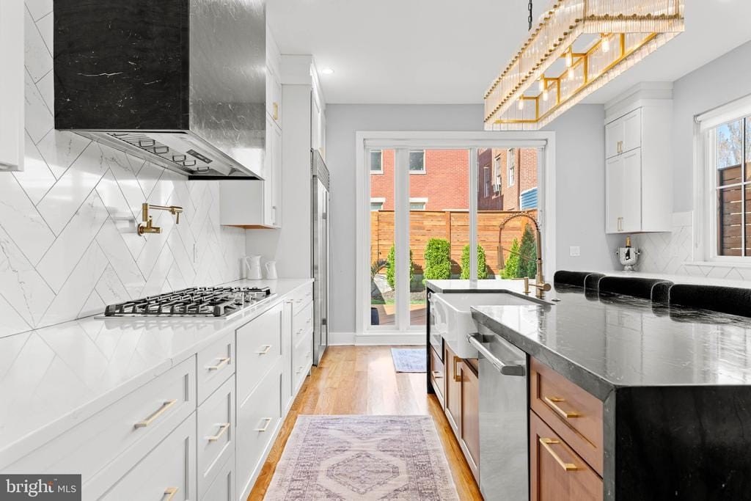
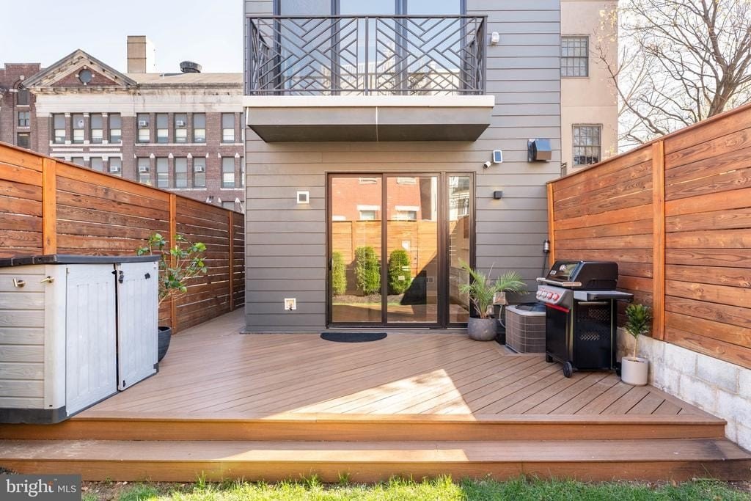
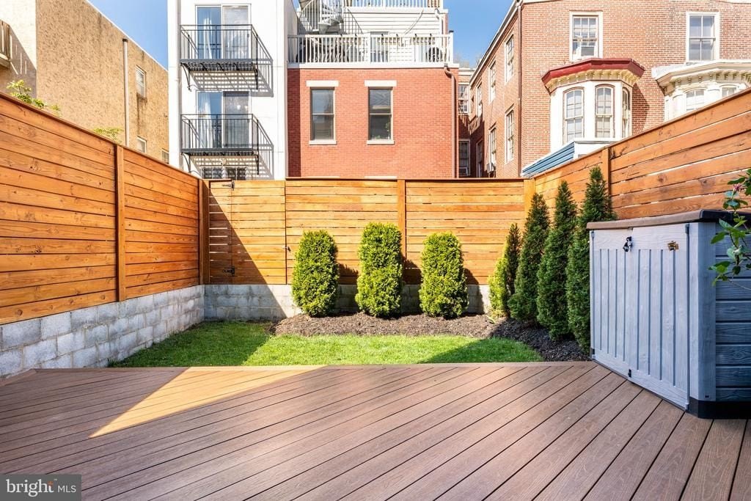
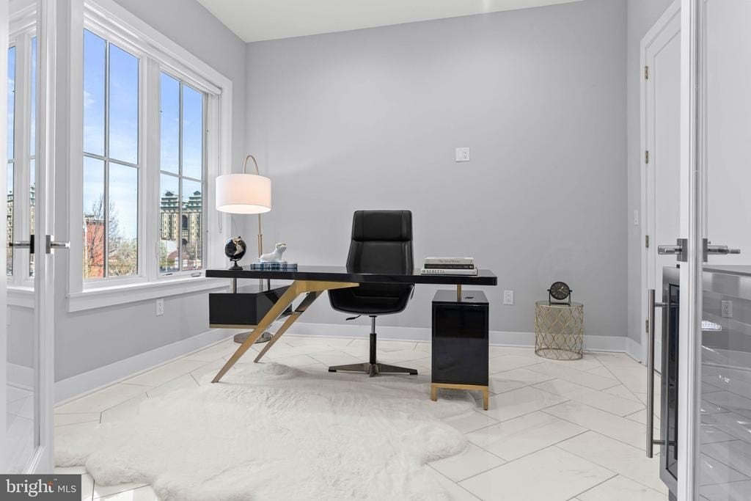
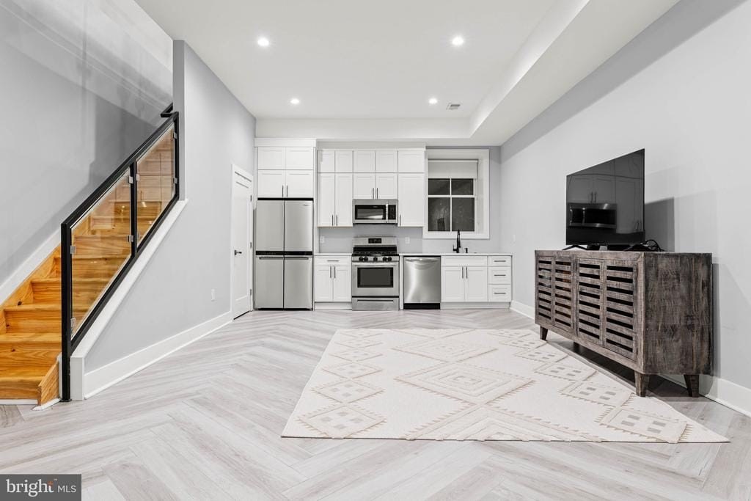
The bright chef’s kitchen is designed for entertaining, with a waterfall island, stainless appliances, abundant cabinet storage, and a walk-in pantry. Two full walls of windows and door openings with sliders lead to a private, walled garden with mature plantings. Additional features include an office on the third level and a full finished lower level with a kitchenette and guest suite.
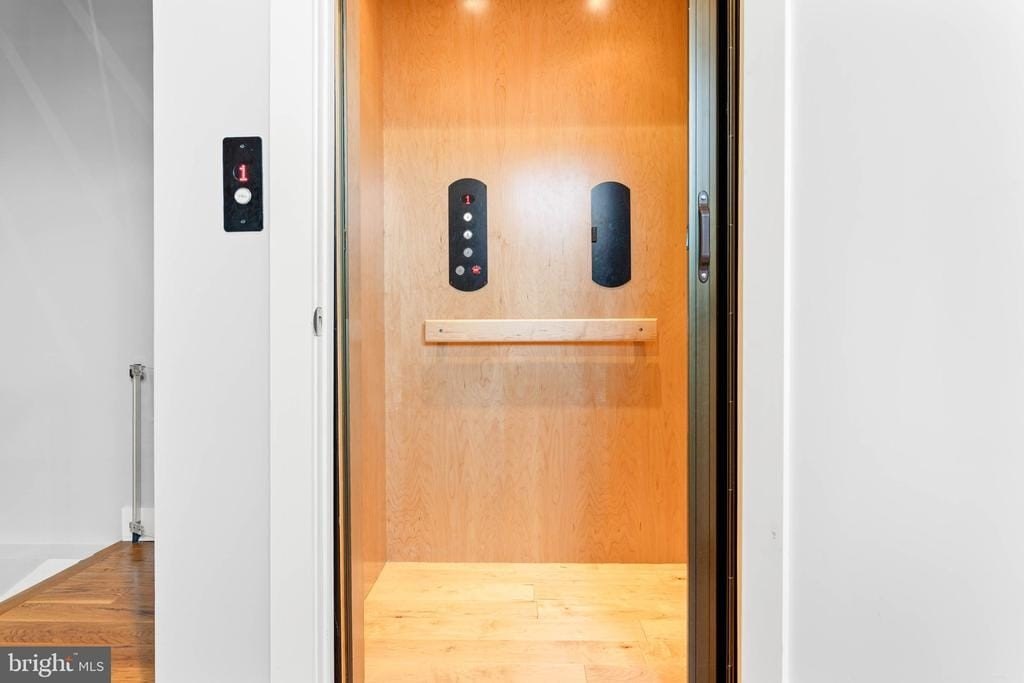
A full roof deck provides space for entertaining while enjoying city views. The home also includes a full-service elevator from the first level to the third level. Parking is supported by a garage with a mechanical lift that accommodates a second, smaller vehicle. Located in Philadelphia’s Fairmount neighborhood, the buyer must verify square footage and taxes.
The bright chef’s kitchen is designed for entertaining, with a waterfall island, stainless appliances, abundant cabinet storage, and a walk-in pantry. Two full walls of windows and door openings with sliders lead to a private, walled garden with mature plantings. Additional features include an office on the third level and a full finished lower level with a kitchenette and guest suite.
A full roof deck provides space for entertaining while enjoying city views. The home also includes a full-service elevator from the first level to the third level. Parking is supported by a garage with a mechanical lift that accommodates a second, smaller vehicle. Located in Philadelphia’s Fairmount neighborhood, the buyer must verify square footage and taxes.
Key Highlights
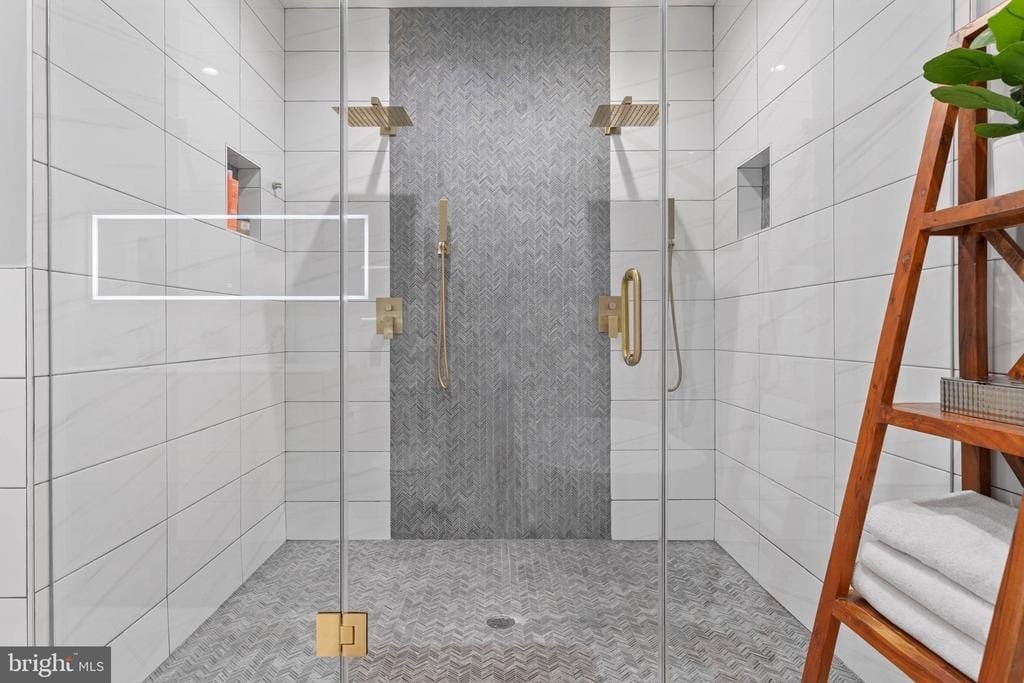
- Built in 2007 with 6 ensuite bedrooms and full baths plus 2 additional powder rooms
- Five full finished levels including a full finished lower level with kitchenette and guest suite
- Chef’s kitchen with waterfall island, stainless appliances, and a walk‑in pantry with abundant cabinet storage
Financial Insights For Apartment 5plus
Simulate Cap Rate and NOI
NOI Build-Up
- Vacancy
- income lost from leasable area expected to sit empty during the year — subtracted from gross rent.
- EGI (Effective Gross Income)
- gross rent minus vacancy losses — the realistic income before paying operating costs.
- OpEx (Operating Expenses)
- recurring costs to operate the property (property tax, insurance, utilities, maintenance, management) — excludes financing and capital improvements.
- NOI (Net Operating Income)
- income a property generates after operating costs but before financing and taxes.
| Component | $ | $/SF |
|---|---|---|
| Gross rent | $144.8k | $30.36 |
| − Vacancy | −$8.4k | −$1.76 |
| EGI | $136.4k | $28.60 |
| − OpEx | −$61.4k | −$12.87 |
| NOI | $75.0k | $15.73 |
4,768 SF · lease $30.36/SF/yr · vacancy 5.80% · expense 45.00%
Alternative Uses
Best Use
Apartment 5plus
$1.07M
$937.5K – $1.25M
NOI $74,998 @ 7.0% cap · market cap 4.42%
Second Best
—
—
no second resolved use
Theoretical Best
Multifamily LT 5
$1.16M
$1.02M – $1.36M
NOI $81,365 @ 7.0% cap · market cap 4.80%
Zoning and permitted uses should be independently verified with local authorities.
Property Analytics
Property Profile
Location Intelligence
Current Use by Public Records
Single family properties





FAQs
What type of property is this?
Single family property - Multi-level renovated home with six ensuite bedrooms, private walled garden, full-service elevator, and roof deck.
Where is this single family property located?
The property is located at 1519 WALLACE STREET Philadelphia, PA.
What is the asking price?
The asking price for this property is $1,695,000.
What are key features of this property?
This property features: Built in 2007 with 6 ensuite bedrooms and full baths plus 2 additional powder rooms; Five full finished levels including a full finished lower level with kitchenette and guest suite; Chef’s kitchen with waterfall island, stainless appliances, and a walk‑in pantry with abundant cabinet storage