Flex Retail Office Warehouse
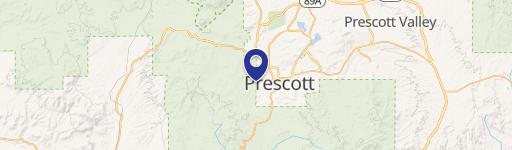
1519 W Gurley St. Suites A Prescott, AZ 86305
1519 W Gurley St. Suites A, Prescott, AZ, 86305
Contact for pricing
For Lease
Contact for pricing
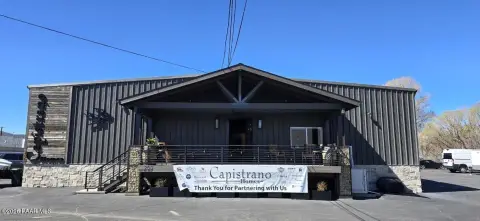
Renovated flex suite with separate front office/showroom entry, rear roll-up door, and ADA restroom, plus two HVAC units.
Property Size2,026 SF
Days on Market91
Property Features for 1519 W Gurley St. Suites A
General Information
- Standard status
- Active
- Size
- 2,026 SF
- Property subtype
- Retail, Office, Industrial
Building Details
- Year Built
- 1980
Spaces For Lease
at 1519 W Gurley St. Suites A Contact us- Size
- 2,549 SF
- Type
- Retail, Office, Industrial
Available space $15/Mo
priced at $15/sf/yr plus $2.40/sf/yr NNN
Contact us
Listing agency
Better Homes and Gardens BloomTree Realty
(619) 997-3329
Listed by
Raymond Zogob · License #AZ SA553424000
Source
Crexi
Added: Apr 23 Updated: Jul 22 at 11:48AM Checked: Jul 22 at 11:48AM
Displayed information is deemed reliable but is not guaranteed and should be independently verified. All listing content including descriptions, pricing, images are the copyrighted material of Better Homes and Gardens BloomTree Realty
Investment Insights
Based on property information with market context.
The newly renovated Prescott Commerce Center offers flex commercial space for lease, with suite configurations suited to retail, office, showroom, and warehouse-style operations. Suite 1523 features an open floor plan split between a finished front portion and a back portion designed for flexible access. The front portion, about 60% of the total space, includes vinyl plank flooring, a separate storefront entry, a 10’x10’ private office, an ADA restroom, and a kitchen breakroom area with built-in cabinets/countertops, sink/faucet, refrigerator, and microwave. The rear portion, about 40%, provides finished concrete flooring and convenient loading access with an 8’x8’ roll-up door and man door. The suite has two separate HVAC units, LED lighting throughout, pre-wiring for internet access, interior clear height around 13’, and a gated rear entry with exterior security camera coverage.
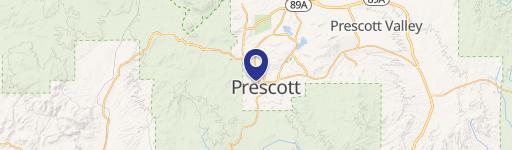
The center is located at 1511–1527 W. Gurley St in the West Side of Prescott, about one mile west of downtown Prescott and the Courthouse Square. The property includes excellent signage/visibility and more than 300 on-site parking spaces for customers and staff. The complex is zoned Business General and is fire sprinklered throughout.
This listing is for Suite 1523, which is offered for lease and includes a storefront-style front entry, ADA restroom, private office, and dedicated rear-door access suitable for a variety of business uses under Business General zoning.
The center is located at 1511–1527 W. Gurley St in the West Side of Prescott, about one mile west of downtown Prescott and the Courthouse Square. The property includes excellent signage/visibility and more than 300 on-site parking spaces for customers and staff. The complex is zoned Business General and is fire sprinklered throughout.
This listing is for Suite 1523, which is offered for lease and includes a storefront-style front entry, ADA restroom, private office, and dedicated rear-door access suitable for a variety of business uses under Business General zoning.
Key Highlights
- Renovated 2,026 SF flex suite (Suite 1523) for lease at $17.50/SF/yr plus $2.40/SF/yr NNN and utilities
- Open front and back layout: front is ~60% with finished vinyl plank floors and a separate storefront entry
- Rear portion is ~40% with finished concrete floors plus an 8'x8' roll‑up door and man door
Property Analytics
Location Intelligence
Current Use by Public Records
Vocational Rehabilitation Department
Social Service Agency
Kingdom Culture - Christian ...
Church
Serenity Place
Church
Employment Services
Employment Agency
Similar For Rent Nearby



FAQs
What type of property is this?
Flex space - Renovated flex suite with separate front office/showroom entry, rear roll-up door, and ADA restroom, plus two HVAC units.
Where is this flex space located?
The property is located at 1519 W Gurley St. Suites A Prescott, AZ.
What is the lease rate?
The lease rate is $15 SF/Yr.
What are key features of this property?
This property features: Renovated 2,026 SF flex suite (Suite 1523) for lease at $17.50/SF/yr plus $2.40/SF/yr NNN and utilities; Open front and back layout: front is ~60% with finished vinyl plank floors and a separate storefront entry; Rear portion is ~40% with finished concrete floors plus an 8'x8' roll‑up door and man door



