Renovated Flex Space with Roll-Up
For Lease
$15 SF/Yr CAM $2.40 /USD/SF/YR
1519 W Gurley St. Suite A, Prescott, AZ 86305
Commercial Lease, Prescott, AZ
Space Size2,549 SF
Lot Size5.17 Acres
Days on Market135
Property Features for 1519 W Gurley St. Suite A
General Information
Property type
Commercial Lease
Property subtype
Retail
Zoning
BG
Parking
300
Security features
Security Lighting
Interior features
Fire/Smoke Detector
Exterior features
Fence, Handicap Access
Fencing
Fenced
Accessibility
Accessible Approach with Ramp
Subdivision
Idylwild
Lot features
Sprinklers In Front, Landscaped
Directions
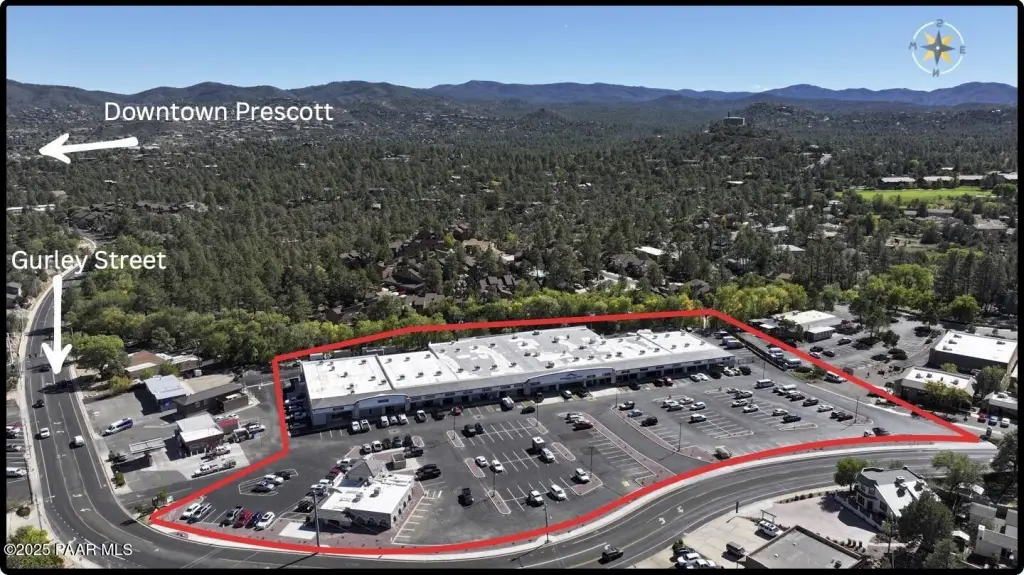
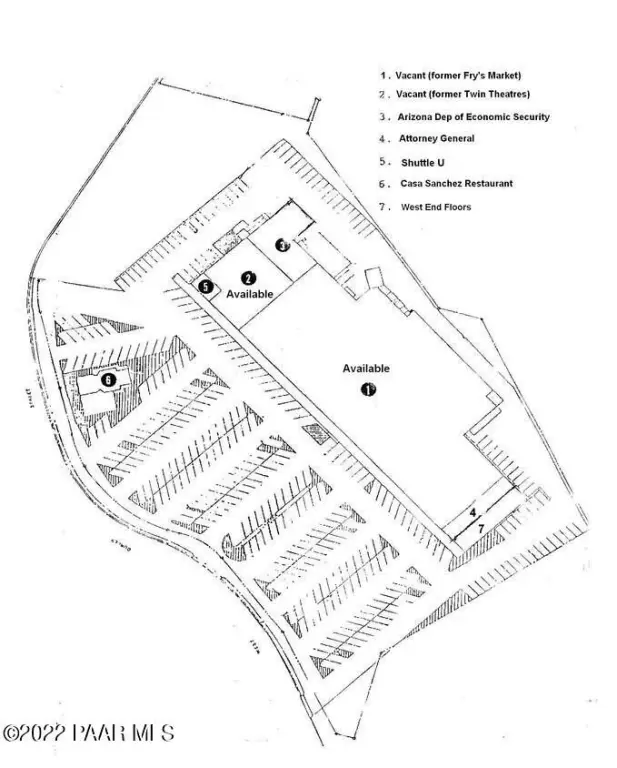
From Downtown Prescott head west on Gurley St approx. 1 mile to Prescott Commerce Center on left. Look for Casa Sanchez Restaurant in parking lot.
Standard status
Active
Lot size
5.17 Acres
Taxes and HOA fees
Tax Description
LOTS 400 401 LYING E OF W GURLEY ST ALL OFLOT 411; NWLY 1/2 OF LOT 412; NELY 1/2 OF LOT 399; TRI PTN IN SW COR O F LOT 417; TRI PTN IN NW COR OF LOT 416; LOT 409 LYING S OF W G UR LEY LESS E 99 ; LOT 395 THE E 120 LYING SELY OF GURL TRACT LOTS IDYLWILD BOOK 2 PAGE 22
Legal Description
LOTS 400 401 LYING E OF W GURLEY ST ALL OFLOT 411; NWLY 1/2 OF LOT 412; NELY 1/2 OF LOT 399; TRI PTN IN SW COR O F LOT 417; TRI PTN IN NW COR OF LOT 416; LOT 409 LYING S OF W G UR LEY LESS E 99 ; LOT 395 THE E 120 LYING SELY OF GURL TRACT LOTS IDYLWILD BOOK 2 PAGE 22
Utilities
Utilities
Phone Available
Heating system
Zoned, Natural Gas
Cooling system
Gas (Cooling)
Water source
Public
Amenities
gated entry
security camera system
pre-wired for internet
Building Details
Year built
2024
Floors in Building
1
Number of units
1
Flooring type
Vinyl, Concrete
Building materials
Block, Frame, Stucco, Vanilla Shell
Roof type
Rolled Hot Mop
Listing Agency:
Better Homes And Gardens Real Estate Bloomtree Realty
(928) 443-8800
Listed By:
Raymond G. Zogob · License #SA553424000
(619) 997-3329
Added: Apr 21
Changed: Sep 2
Last Checked: Sep 2 at 10:06PM
MLS# 1081335
Copyright © 2026 Prescott Area Association of Realtors®. All rights reserved. All information provided by the listing agent/broker is deemed reliable but is not guaranteed and should be independently verified.
Investment Insights
Based on property information with market context.
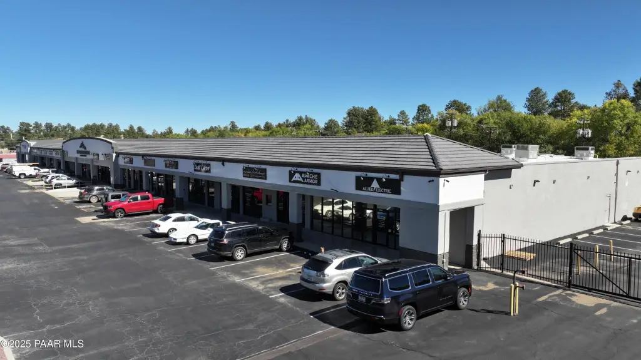
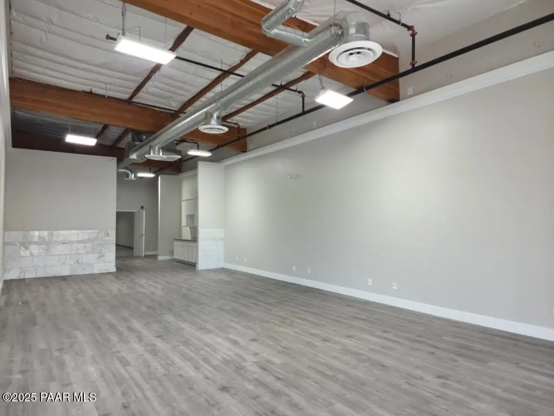
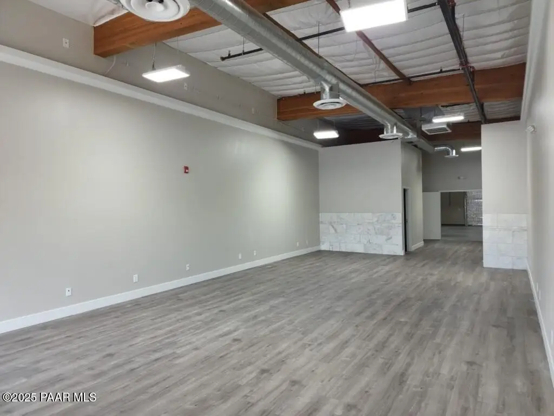
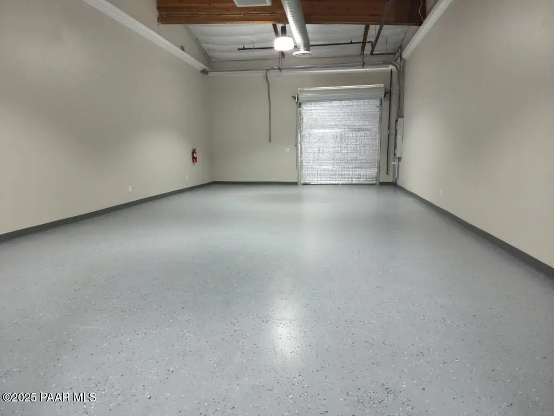
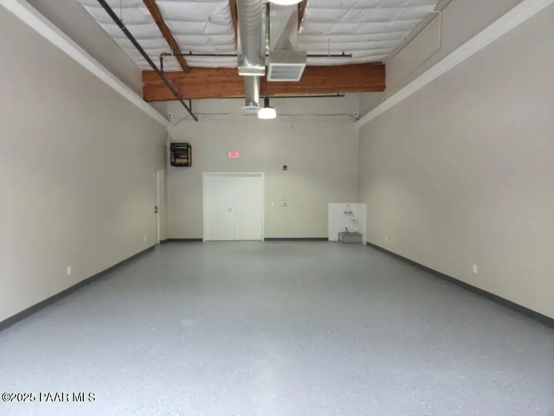
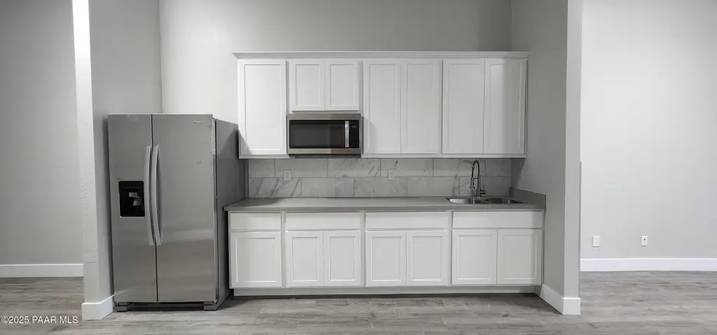
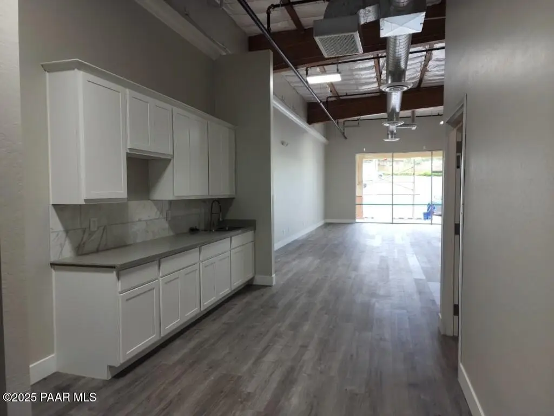
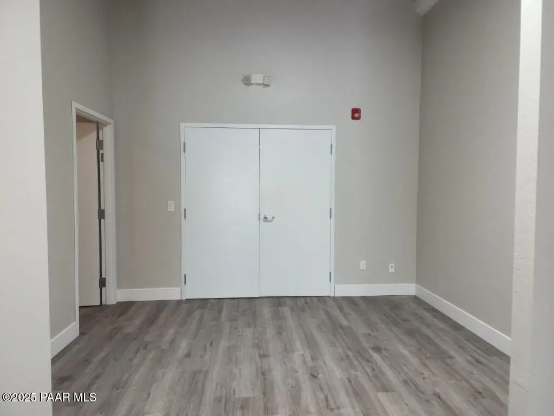
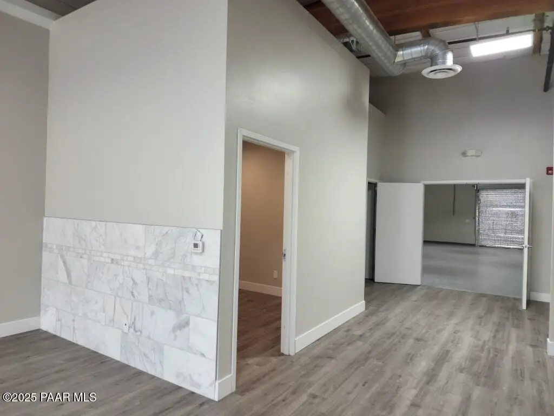
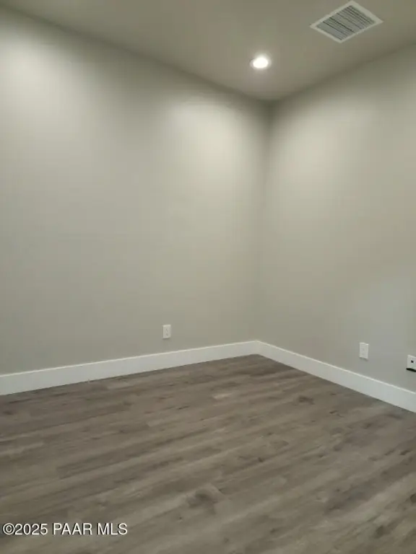
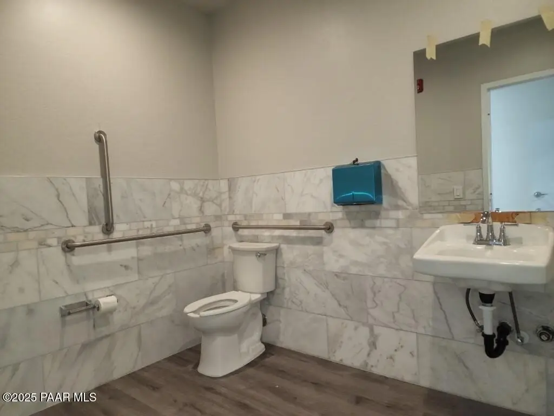
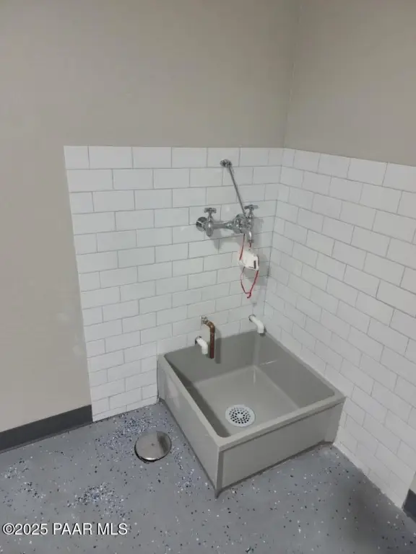
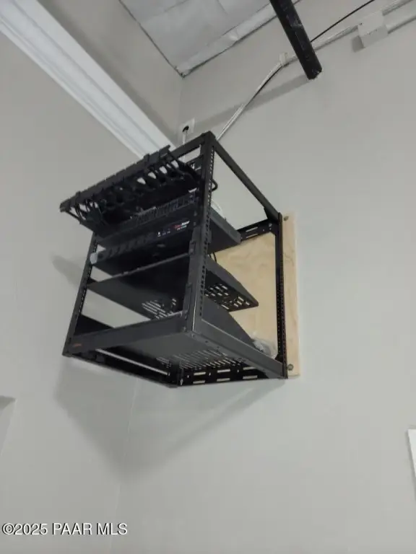
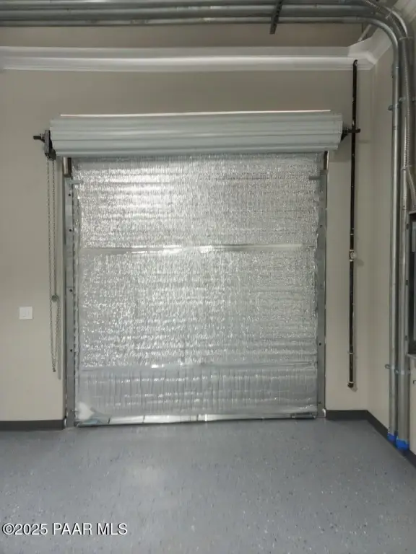
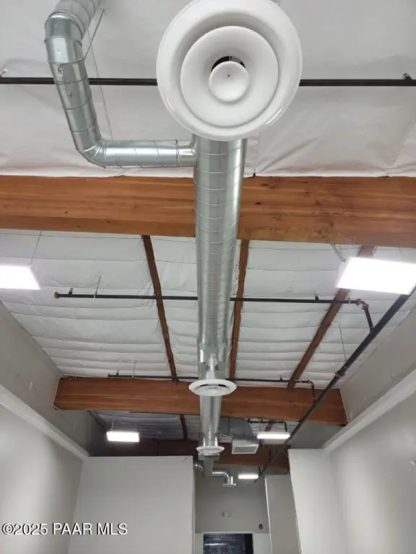
This flex space at Prescott Commerce Center combines a finished front area with a functional rear section. The approximately 2,549-square-foot suite includes vinyl plank flooring, a private 10-by-10-foot office, ADA restroom, breakroom with built-in cabinetry, sink, refrigerator, and microwave. The rear portion has finished concrete floors, an 8-by-8-foot roll-up door, and a separate man door. Two HVAC units serve the front and rear areas independently, while LED lighting is installed throughout. Interior clear height is approximately 13 feet, and the space is pre-wired for fiber or COAX internet access.
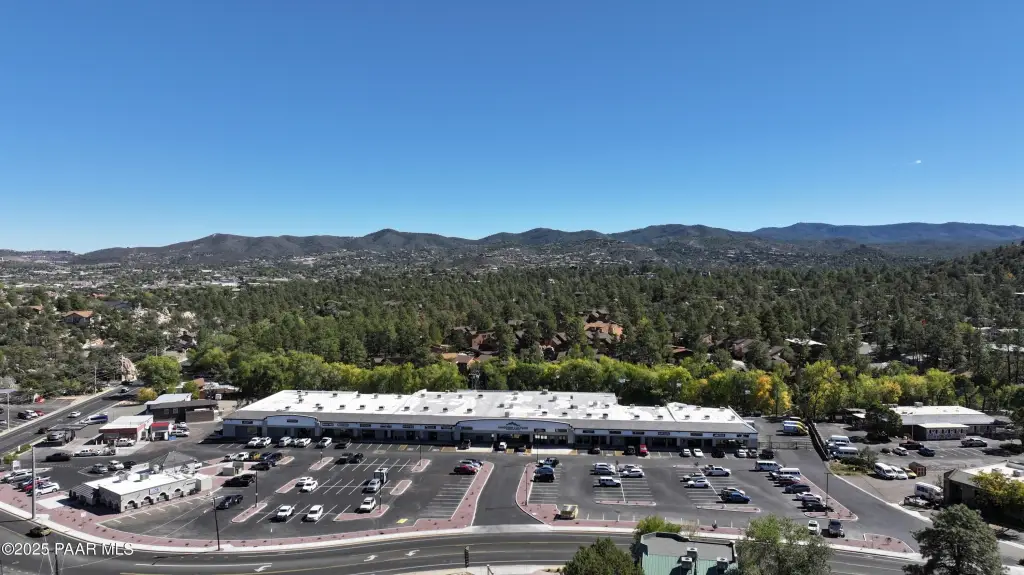
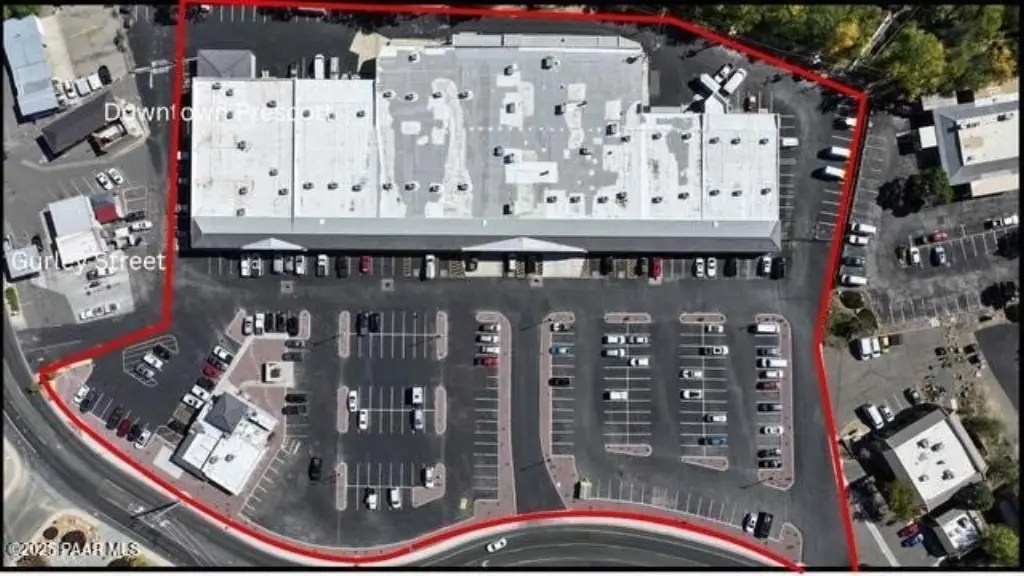
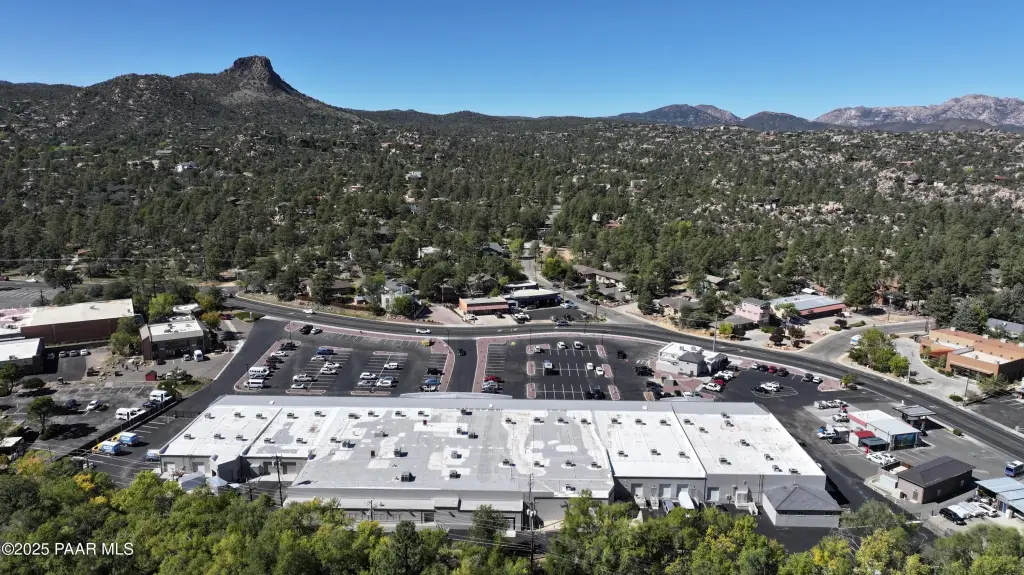
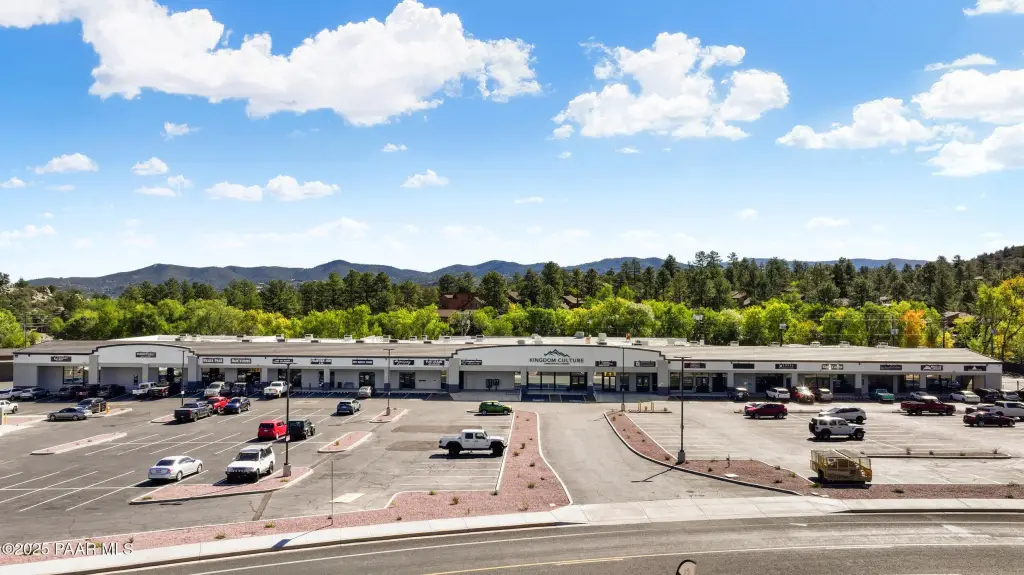
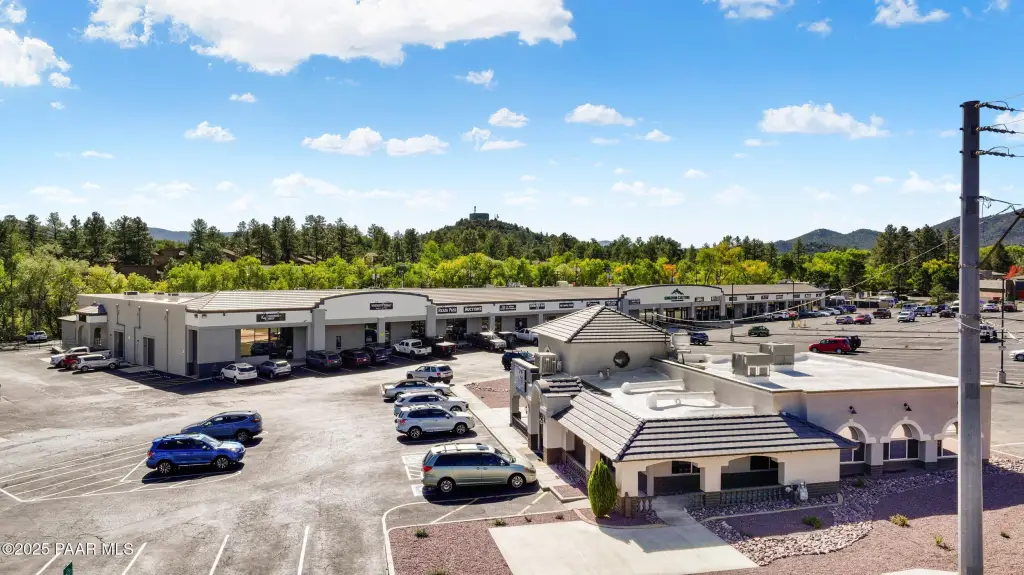
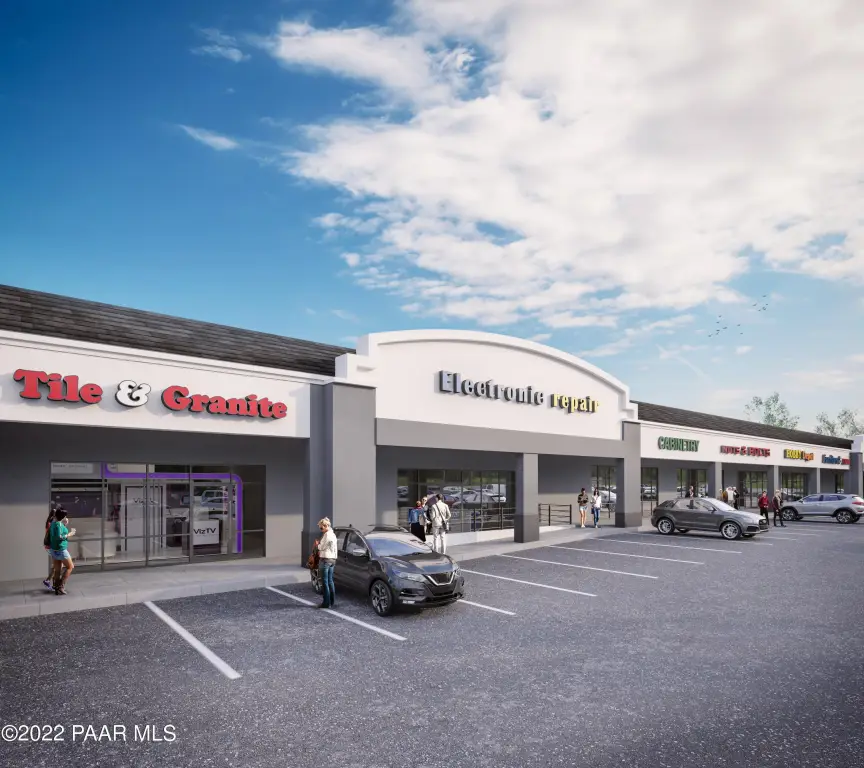
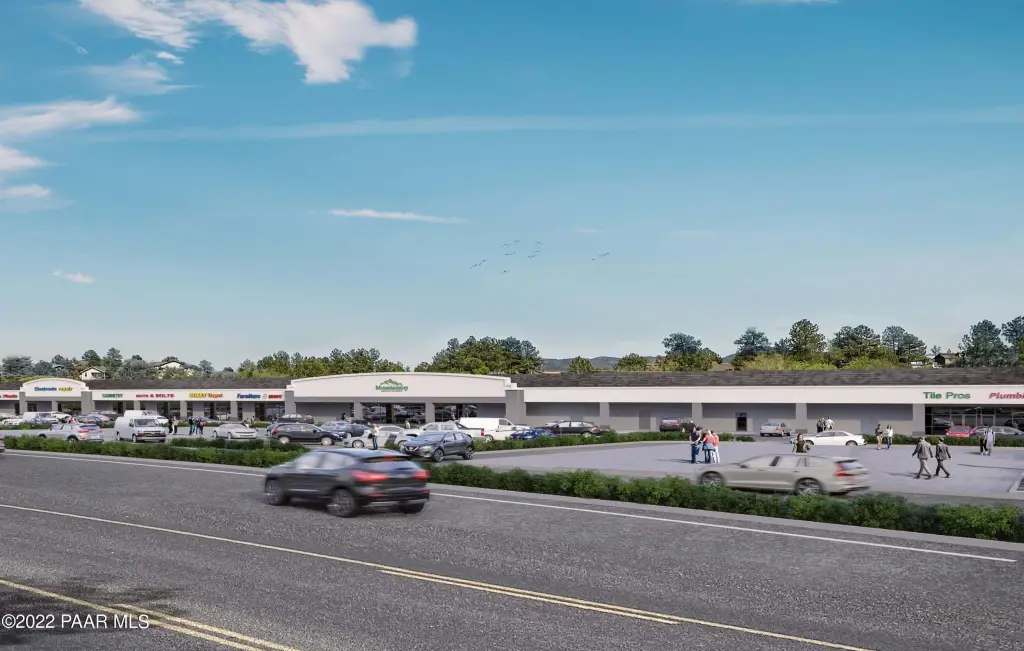
The 5.17-acre center is located at 1511-1527 W. Gurley St., approximately 1 mile west of downtown Prescott and Courthouse Square. More than 300 on-site parking spaces serve customers and staff. The property has Business General zoning, fire sprinklers throughout the complex, gated rear access, and exterior security cameras. Built in 2024, the building features block, frame, stucco, and vanilla shell construction.
The 5.17-acre center is located at 1511-1527 W. Gurley St., approximately 1 mile west of downtown Prescott and Courthouse Square. More than 300 on-site parking spaces serve customers and staff. The property has Business General zoning, fire sprinklers throughout the complex, gated rear access, and exterior security cameras. Built in 2024, the building features block, frame, stucco, and vanilla shell construction.
Key Highlights
- Approximately 2,549 SF flex suite with front and rear areas
- 8' x 8' roll‑up door plus separate man door
- Over 300 on‑site parking spaces
Property Analytics
Property Profile
Current Use
Lease Details
13 ft
Clear height
Multi-tenant
Tenancy
Yes
Sprinkler system
NNN (Triple Net)
Lease Type
$2.25 /SF/Yr
CAM
Location Intelligence
Trade Area within ½ mile
276
Businesses Nearby
Under-served
Demand for This Use
Explore this area
Business Placement
Demographics for 86305, AZ
19,555
Population
10,920
Households
1.8
Avg Household Size
62
Median Age
47%
College-Educated
97%
High-School Grad
588.5 sq mi
ZIP Area
33
Density / Sq Mi
$78,802
Median Household Income
$37,630
Median Earnings
$1,132
Median Rent
$627,100
Median Home Value
Market
Lease Benchmarks for Prescott, AZ
$14.65 /SF/Yr
Avg Asking Price
$7.57–$25 /SF/Yr
Price Range
3,405 SF
Avg Space Size
This space is priced 2% above the average of $14.65 /SF/Yr.
Vacancy Rate% for Industrial in West region

Questions? Ask Rey
Realmo’s AI knows this listing — price, zoning, demand, history. Ask anything.


Frequently Asked Questions
What type of property is this?
Flex space - Business General zoning supports a range of commercial uses with customer-facing and rear service areas.
Where is this flex space located?
The property is located at 1519 W Gurley St. Suite A Prescott, AZ.
What is the lease rate?
The lease rate is $15 SF/Yr.
What are key features of this property?
This property features: Approximately 2,549 SF flex suite with front and rear areas; 8' x 8' roll‑up door plus separate man door; Over 300 on‑site parking spaces



