Renovated Flex Space with Roll-Up
For Lease
$15 SF/Yr CAM $2.40 /USD/SF/YR
1519 W Gurley St. Suite A, Prescott, AZ 86305
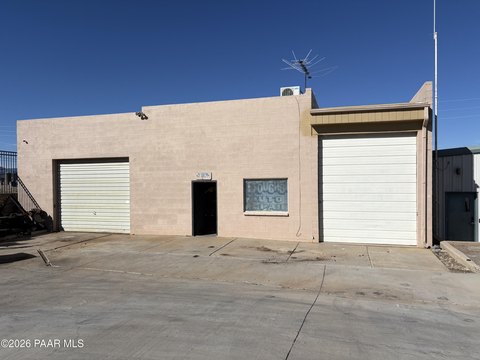
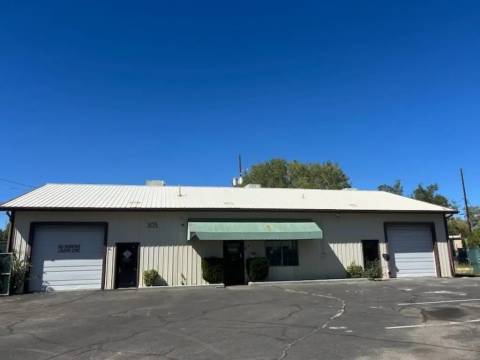
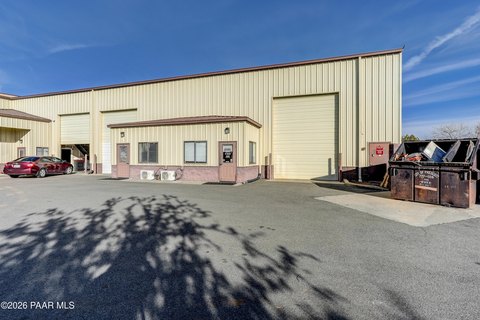
Adaptable commercial suite combining finished customer-facing space with rear warehouse functionality and dedicated loading access.
Space Size2,549 SF
Days on Market77

Ask AI about this property
Review the available facts, identify missing information and prepare questions for the agent.
Property Features for 1519 W Gurley St. Suite A
General Information
Standard status
Active
Size
2,549 SF
Net Rentable
2,549 SF
Zoning
Business General
Lease Type
NNN
Space & Availability
Available Space
2,549 SF
Contiguous Space
2,549 SF
Space Use
Flex
Lease Terms
Lease Rate
$15 /USD/SF/YR
Monthly Rent
$3,186
Rent per SF/Year
$15
CAM
$2.40 /USD/SF/YR
Warehouse & Industrial
Clear Height
13 ft
Sprinkler System
Yes
Amenities
gated entry
security camera system
pre-wired internet
Building Details
Year Built
2024
Listing Agency:
Better Homes And Gardens Real Estate Bloomtree Realty
Listed By:
Raymond G. Zogob · License #SA553424000
(619) 997-3329
Source:
Thebergaminigroup
Added: Jul 31
Changed: Oct 8
Last Checked: Oct 7 at 4:35PM
Displayed information is deemed reliable but is not guaranteed and should be independently verified. All listing content including descriptions, pricing, images are the copyrighted material of Better Homes And Gardens Real Estate Bloomtree Realty
Investment Insights
Based on property information with market context.
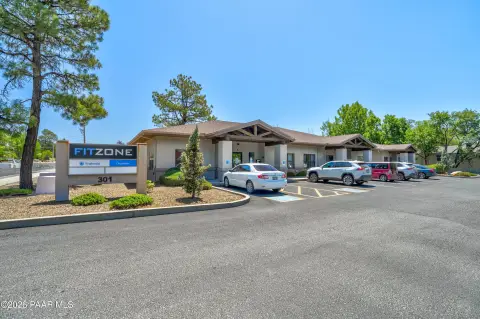

Suite A at 1519 W Gurley St. provides approximately 2,549 square feet of flex space within a 2024 commercial center. The front area includes vinyl plank flooring, a storefront entrance, 10' x 10' private office, ADA restroom, breakroom with built-in cabinetry and sink, refrigerator, and microwave. A double-door connection leads to the rear area, which has finished concrete flooring, an 8' x 8' roll-up door, and a separate man door.
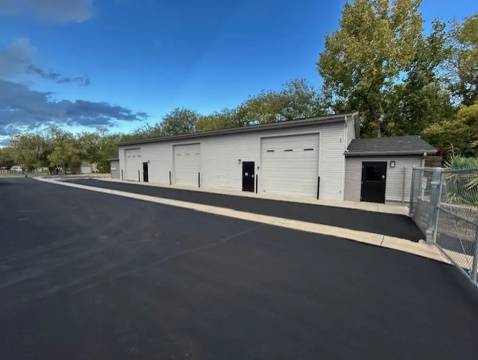
Two HVAC units serve the front and rear portions independently. Additional features include LED lighting, pre-wiring for fiber or COAX internet, an interior clear height of approximately 13', and fire sprinkler coverage throughout the complex. The property is zoned Business General and includes gated rear access, exterior security cameras, more than 300 on-site parking spaces, and prominent signage and visibility.
The center is positioned at 1511–1527 W. Gurley St., approximately 1 mile west of downtown Prescott and Courthouse Square, within the West Side area serving surrounding residential neighborhoods and custom home subdivisions.
Two HVAC units serve the front and rear portions independently. Additional features include LED lighting, pre-wiring for fiber or COAX internet, an interior clear height of approximately 13', and fire sprinkler coverage throughout the complex. The property is zoned Business General and includes gated rear access, exterior security cameras, more than 300 on-site parking spaces, and prominent signage and visibility.
The center is positioned at 1511–1527 W. Gurley St., approximately 1 mile west of downtown Prescott and Courthouse Square, within the West Side area serving surrounding residential neighborhoods and custom home subdivisions.
Key Highlights
- Approximately 2,549 SF suite with front finished area and rear warehouse space
- 8' x 8' roll‑up door plus separate man door
- Front area includes a 10' x 10' private office, ADA restroom, and breakroom
Property Analytics
Unlock full access to Insights
Subscribe to Realmo Intelligence
Open Analytics
Current Use
Lease Details
13 ft
Clear height
Yes
Sprinkler system
NNN (Triple Net)
Lease Type
$2.25 /SF/Yr
CAM
Location Intelligence
Trade Area within ½ mile
276
Businesses Nearby
Under-served
Demand for This Use
Explore this area
Business Placement
Demographics for 86305, AZ
19,555
Population
10,920
Households
1.8
Avg Household Size
62
Median Age
47%
College-Educated
97%
High-School Grad
588.5 sq mi
ZIP Area
33
Density / Sq Mi
$78,802
Median Household Income
$37,630
Median Earnings
$1,132
Median Rent
$627,100
Median Home Value
Check the figures for this property
Cap Rate, Value Estimation, Potential NOI and more
View Realmo Analytics
Market
Lease Benchmarks for Prescott, AZ
$14.04 /SF/Yr
Avg Asking Price
$7.57–$25 /SF/Yr
Price Range
3,287 SF
Avg Space Size
This space is priced 7% above the average of $14.04 /SF/Yr.
Vacancy Rate% for Industrial in West region





Frequently Asked Questions
What type of property is this?
Flex space - Adaptable commercial suite combining finished customer-facing space with rear warehouse functionality and dedicated loading access.
Where is this flex space located?
The property is located at 1519 W Gurley St. Suite A Prescott, AZ.
What is the lease rate?
The lease rate is $15 SF/Yr.
What are key features of this property?
This property features: Approximately 2,549 SF suite with front finished area and rear warehouse space; 8' x 8' roll‑up door plus separate man door; Front area includes a 10' x 10' private office, ADA restroom, and breakroom


