Two-Building Industrial
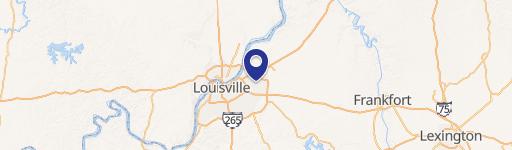
1519 S 10th St Louisville, KY 40210
1519 S 10th St, Louisville, KY, 40210
Contact for pricing
For Lease
Contact for pricing
Two steel warehouse buildings totaling about 19,340 SF on a fenced, gated gravel yard with multiple drive-in doors.
Property Size19,340 SF
Lot Size1.46 Acres
Days on Market126
Property Features for 1519 S 10th St
General Information
- Standard status
- Active
- Size
- 19,340 SF
- Lot size
- 1.46 Acres
- Property subtype
- INDUSTRIAL
Spaces For Lease
at 1519 S 10th St Contact us
Listing agency
EXP Realty LLC
(502) 817-6484
Listed by
Stephanie L Gilezan · License #199560
(502) 817-6484
Source
Moodyscre
Added: Mar 19 Updated: Jul 21 at 3:41PM Checked: Jul 21 at 3:41PM
Displayed information is deemed reliable but is not guaranteed and should be independently verified. All listing content including descriptions, pricing, images are the copyrighted material of EXP Realty LLC
Investment Insights
Based on property information with market context.
This property offers two standalone steel warehouse buildings on a fully fenced and gated gravel site, designed for practical industrial operations. Building A is a 1994-built warehouse with metal siding and roofing, three-phase power, pitched roof construction, and three drive-in bay doors, plus two restrooms and no dedicated office buildout. Building B, built in 1998, also features metal siding and roofing, three-phase power, pitched roof construction, and two drive-in bay doors, with no restrooms or office space.
The property provides secure yard access and circulation through dual gated entry points, supporting equipment and materials handling. Both buildings include clear-height ranges suitable for warehouse use, and the site includes five total drive-in doors for vehicle and material movement.
Zoned EZ-1 Enterprise Zone, the space is described as well-suited for manufacturing, fabrication, contractor operations, equipment storage, or distribution-oriented users needing functional warehouse facilities with yard storage capability. The property is currently occupied by the owner’s manufacturing business and will be delivered vacant.
The property provides secure yard access and circulation through dual gated entry points, supporting equipment and materials handling. Both buildings include clear-height ranges suitable for warehouse use, and the site includes five total drive-in doors for vehicle and material movement.
Zoned EZ-1 Enterprise Zone, the space is described as well-suited for manufacturing, fabrication, contractor operations, equipment storage, or distribution-oriented users needing functional warehouse facilities with yard storage capability. The property is currently occupied by the owner’s manufacturing business and will be delivered vacant.
Key Highlights
- Two steel warehouse buildings totaling about 19,340 SF for industrial leasing, on a fully fenced and gated 1.456‑acre gravel site
- Zoned EZ‑1 Enterprise Zone, suited for manufacturing, fabrication, contractor operations, equipment storage, or distribution
- Five total drive‑in bay doors: Building A has three (14' x 14'); Building B has two (14' x 12') for efficient access
Property Analytics
Location Intelligence
Current Use by Public Records
Manufacturing properties
Similar For Rent Nearby







Similar Off Market Nearby
- Luxury Auto Extras/VIP Curtains &TINT — 2109 Schaffner Ave, Louisville, KY 40210
- Lineage — 607 Industry Rd, Louisville, KY 40208
- Morningstar back parking lot and loading dock — Province, Shipp @ The Bellamy-The, Louisville, KY 40208
- Store Space Self Storage — 632 Mix Ave, Louisville, KY 40208
- Tri City Van & Storage — 632 Industry Rd, Louisville, KY 40208
FAQs
What type of property is this?
Warehouse - Two steel warehouse buildings totaling about 19,340 SF on a fenced, gated gravel yard with multiple drive-in doors.
Where is this warehouse located?
The property is located at 1519 S 10th St Louisville, KY.
What is the lease rate?
The lease rate is $7.50 SF/Yr.
What are key features of this property?
This property features: Two steel warehouse buildings totaling about 19,340 SF for industrial leasing, on a fully fenced and gated 1.456‑acre gravel site; Zoned EZ‑1 Enterprise Zone, suited for manufacturing, fabrication, contractor operations, equipment storage, or distribution; Five total drive‑in bay doors: Building A has three (14' x 14'); Building B has two (14' x 12') for efficient access