Three-Unit Brick
For Sale
$289,900
1516 W WESTMORELAND Street, Philadelphia, PA 19140
Multi-Family, PHILADELPHIA, PA
Property Size2,274 SF
Lot Size0.04 Acres
Price / SF$127.48
Days on Market89
Property Features for 1516 W WESTMORELAND Street
General Information
Property type
Residential Multi Family
Property subtype
Triplex
Rooms
Basement, Dining Room
Parking features
On Street
Interior features
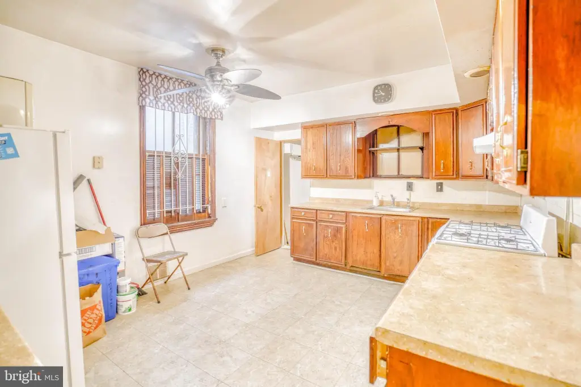
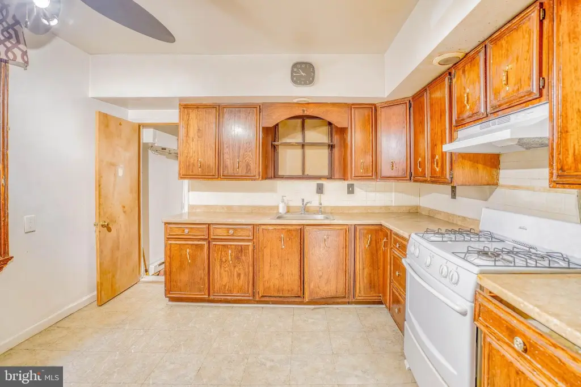
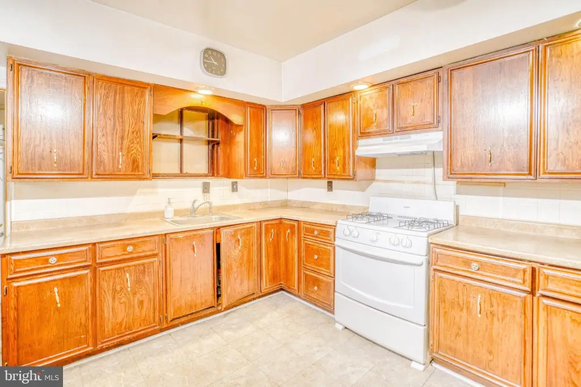
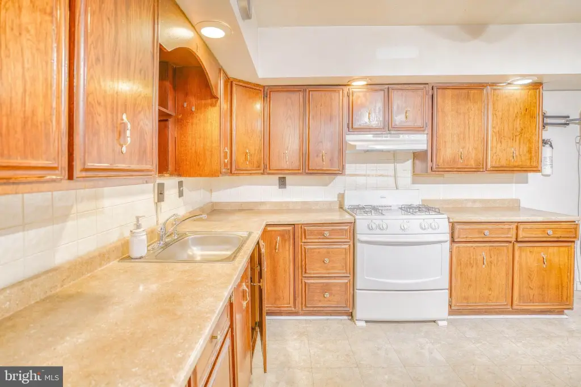
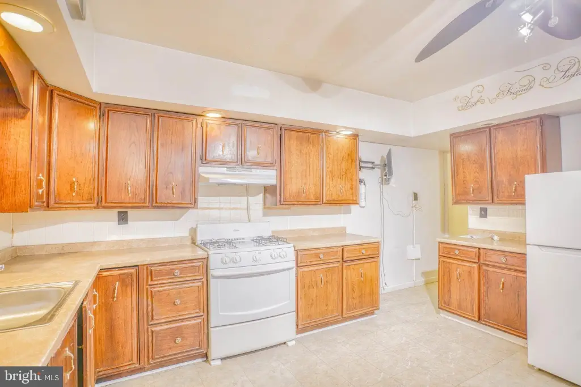
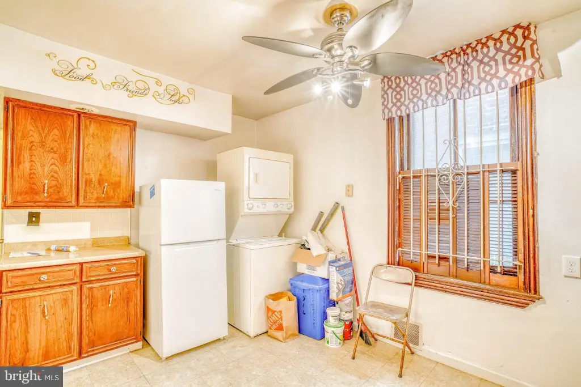
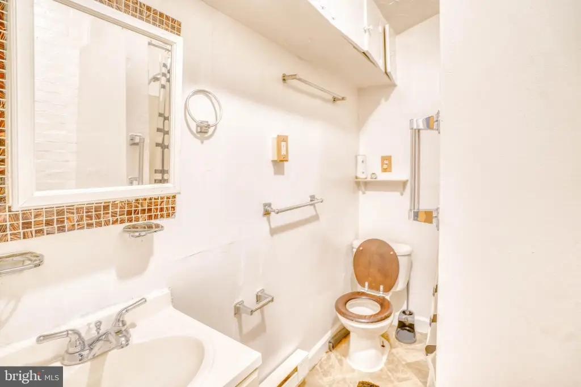
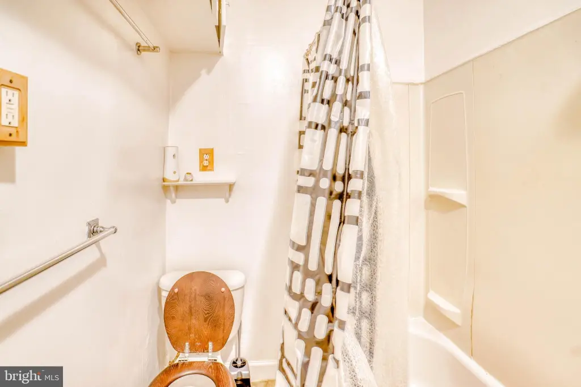
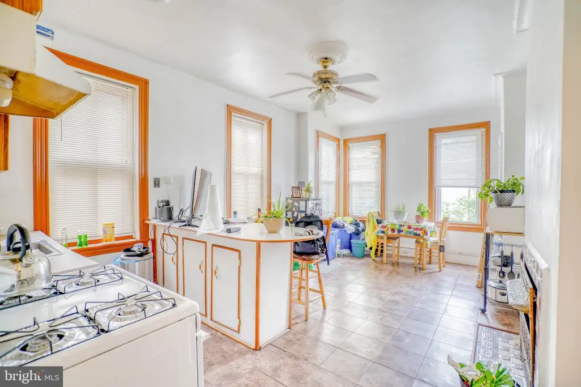
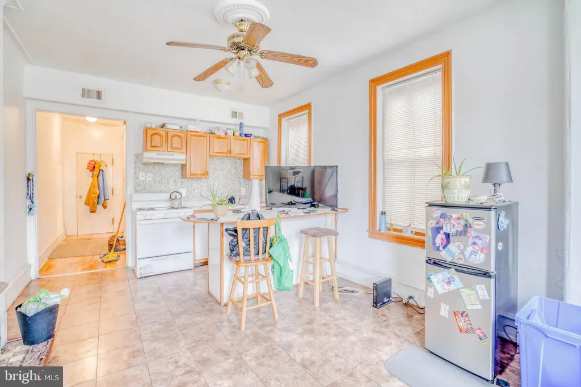
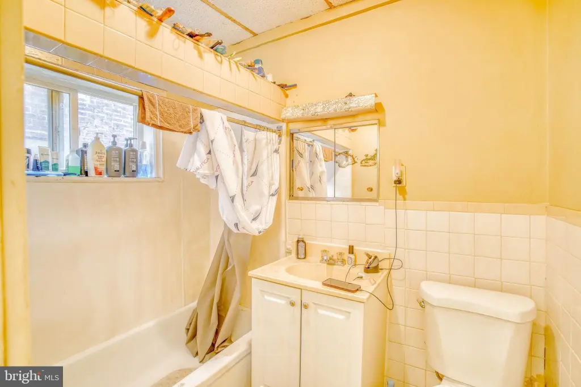
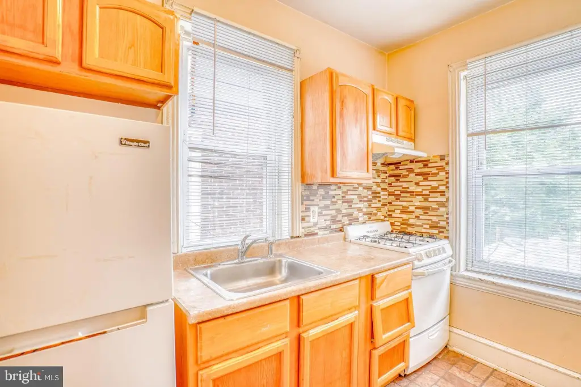
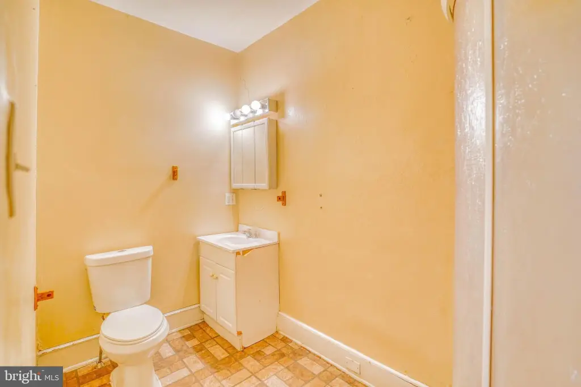
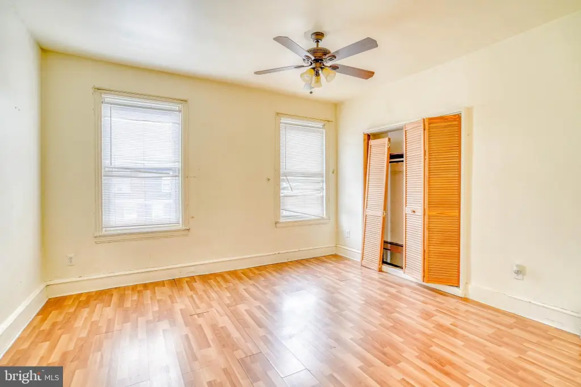
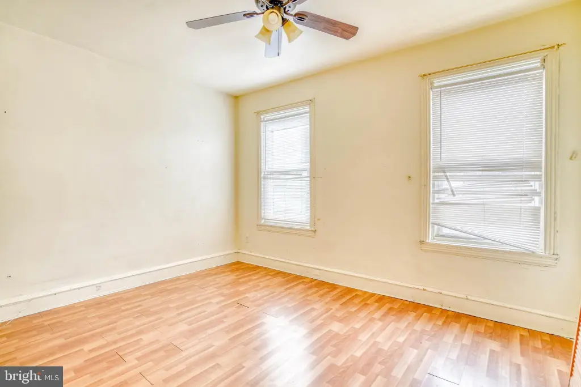
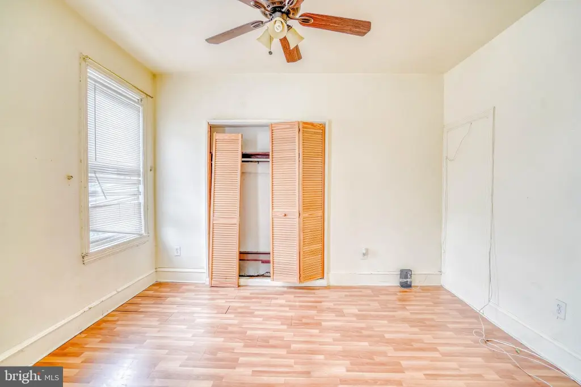
Bathroom - Stall Shower, Bathroom - Tub Shower, Ceiling Fan(s), Dining Area, Kitchen - Eat-In, Recessed Lighting
Appliances
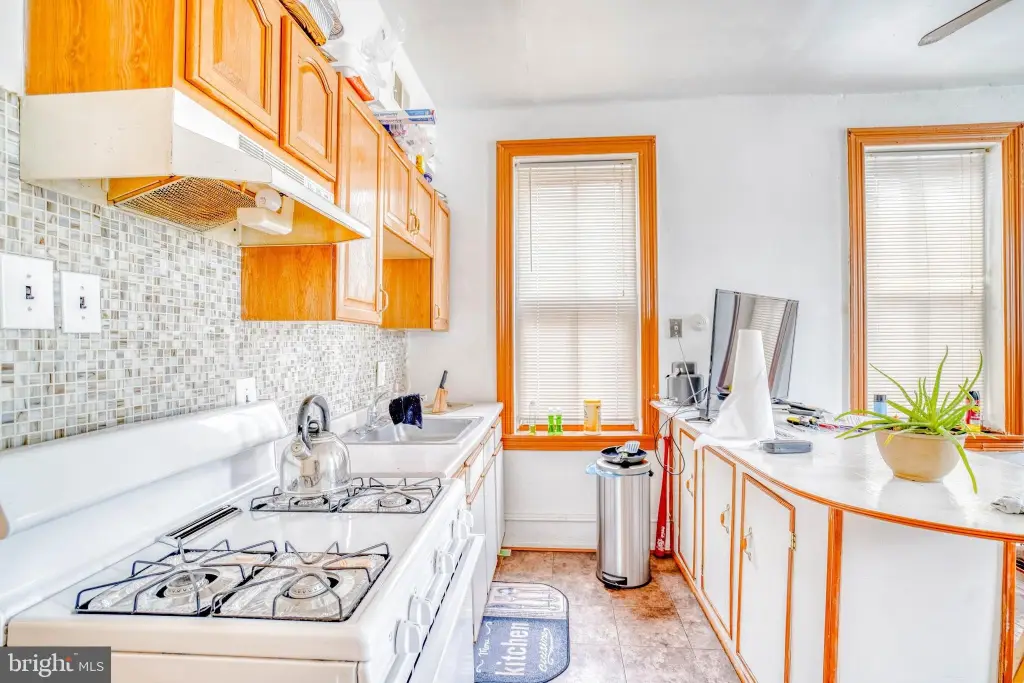
Oven/Range - Gas, Range Hood, Refrigerator, Washer/Dryer Stacked, WaterHeater
Subdivision
TEMPLE UNIVERSITY
Elementary school district
THE SCHOOL DISTRICT OF PHILADELPHIA
Middle school district
THE SCHOOL DISTRICT OF PHILADELPHIA
High school district
THE SCHOOL DISTRICT OF PHILADELPHIA
Standard status
Active
Size
2,274 SF
Lot size
0.04 Acres
Taxes and HOA fees
Tax Annual Amount
3439
Utilities
Heating system
Forced Air
Building Details
Year built
1925
Number of units
3
Building materials
Masonry
Architectural style
Other
Listing Agency:
RE/MAX Access · RE/MAX International
(215) 400-2600
Listed By:
Terrance E Lee · License #RS294824
(215) 416-1176
Added: Jul 6
Changed: Sep 21
Last Checked: Oct 2 at 4:06AM
MLS# PAPH2639308
Copyright © 2026 Bright MLS. All rights reserved. All information provided by the listing agent/broker is deemed reliable but is not guaranteed and should be independently verified.
Investment Insights
Based on property information with market context.
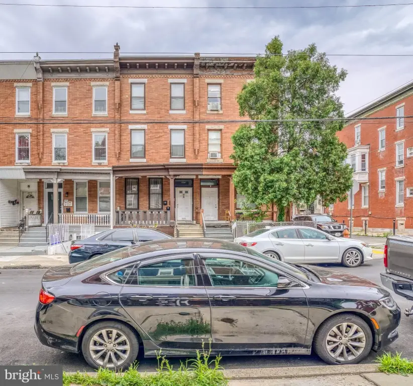
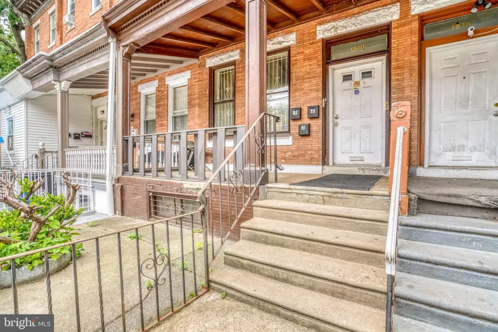
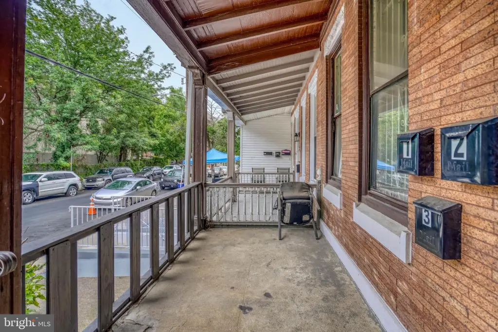
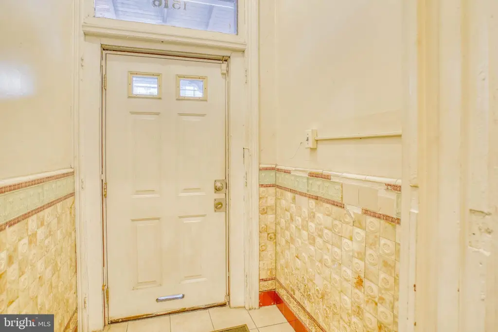
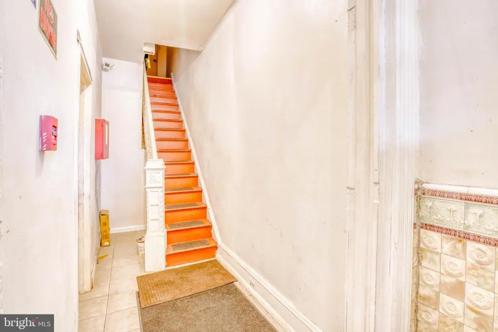
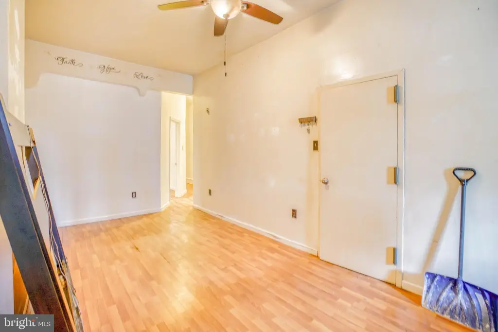
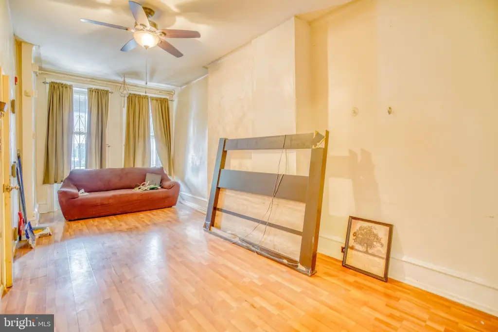
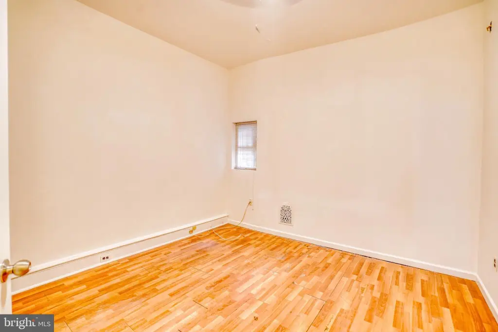
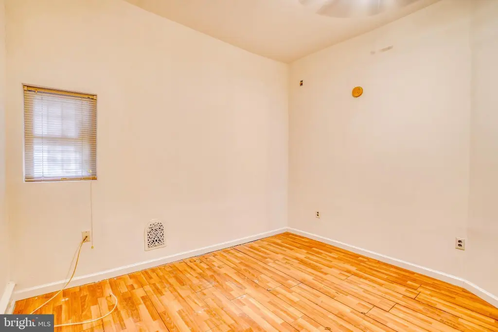
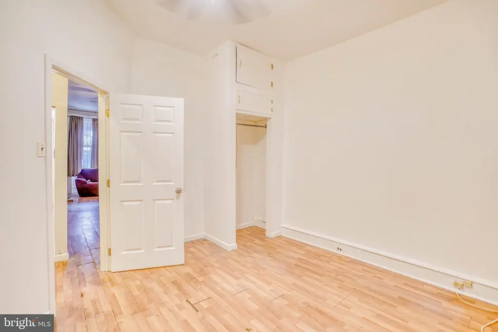
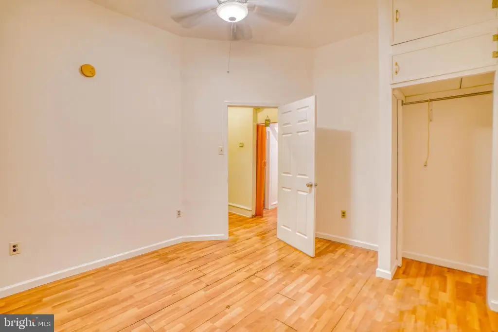
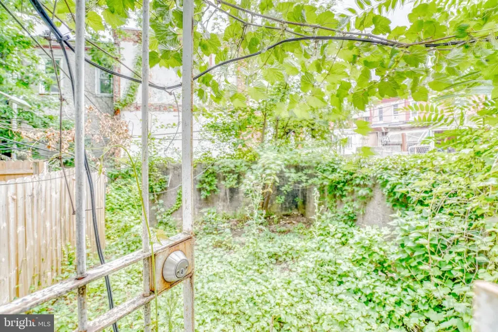
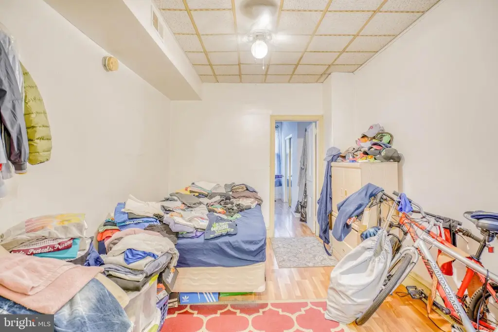
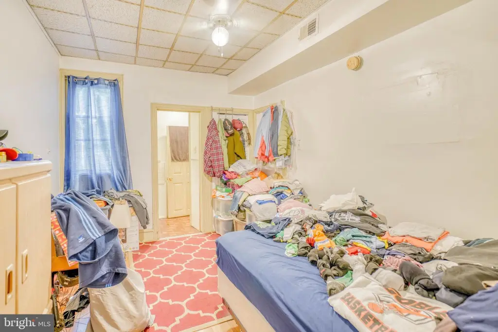
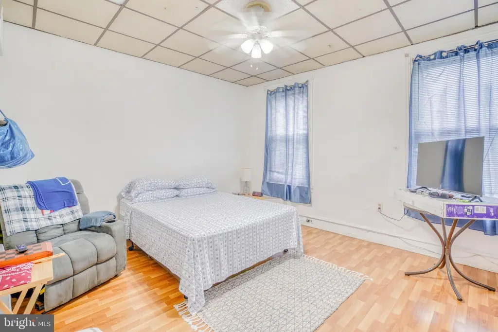
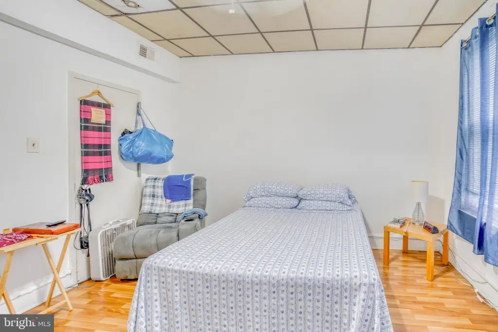
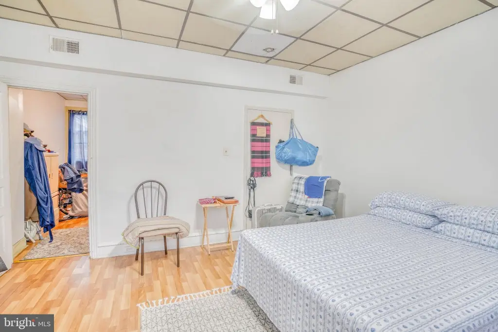
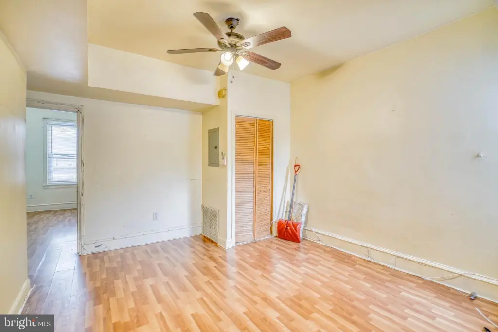
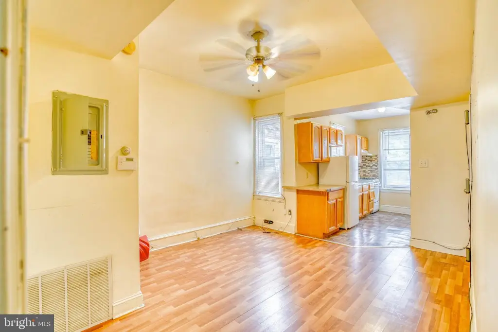
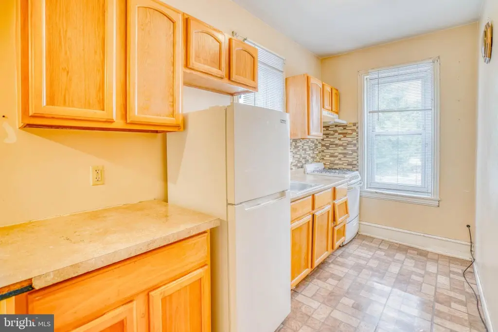
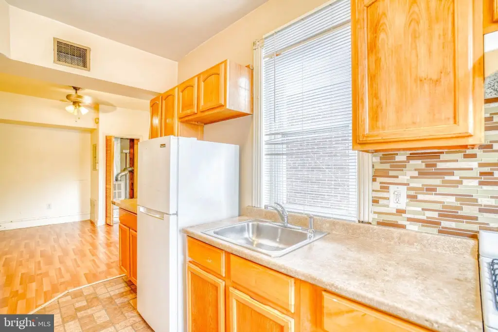
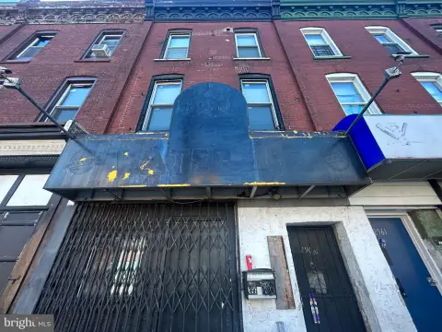
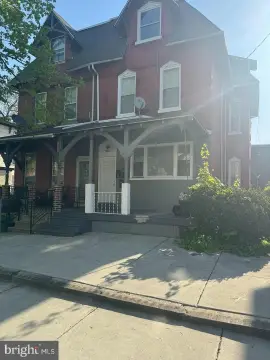
This 1925 three-story masonry triplex contains three residential units totaling 2,274 square feet. The first and third floors each offer one-bedroom layouts with living and dining areas, eat-in kitchens, and full bathrooms. The second-floor residence includes two bedrooms, a combined living and dining area, a full kitchen, and a tiled bathroom. The first-floor unit connects directly to the rear yard and full unfinished basement.
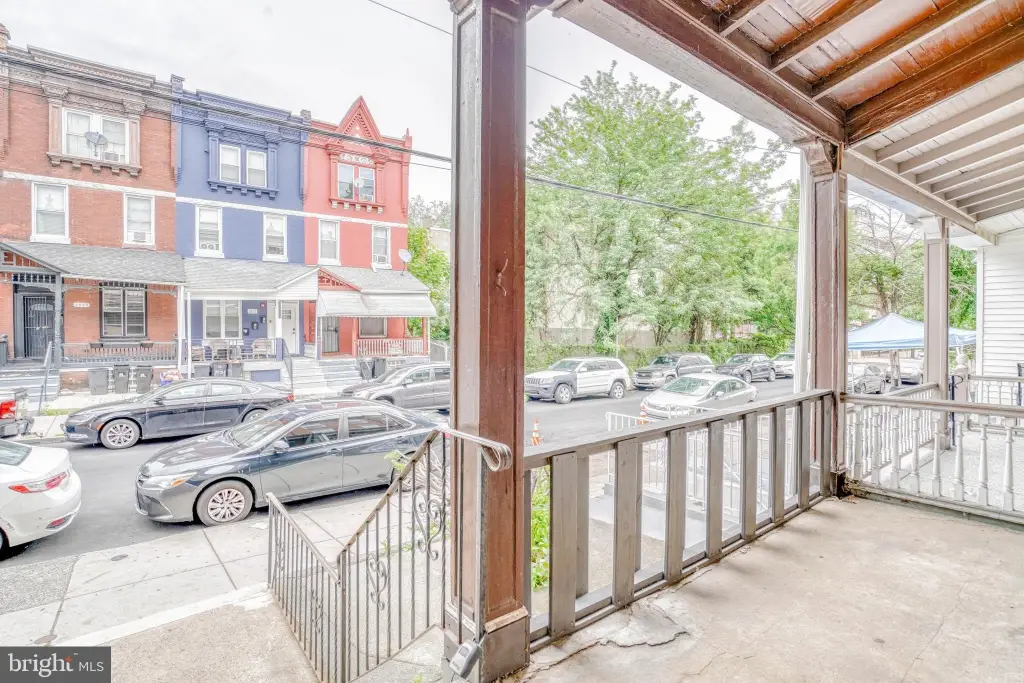
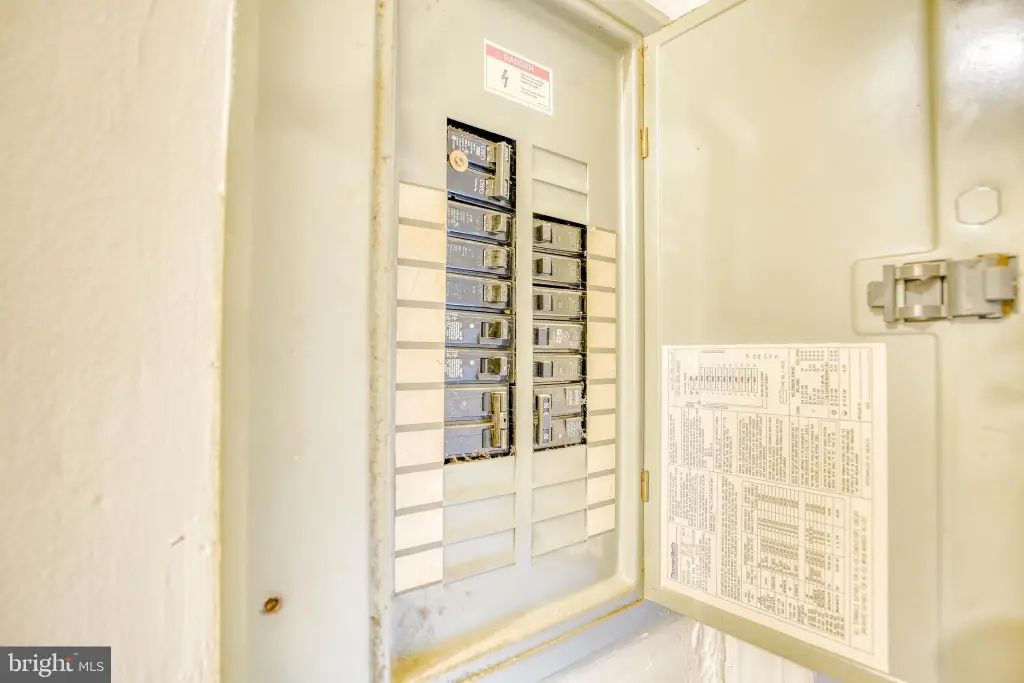
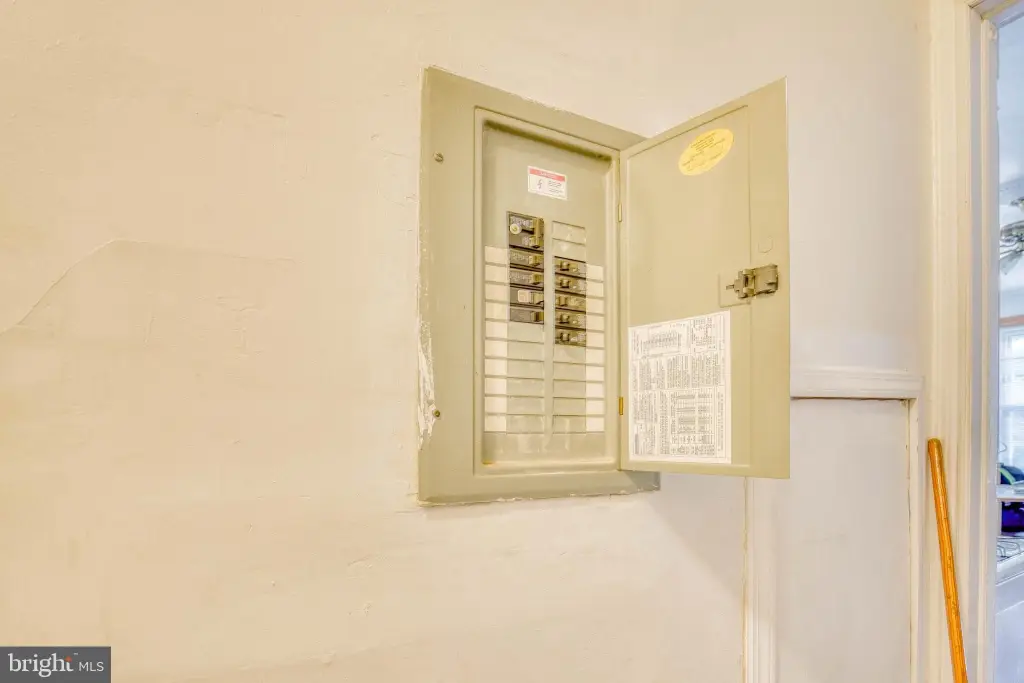
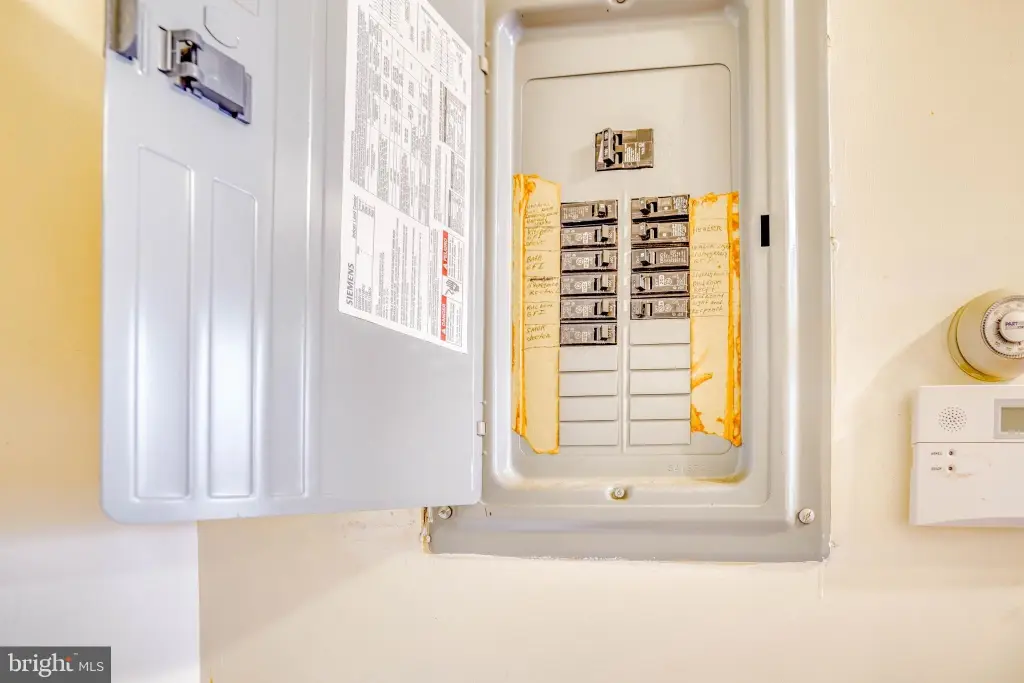
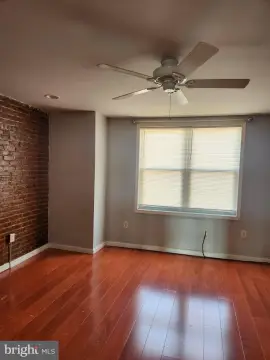
The basement provides storage space and houses three water heaters, several heaters, and three gas meters. Each unit has its own electrical panel, supporting separate utility management. Interior features include ceiling fans, recessed lighting, dining areas, stall and tub showers, and gas cooking equipment. The property includes on-street parking and is situated near public transportation, Temple Hospital, and Temple's School of Dentistry.
The basement provides storage space and houses three water heaters, several heaters, and three gas meters. Each unit has its own electrical panel, supporting separate utility management. Interior features include ceiling fans, recessed lighting, dining areas, stall and tub showers, and gas cooking equipment. The property includes on-street parking and is situated near public transportation, Temple Hospital, and Temple's School of Dentistry.
Key Highlights
- Three‑story masonry triplex built in 1925
- Three residential units totaling 2,274 square feet
- Unit mix includes two one‑bedroom units and one two‑bedroom unit
Property Analytics
Unlock full access to Insights
Subscribe to Realmo Intelligence
Open Analytics
Current Use
Lease Details
3
Residential units
Yes
Utilities to site
Location Intelligence
Trade Area within ½ mile
3,304
Businesses Nearby
Explore this area
Business Placement
Demographics for 19140, PA
52,124
Population
23,104
Households
2.3
Avg Household Size
36
Median Age
9%
College-Educated
73%
High-School Grad
3.2 sq mi
ZIP Area
16,289
Density / Sq Mi
$33,149
Median Household Income
$31,508
Median Earnings
$1,085
Median Rent
$101,100
Median Home Value
Check the figures for this property
Cap Rate, Value Estimation, Potential NOI and more
View Realmo Analytics
Market
Vacancy Rate% for Multifamily in Northeast region

Questions? Ask Rey
Realmo’s AI knows this listing — price, zoning, demand, history. Ask anything.






Frequently Asked Questions
What type of property is this?
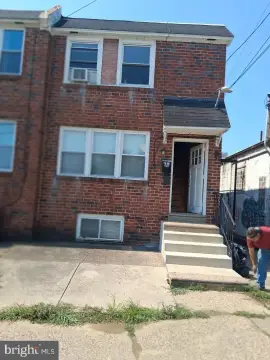
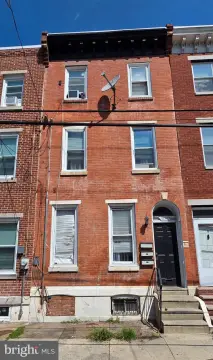
Triplex - Three-story masonry property with separate utilities, unfinished basement storage, and a rear yard serving the first-floor unit.
Where is this triplex located?
The property is located at 1516 W WESTMORELAND Street Philadelphia, PA.
What is the asking price?
The asking price for this property is $289,900.
What are key features of this property?
This property features: Three‑story masonry triplex built in 1925; Three residential units totaling 2,274 square feet; Unit mix includes two one‑bedroom units and one two‑bedroom unit


