Two-Story Office Unit with Expansion
For Sale
Contact for pricing
1515 N Sanborn Blvd Unit 3, Mitchell, SD 57301
Configured with private offices, conference rooms, reception, kitchens, and elevator access.
Property Size75,800 SF
Price / SF$40.55
Days on Market118
Property Features for 1515 N Sanborn Blvd Unit 3
General Information
Standard status
Active
Size
75,800 SF
Elevators
Yes
Property subtype
Office
Zoning
Highway Oriented Business, R4
Investment Type
Owner/User
Property Condition
Severity
Repairs Needed
Evidence
noted drywall and ceiling tile damage
Space & Availability
Floor
1-2
Furnished
Yes
Additional Details
Utilities to Site
Yes
Office Units
1
Amenities
natural light
landscaping
reception area
break room
kitchenette
meeting room
heated entrance
Building Details
Year Built
1996
Buildings
1
Stories
2
Building Size
75,800 SF
Construction
wood frame
Tenancy
Multi
Listing Agency:
Ace Realty
Listed By:
Pam Bathke · License #21795
Source:
Crexi
Added: May 7
Changed: Aug 31
Last Checked: Aug 31 at 4:31PM
Displayed information is deemed reliable but is not guaranteed and should be independently verified. All listing content including descriptions, pricing, images are the copyrighted material of Ace Realty
Investment Insights
Based on property information with market context.
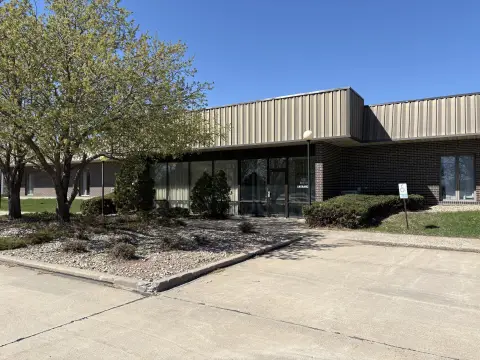
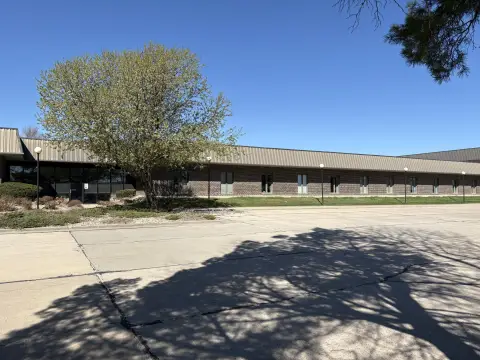
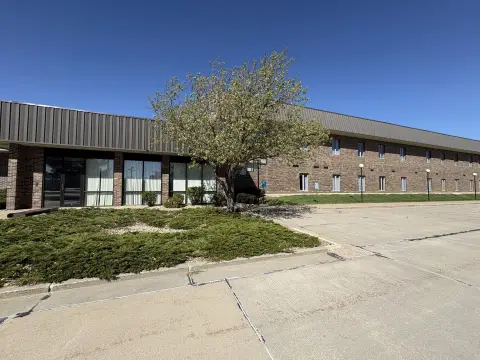
Unit 3 comprises 38,220 SF within a two-story professional office building constructed in 1996. The suite includes a reception area, private and executive offices, conference rooms, open meeting space, commons areas, copy and supply space, multiple kitchens or break areas, an elevator, and a prominent interior stairwell. Perimeter windows provide natural light, while fire doors divide part of the second floor. Existing office furniture, cubicles, tables, chairs, wall art, and appliances will remain with the sale. The property is offered as-is with drywall and ceiling tile damage noted.
The building is located in the HB—Highway Oriented Business District, with additional R4 zoning on the 110,889 SF bare lot. A roof replacement was completed in January 2021, and water and gas are individually metered by unit. The exterior includes brick veneer, landscaped grounds, and a large parking area subject to an easement agreement. The additional lot may support future expansion, added parking, or separate disposition, subject to applicable requirements.
The building is located in the HB—Highway Oriented Business District, with additional R4 zoning on the 110,889 SF bare lot. A roof replacement was completed in January 2021, and water and gas are individually metered by unit. The exterior includes brick veneer, landscaped grounds, and a large parking area subject to an easement agreement. The additional lot may support future expansion, added parking, or separate disposition, subject to applicable requirements.
Key Highlights
- 38,220 SF Unit 3 occupies the north portion of the professional office building
- Two‑story layout with 17,500 SF floors, elevator, stairwell, reception, offices, and conference rooms
- 110,889 SF bare lot zoned R4 included for expansion, parking, or potential separate sale
Property Analytics
Property Profile
Current Use
Lease Details
1
Office units
Multi-tenant
Tenancy
Yes
Utilities to site
Location Intelligence
Trade Area within ½ mile
476
Businesses Nearby
Explore this area
Business Placement
Demographics for 57301, SD
18,759
Population
9,148
Households
2.1
Avg Household Size
40
Median Age
25%
College-Educated
91%
High-School Grad
238.3 sq mi
ZIP Area
79
Density / Sq Mi
$60,671
Median Household Income
$39,545
Median Earnings
$775
Median Rent
$191,300
Median Home Value
Market
Vacancy Rate% for Office in Midwest region

Questions? Ask Rey
Realmo’s AI knows this listing — price, zoning, demand, history. Ask anything.


Frequently Asked Questions
What type of property is this?
Office units - Configured with private offices, conference rooms, reception, kitchens, and elevator access.
Where is this office units located?
The property is located at 1515 N Sanborn Blvd Unit 3 Mitchell, SD.
What is the asking price?
The asking price for this property is $1,550,000.
What are key features of this property?
This property features: 38,220 SF Unit 3 occupies the north portion of the professional office building; Two‑story layout with 17,500 SF floors, elevator, stairwell, reception, offices, and conference rooms; 110,889 SF bare lot zoned R4 included for expansion, parking, or potential separate sale


