All-Brick Duplex
New
For Sale
$1,100,000
1515/1517 W Garrett Lane, Ozark, MO 65721
MULTI_FAMILY - Ozark, MO
Property Size2,841 SF
Lot Size0.23 Acres
Price / SF$387.19
Days on Market1
Property Features for 1515/1517 W Garrett Lane
General Information
Property type
Residential Multi Family
Property subtype
Duplex
Zoning
Residential
Bedrooms
16
Rooms
Bedroom 8, Bedroom 10, Bedroom 5, Bedroom 1, Bedroom 11, Bedroom 12, Bedroom 14, Bedroom 16, Bedroom 15, Bedroom 13, Bedroom 2, Bedroom 6, Bedroom 9, Bedroom 7, Bedroom 3, Bedroom 4
Interior features
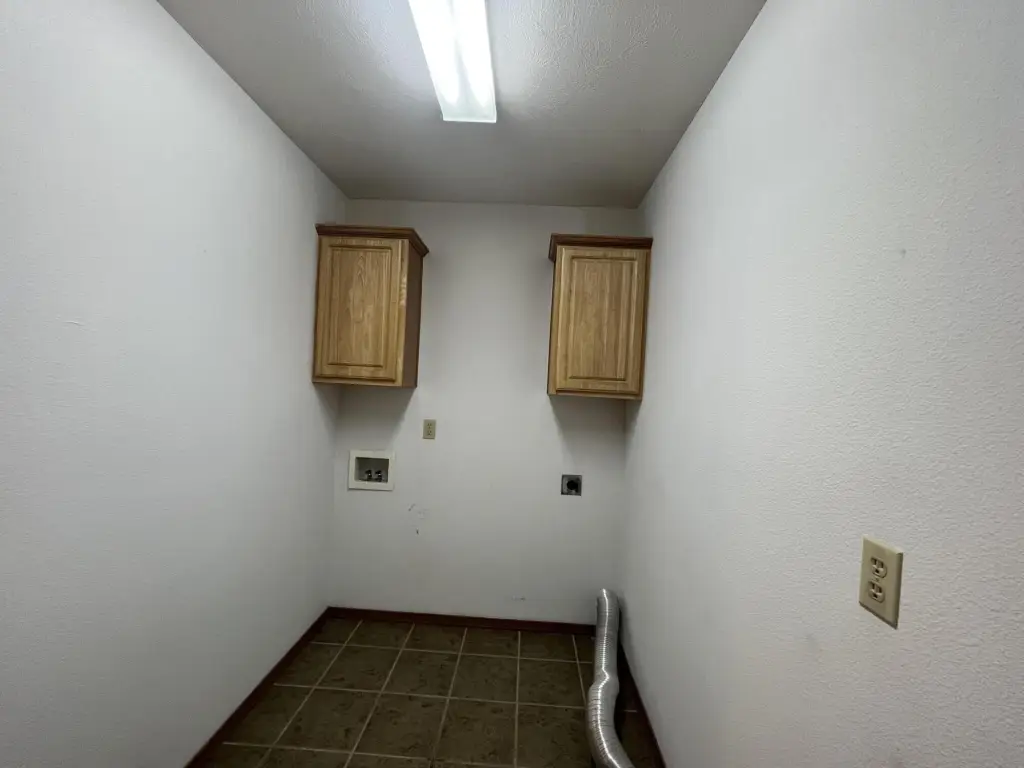
Washer/Dryer Hookup
Appliances
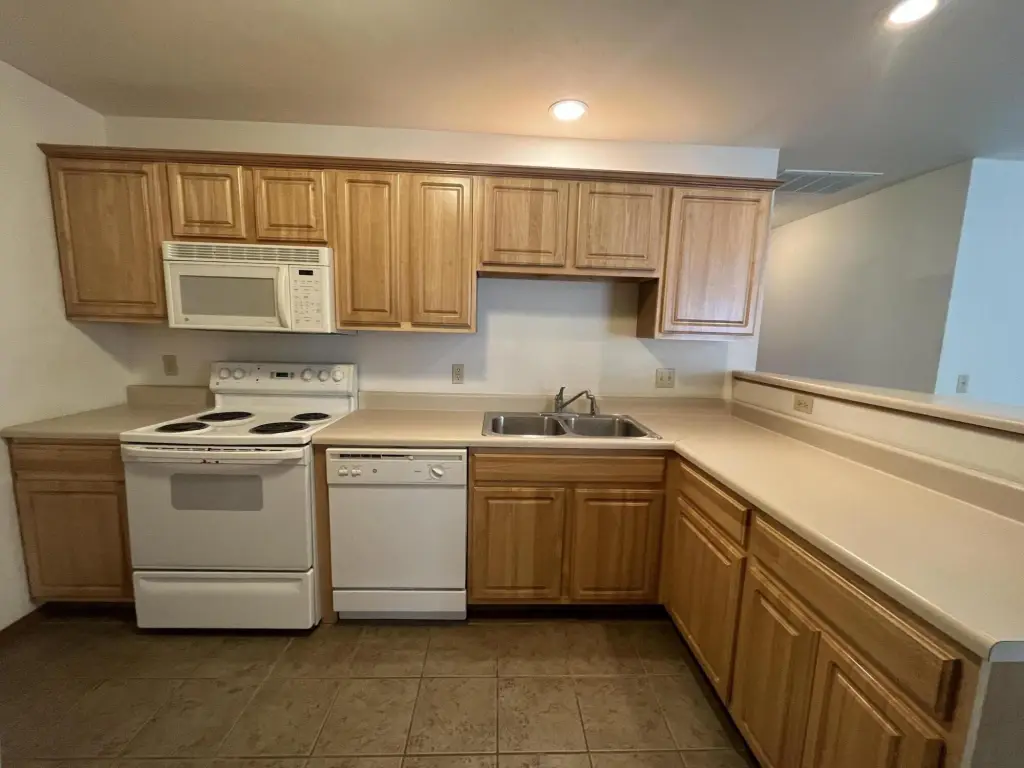
Dishwasher, Disposal
Subdivision
Christian-Not in List
Elementary school
OZ North
Middle school
Ozark
High school
Ozark
Directions
Turn South on Hwy NN from CC. Turn right onto right onto Garton then right onto 15th St then left onto Garrett Ln. Duplexes are on the right.
Standard status
Active
APN
110210002003001009
Size
2,841 SF
Lot size
0.23 Acres
Taxes and HOA fees
Tax Year
2024
Tax Description
1515/1517 - Lot 9 Seville Square1519/1521 - Lot 10 Seville Square1523/1525 - Lot 11A Seville Square
Tax Annual Amount
2770
Legal Description
1515/1517 - Lot 9 Seville Square1519/1521 - Lot 10 Seville Square1523/1525 - Lot 11A Seville Square
Utilities
Utilities
Water Available
Sewer type
Public Sewer
Heating system
Central
Cooling system
Central Air
Building Details
Year built
2003
Number of units
6
Building materials
Brick
Listing Agency:
Sturdy Real Estate
(417) 881-3061
Listed By:
Ginnett Sturdefant · License #2012036859
(417) 350-6720
Added: Aug 17
Last Checked: Aug 17 at 5:06PM
MLS# 60331661
Copyright © 2026 Southern Missouri Regional MLS, LLC (SOMO). All rights reserved. All information provided by the listing agent/broker is deemed reliable but is not guaranteed and should be independently verified.
Investment Insights
Based on property information with market context.
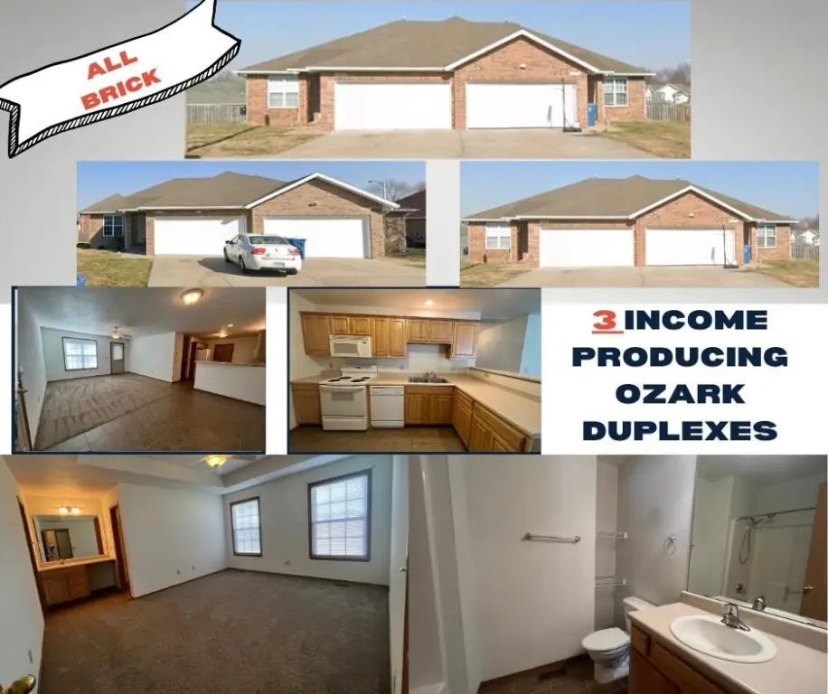
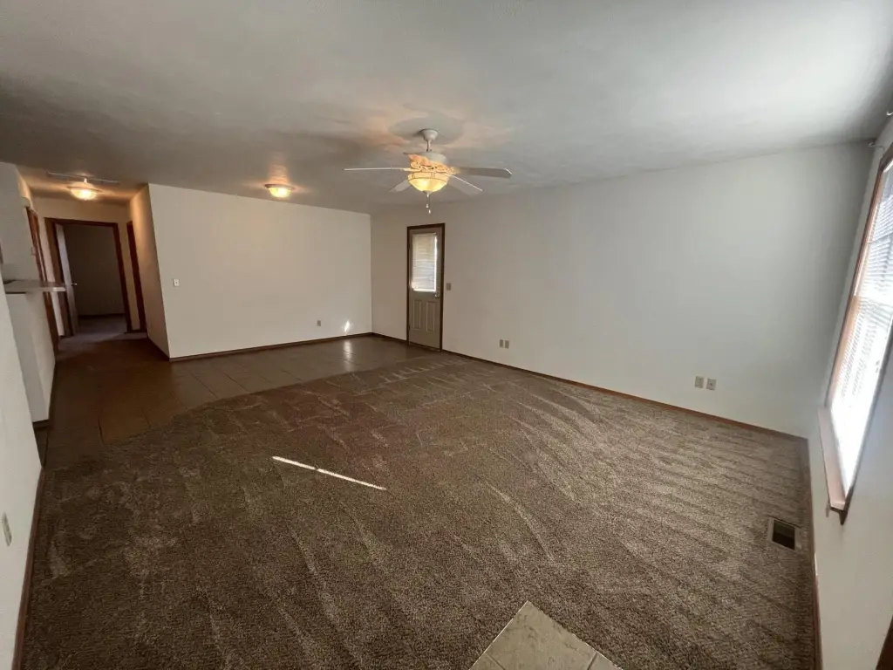
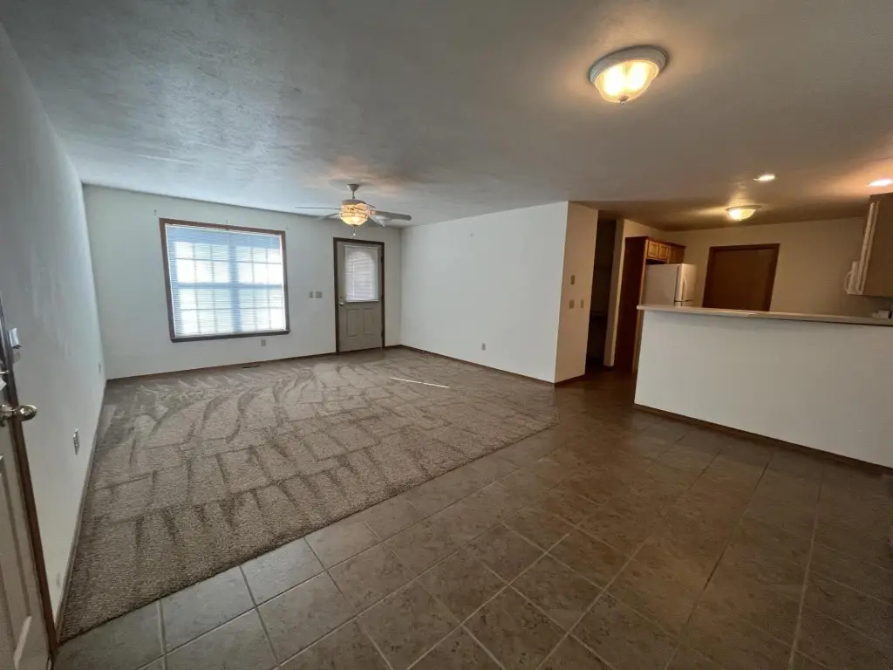
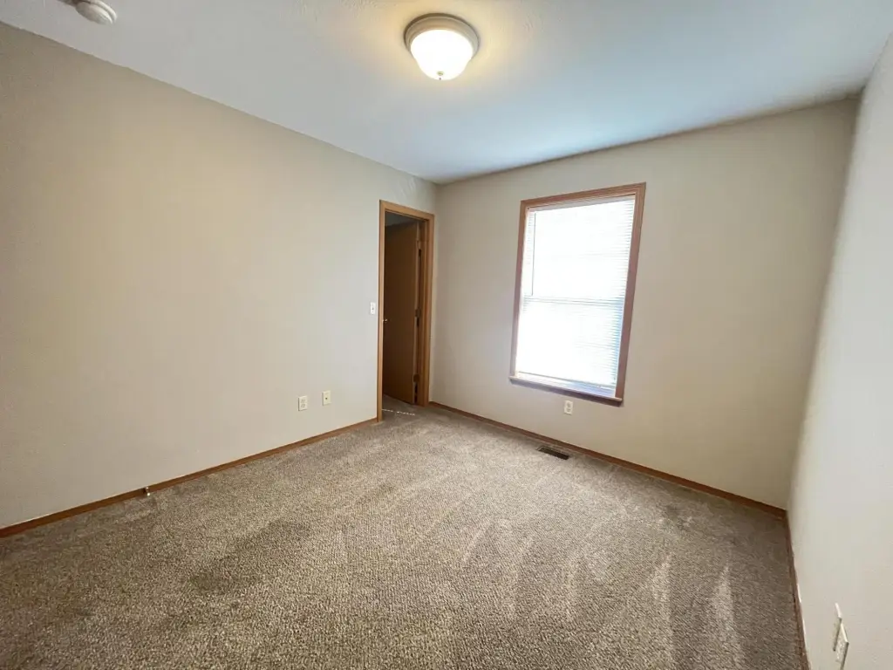
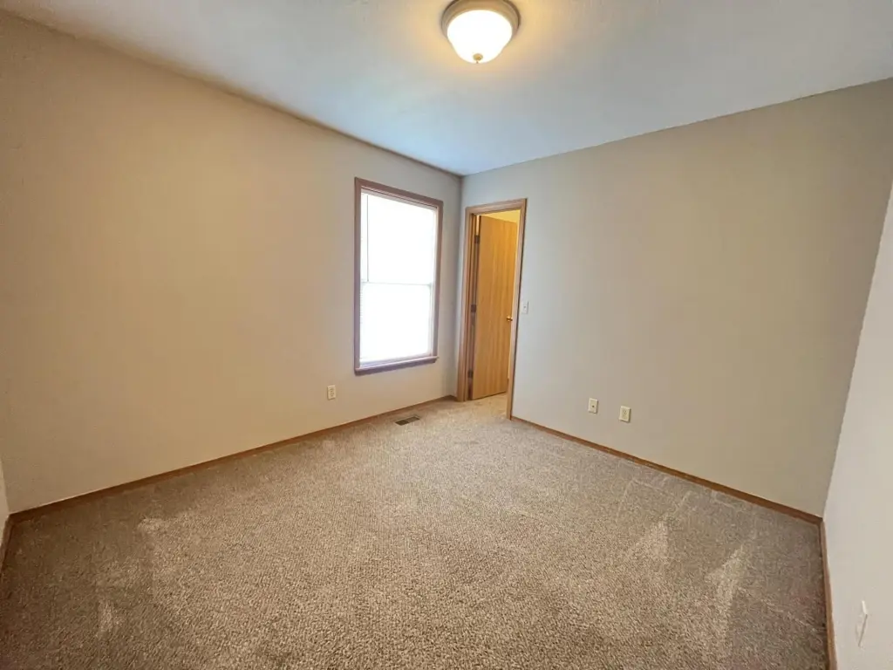
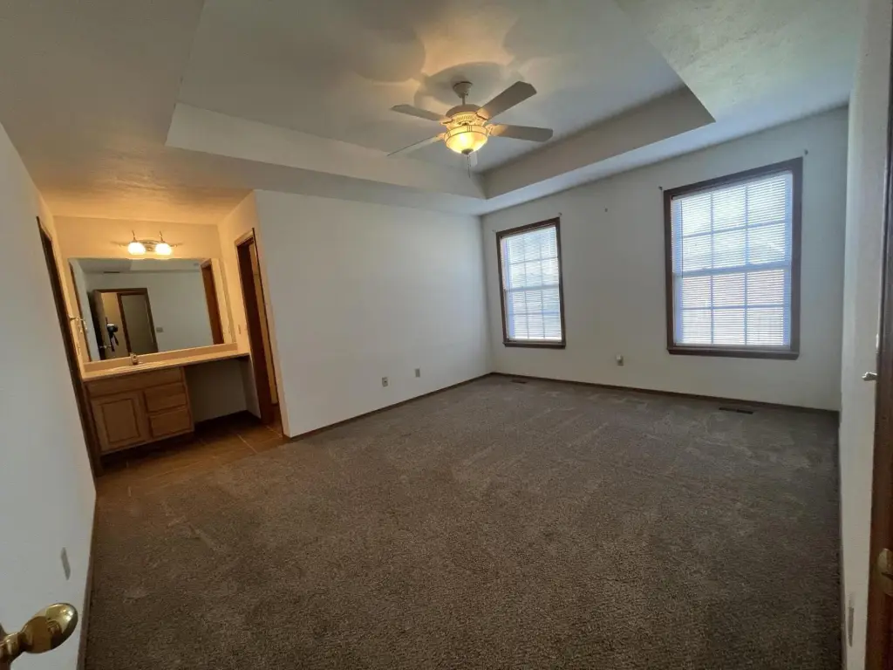
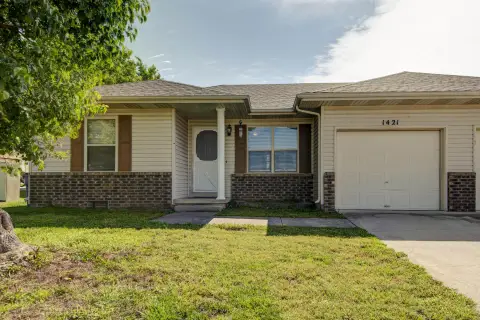
This offering comprises three all-brick duplex buildings with six fully leased residential units. The unit mix includes five three-bedroom, two-bath residences and one two-bedroom, two-bath residence. Each unit has a two-car garage, while interior features include washer and dryer hookups, dishwashers, and disposals. Central heating and central air serve the units. The buildings were constructed in 2003.
The properties are located in Ozark, Missouri, within the Ozark North School District. Water is available, and the properties are connected to public sewer. The residential zoning supports the current duplex configuration.
The properties are located in Ozark, Missouri, within the Ozark North School District. Water is available, and the properties are connected to public sewer. The residential zoning supports the current duplex configuration.
Key Highlights
- Three all‑brick duplex buildings with six fully leased units
- Unit mix: five 3‑bedroom, 2‑bath units and one 2‑bedroom, 2‑bath unit
- Each unit includes a 2‑car garage
Property Analytics
Property Profile
Current Use
Lease Details
6
Residential units
100%
Occupancy
Location Intelligence
Trade Area within ½ mile
170
Businesses Nearby
Explore this area
Business Placement
Demographics for 65721, MO
32,975
Population
13,467
Households
2.4
Avg Household Size
36
Median Age
35%
College-Educated
93%
High-School Grad
95.9 sq mi
ZIP Area
344
Density / Sq Mi
$76,552
Median Household Income
$41,653
Median Earnings
$991
Median Rent
$253,700
Median Home Value
Market
Vacancy Rate% for Multifamily in Midwest region

Questions? Ask Rey
Realmo’s AI knows this listing — price, zoning, demand, history. Ask anything.








Frequently Asked Questions
What type of property is this?
Duplex - Three duplex buildings contain six fully leased units with attached two-car garages and a mix of two- and three-bedroom layouts.
Where is this duplex located?
The property is located at 1515/1517 W Garrett Lane Ozark, MO.
What is the asking price?
The asking price for this property is $1,100,000.
What are key features of this property?
This property features: Three all‑brick duplex buildings with six fully leased units; Unit mix: five 3‑bedroom, 2‑bath units and one 2‑bedroom, 2‑bath unit; Each unit includes a 2‑car garage


