Flex Warehouse with Office and
For Sale
Contact for pricing
1510 Amity Lane, El Reno, OK 73036
Heated warehouse with overhead doors, five offices, and a fenced, gated yard for equipment and fleet storage.
Property Size5,250 SF
Price / SF$0.84
Days on Market38
Property Features for 1510 Amity Lane
General Information
Standard status
Active
Size
5,250 SF
Property subtype
Commercial
Zoning
Commercial
Site & Location
Highway Access
Yes
Road Access
Yes
Fenced Yard
Yes
Additional Details
Drive-In Doors
4
Taxes and HOA fees
Annual Taxes
$3,618
Building Details
Building Size
5,250 SF
Year Built
1986
Stories
1
Listing Agency:
Cultivate Real Estate
(405) 249-3401
Listed By:
Casey Trejo
(405) 249-3401
Source:
Capitalrealestateok
Added: Jul 17
Changed: Aug 23
Last Checked: Aug 22 at 9:20AM
Displayed information is deemed reliable but is not guaranteed and should be independently verified. All listing content including descriptions, pricing, images are the copyrighted material of Cultivate Real Estate
Investment Insights
Based on property information with market context.
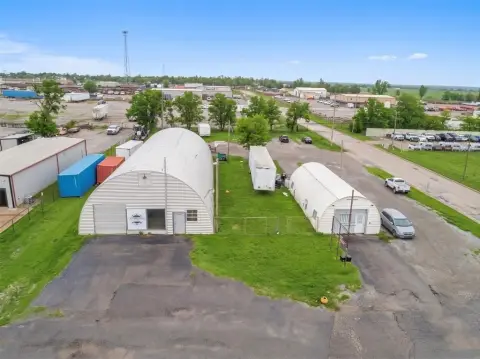
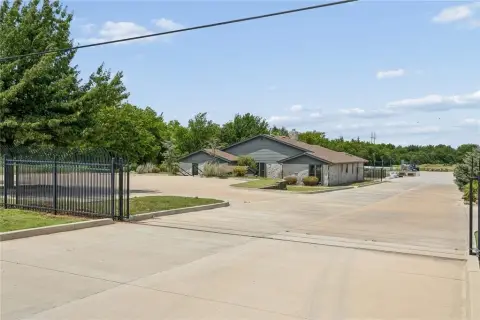
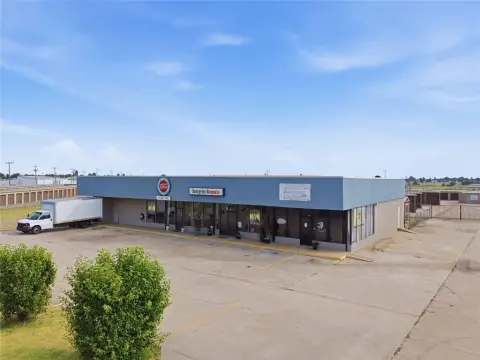
This versatile flex property combines office and warehouse space with outdoor storage to support service and light industrial operations. The approximately 1,250-square-foot office area includes five private offices, a reception/common area, kitchenette, restroom, and updated flooring. The heated warehouse provides approximately 4,000 square feet of workspace and includes four overhead doors for loading and vehicle access. An additional 1,875-square-foot covered equipment shed supports daily staging and operations. On site, there is a fully fenced and gated yard, a concrete parking area, and gravel storage space, along with a storm shelter.
Located along one of El Reno’s busiest commercial corridors with convenient access to I-40, the property is designed for efficient on-site maneuvering. The fenced yard and multiple vehicle-access points accommodate trucks, trailers, equipment, and other commercial vehicles, supported by the site’s overall maneuverability throughout.
Overall, the layout provides a practical combination of client-facing office space, heated warehouse work areas, overhead-door access, and secure covered and outdoor storage for contractors and other service-based businesses.
Located along one of El Reno’s busiest commercial corridors with convenient access to I-40, the property is designed for efficient on-site maneuvering. The fenced yard and multiple vehicle-access points accommodate trucks, trailers, equipment, and other commercial vehicles, supported by the site’s overall maneuverability throughout.
Overall, the layout provides a practical combination of client-facing office space, heated warehouse work areas, overhead-door access, and secure covered and outdoor storage for contractors and other service-based businesses.
Key Highlights
- Approximately 1,250 SF office space with five private offices, reception/common area, kitchenette, restroom, and updated flooring
- Heated warehouse with approximately 4,000 SF workspace plus four overhead doors for truck and trailer access
- Covered equipment shed totaling approximately 1,875 SF for additional storage and workspace flexibility
Property Analytics
Property Profile
Current Use
Lease Details
4
Drive-in doors
Yes
Fenced yard
Yes
Highway access
Yes
Paved road access
Location Intelligence
Trade Area within ½ mile
239
Businesses Nearby
Under-served
Demand for This Use
Explore this area
Business Placement
Demographics for 73036, OK
19,602
Population
7,790
Households
2.5
Avg Household Size
37
Median Age
19%
College-Educated
87%
High-School Grad
183.8 sq mi
ZIP Area
107
Density / Sq Mi
$59,617
Median Household Income
$35,660
Median Earnings
$912
Median Rent
$162,900
Median Home Value
Market
Vacancy Rate% for Industrial in South region

Questions? Ask Rey
Realmo’s AI knows this listing — price, zoning, demand, history. Ask anything.





Frequently Asked Questions
What type of property is this?
Flex space - Heated warehouse with overhead doors, five offices, and a fenced, gated yard for equipment and fleet storage.
Where is this flex space located?
The property is located at 1510 Amity Lane El Reno, OK.
What are key features of this property?
This property features: Approximately 1,250 SF office space with five private offices, reception/common area, kitchenette, restroom, and updated flooring; Heated warehouse with approximately 4,000 SF workspace plus four overhead doors for truck and trailer access; Covered equipment shed totaling approximately 1,875 SF for additional storage and workspace flexibility