Five-Building Flex
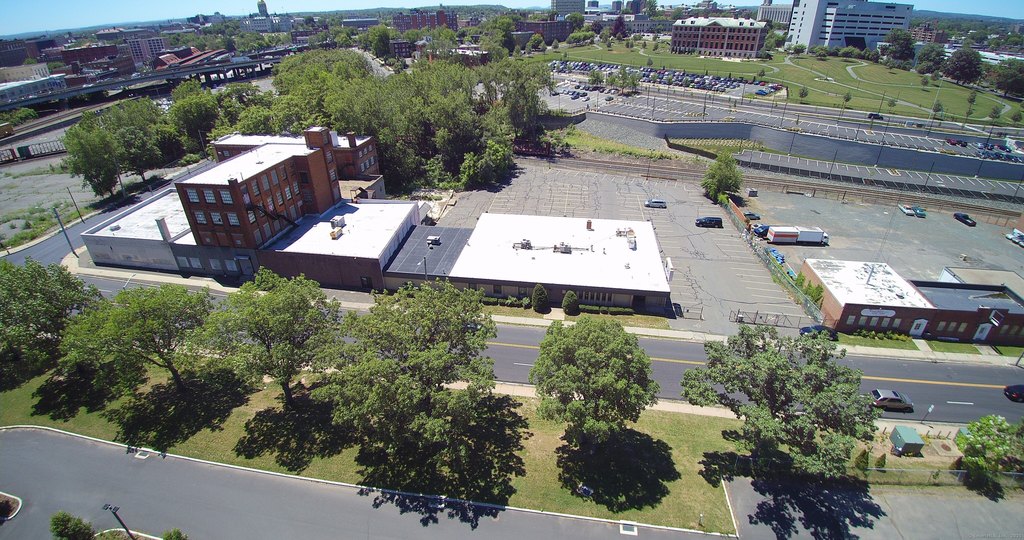
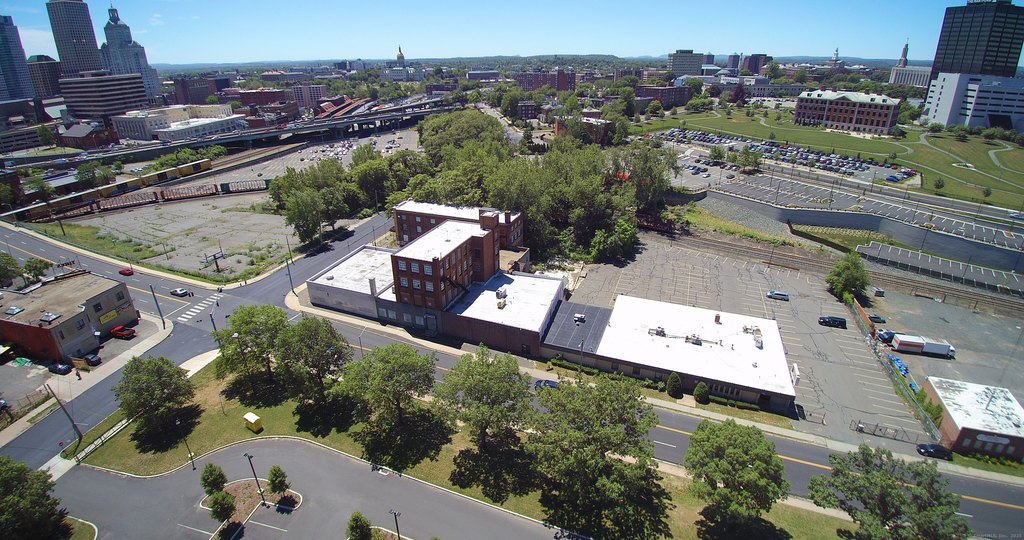
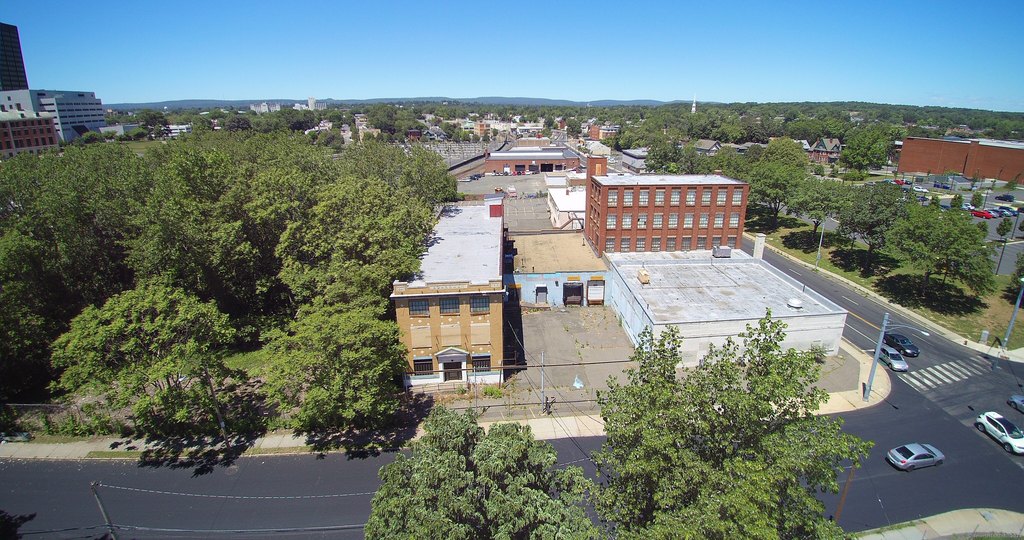
For Lease
$7 SF/Yr
151 Walnut Street, Hartford, CT 06120
Commercial For Lease, Hartford, CT
Space Size48,500 SF
Lot Size0.70 Acres
Days on Market620
Property Features for 151 Walnut Street
General Information
Property type
Commercial Lease
Property subtype
Other
Zoning
CX-1
Lot features
Corner Lot, Sloping Lot
Directions
I-91/I-84 to Walnut St. property wraps around the corner of Walnut St and Edwards St, entrance through the gates on Walnut St.
Subdivision
Downtown
Standard status
Active
Size
45,000 SF
Lot size
0.70 Acres
Utilities
Sewer type
Public Sewer
Heating system
Zoned, Other (Heating)
Cooling system
Central Air, Zoned
Water source
Public
Amenities
Heavy power with multiple generator backup systems
Building Details
Year built
1970
Listing Agency:
Real Estate Advisory Group LLC
(860) 783-5262
Listed By:
Teodora Rotaru · License #RES.0800401
(860) 796-5618
Added: Jan 14, 2025
Changed: Sep 13
Last Checked: Sep 26 at 4:06AM
MLS# 24068724
Copyright © 2026 SmartMLS, Inc. All rights reserved. All information provided by the listing agent/broker is deemed reliable but is not guaranteed and should be independently verified.
Investment Insights
Based on property information with market context.
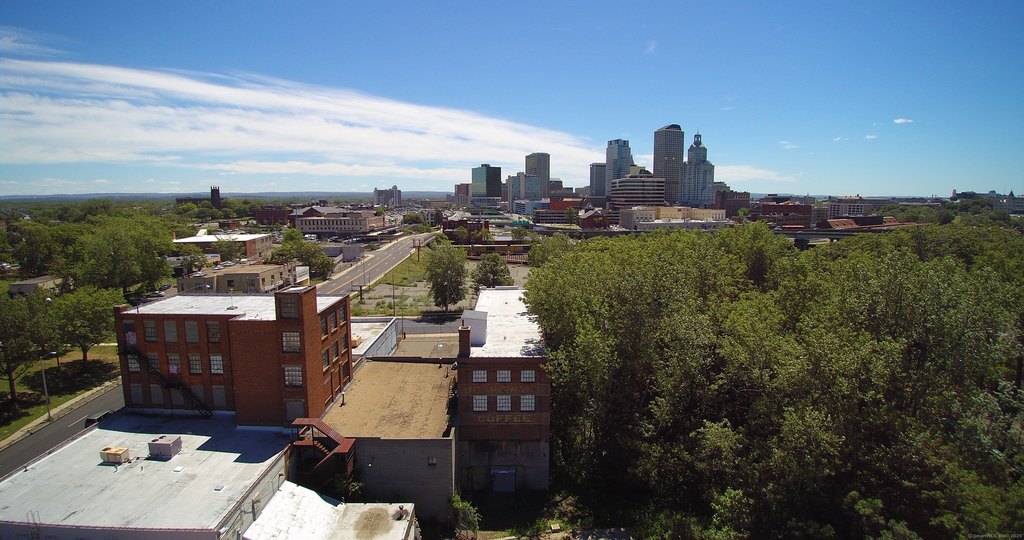
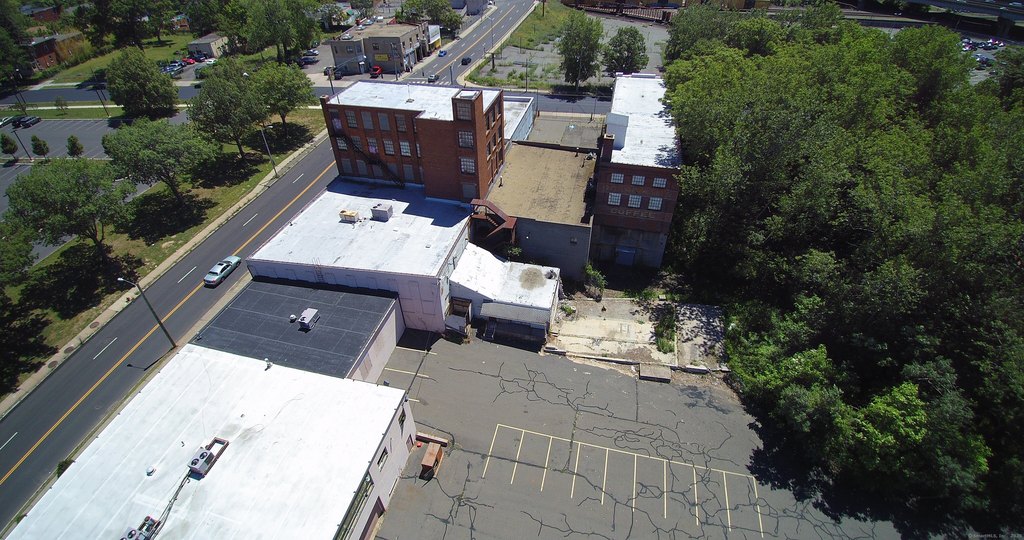
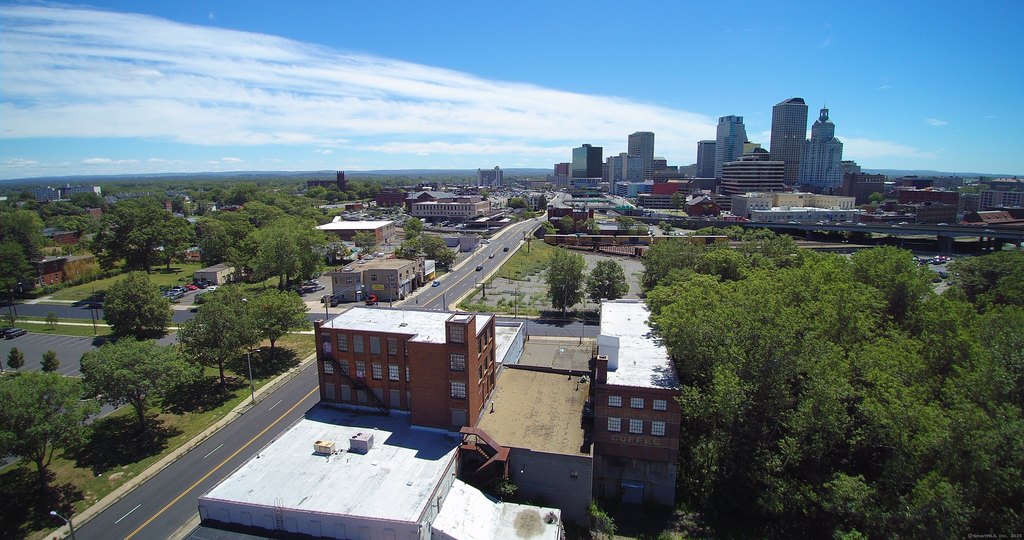
This flex property comprises five connected buildings totaling 45,000 square feet, including 17,500 square feet of office area and 31,000 square feet dedicated to warehouse and industrial functions. The improvements date to 1970 and feature heavy power, several generator backup systems, zoned heating and cooling, central air, and electrical and telephone infrastructure. The site also provides 125 parking spaces.
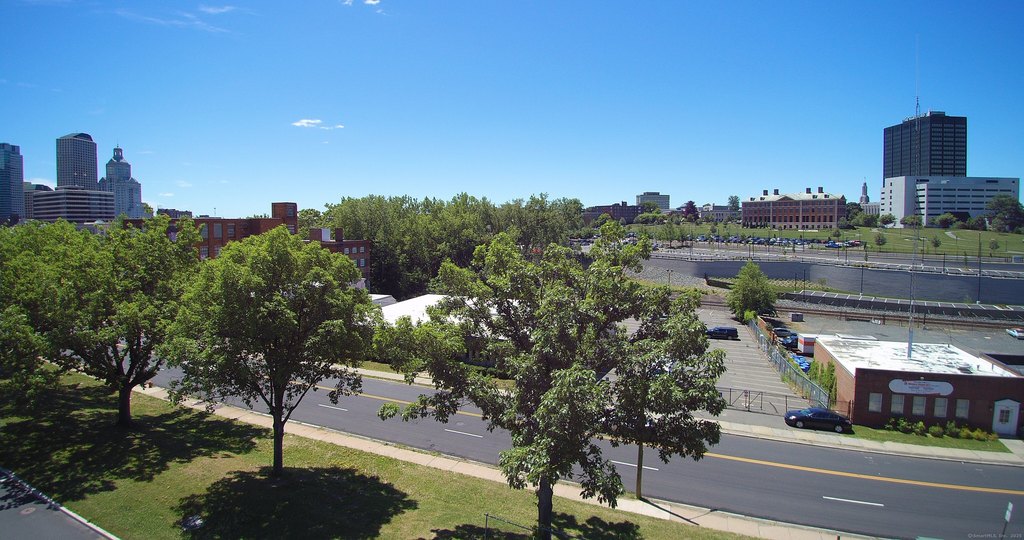
Positioned at the Walnut Street and Edwards Street intersection, the property offers access to I-84, I-91, and Route 2, along with Downtown Hartford and Union Station. Public water and public sewer serve the site, which carries CX-1 zoning.
The connected layout supports multiple subdivision possibilities within the existing office, warehouse, and industrial areas, offering flexibility for users seeking a larger integrated facility or separable sections.
Positioned at the Walnut Street and Edwards Street intersection, the property offers access to I-84, I-91, and Route 2, along with Downtown Hartford and Union Station. Public water and public sewer serve the site, which carries CX-1 zoning.
The connected layout supports multiple subdivision possibilities within the existing office, warehouse, and industrial areas, offering flexibility for users seeking a larger integrated facility or separable sections.
Key Highlights
- 45,000‑square‑foot property comprising five connected buildings
- 17,500 SF of office space and 31,000 SF of warehouse/industrial space
- Heavy power with multiple generator backup systems
Property Analytics
Unlock full access to Insights
Subscribe to Realmo Intelligence
Open Analytics
Current Use
Lease Details
Yes
Heavy power
Yes
Highway access
NNN (Triple Net)
Lease Type
$1.05 /SF/Yr
CAM
Location Intelligence
Trade Area within ½ mile
3,432
Businesses Nearby
Under-served
Demand for This Use
Explore this area
Business Placement
Demographics for 06120, CT
12,636
Population
5,713
Households
2.2
Avg Household Size
32
Median Age
9%
College-Educated
73%
High-School Grad
3.5 sq mi
ZIP Area
3,610
Density / Sq Mi
$33,521
Median Household Income
$35,570
Median Earnings
$1,183
Median Rent
$183,000
Median Home Value
Check the figures for this property
Cap Rate, Value Estimation, Potential NOI and more
View Realmo Analytics
Market
Lease Benchmarks for Hartford, CT
$11.18 /SF/Yr
Avg Asking Price
$7–$18 /SF/Yr
Price Range
16,829 SF
Avg Space Size
This space is priced 37% below the average of $11.18 /SF/Yr.
Vacancy Rate% for Office in Hartford, CT

Questions? Ask Rey
Realmo’s AI knows this listing — price, zoning, demand, history. Ask anything.


Similar Off Market Nearby
- The Rustic Bite — 59 Hungerford St, Hartford, CT 06106
- La Cocina Catering — 255 Homestead Ave, Hartford, CT 06112
- Tomorra Williams — 71 Enfield St, Hartford, CT 06112
Frequently Asked Questions
What type of property is this?
Flex space - Connected office and industrial buildings with backup generation, zoned CX-1 and served by public utilities.
Where is this flex space located?
The property is located at 151 Walnut Street Hartford, CT.
What is the lease rate?
The lease rate is $7 SF/Yr.
What are key features of this property?
This property features: 45,000‑square‑foot property comprising five connected buildings; 17,500 SF of office space and 31,000 SF of warehouse/industrial space; Heavy power with multiple generator backup systems


