Mixed-Use Building With
For Sale
$129,900
Pending
151 State Street, Auburn, NY 13021
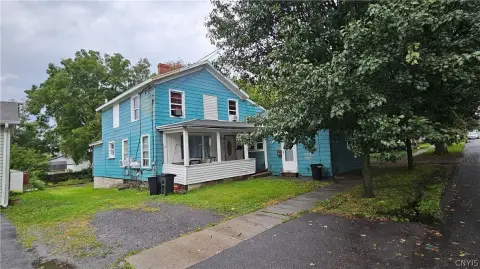
Street-level commercial space is paired with an upstairs three-bedroom apartment and flexible interior layout.
Property Size2,898 SF
Days on Market56
Property Features for 151 State Street
General Information
Standard status
Pending
Size
2,898 SF
Property subtype
Mixed Use
Units
Unit Mix
1 x 3BR
Multifamily Units
1
Taxes and HOA fees
Annual Taxes
$4,379
Amenities
soaring ceilings
open layout
private restroom
eye-catching black-and-white flooring
outstanding storefront exposure
3 bedrooms
2 large living rooms
formal dining room
soaring 10-foot ceilings
generous room sizes
Building Details
Building Size
2,898 SF
Year Built
1920
Buildings
1
Stories
2
Tenancy
Multi
Listing Agency:
Lucas & Co Realty
Listed By:
Lucas Ferrin · License #10491214082
(315) 406-1648
Source:
Griffith-realty
Added: Jul 30
Changed: Sep 13
Last Checked: Sep 22 at 11:05PM
Displayed information is deemed reliable but is not guaranteed and should be independently verified. All listing content including descriptions, pricing, images are the copyrighted material of Lucas & Co Realty
Investment Insights
Based on property information with market context.
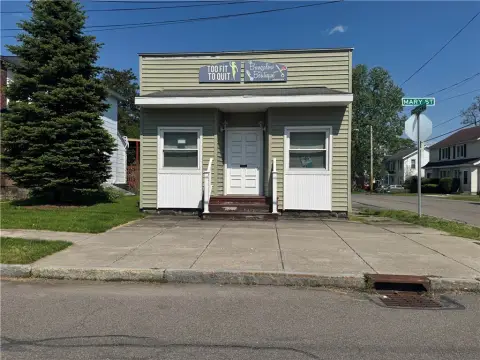
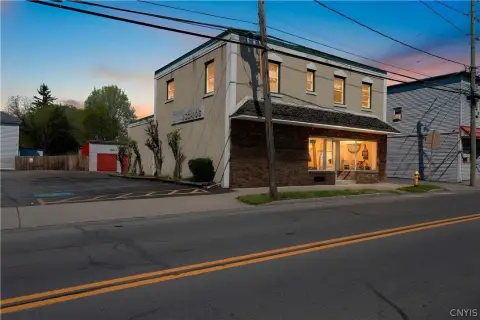
Built in 1920, this mixed-use property combines a street-facing commercial suite with an upstairs apartment. The commercial level includes an open floor plan, tall ceilings, a private restroom, and black-and-white flooring. The space was most recently used as a barbershop and previously operated as a salon. Above, the residential component offers three bedrooms, two living rooms, a formal dining room, 10-foot ceilings, and generously sized rooms.
The property is located at 151 State Street in Auburn, directly across from a gas station and near restaurants, shopping, entertainment, and nightlife. Its storefront faces a busy commercial corridor with both drive-by and walk-in activity described in the listing. The configuration supports owner occupancy of the commercial space with residential use above, or separate leasing of the two components.
The property is located at 151 State Street in Auburn, directly across from a gas station and near restaurants, shopping, entertainment, and nightlife. Its storefront faces a busy commercial corridor with both drive-by and walk-in activity described in the listing. The configuration supports owner occupancy of the commercial space with residential use above, or separate leasing of the two components.
Key Highlights
- Street‑level commercial suite with storefront exposure
- Upstairs apartment includes 3 bedrooms, 2 living rooms, and a formal dining room
- Commercial space features an open layout, soaring ceilings, private restroom, and black‑and‑white flooring
Property Analytics
Current Use
Lease Details
1
Residential units
Multi-tenant
Tenancy
Location Intelligence
Trade Area within ½ mile
111
Businesses Nearby
Explore this area
Business Placement
Demographics for 13021, NY
38,479
Population
18,847
Households
2
Avg Household Size
44
Median Age
27%
College-Educated
91%
High-School Grad
119.2 sq mi
ZIP Area
323
Density / Sq Mi
$58,946
Median Household Income
$41,990
Median Earnings
$874
Median Rent
$169,300
Median Home Value
Market
Vacancy Rate% for Retail in Northeast region

Questions? Ask Rey
Realmo’s AI knows this listing — price, zoning, demand, history. Ask anything.






Frequently Asked Questions
What type of property is this?
Mixed-use property - Street-level commercial space is paired with an upstairs three-bedroom apartment and flexible interior layout.
Where is this mixed-use property located?
The property is located at 151 State Street Auburn, NY.
What is the asking price?
The asking price for this property is $129,900.
What are key features of this property?
This property features: Street‑level commercial suite with storefront exposure; Upstairs apartment includes 3 bedrooms, 2 living rooms, and a formal dining room; Commercial space features an open layout, soaring ceilings, private restroom, and black‑and‑white flooring


