Multifamily Property with Three
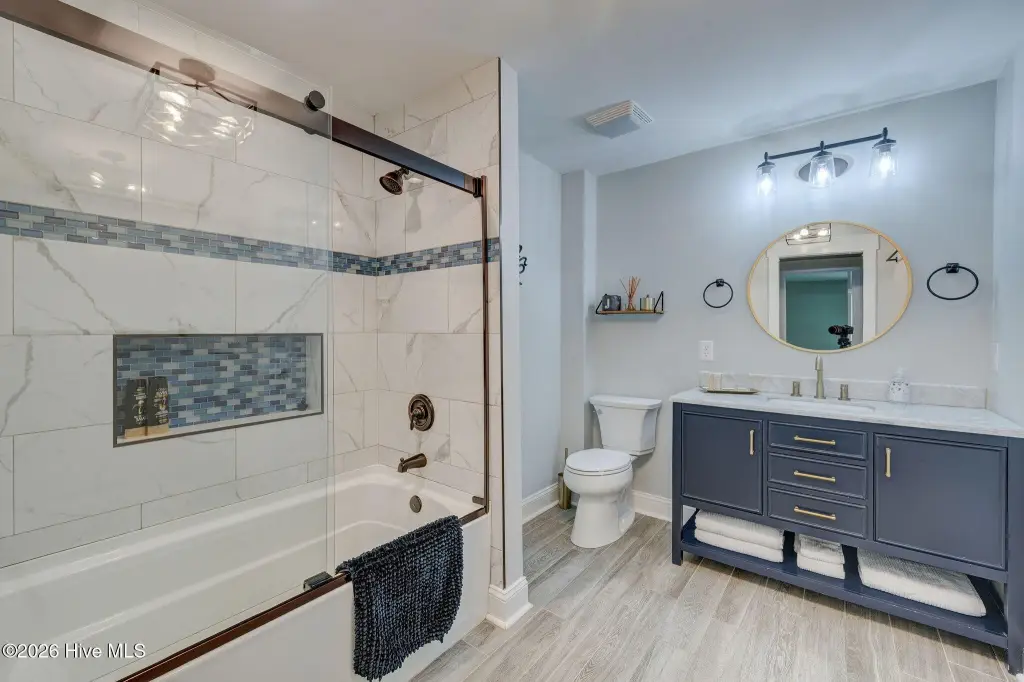
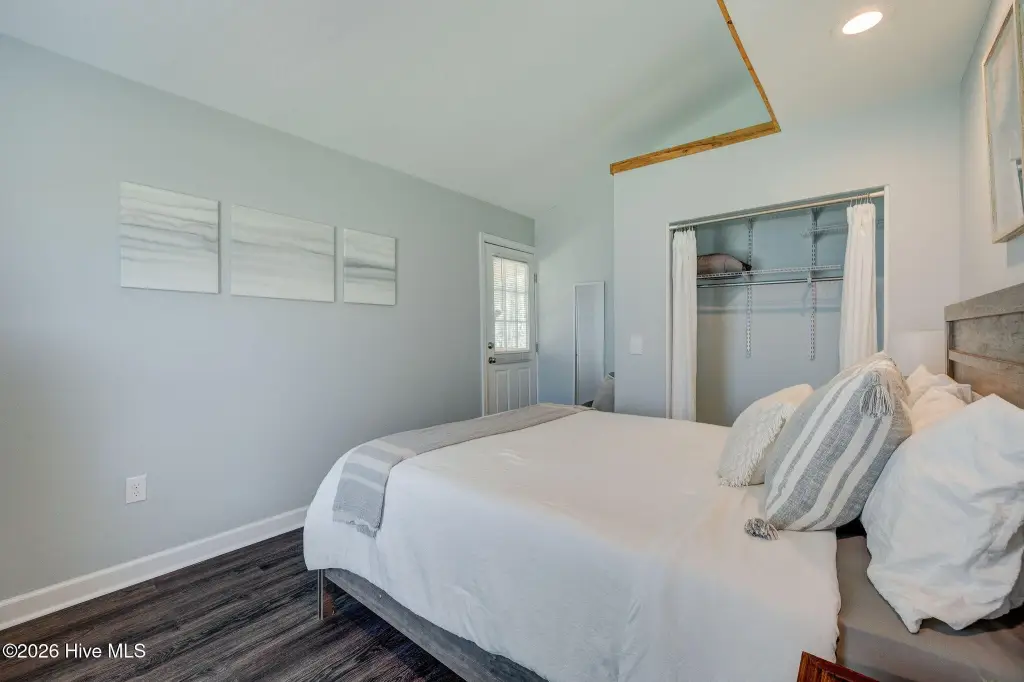
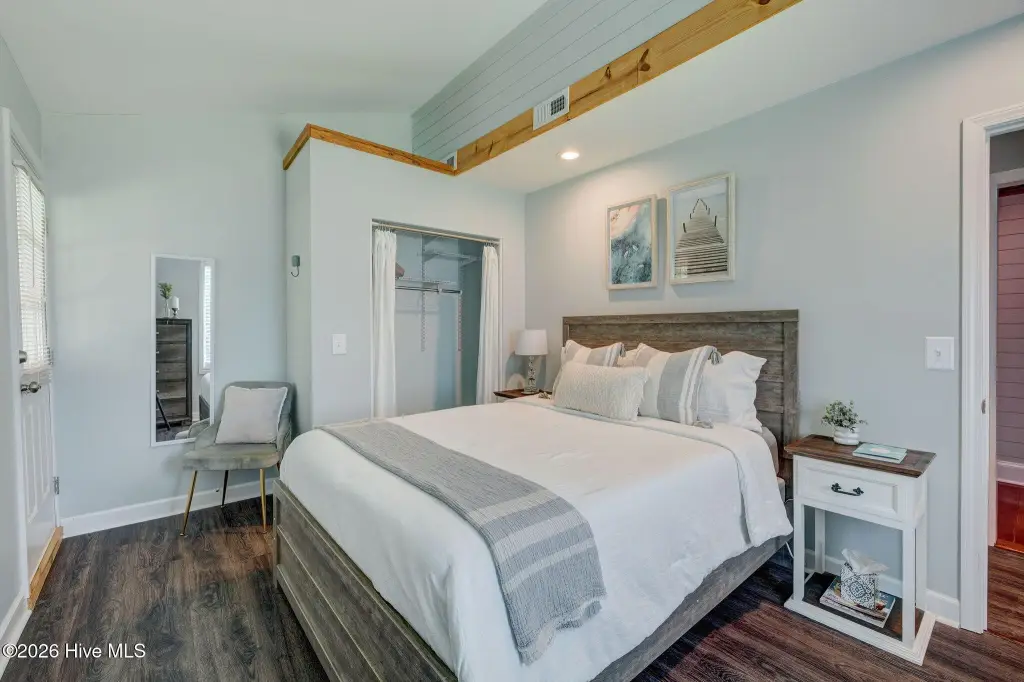
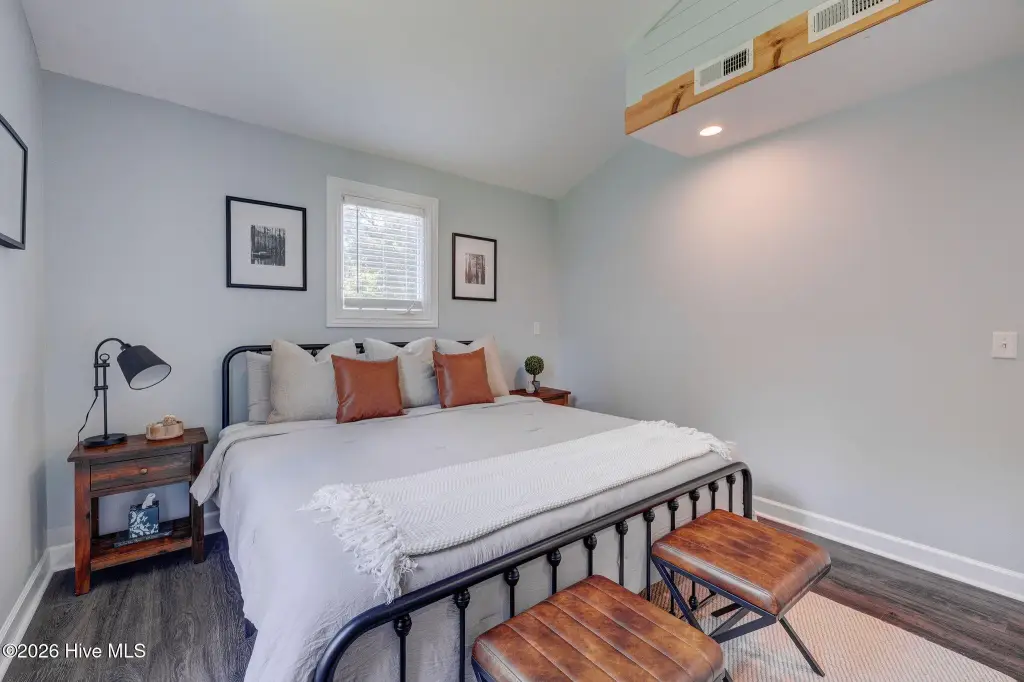
For Sale
Under Contract
$1,900,000
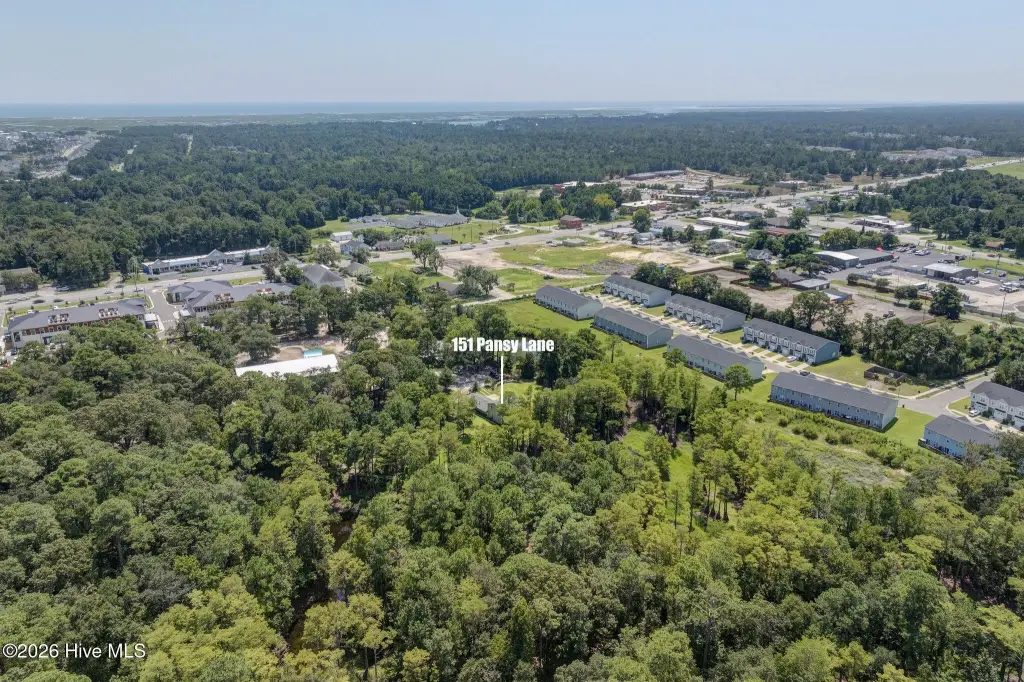
151 Pansy Lane, Hampstead, NC 28443
Residential Income, Hampstead, NC
Property Size2,308 SF
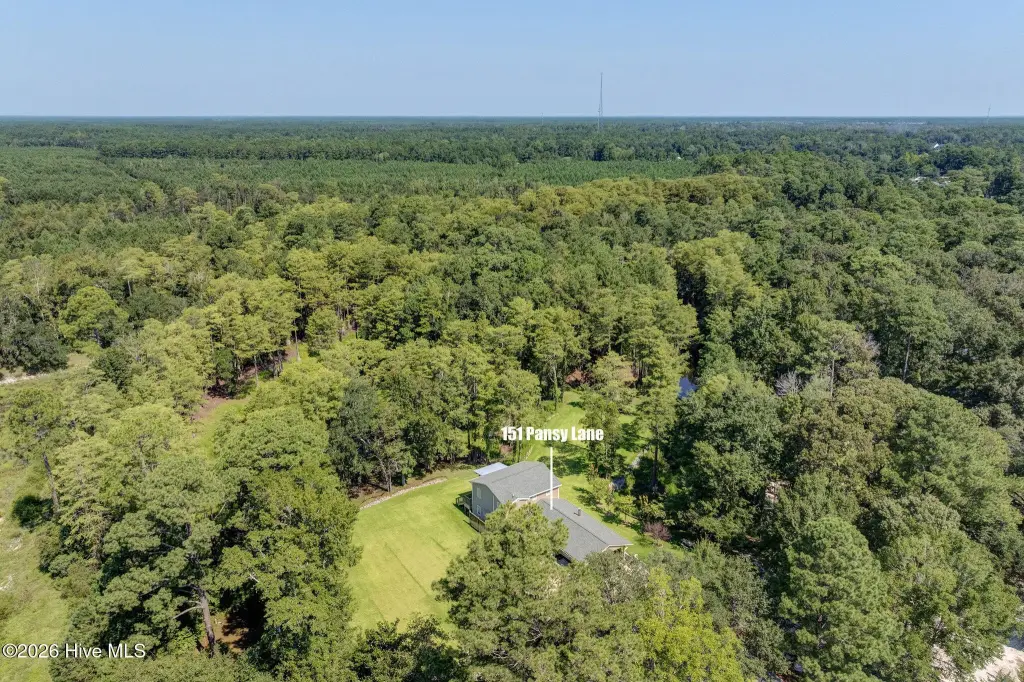
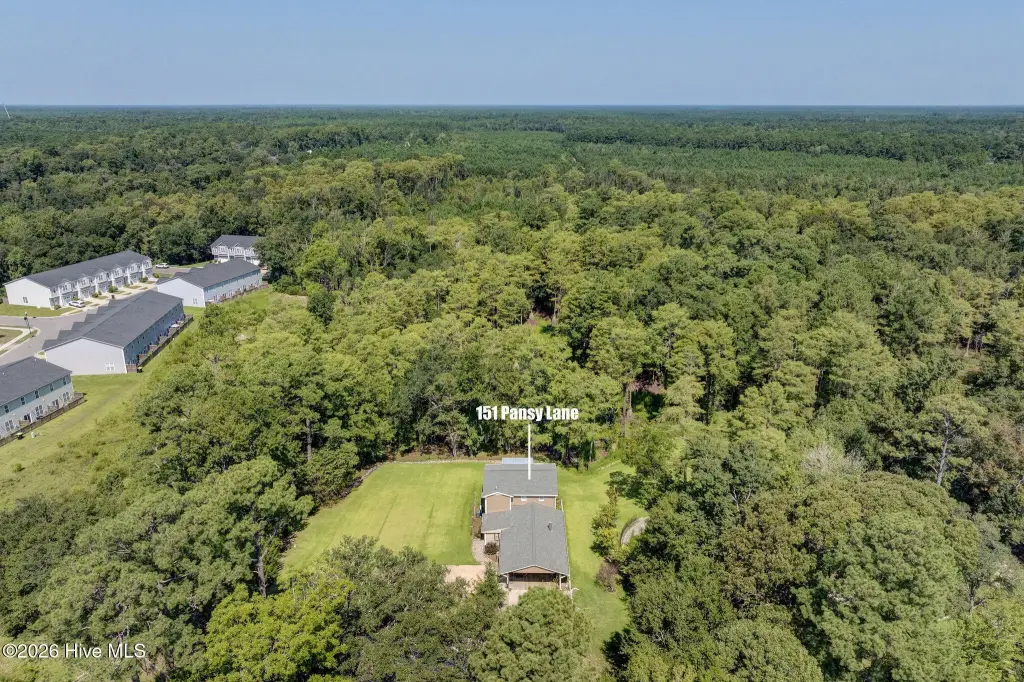
Lot Size9.66 Acres
Price / SF$823.22
Days on Market205
Property Features for 151 Pansy Lane
General Information
Property type
Residential Multi Family
Property subtype
Triplex
Zoning
RP
Bedrooms
3
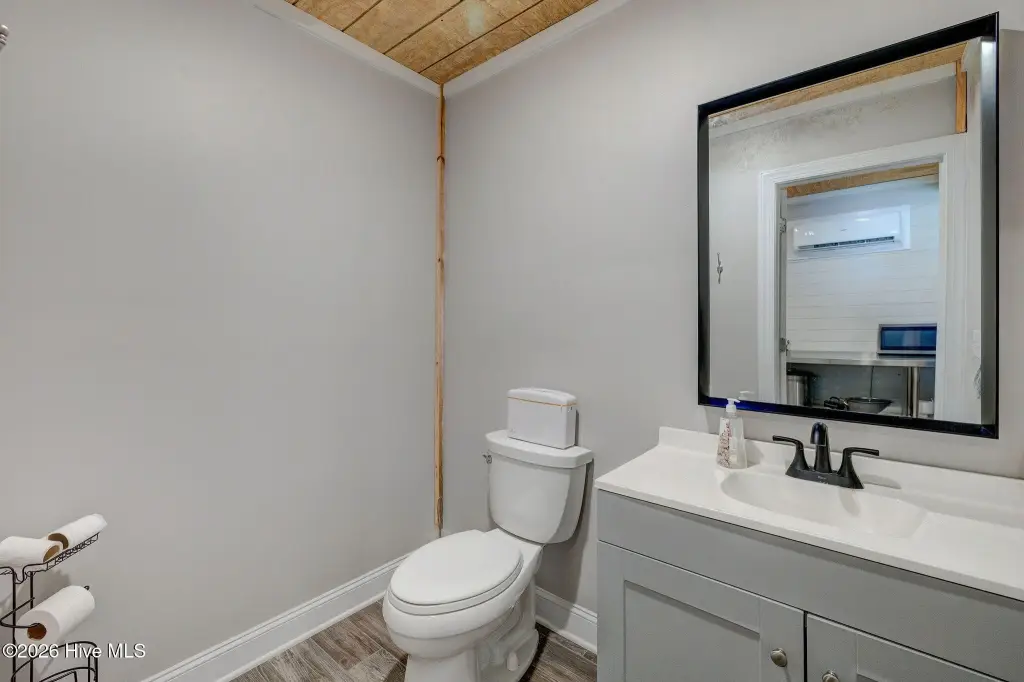
Bathrooms
3
Full bathrooms
6
Rooms
Bathroom 4, Bathroom 2, Bathroom 6, Bedroom 1, Bathroom 1, Bathroom 3, Bathroom 5, Bedroom 3, Bedroom 2
Patio and Porch features
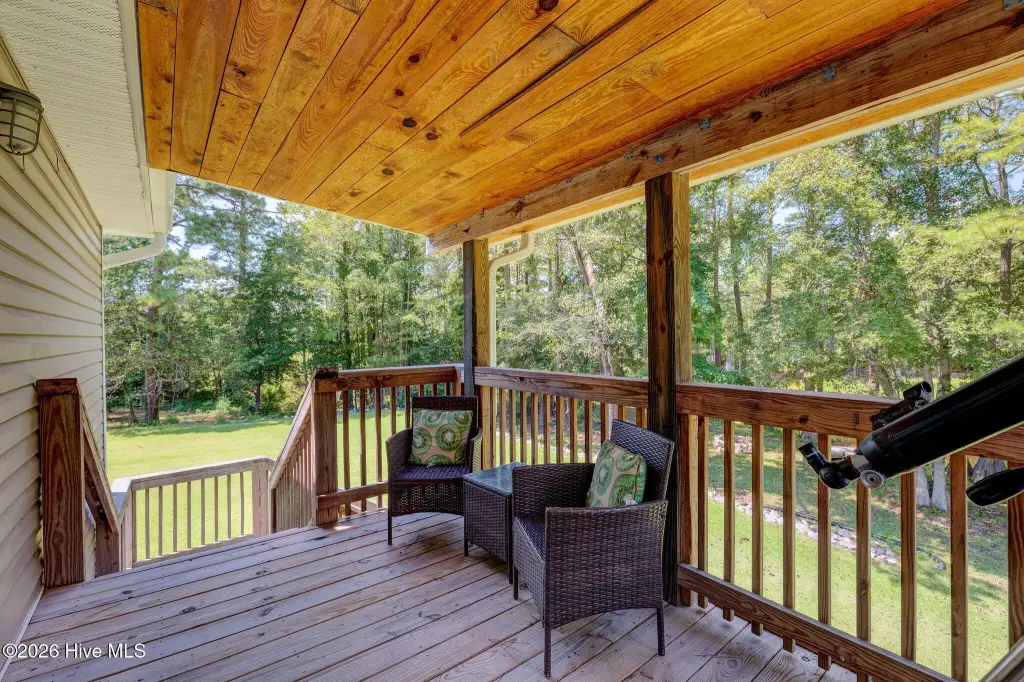
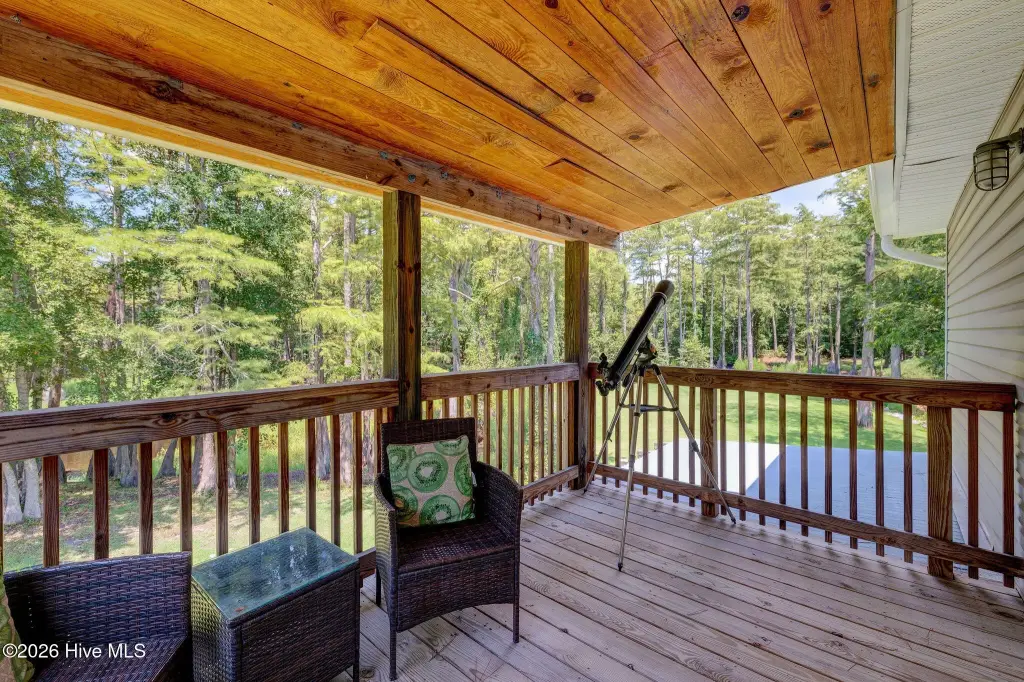
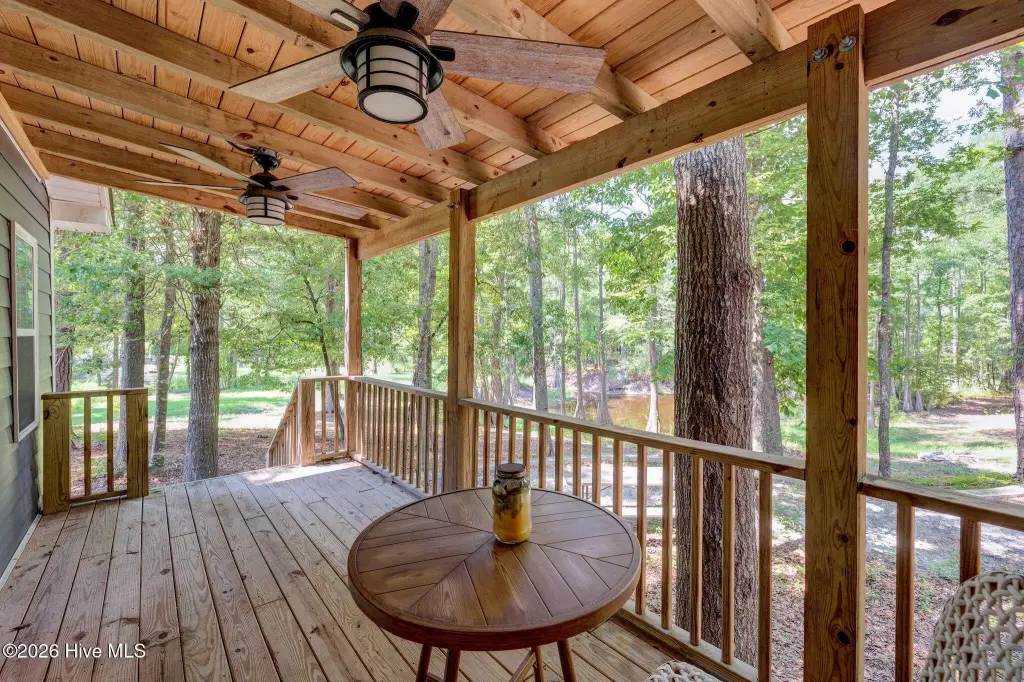
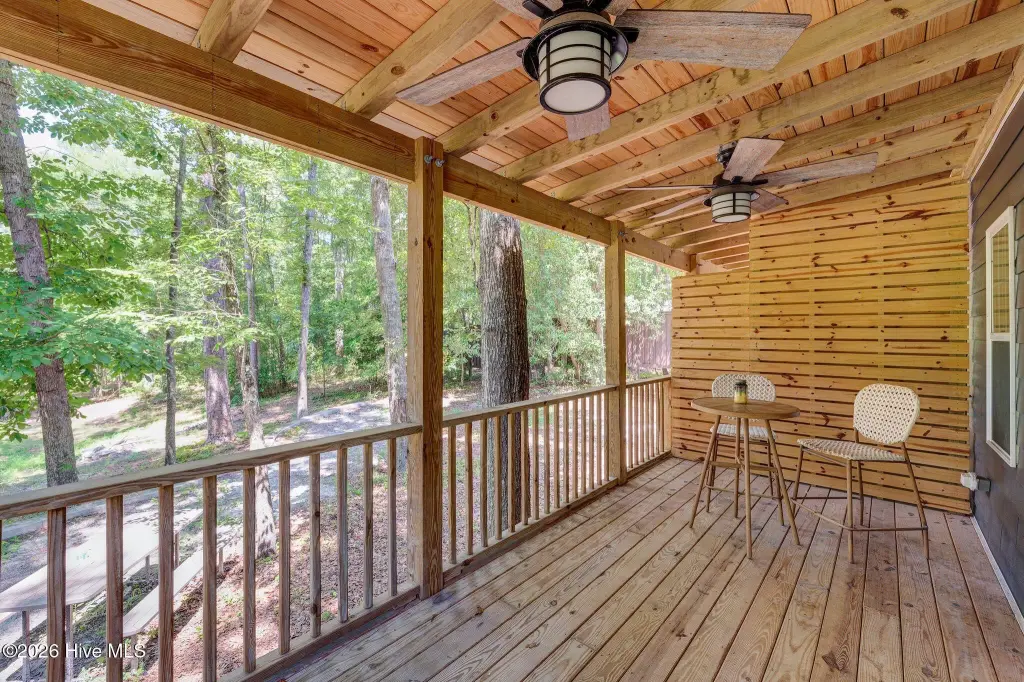
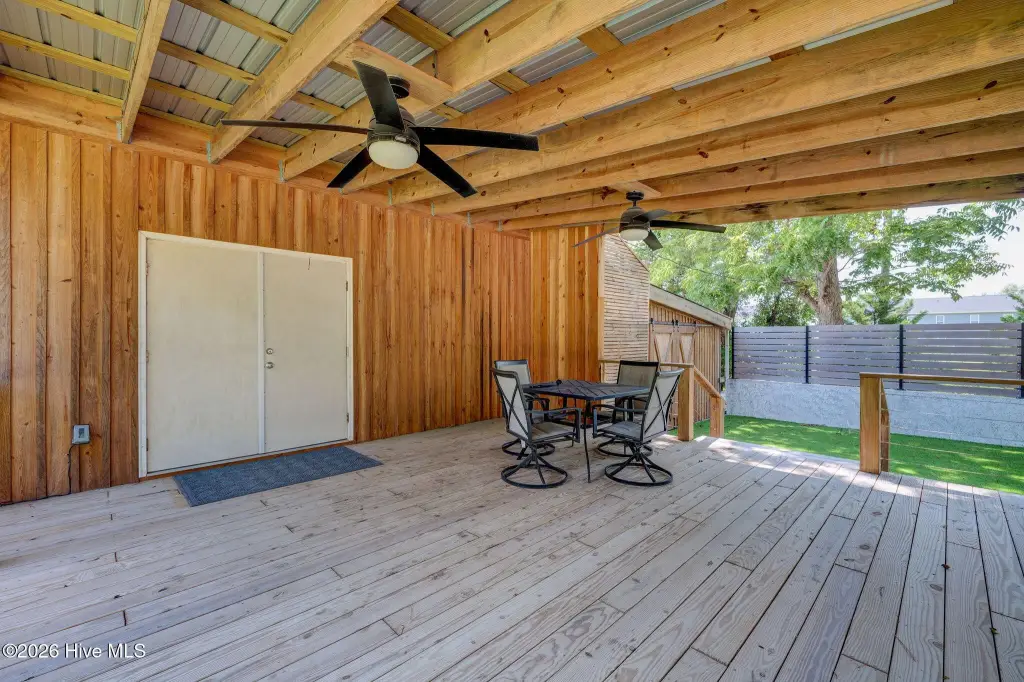
Porch, Deck
Interior features
Ceiling Fan(s)
Exterior features
Balcony
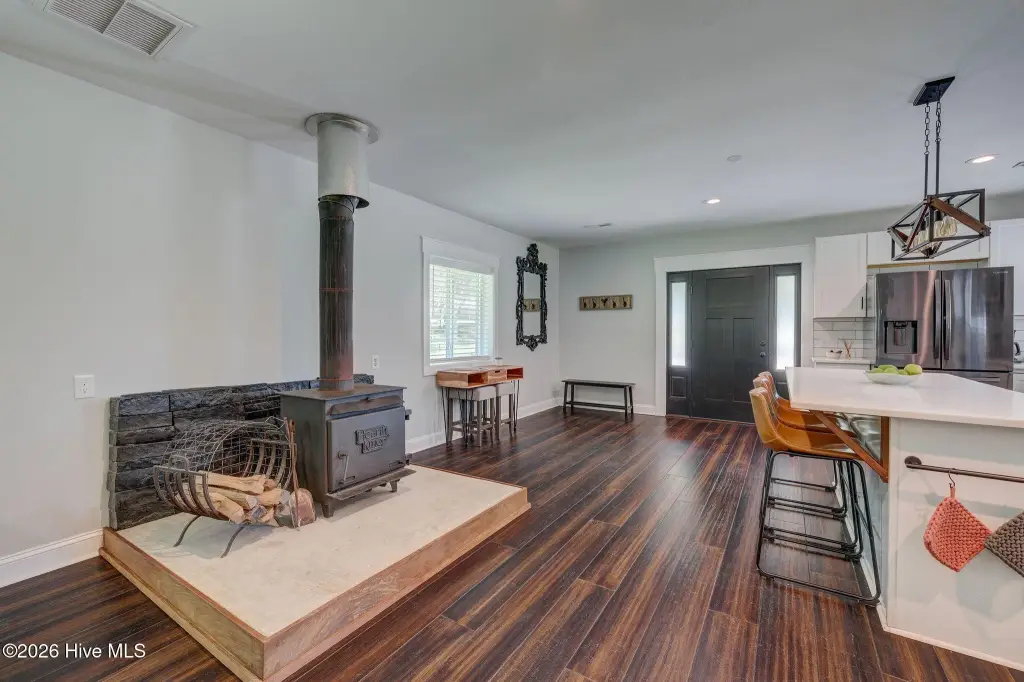
Fireplace
1
Subdivision
Hampstead
View
Lake
Elementary school
Topsail
Middle school
Topsail
High school
Topsail
Directions
Highway 17 To Peanut Rd to Pansy Ln
Standard status
Active Under Contract
APN
3282-88-9940-0000
Size
2,308 SF
Lot size
9.66 Acres
Taxes and HOA fees
Tax Year
2026
Tax Description
TRACT 1 PER MB 73/112 & DB 4828/1127 N/S PANSY LN
Legal Description
TRACT 1 PER MB 73/112 & DB 4828/1127 N/S PANSY LN
Utilities
Sewer type
Septic Tank
Heating system
Heat Pump (Heating), Electric (Heating), Forced Air
Cooling system
Central Air, Heat Pump
Water source
Well
Building Details
Year built
1978
Floors in Building
2
Number of units
4
Flooring type
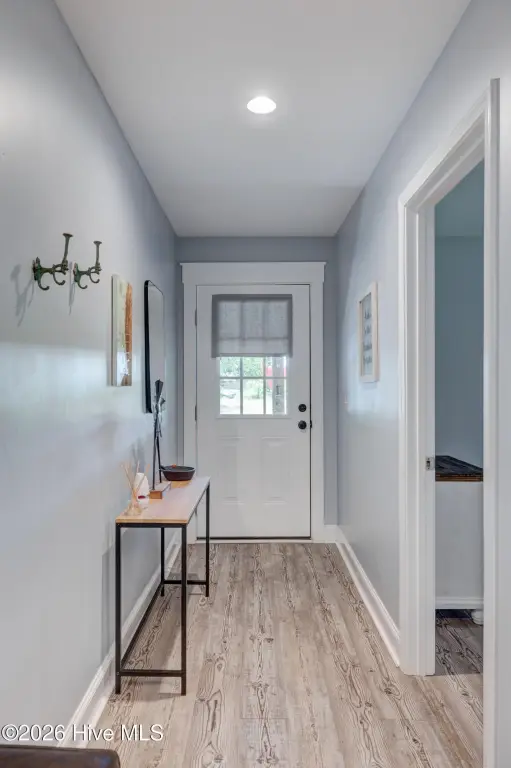
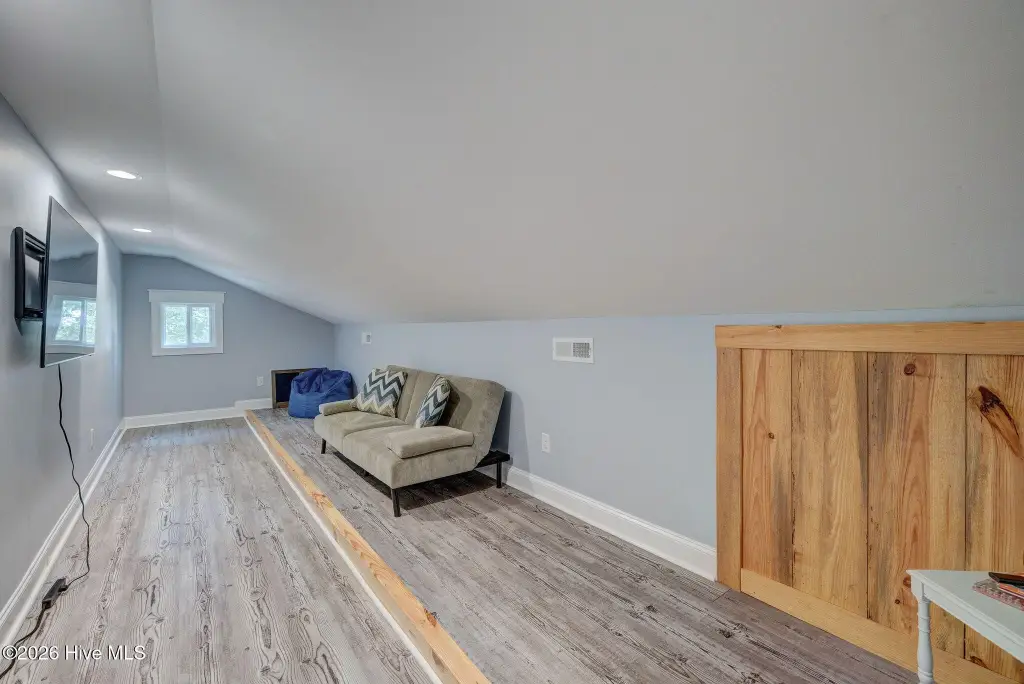
Hardwood, Lvt/lvp, Tile - Ceramic
Building materials
Vinyl Siding, Fiber Cement, Wood Frame
Roof type
Shingle
Listing Agency:
Coastal Properties
(910) 256-8171
Listed By:
Jeffrey Amato · License #315033
(910) 409-5003
Added: Mar 5
Changed: Sep 12
Last Checked: Sep 26 at 3:06AM
MLS# 100584183
Copyright © 2026 Hive MLS. All rights reserved. All information provided by the listing agent/broker is deemed reliable but is not guaranteed and should be independently verified.
Investment Insights
Based on property information with market context.
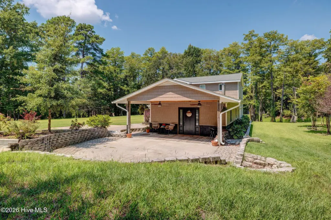
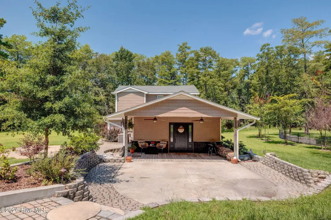
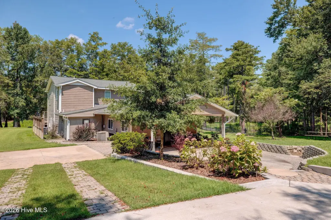
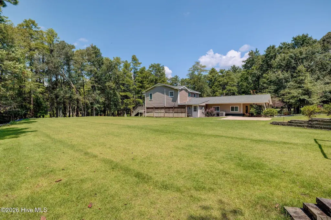
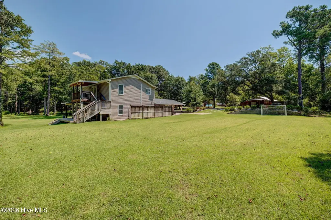
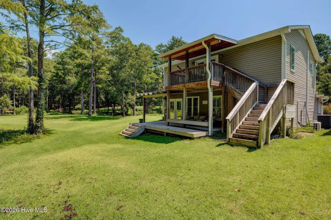
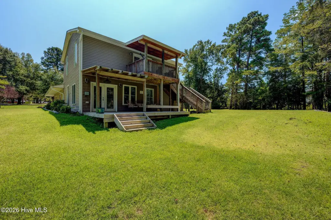
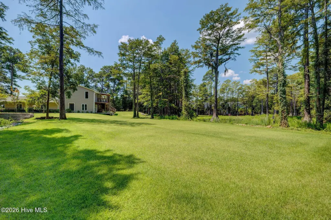
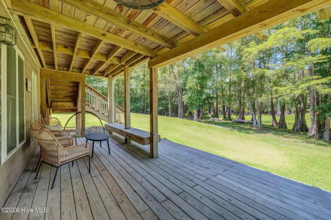
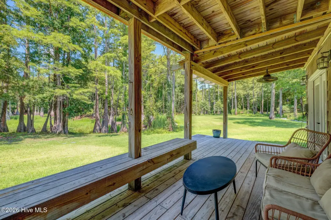
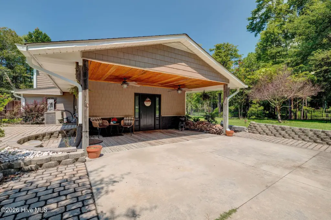
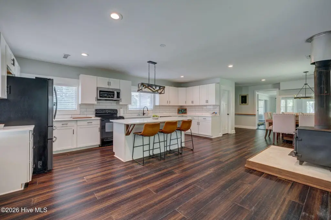
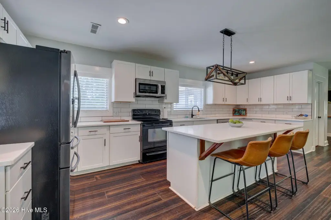
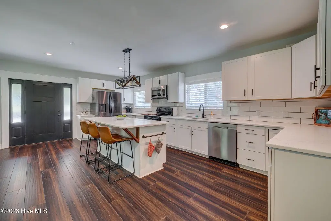
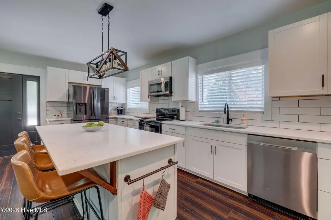
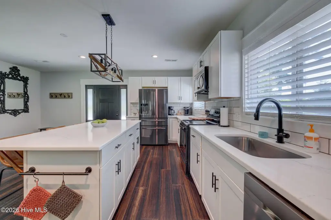
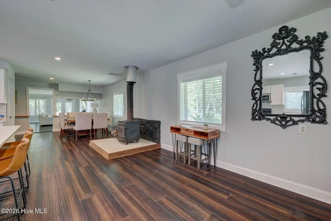
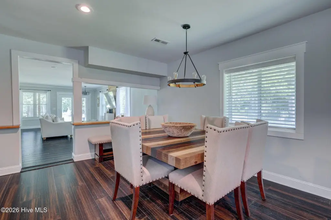
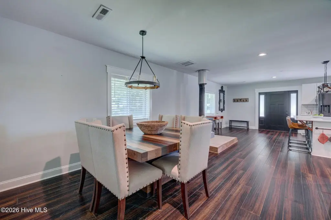
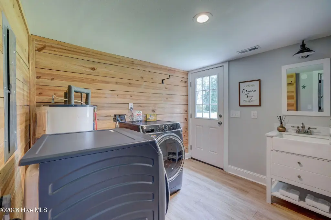
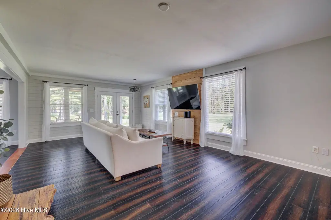
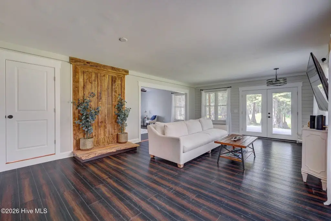
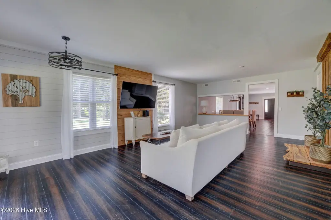
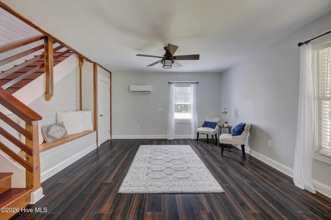
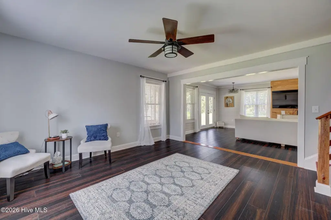
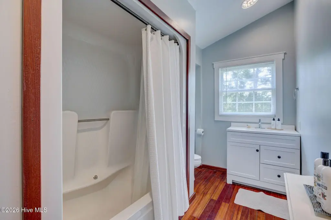
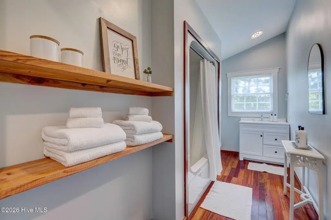
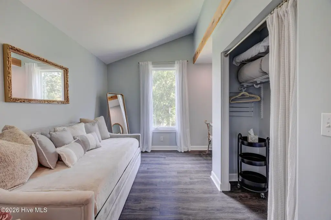
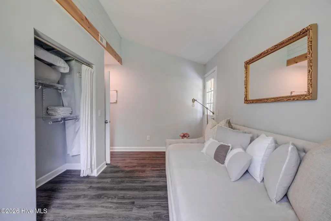
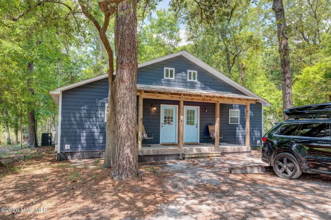
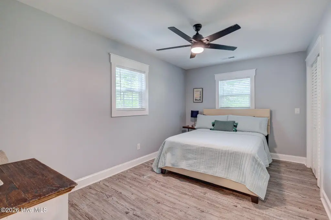
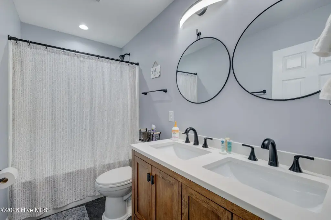
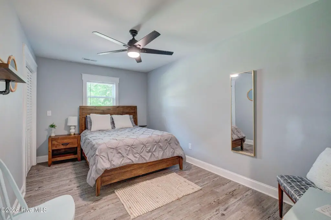
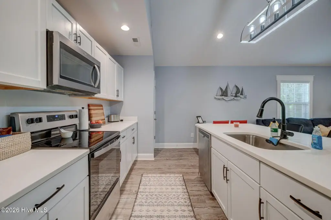
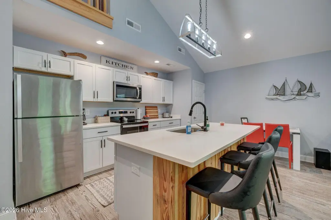
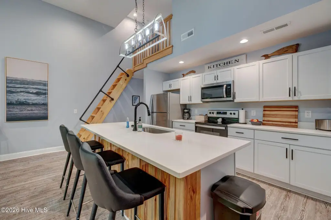
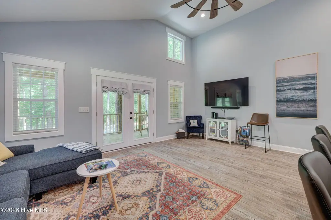
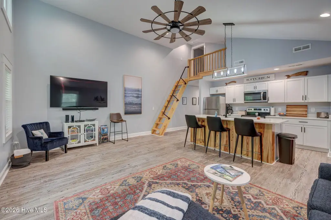
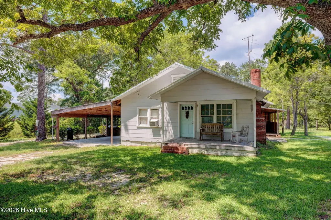
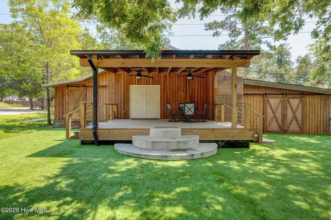
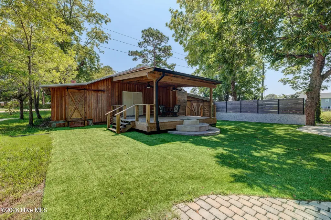
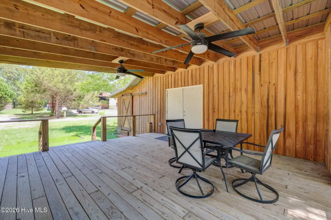
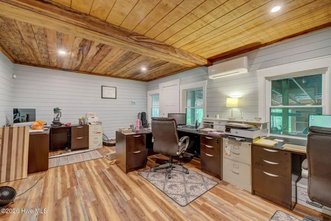
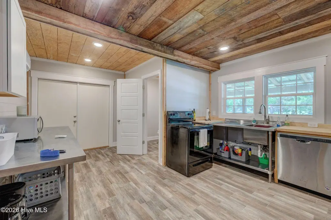
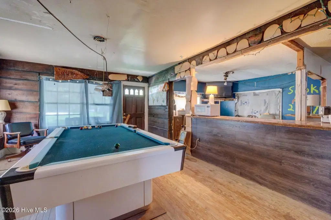
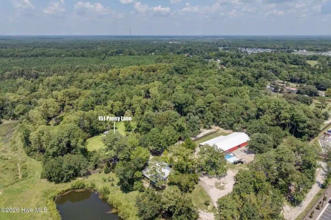
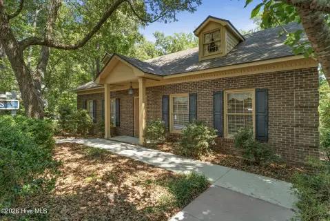
This multifamily property combines three structures across 9.66 acres in Hampstead: a main house, a duplex, and a separate office and workshop building. The principal residence contains 2,308 square feet, while the property also includes multiple bedrooms and bathrooms across the residential improvements. Interior finishes include hardwood, ceramic tile, and LVT/LVP flooring, with ceiling fans, a fireplace, decks, porches, and a balcony. Vinyl siding, fiber cement, and wood-frame construction are represented across the improvements.
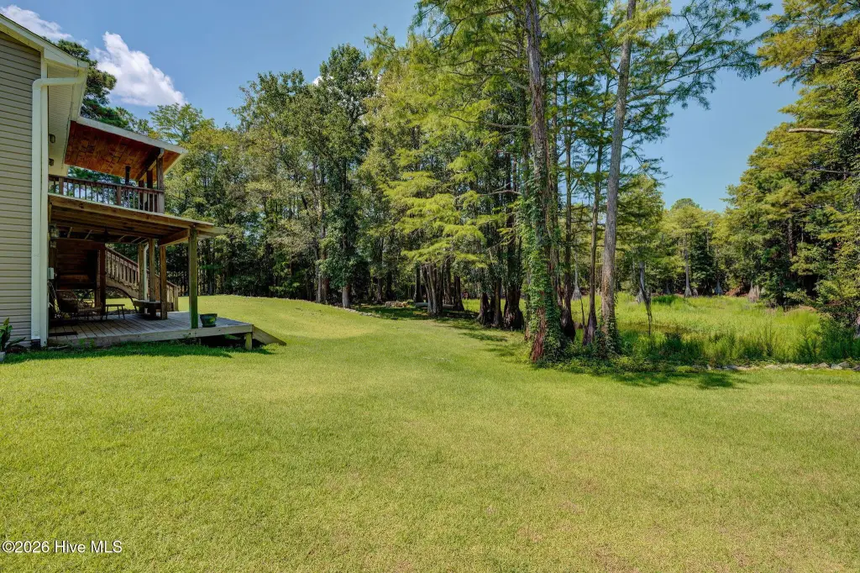
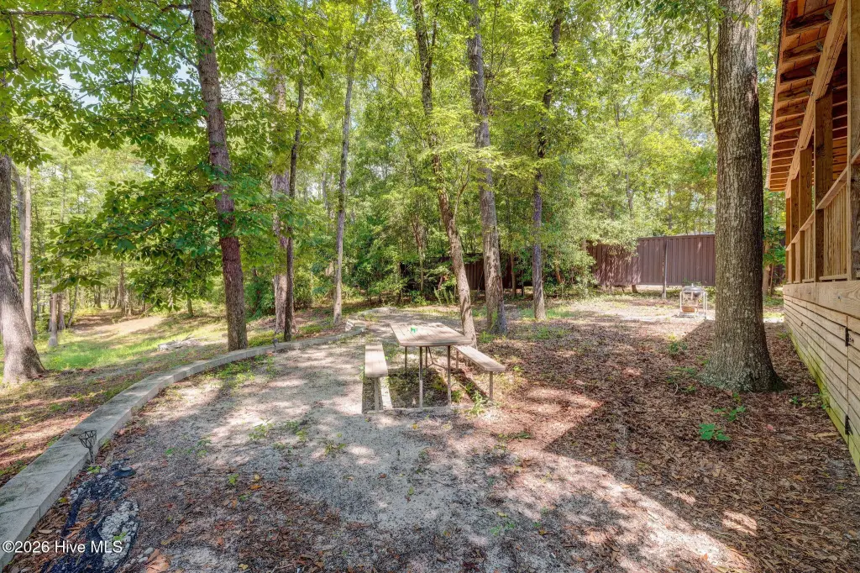
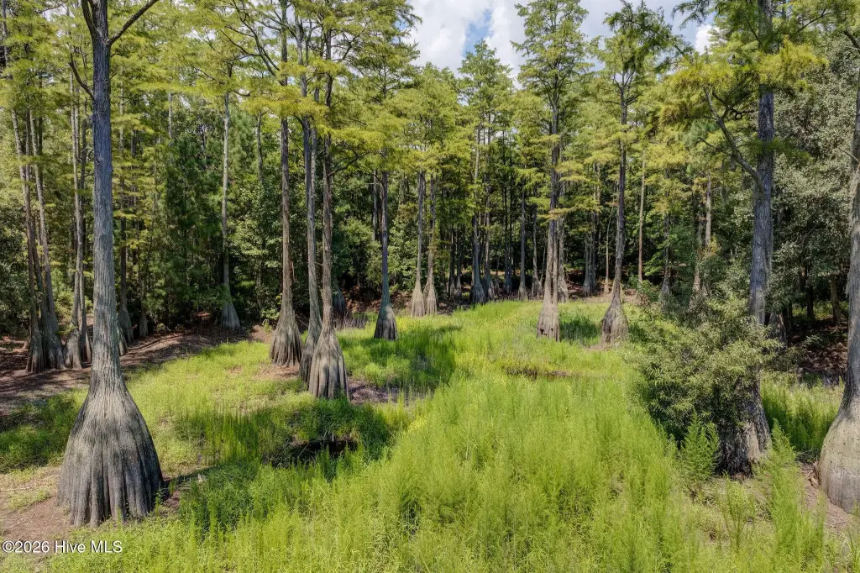
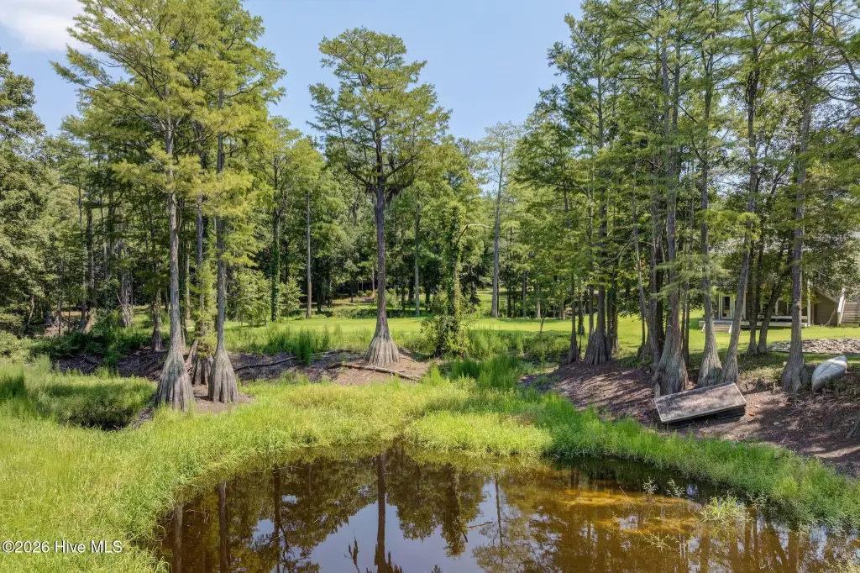
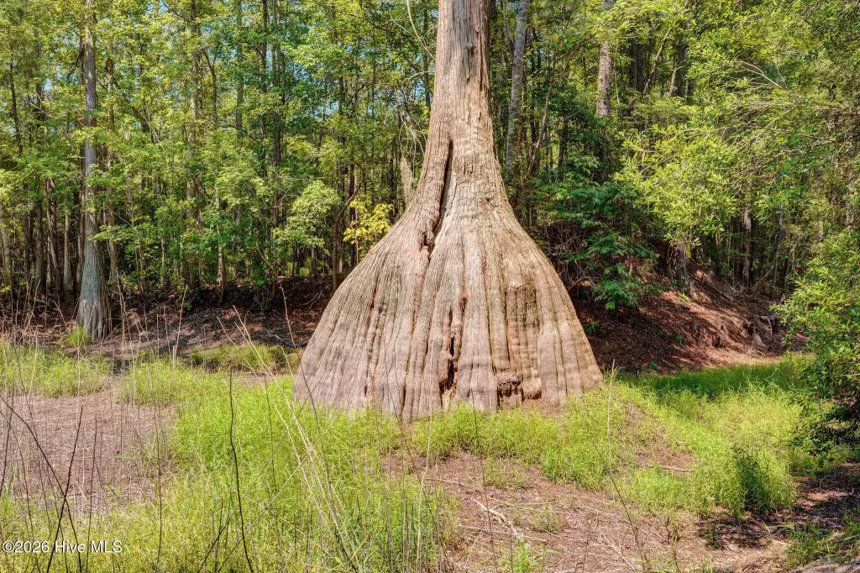
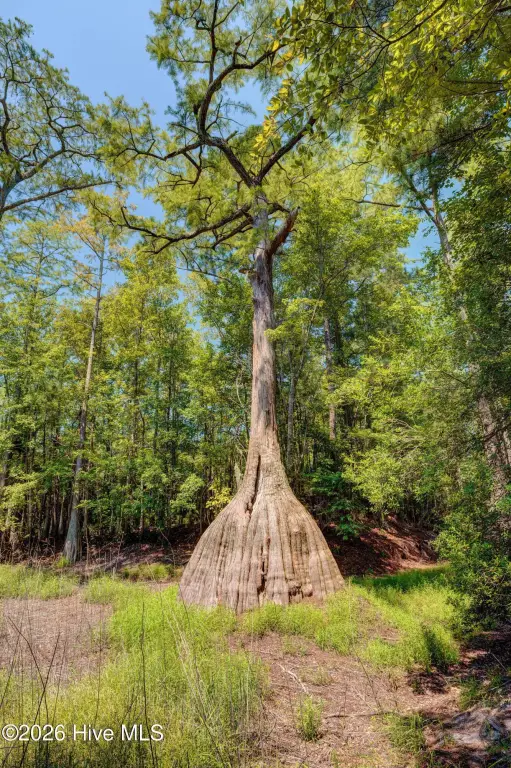
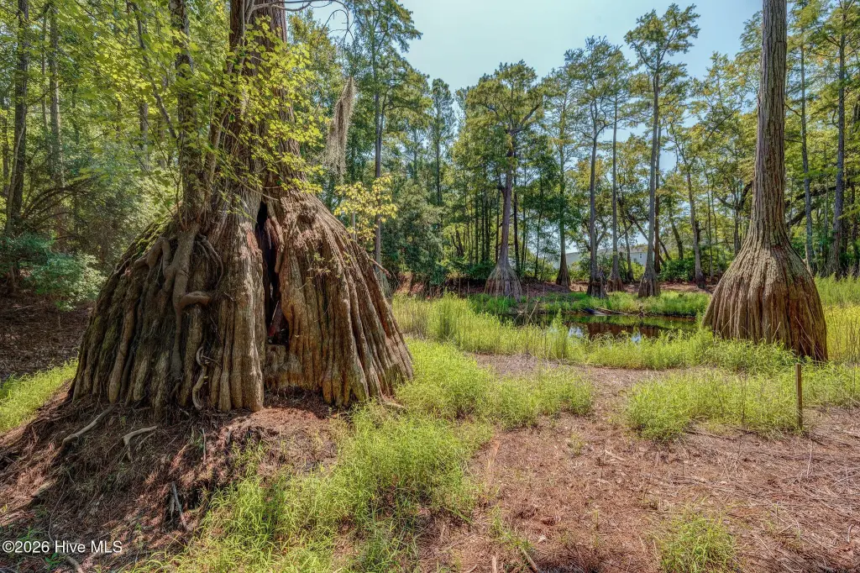
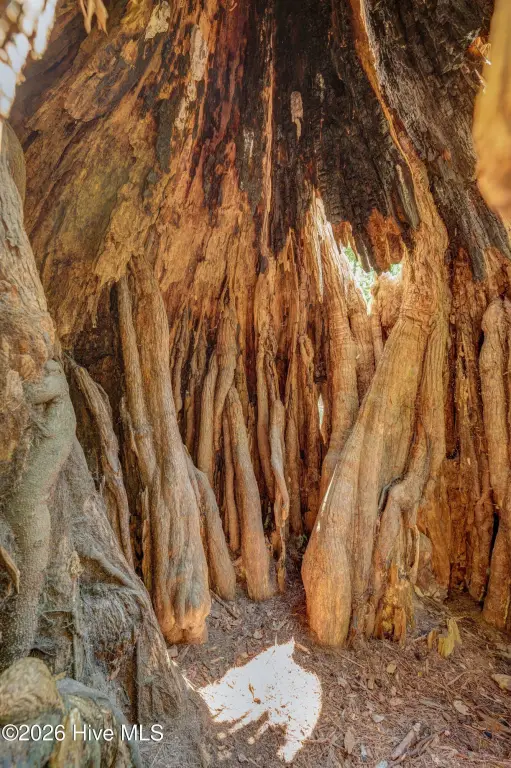
The wooded property includes Cypress ponds and is served by a private well and septic tank. Heating is provided by electric systems, heat pumps, and forced air, with heat-pump and central-air cooling. Built in 1978, the property is located in Hampstead, NC, within Pender County and carries RP zoning.
The wooded property includes Cypress ponds and is served by a private well and septic tank. Heating is provided by electric systems, heat pumps, and forced air, with heat-pump and central-air cooling. Built in 1978, the property is located in Hampstead, NC, within Pender County and carries RP zoning.
Key Highlights
- 9.66‑acre multifamily property in Hampstead, NC
- Three structures: main house, duplex, and office/workshop building
- Main residence contains 2,308 square feet
Property Analytics
Unlock full access to Insights
Subscribe to Realmo Intelligence
Open Analytics
Current Use
Location Intelligence
Trade Area within ½ mile
429
Businesses Nearby
Explore this area
Business Placement
Demographics for 28443, NC
25,074
Population
11,276
Households
2.2
Avg Household Size
42
Median Age
40%
College-Educated
94%
High-School Grad
145.8 sq mi
ZIP Area
172
Density / Sq Mi
$89,392
Median Household Income
$45,933
Median Earnings
$1,372
Median Rent
$356,500
Median Home Value
Check the figures for this property
Cap Rate, Value Estimation, Potential NOI and more
View Realmo Analytics
Market
Vacancy Rate% for Multifamily in South region

Questions? Ask Rey
Realmo’s AI knows this listing — price, zoning, demand, history. Ask anything.




Frequently Asked Questions
What type of property is this?
Multifamily property - Multiple residential structures include a main house, duplex, and separate office-workshop space on a private wooded setting.
Where is this multifamily property located?
The property is located at 151 Pansy Lane Hampstead, NC.
What is the asking price?
The asking price for this property is $1,900,000.
What are key features of this property?
This property features: 9.66‑acre multifamily property in Hampstead, NC; Three structures: main house, duplex, and office/workshop building; Main residence contains 2,308 square feet


