Mixed-Use Office and Apartment
151 N 4th St Dekalb, IL 60115
151 N 4th St, Dekalb, IL, 60115
Contact for pricing
For Sale
Contact for pricing
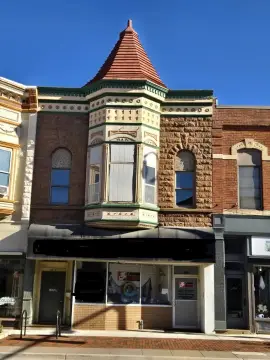
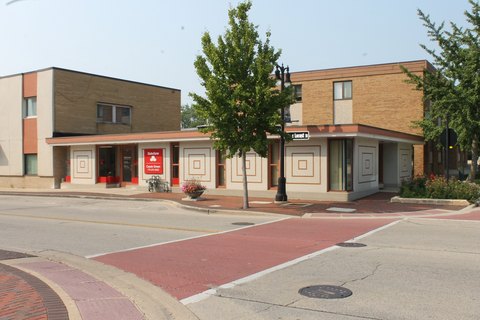
Mixed-use building with vacant apartments and multiple office units, plus basement parking garage and submitted rehab plans.
Days on Market103
Property Features for 151 N 4th St
General Information
- Standard status
- Active
- Property subtype
- Mixed Use
Listing agency
RVG Commercial Real Estate
Listed by
Sam Patterson · License #IL 475154735
Source
Crexi
Added: Apr 11 Updated: Jul 20 at 4:42PM Checked: Jul 22 at 7:52AM
Displayed information is deemed reliable but is not guaranteed and should be independently verified. All listing content including descriptions, pricing, images are the copyrighted material of RVG Commercial Real Estate
Investment Insights
Based on property information with market context.
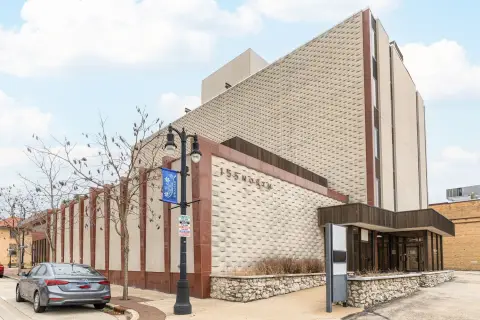
This mixed-use building includes five large apartments and eight to 10 individual office units, with basement parking garage. Apartments are currently vacant and in need of full rehab; the structure is already mostly demolished, leaving plumbing, framing, and approximately 50% of drywall in place. The property also features over 12-foot ceilings, with the possibility to go higher where a double ceiling is in place, along with building materials available for apartment kitchens, bathrooms, and flooring.
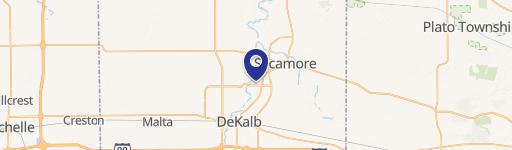
First-floor office space has a few tenants. Plans have already been submitted to the city for apartment rehabilitation, ready for a new owner to take over. The building is located in downtown DeKalb within a TIF district. An $25,000 AIP Grant for exterior renovations is available and can be transferred to new ownership if completed before August 2022.
The basement parking can provide additional income or be converted to storage units, and the buyer can verify the option to convert back half of the first floor to apartments with the City. There is also an opportunity to lease second-floor office space by fully demolishing upstairs, with ownership willing to build to suite. The office space includes a noted 30-foot tall bow truss ceiling. Across the street is a newly built 92-unit apartment complex with retail.
First-floor office space has a few tenants. Plans have already been submitted to the city for apartment rehabilitation, ready for a new owner to take over. The building is located in downtown DeKalb within a TIF district. An $25,000 AIP Grant for exterior renovations is available and can be transferred to new ownership if completed before August 2022.
The basement parking can provide additional income or be converted to storage units, and the buyer can verify the option to convert back half of the first floor to apartments with the City. There is also an opportunity to lease second-floor office space by fully demolishing upstairs, with ownership willing to build to suite. The office space includes a noted 30-foot tall bow truss ceiling. Across the street is a newly built 92-unit apartment complex with retail.
Key Highlights
- Mixed‑use building with 5 large apartments plus 8–10 individual office units, located in Downtown DeKalb
- Apartments are vacant and in need of full rehab; mostly demolished with plumbing, framing, and about 50% of drywall in place
- Over 12 ft ceilings, with a double ceiling in place and possibility to go higher
Property Analytics
Location Intelligence
Current Use by Public Records
deviant desires photography
Photography Service
Independent Environmental Inc
Environmental Consultant
Automated Pro Market ...
Advertising Agency
Similar For Sale Nearby
FAQs
What type of property is this?
Apartment building - Mixed-use building with vacant apartments and multiple office units, plus basement parking garage and submitted rehab plans.
Where is this apartment building located?
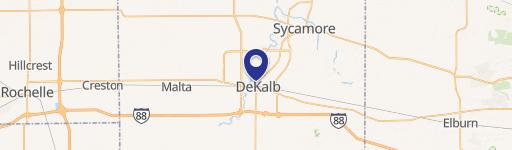
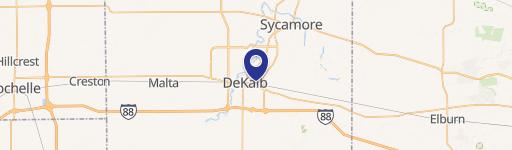
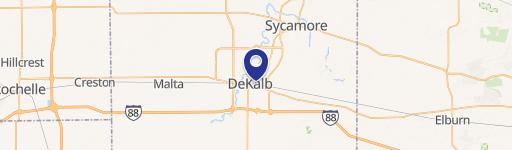
The property is located at 151 N 4th St Dekalb, IL.
What are key features of this property?
This property features: Mixed‑use building with 5 large apartments plus 8–10 individual office units, located in Downtown DeKalb; Apartments are vacant and in need of full rehab; mostly demolished with plumbing, framing, and about 50% of drywall in place; Over 12 ft ceilings, with a double ceiling in place and possibility to go higher



