Three-Level Multi-Use Commercial
For Sale
Contact for pricing
Pending
151 E High St, East Hampton, CT 06424
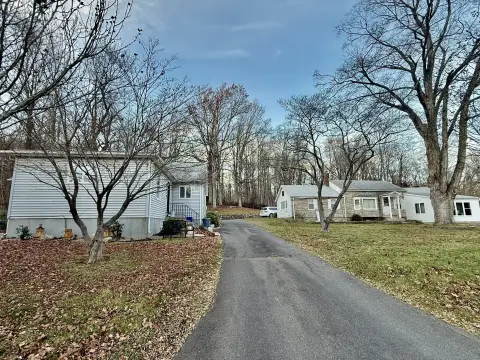
Three-level building with open floor plans, 10-foot ceilings, and parking for about 70 cars.
Property SizeContact for details
Days on Market148
Property Features for 151 E High St
General Information
Standard status
Pending
Property subtype
Retail
Listing Agency:
Berkshire Hathaway HomeServices New England Properties East Hampton
Listed By:
Cynthhia Pond · License #CT 0547556
Source:
Crexi
Added: Apr 11
Changed: Aug 16
Last Checked: Sep 4 at 12:13PM
Displayed information is deemed reliable but is not guaranteed and should be independently verified. All listing content including descriptions, pricing, images are the copyrighted material of Berkshire Hathaway HomeServices New England Properties East Hampton
Investment Insights
Based on property information with market context.
This three-level commercial building was previously used as a day care and includes built-out spaces that could support a variety of concepts. The layout features an open floor plan on each level with most walls described as easily removable for buildout. Each floor includes multiple half baths, one shower bath, along with kitchen space and office space. The property also includes wired security and a smoke/fire system.
The building offers separate entries and exits for each level, along with a Trex ramp to the main floor. Natural gas and city sewer are available, and the site includes wooden fencing and chain link fencing, with parking for about 70 cars and additional availability on-site. The property is described as having views of Lake Pocotopaug and provides easy access to Routes 2, 66, and 16.
The seller notes the building could be subdivided to suit individual tenants and highlights possible redevelopment options, subject to permits.
The building offers separate entries and exits for each level, along with a Trex ramp to the main floor. Natural gas and city sewer are available, and the site includes wooden fencing and chain link fencing, with parking for about 70 cars and additional availability on-site. The property is described as having views of Lake Pocotopaug and provides easy access to Routes 2, 66, and 16.
The seller notes the building could be subdivided to suit individual tenants and highlights possible redevelopment options, subject to permits.
Key Highlights
- 10,978 SF, three‑level commercial building with open floor plans on each level
- 10‑foot ceilings throughout and multiple half baths plus one shower bath; kitchen and office spaces on each floor
- Natural gas and city sewer, with wired for security and smoke/fire system
Property Analytics
Property Profile
Current Use
Location Intelligence
Trade Area within ½ mile
110
Businesses Nearby
Under-served
Demand for This Use
Explore this area
Business Placement
Demographics for 06424, CT
12,403
Population
5,223
Households
2.4
Avg Household Size
45
Median Age
37%
College-Educated
94%
High-School Grad
39.2 sq mi
ZIP Area
316
Density / Sq Mi
$116,645
Median Household Income
$59,813
Median Earnings
$1,338
Median Rent
$322,700
Median Home Value

Questions? Ask Rey
Realmo’s AI knows this listing — price, zoning, demand, history. Ask anything.




Similar Off Market Nearby
- BrightPath East Hampton Child Care Center — 140 E High St, East Hampton, CT 06424
Frequently Asked Questions
What type of property is this?
Day care center - Three-level building with open floor plans, 10-foot ceilings, and parking for about 70 cars.
Where is this day care center located?
The property is located at 151 E High St East Hampton, CT.
What are key features of this property?
This property features: 10,978 SF, three‑level commercial building with open floor plans on each level; 10‑foot ceilings throughout and multiple half baths plus one shower bath; kitchen and office spaces on each floor; Natural gas and city sewer, with wired for security and smoke/fire system



