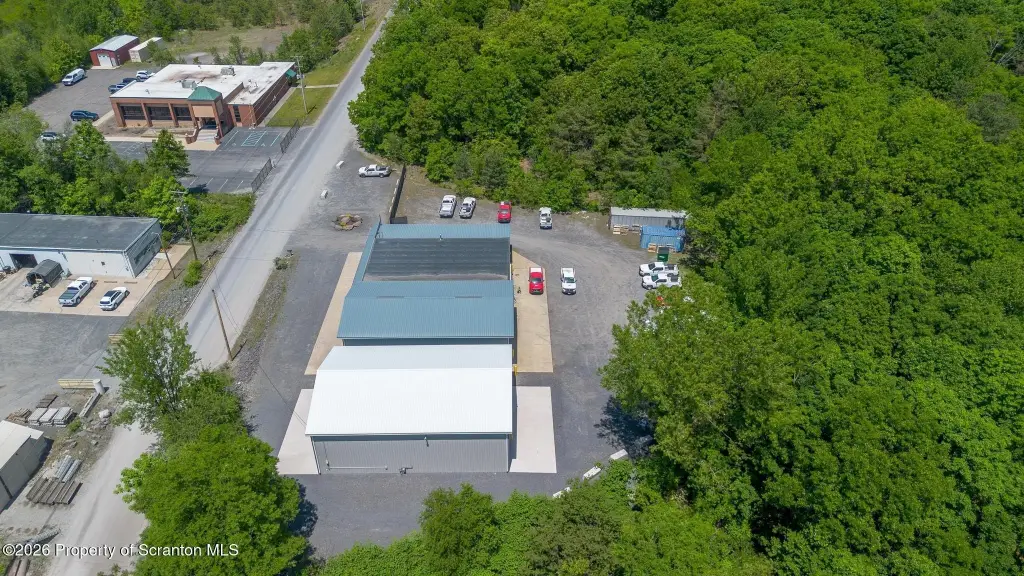
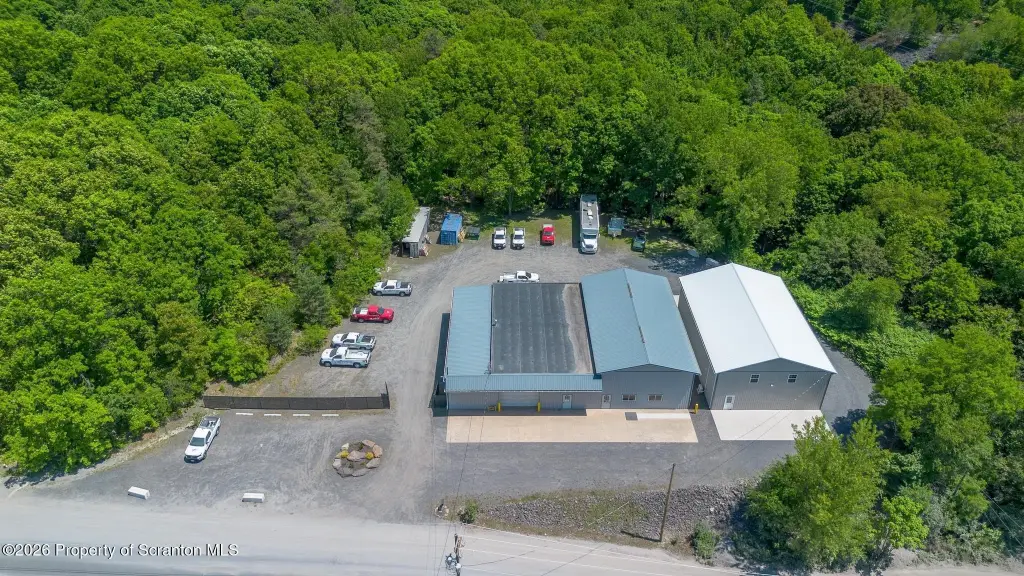
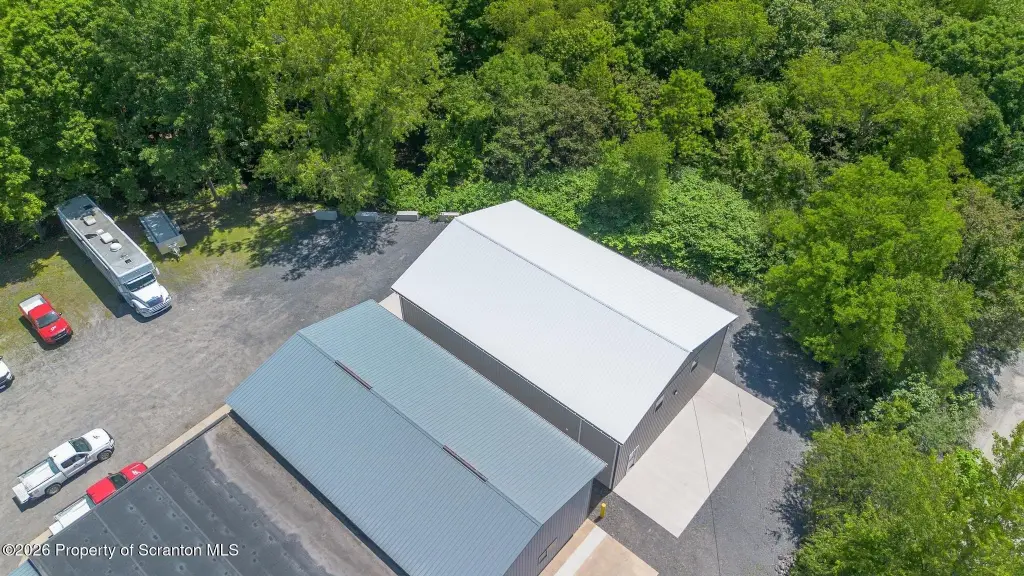
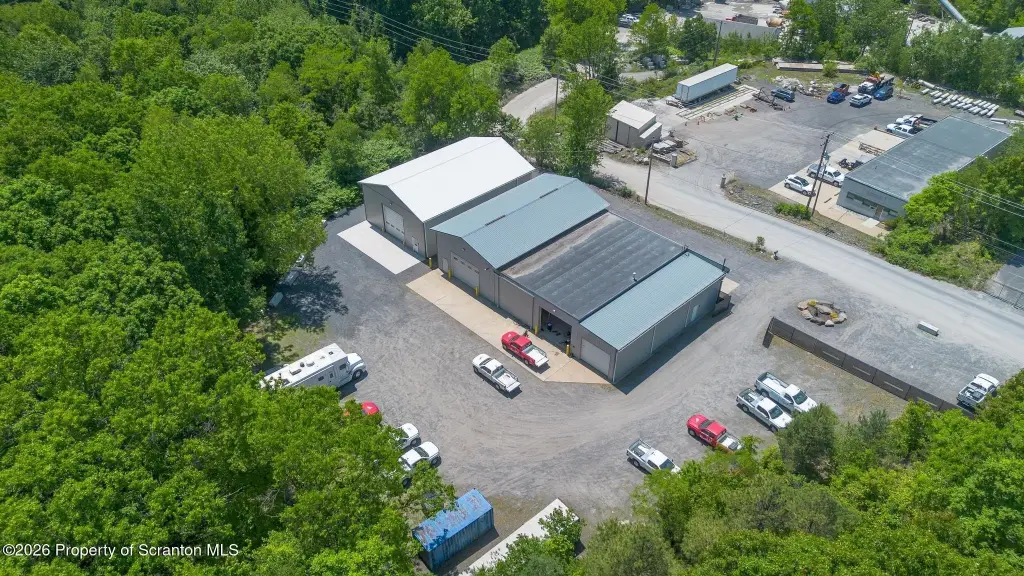
Brand-New Flex Space with Overhead
151 Brown rd Pittston, PA 18640
For Lease
$4,000/Mo
COMMERCIAL - Pittston, PA
Property Size3,000 SF
Lot Size1.37 Acres
Days on Market48
Property Features for 151 Brown rd
General Information
- Property type
- Commercial Lease
- Property subtype
- Other
- Property condition
- Under Construction
- Zoning
- C2
- Parking features
- Parking Lot, Garage
- Security features
- Security
- Exterior features
- Private Entrance, Smart Camera(s)/Recording
- Standard status
- Active
- APN
- 70-F12S1-001-02D-000
- Size
- 3,000 SF
- Lot size
- 1.37 Acres
Taxes and HOA fees
- Tax Year
- 2025
- Tax Description
- 12 Months
- Tax Annual Amount
- 2800
Utilities
- Utilities
- Cable Available
- Sewer type
- Public Sewer
- Heating system
- Natural Gas
- Cooling system
- Central Air, Ceiling Fan(s)
- Water source
- Public
Building Details
- Year built
- 2025
- Floors in Building
- 2
- Number of units
- 1
- Flooring type
- Vinyl, Concrete
- Building materials
- Aluminum Siding
Listing Agency:
ERA One Source Realty
(570) 587-9999
Listed By:
Kelly Hrobuchak
(570) 351-1351
Added: Jun 9
Changed: Jul 9
Last Checked: Jul 26 at 4:06PM
MLS# SC262704
Copyright © 2026 Greater Scranton Board of Realtors MLS. All rights reserved. All information provided by the listing agent/broker is deemed reliable but is not guaranteed and should be independently verified.
Investment Insights
Based on property information with market context.
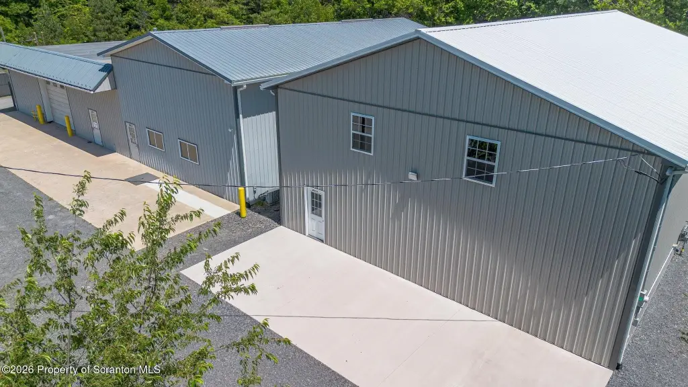
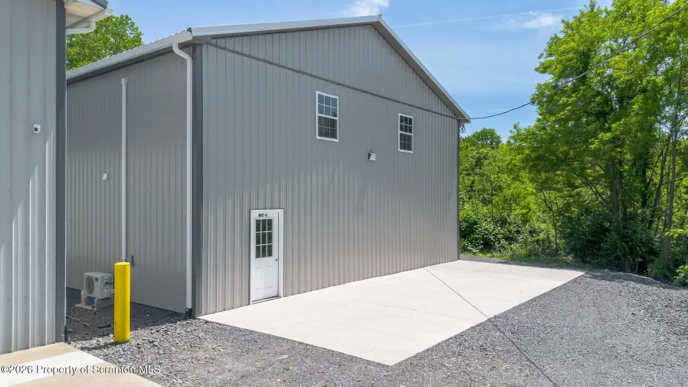
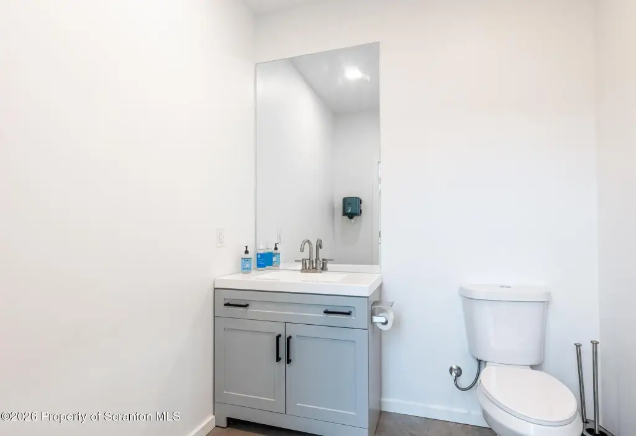
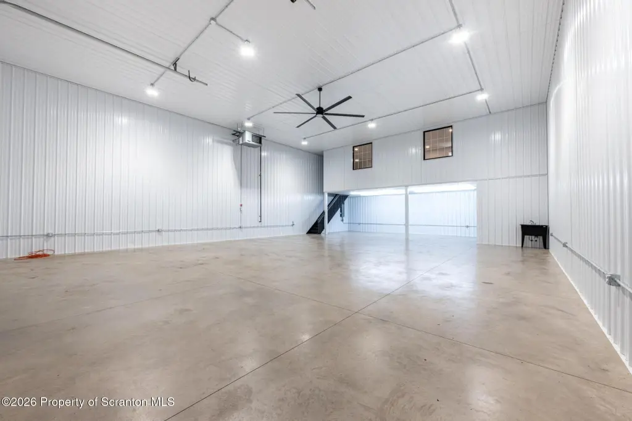
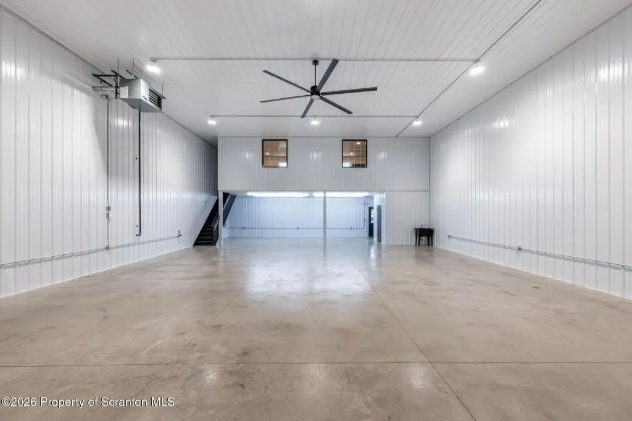
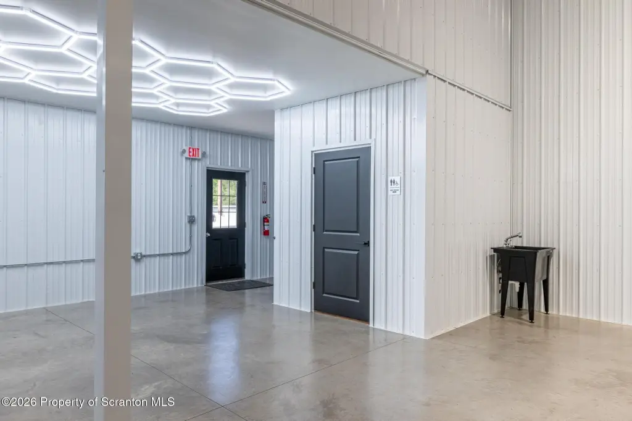
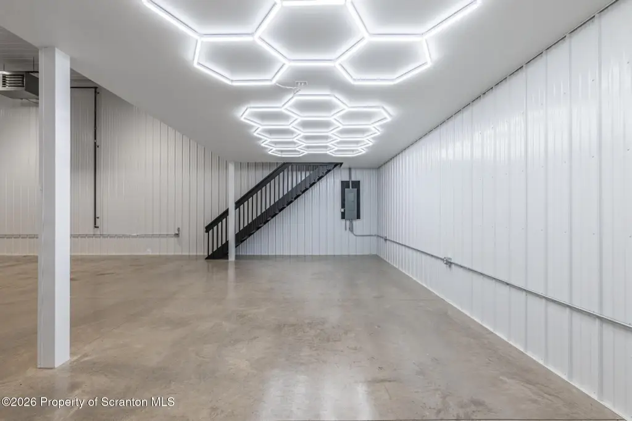
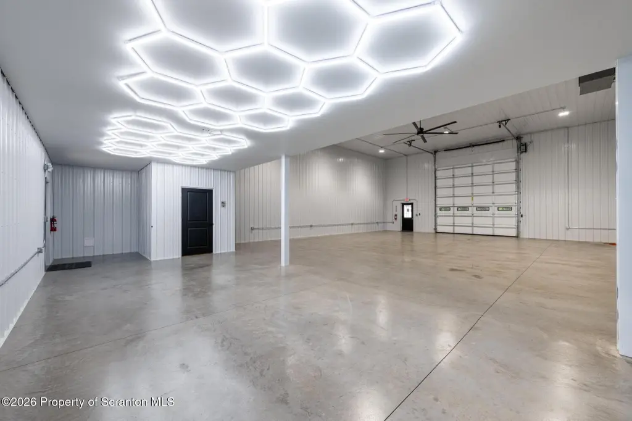
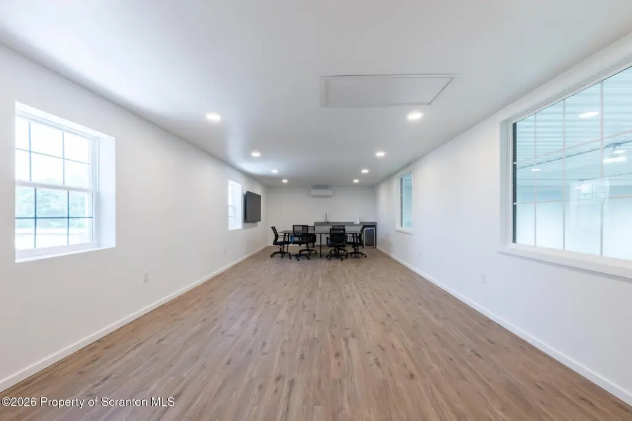
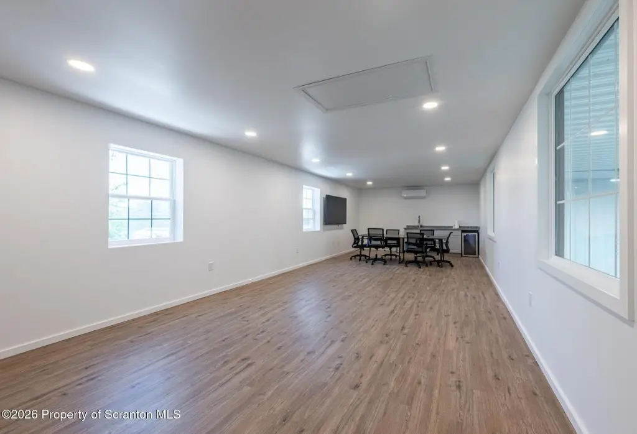
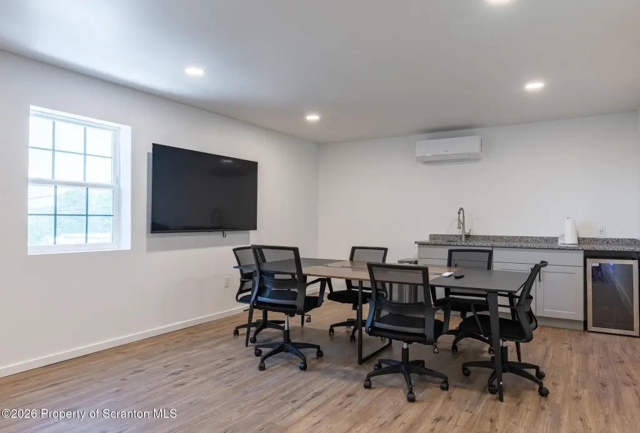
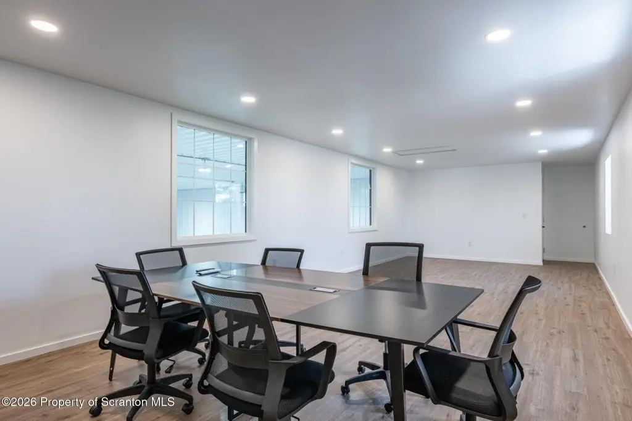
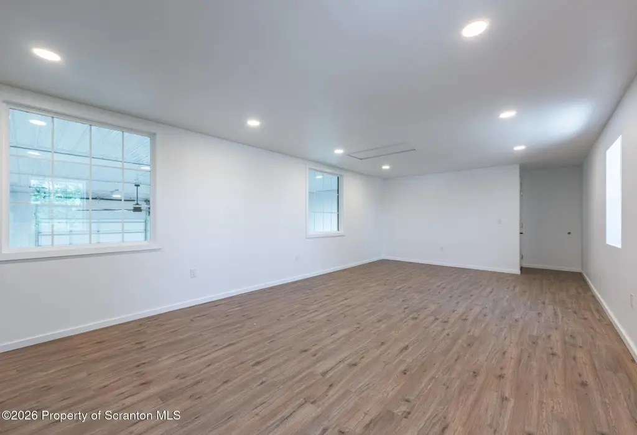
This brand-new flex space is offered in a newly constructed building and provides approximately 3,000 square feet designed for a range of commercial and specialty uses. The main level features a spacious open floor plan with an impressive 28-foot ceiling, polished concrete floors, bright LED lighting, gas heat, and central air. A private restroom serves the unit, and there is a finished upper-level office or conference area overlooking the main floor. Additional space is also available via a mezzanine level that can support office, lounge, display, or storage needs.
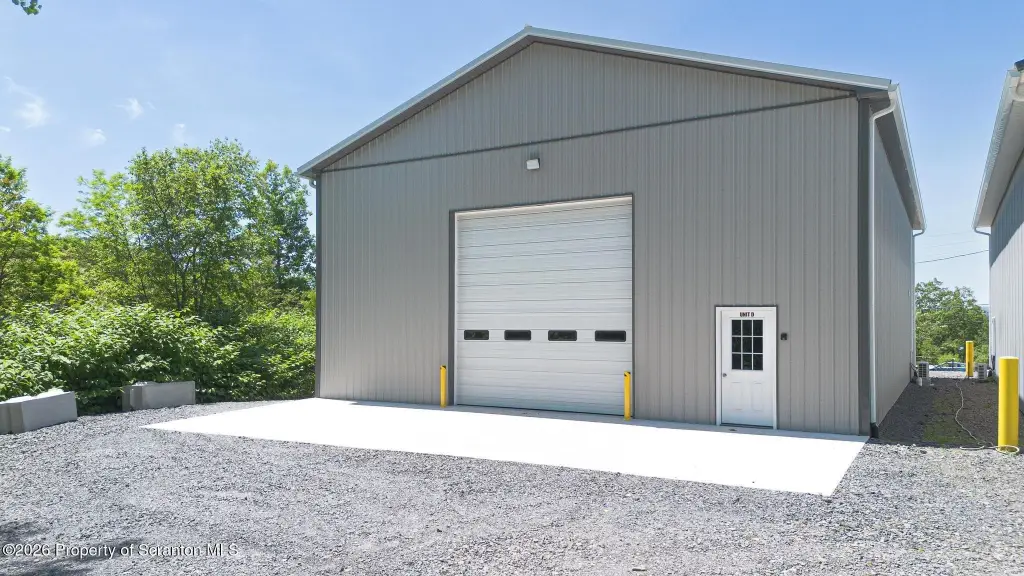
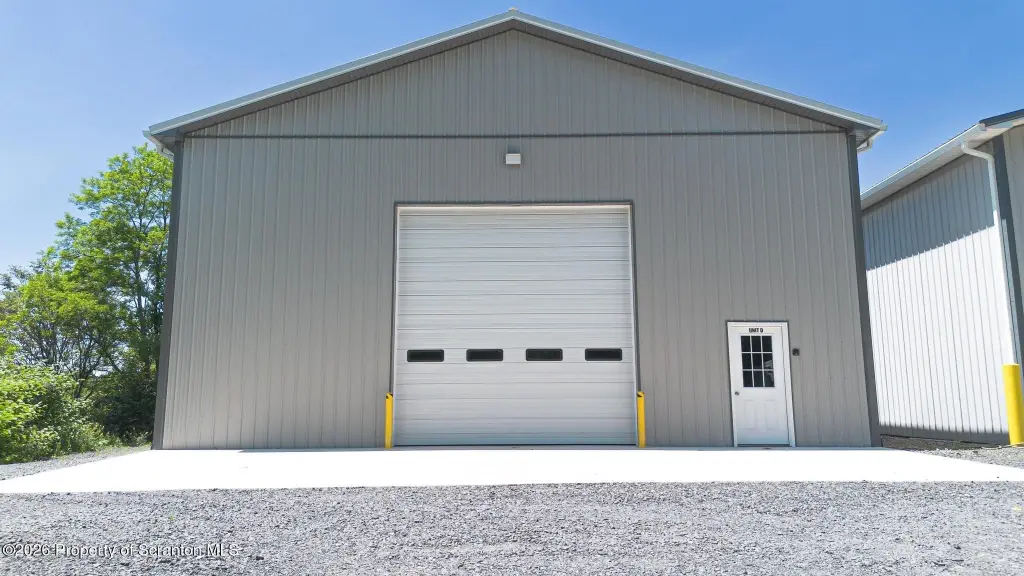
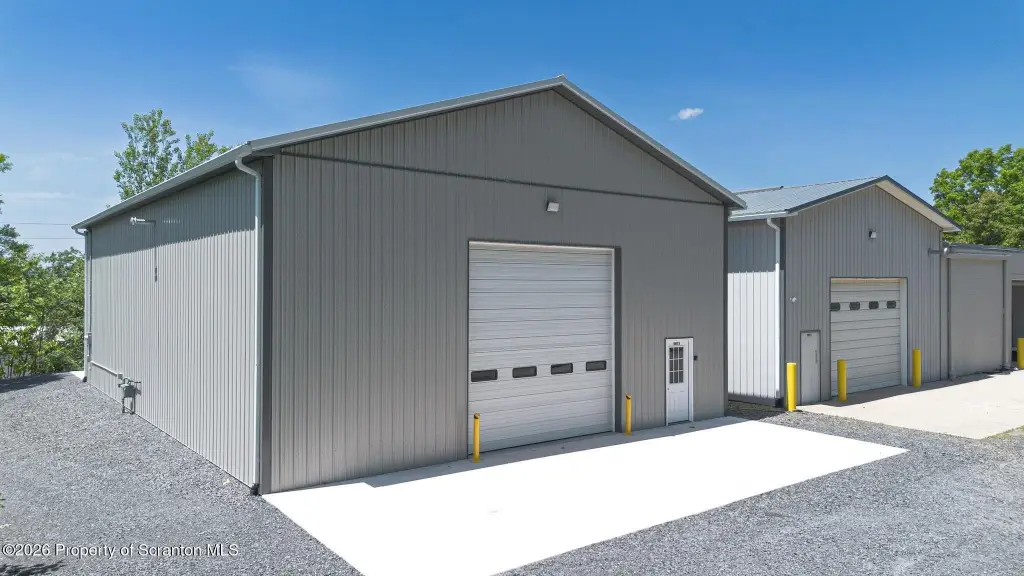
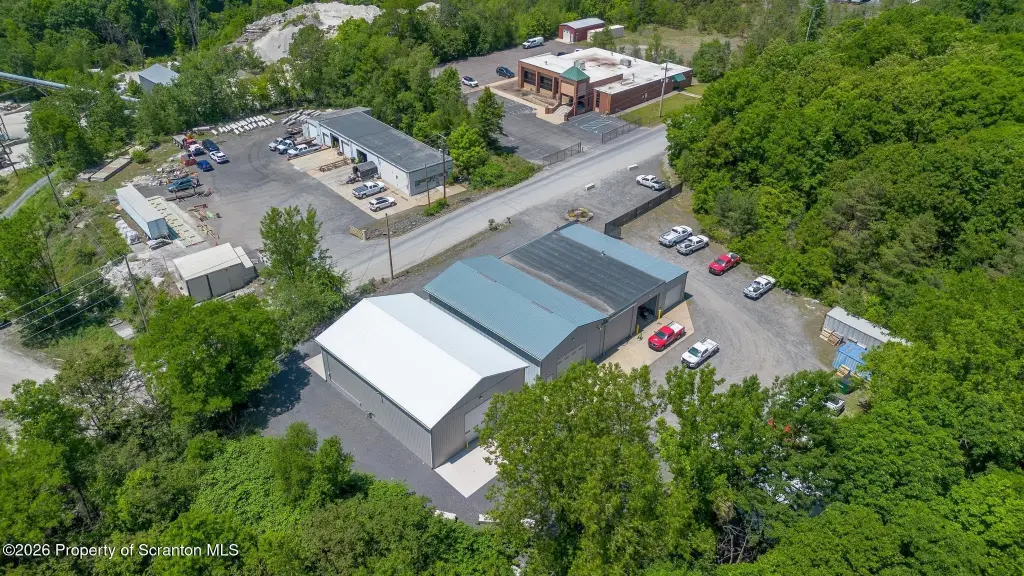
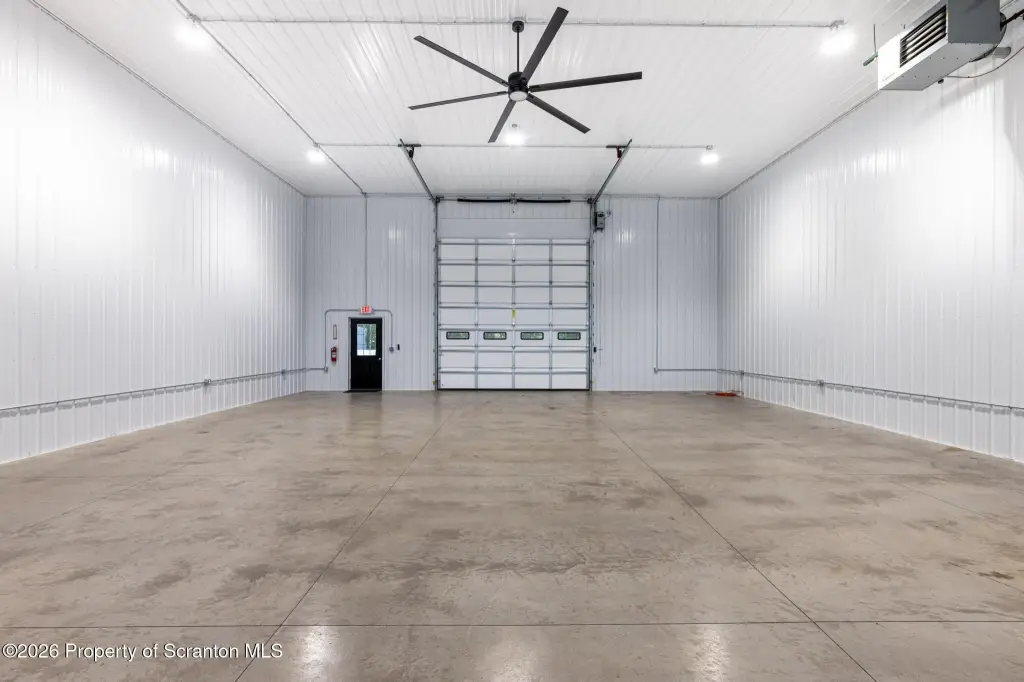
The warehouse area includes a 14' x 14' overhead door for convenient equipment, vehicle, and inventory movement. The unit is separately metered with its own gas and electric service. The property is located in Pittston, PA within a C2 zoning designation and includes ample on-site parking. The listing notes convenient access to major highways.
For tenants seeking a turnkey indoor workspace that combines showroom- or office-style improvements with functional loading access, this flex configuration is designed to support both operational and storage requirements. The listing specifies that no auto sales or mechanic shop uses are permitted, aligning the space with professional services, specialty trades, e-commerce, vehicle storage, and other approved commercial uses.
The warehouse area includes a 14' x 14' overhead door for convenient equipment, vehicle, and inventory movement. The unit is separately metered with its own gas and electric service. The property is located in Pittston, PA within a C2 zoning designation and includes ample on-site parking. The listing notes convenient access to major highways.
For tenants seeking a turnkey indoor workspace that combines showroom- or office-style improvements with functional loading access, this flex configuration is designed to support both operational and storage requirements. The listing specifies that no auto sales or mechanic shop uses are permitted, aligning the space with professional services, specialty trades, e-commerce, vehicle storage, and other approved commercial uses.
Key Highlights
- Brand‑new flex space under construction, built in 2025, offering approximately 3,000 SF in a newly constructed building
- 28 ft ceilings with polished concrete floors, bright LED lighting, central air, and natural gas heat
- Warehouse access includes a 14' x 14' overhead door; mezzanine level provides additional space for office/lounge/display/storage
Property Analytics
Property Profile
Location Intelligence
Current Use by Public Records
Miller Environmental Group ...
Environmental Consultant
Hadsall's Equipment Warehouse
Warehouse & Storage





Similar Off Market Nearby
- Root & Sprig by Tom Colicchio - Pittston — 1201 Oak St Healthplex Centerpoint, Pittston, PA 18640
FAQs
What type of property is this?
Flex space - Newly built flex unit with high ceilings, polished concrete, and a private restroom plus an overhead door for practical storage use.
Where is this flex space located?
The property is located at 151 Brown rd Pittston, PA.
What is the lease rate?
The lease rate is $4,000 /Mo.
What are key features of this property?
This property features: Brand‑new flex space under construction, built in 2025, offering approximately 3,000 SF in a newly constructed building; 28 ft ceilings with polished concrete floors, bright LED lighting, central air, and natural gas heat; Warehouse access includes a 14' x 14' overhead door; mezzanine level provides additional space for office/lounge/display/storage