Flex Space with
New
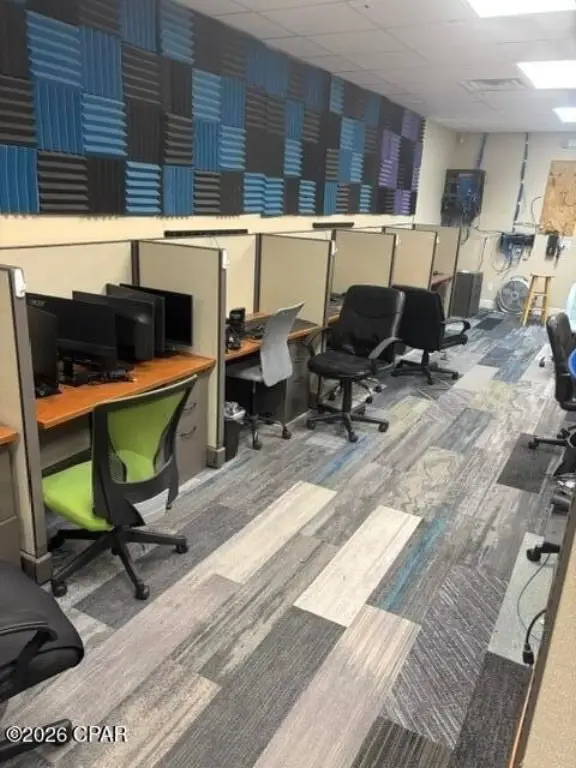
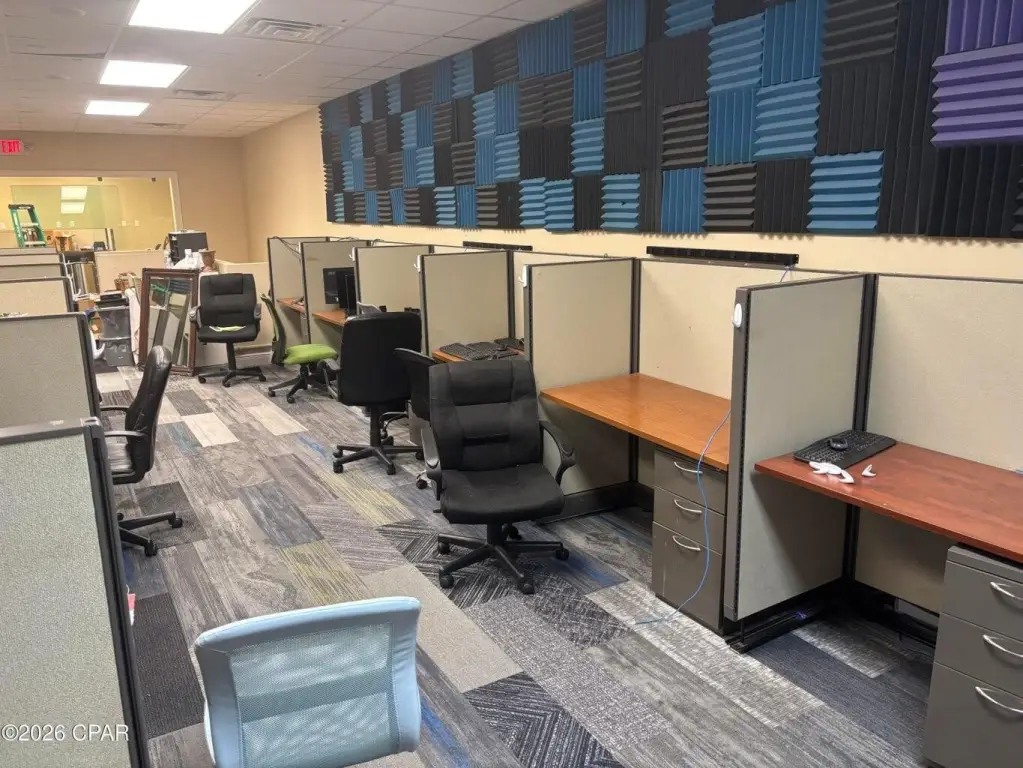
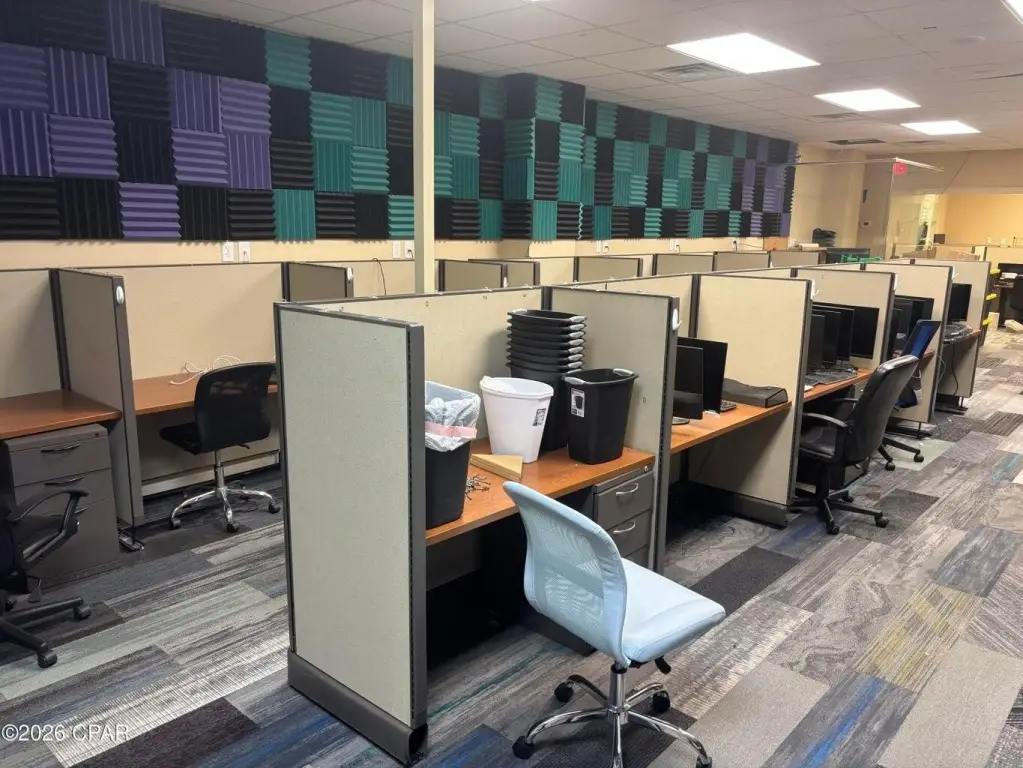
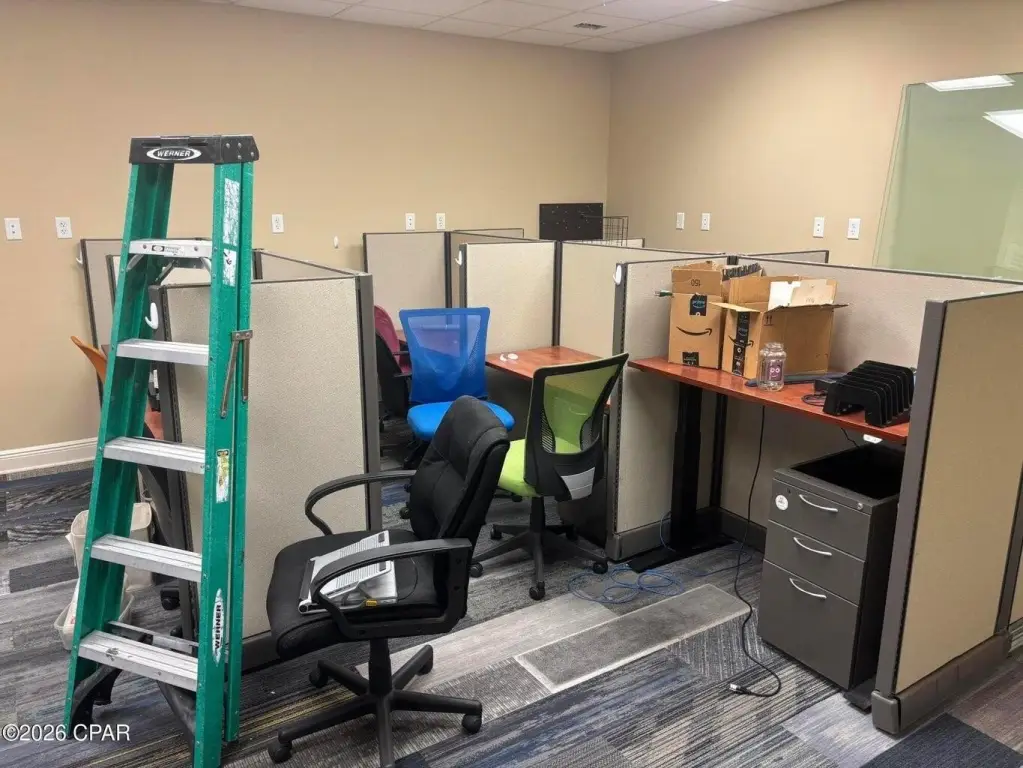
For Lease
$12 SF/Yr
1509 Hickory Avenue, Panama City, FL 32405
Commercial for Lease, Panama City, FL
Space Size4,300 SF
Lot Size0.21 Acres
Days on Market5
Property Features for 1509 Hickory Avenue
General Information
Property type
Commercial Lease
Property subtype
Other
Zoning
Commercial
Directions
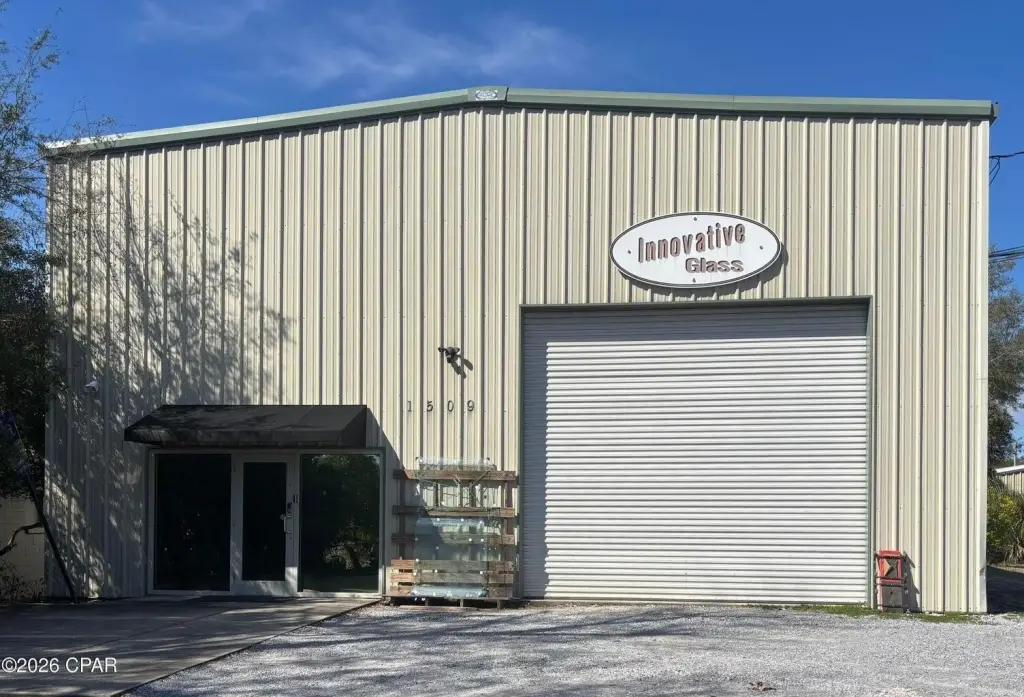
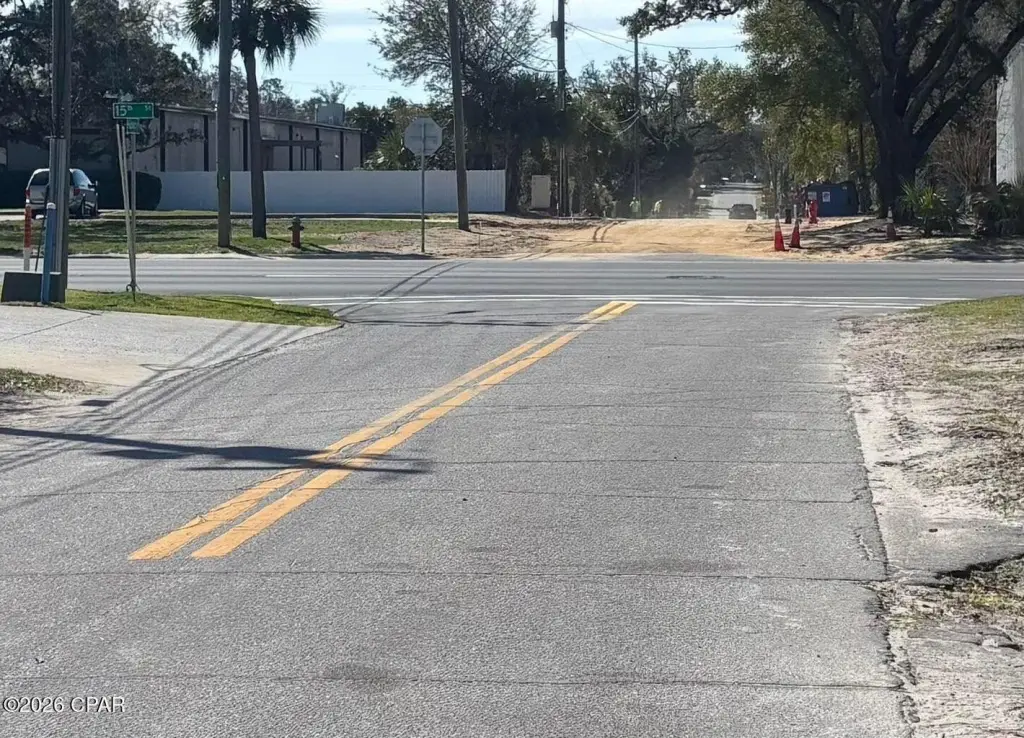
Hwy 98 to Hickory Avenue. Turn north on Hickory, and the building (Innovative Glass) will be on the left.
Subdivision
27 - Bay County
Standard status
Active
APN
29525-000-000
Size
4,300 SF
Lot size
0.21 Acres
Building Details
Year built
2007
Listing Agency:
Counts Real Estate Group Inc
(850) 249-3615
Listed By:
Christopher S McCall · License #666647
(850) 814-9889
Added: Oct 10
Changed: Oct 12
Last Checked: Oct 14 at 9:06PM
MLS# 1013627
Copyright © 2026 Emerald Coast Association of Realtors. All rights reserved. All information provided by the listing agent/broker is deemed reliable but is not guaranteed and should be independently verified.
Investment Insights
Based on property information with market context.
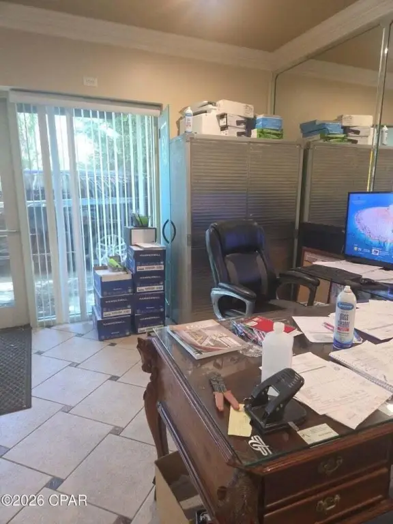
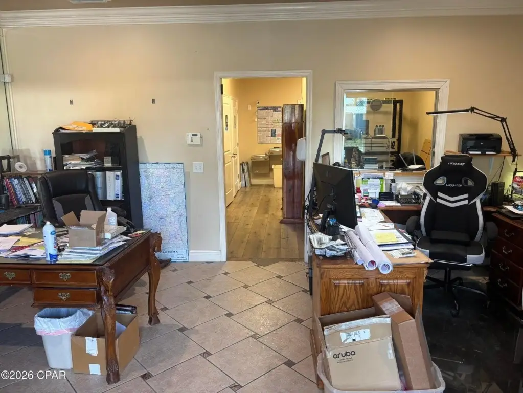
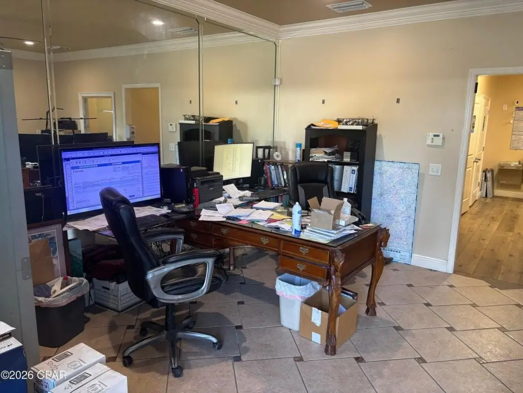
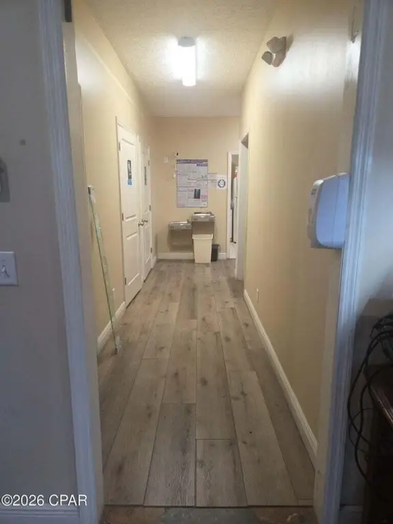
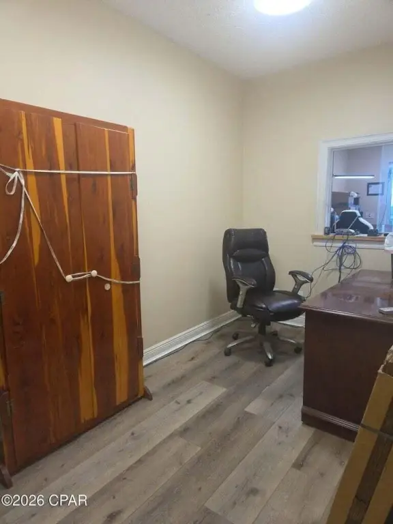
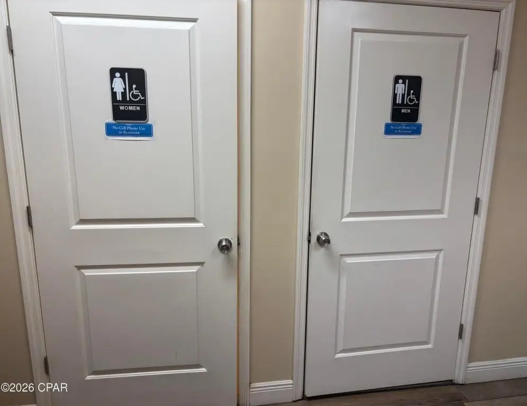
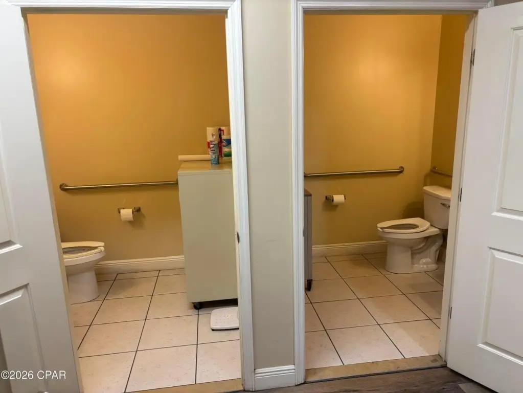
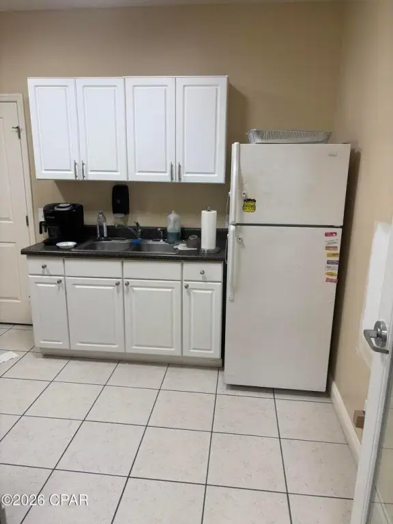
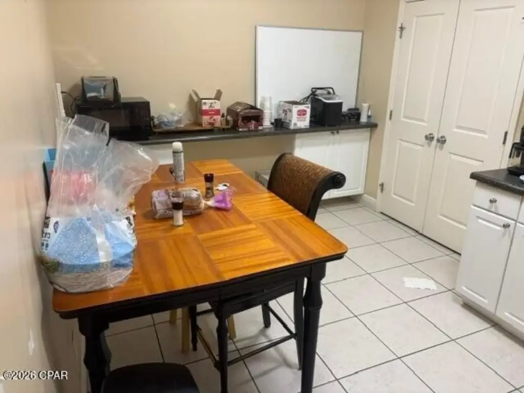
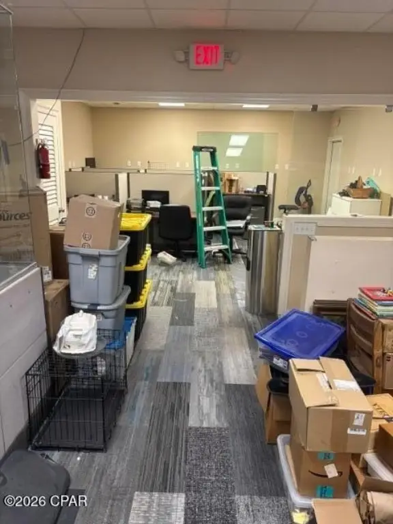
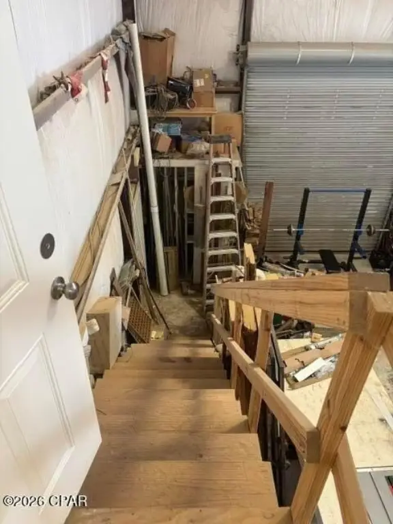
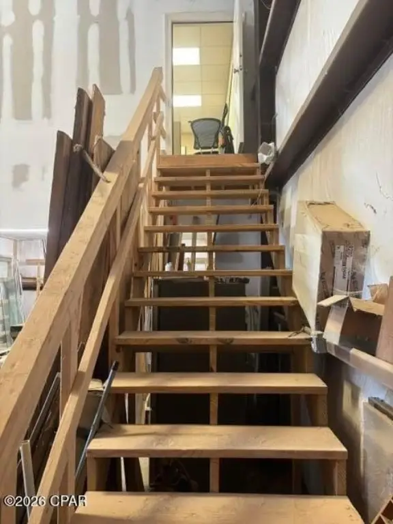
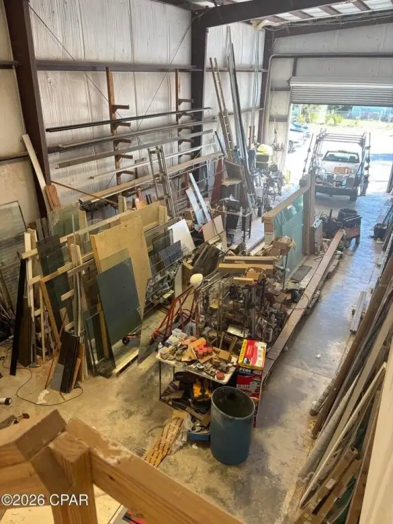
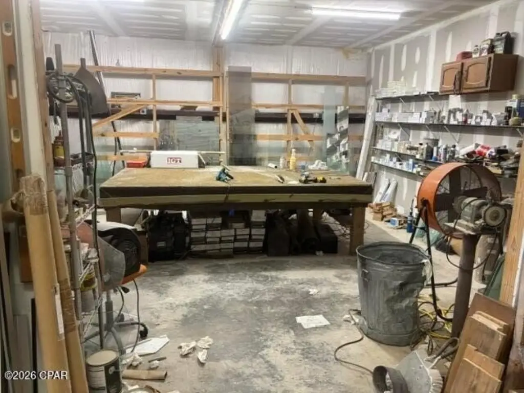
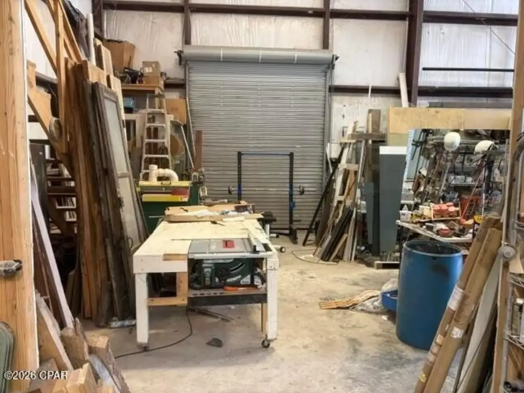
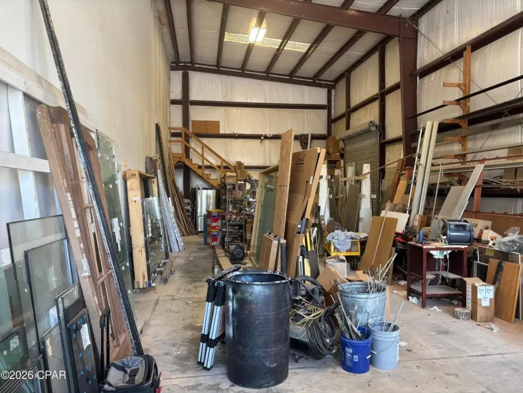
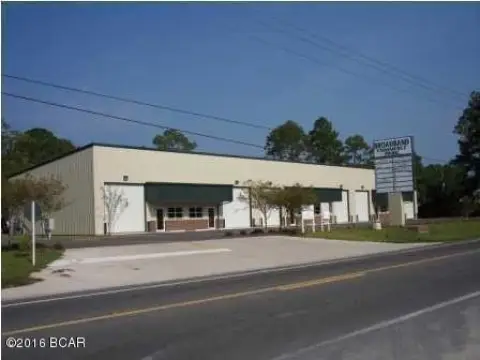
This 4,300-square-foot flex building combines office space with a warehouse and a heated, cooled second-floor mezzanine. The downstairs office includes a lobby, private office, break room with kitchen, and separate men's and women's restrooms. Warehouse space measures 24 by 70 feet, with an additional 20-by-20-foot room. Ceiling height reaches 25 feet at the center and 21 feet at the eaves. A 14-by-16-foot front grade-level door and an approximately 10-by-12-foot rear door serve the warehouse.
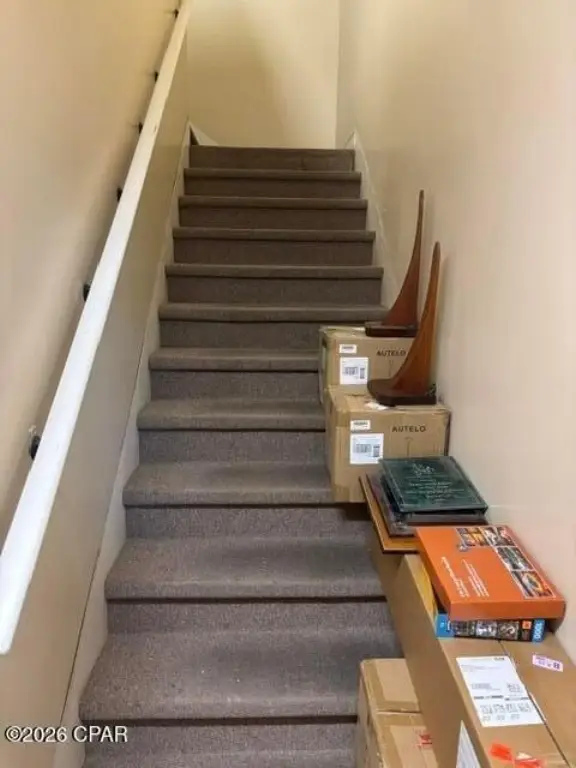
The 20-by-50-foot mezzanine has 9-foot ceilings. The property also includes 50 roof-mounted solar panels, updated upstairs air conditioning, and UV cleaners on both air conditioning units. The building was constructed in 2007 and sits on a 0.21-acre lot in Panama City. A well is onsite; it would require a pump.
The 20-by-50-foot mezzanine has 9-foot ceilings. The property also includes 50 roof-mounted solar panels, updated upstairs air conditioning, and UV cleaners on both air conditioning units. The building was constructed in 2007 and sits on a 0.21-acre lot in Panama City. A well is onsite; it would require a pump.
Key Highlights
- 4,300‑square‑foot flex building on a 0.21‑acre lot
- Warehouse measures 24' x 70' with a separate 20' x 20' room
- 20' x 50' heated and cooled mezzanine with 9‑foot ceilings
Property Analytics
Unlock full access to Insights
Subscribe to Realmo Intelligence
Open Analytics
Current Use
Lease Details
2
Drive-in doors
NNN (Triple Net)
Lease Type
$1.80 /SF/Yr
CAM
Location Intelligence
Trade Area within ½ mile
673
Businesses Nearby
Under-served
Demand for This Use
Explore this area
Business Placement
Demographics for 32405, FL
28,158
Population
13,585
Households
2.1
Avg Household Size
40
Median Age
29%
College-Educated
92%
High-School Grad
18.8 sq mi
ZIP Area
1,498
Density / Sq Mi
$71,002
Median Household Income
$41,867
Median Earnings
$1,418
Median Rent
$255,100
Median Home Value
Check the figures for this property
Cap Rate, Value Estimation, Potential NOI and more
View Realmo Analytics
Market
Lease Benchmarks for Panama City, FL
$11.07 /SF/Yr
Avg Asking Price
$5.87–$16 /SF/Yr
Price Range
18,241 SF
Avg Space Size
This space is priced 8% above the average of $11.07 /SF/Yr.
Vacancy Rate% for Industrial in South region

Questions? Ask Rey
Realmo’s AI knows this listing — price, zoning, demand, history. Ask anything.
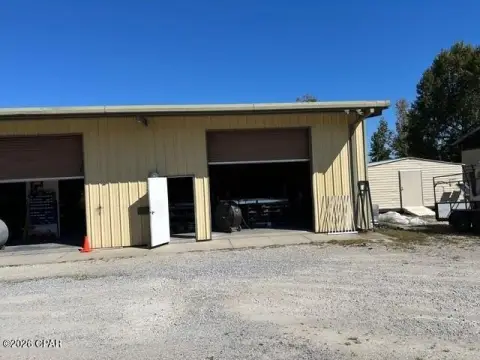





Similar Off Market Nearby
- Loaded — 2215 W 9th St, Panama City, FL 32401
- The Shrimp Boat — 1201 Beck Ave, Panama City, FL 32401
Frequently Asked Questions
What type of property is this?
Flex space - Office, warehouse, and climate-controlled mezzanine areas provide a mix of work and support space.
Where is this flex space located?
The property is located at 1509 Hickory Avenue Panama City, FL.
What is the lease rate?
The lease rate is $12 SF/Yr.
What are key features of this property?
This property features: 4,300‑square‑foot flex building on a 0.21‑acre lot; Warehouse measures 24' x 70' with a separate 20' x 20' room; 20' x 50' heated and cooled mezzanine with 9‑foot ceilings