Renovated Two-Unit
New
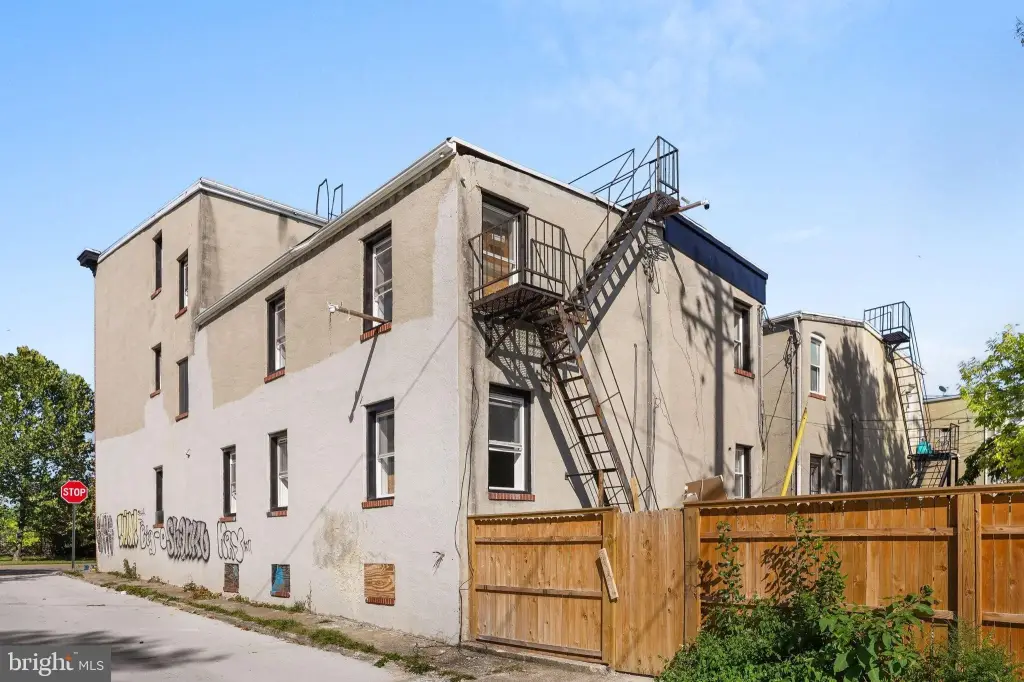
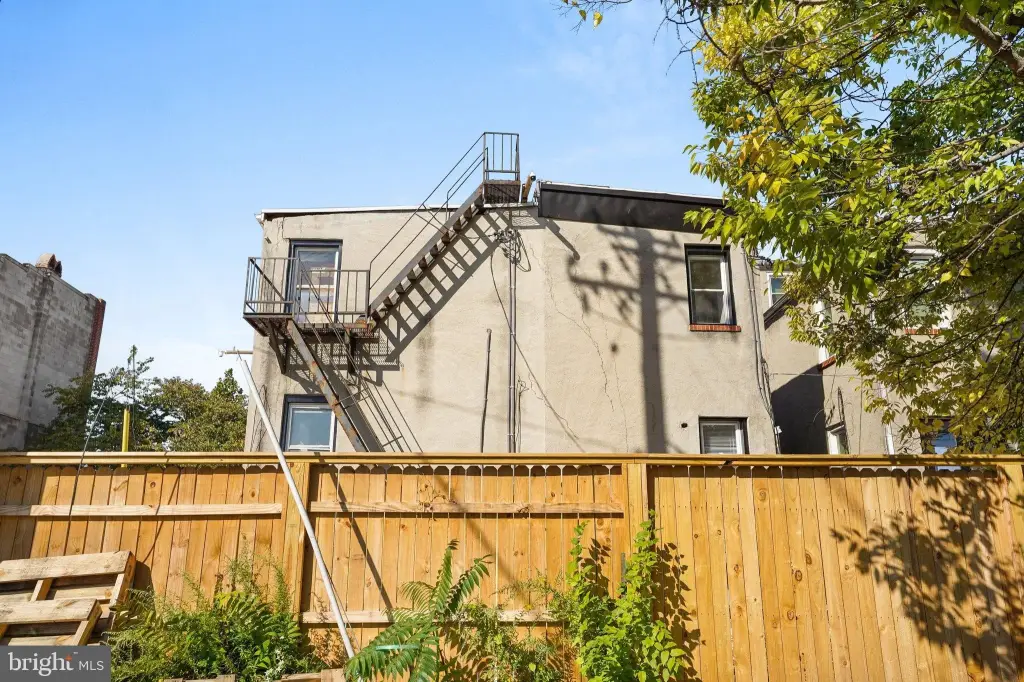
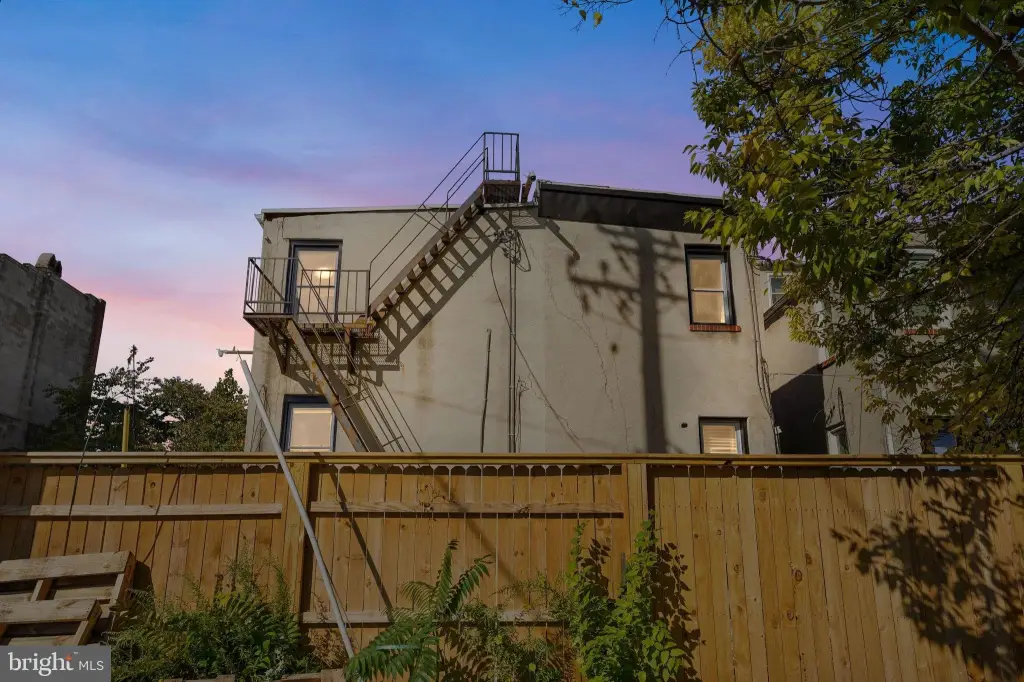
For Sale
$350,000
1507 W MULBERRY Street, Baltimore, MD 21223
Multi-Family, BALTIMORE, MD
Property Size2,800 SF
Lot Size0.03 Acres
Price / SF$125
Days on Market2
Property Features for 1507 W MULBERRY Street
General Information
Property type
Residential Multi Family
Property subtype
Duplex
Rooms
Basement
Interior features
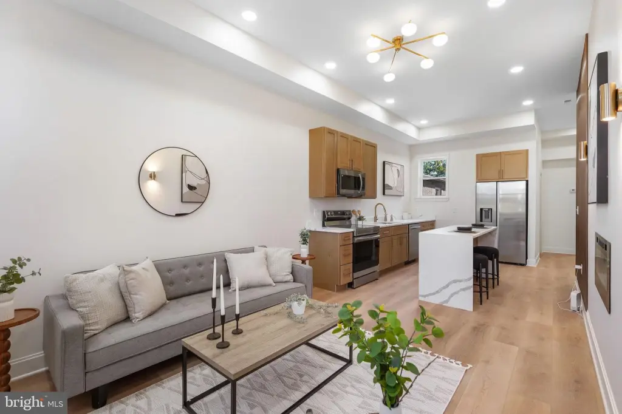
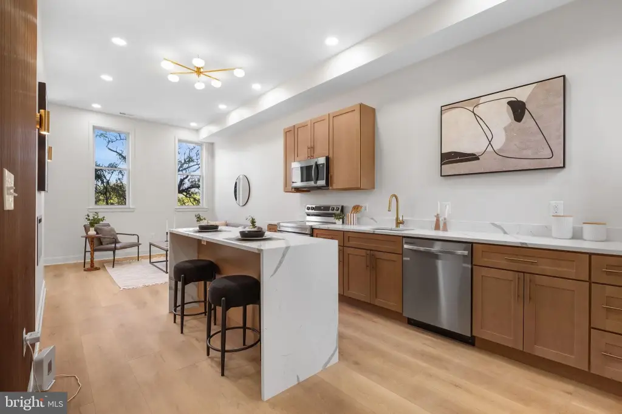
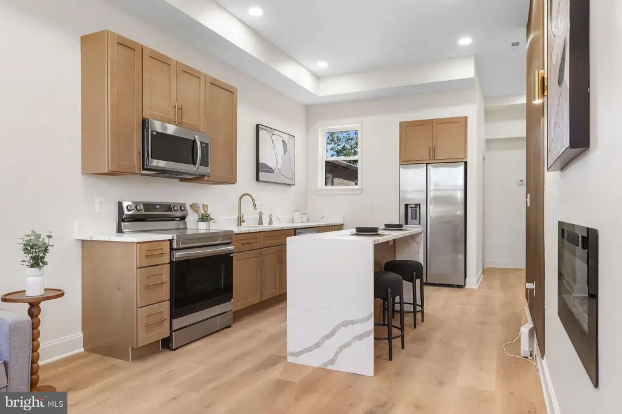
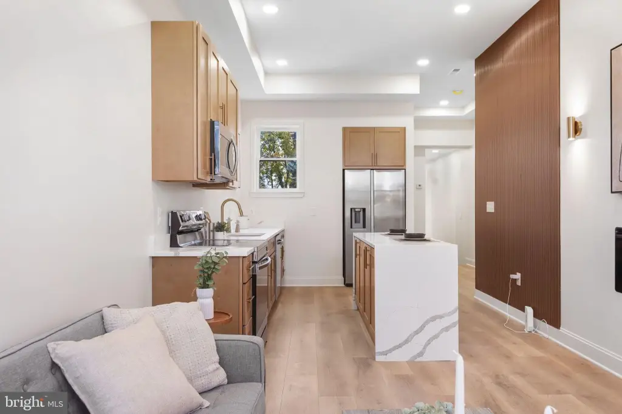
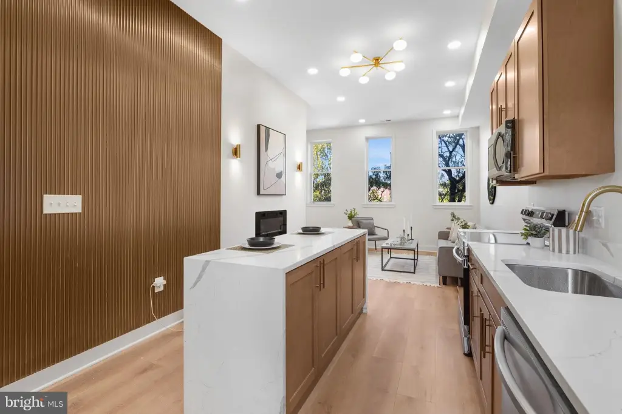
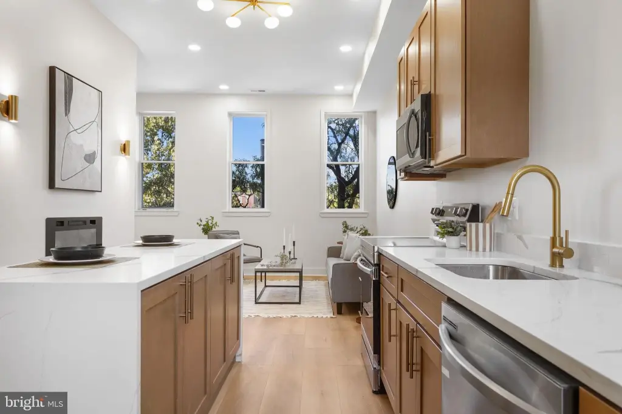
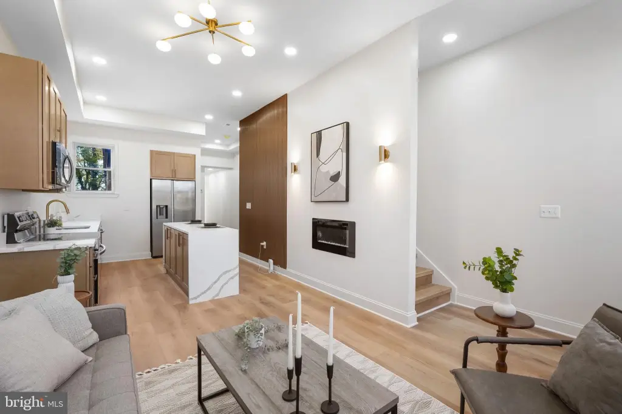
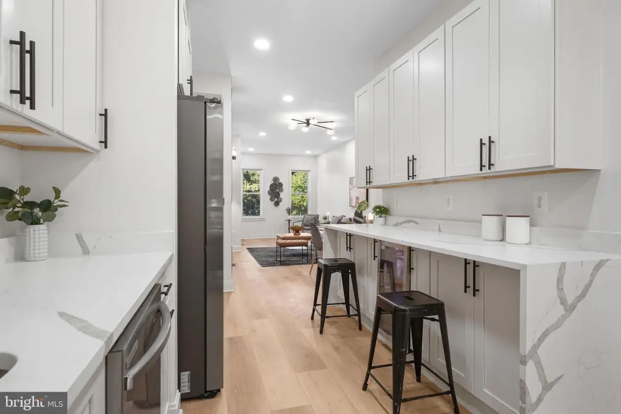
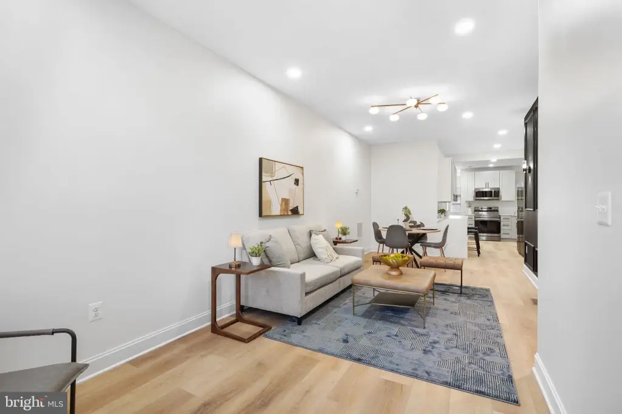
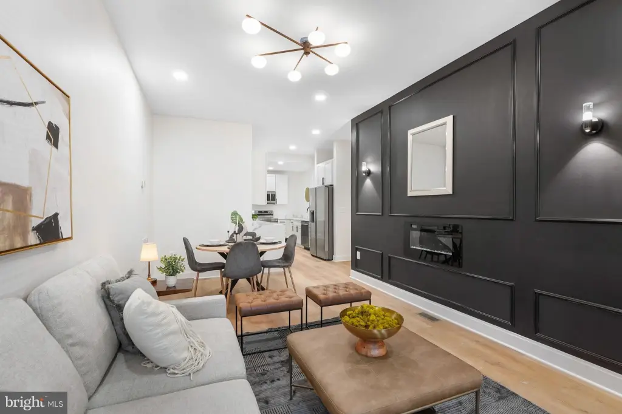
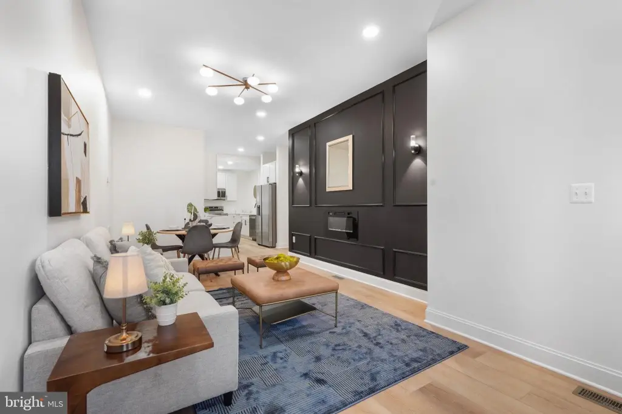
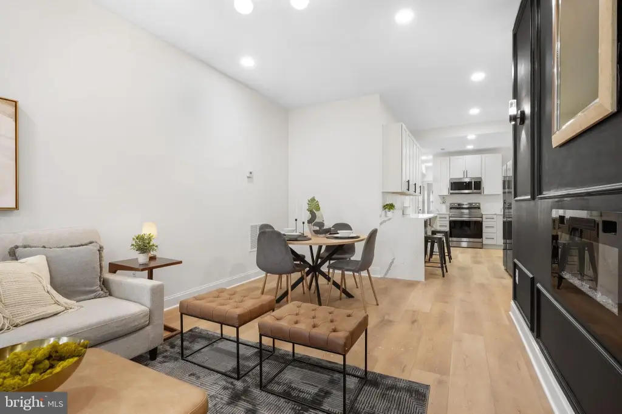
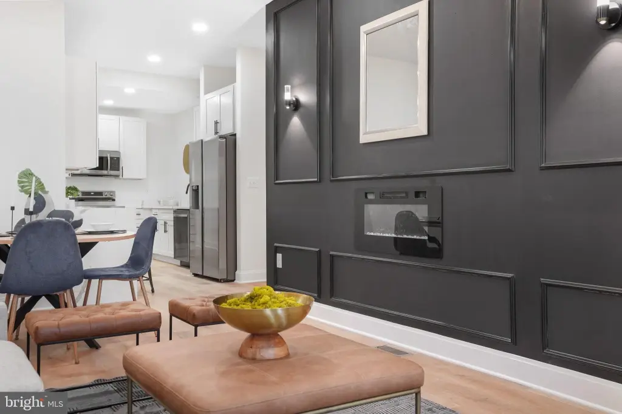
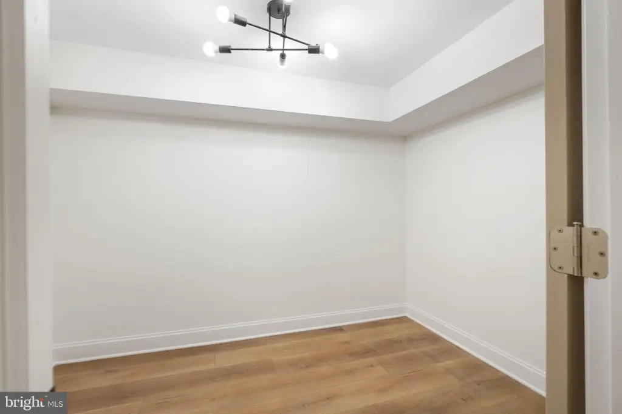
Floor Plan - Open, Recessed Lighting, Kitchen - Island, 2nd Kitchen, Wine Storage
Fireplace
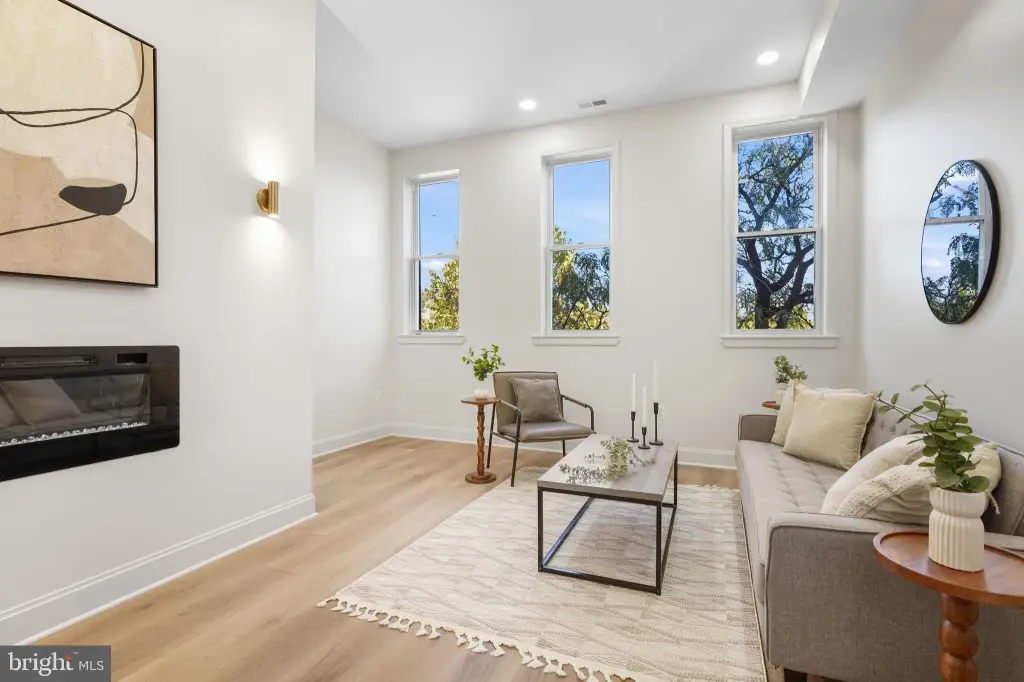
1
Appliances
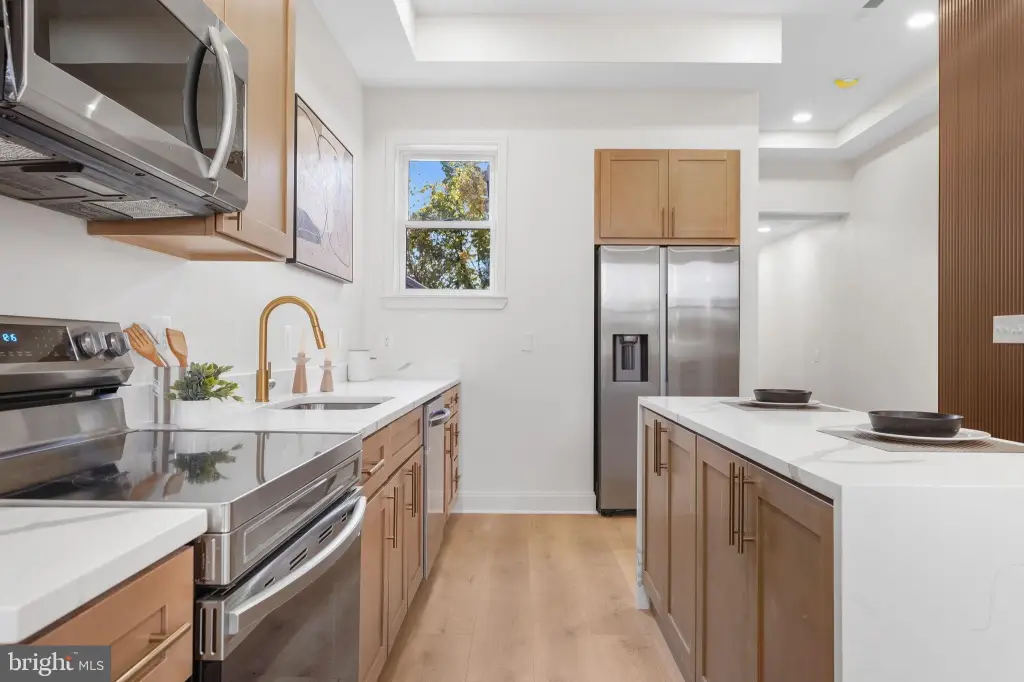
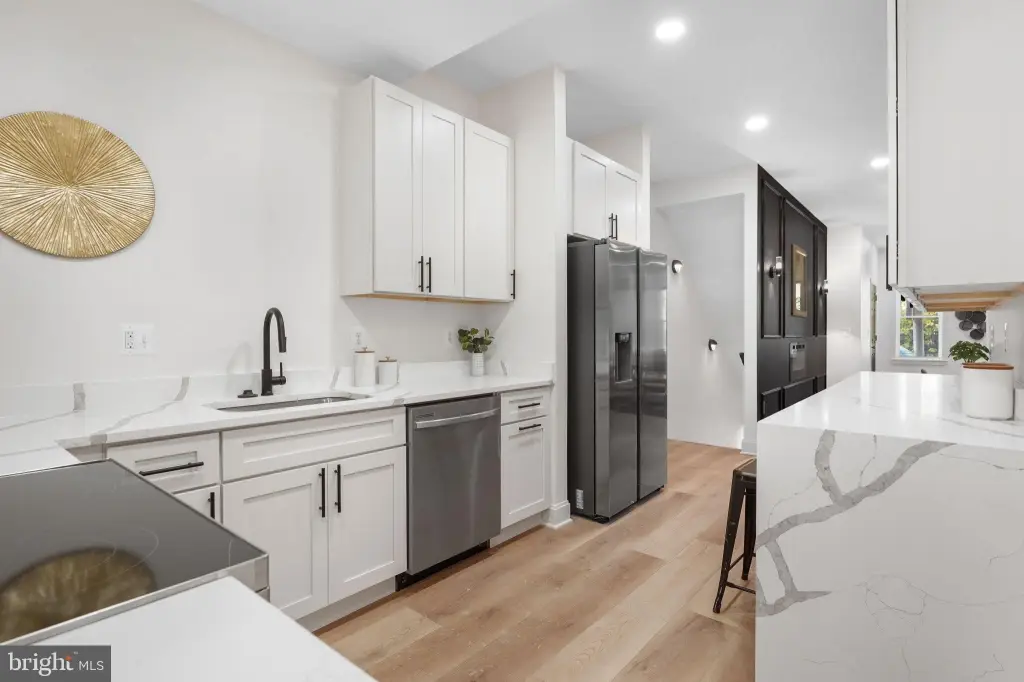
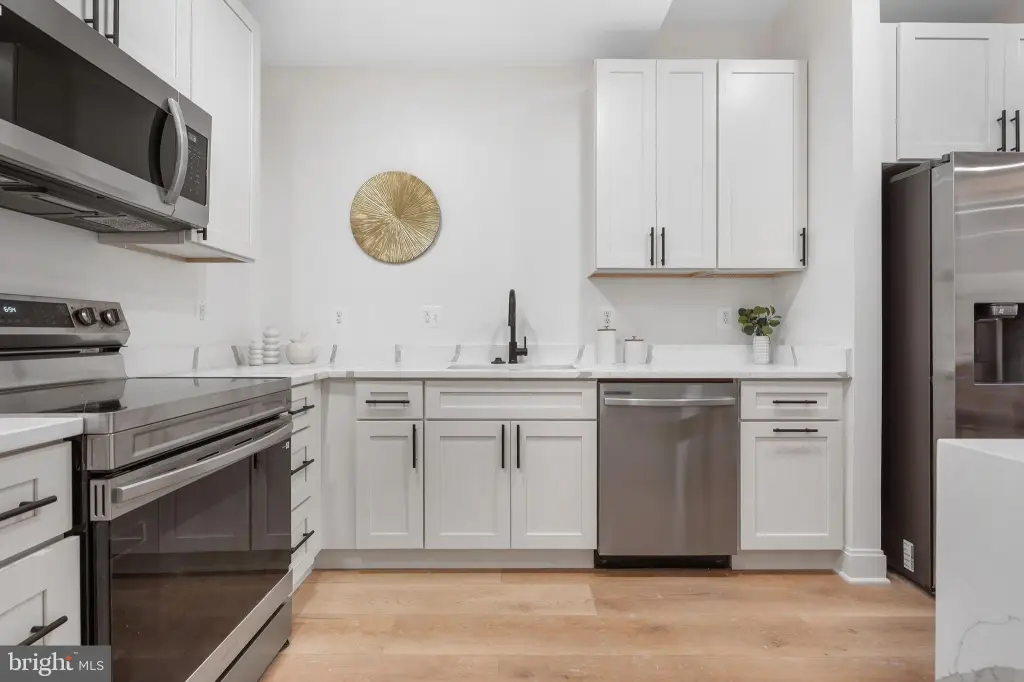
Built-In Microwave, Built-In Range, Dishwasher, Disposal, Oven/Range - Electric, Refrigerator, Stainless Steel Appliances
Subdivision
FRANKLIN SQUARE HISTORIC DISTRICT
Elementary school district
BALTIMORE CITY PUBLIC SCHOOLS
Middle school district
BALTIMORE CITY PUBLIC SCHOOLS
High school district
BALTIMORE CITY PUBLIC SCHOOLS
Standard status
Active
Size
2,800 SF
Lot size
0.03 Acres
Taxes and HOA fees
Tax Annual Amount
165
Utilities
Heating system
Forced Air
Cooling system
Central Air
Amenities
fireplace
laundry
fenced rear yard
wine refrigerator
Building Details
Year built
1920
Number of units
2
Building materials
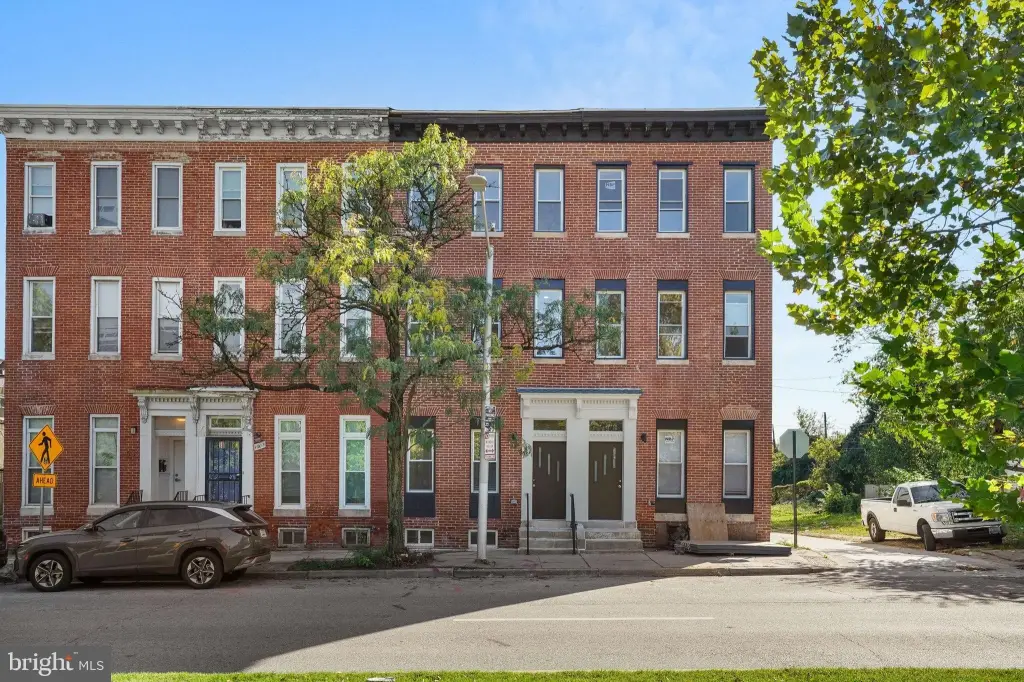
Brick
Architectural style
Federal
Additional Structures
Storage
Listing Agency:
Keller Williams Capital Properties · Keller Williams Realty
(202) 243-7700
Listed By:
Coby Dorell Smith · License #SP40002182
(443) 355-7909
Added: Oct 15
Last Checked: Oct 16 at 12:06AM
MLS# MDBA2232726
Copyright © 2026 Bright MLS. All rights reserved. All information provided by the listing agent/broker is deemed reliable but is not guaranteed and should be independently verified.

Ask AI about this property
Review the available facts, identify missing information and prepare questions for the agent.
Investment Insights
Based on property information with market context.
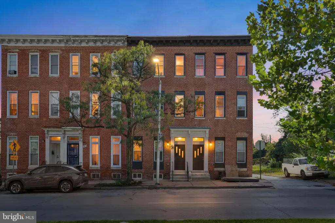
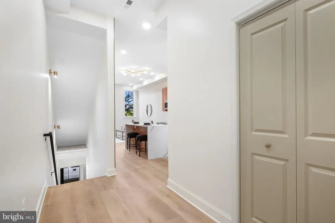
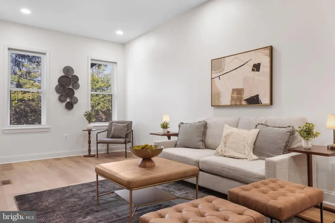
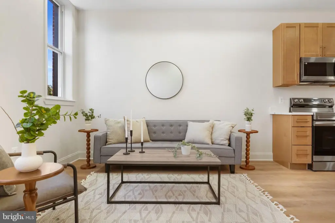
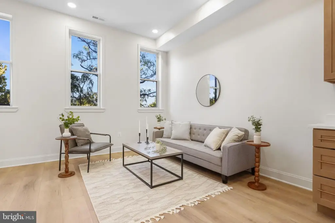
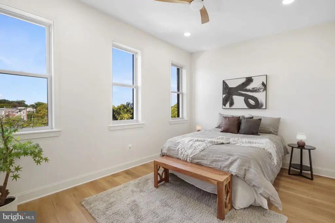
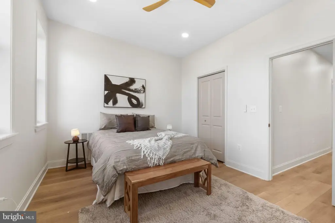
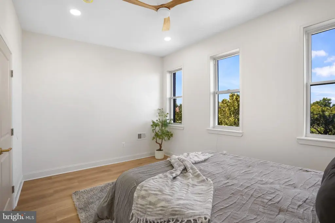
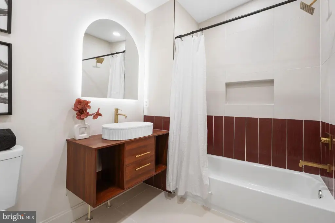
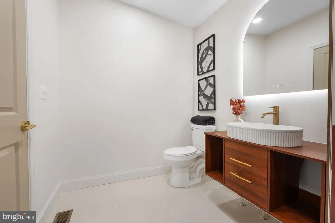
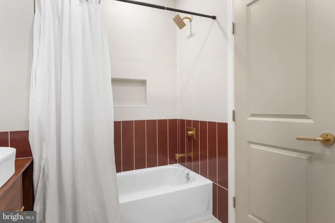
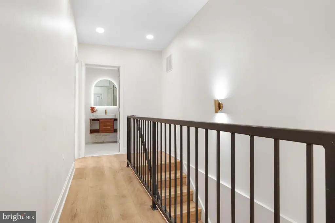
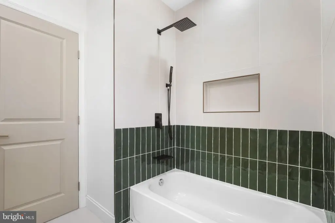
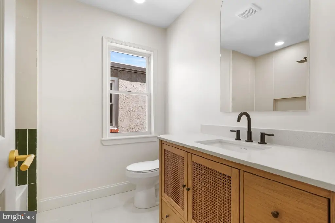
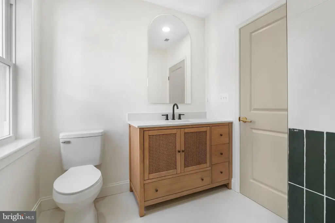
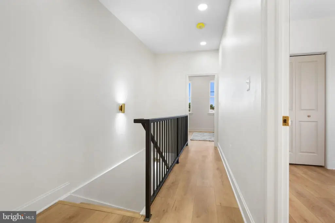
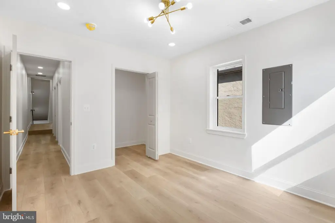
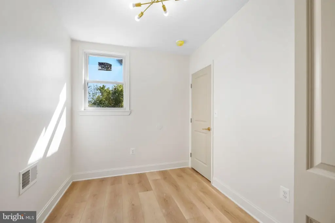
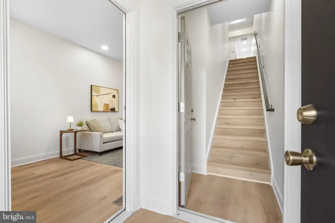
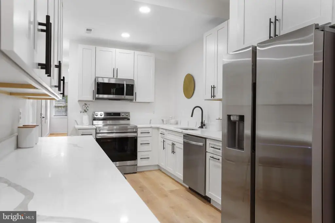
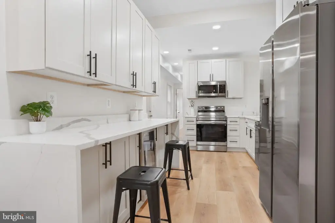
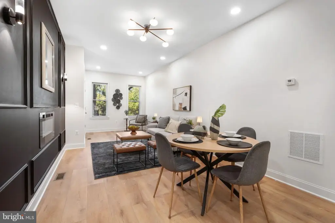
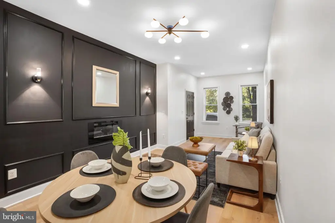
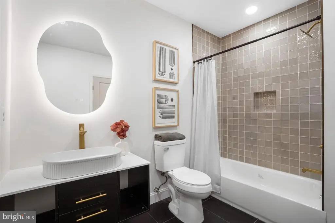
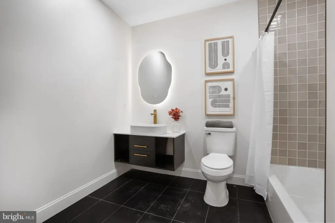
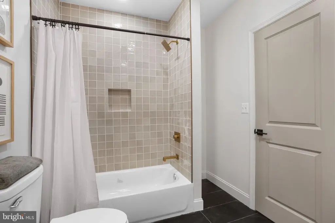
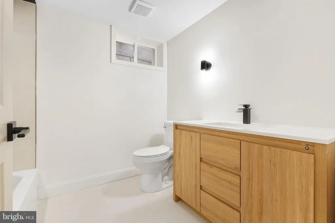
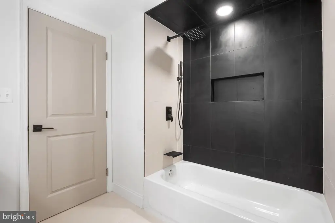
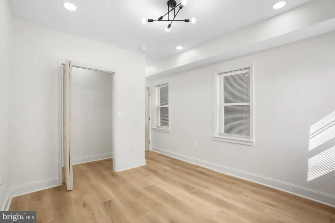
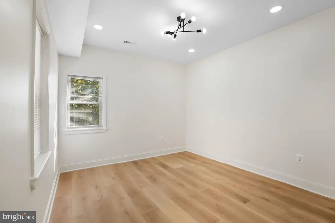
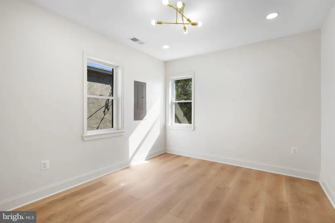
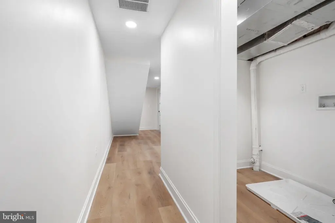
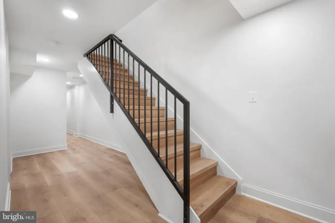
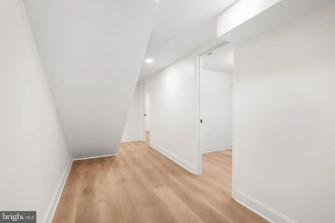
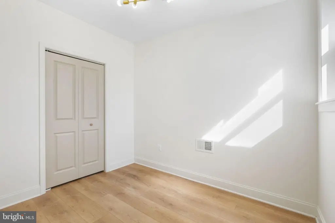
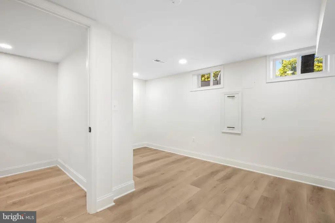
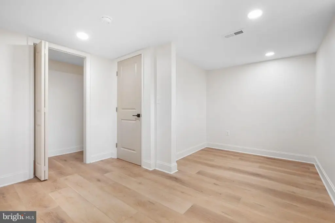
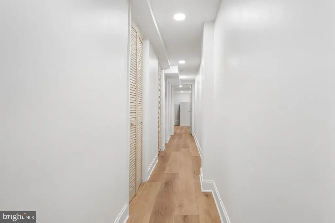
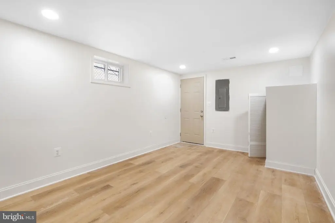
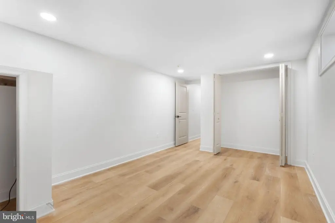
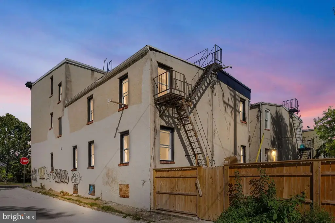
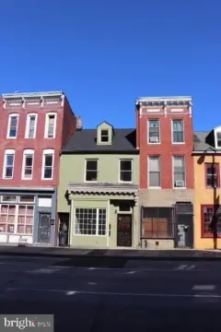
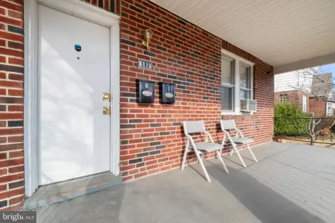
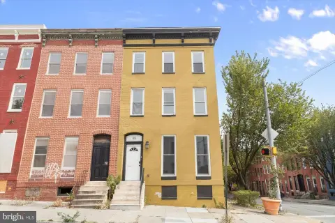
This brick duplex contains two residences with a combined 2,800 square feet, six bedrooms, four full bathrooms, and a den. The main- and lower-level unit has three bedrooms, two bathrooms, a den, a fireplace, laundry, and an open living and dining area. Its kitchen includes quartz counters, stainless steel appliances, and a wine refrigerator. The upper two floors form the second unit, with three bedrooms, two bathrooms, laundry, an open living and dining area, and a kitchen with an island, quartz counters, and stainless steel appliances.
Built in 1920, the property has forced-air heating and central air conditioning. A fenced rear yard provides outdoor space. The parcel measures 0.0331 acres.
Built in 1920, the property has forced-air heating and central air conditioning. A fenced rear yard provides outdoor space. The parcel measures 0.0331 acres.
Key Highlights
- Two‑unit brick duplex with 2,800 square feet
- Six bedrooms, four full bathrooms, and a den
- First residence spans the main and lower levels; second occupies the upper two floors
Property Analytics
Unlock full access to Insights
Subscribe to Realmo Intelligence
Open Analytics
Current Use
Lease Details
2
Residential units
Location Intelligence
Trade Area within ½ mile
1,588
Businesses Nearby
Explore this area
Business Placement
Demographics for 21223, MD
20,438
Population
13,034
Households
1.6
Avg Household Size
37
Median Age
12%
College-Educated
75%
High-School Grad
2.6 sq mi
ZIP Area
7,861
Density / Sq Mi
$41,828
Median Household Income
$33,367
Median Earnings
$1,110
Median Rent
$93,700
Median Home Value
Check the figures for this property
Cap Rate, Value Estimation, Potential NOI and more
View Realmo Analytics
Market
Vacancy Rate% for Multifamily in South region








Frequently Asked Questions
What type of property is this?
Duplex - Separate kitchens and laundry facilities support independent use of both residences.
Where is this duplex located?
The property is located at 1507 W MULBERRY Street Baltimore, MD.
What is the asking price?
The asking price for this property is $350,000.
What are key features of this property?
This property features: Two‑unit brick duplex with 2,800 square feet; Six bedrooms, four full bathrooms, and a den; First residence spans the main and lower levels; second occupies the upper two floors


