Restaurant Building with
For Sale
$285,000
1506 Chicago Dr SW, Wyoming, MI 49509
Restaurant property with commercial kitchen equipment, dining furnishings, and B-2 zoning.
Property Size2,228 SF
Price / SF$127.92
Days on Market162
Property Features for 1506 Chicago Dr SW
General Information
Standard status
Active
Size
2,228 SF
Property subtype
Retail
Zoning
B-2
Additional Details
Furnished
Yes
Sprinkler System
Yes
Equipment Included
Yes
Amenities
Water
Sewer
Natural Gas
Building Details
Year Built
1964
Construction
block and brick
Listing Agency:
Liberty Realty Corp MI
Listed By:
Frederick Otterbein
(616) 532-9369
Source:
Carwm.resimplifi
Added: May 7
Changed: Oct 11
Last Checked: Oct 14 at 7:34PM
Displayed information is deemed reliable but is not guaranteed and should be independently verified. All listing content including descriptions, pricing, images are the copyrighted material of Liberty Realty Corp MI
Investment Insights
Based on property information with market context.
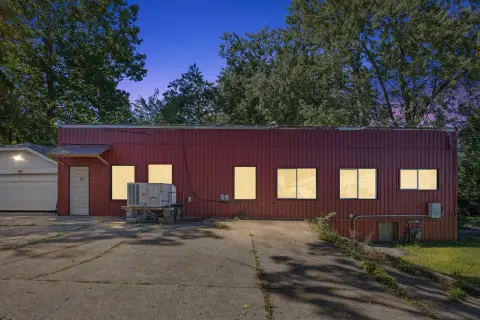
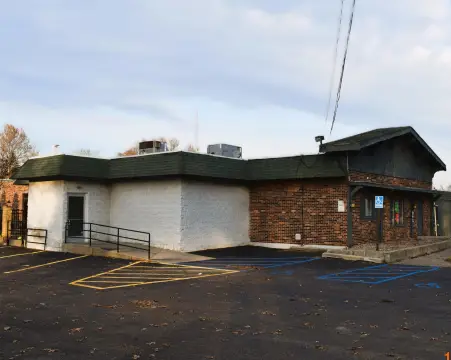
This 2,228-square-foot restaurant building dates to 1964 and uses block-and-brick construction. The interior includes a carpeted dining area and tiled kitchen, with the building, real property, fixtures, and equipment offered together on an as-is basis. The restaurant business itself is excluded from the sale.
Included equipment consists of a fire-suppression system, commercial conveyor toaster, steam table, ice machine, condiment-bar cooler, flat-top fryer, eight-burner range and oven, deep fryer, dishwasher, three coolers, and one freezer. Dining furnishings include thirteen booths and eleven four-top tables with chairs. CO2 tanks are rented, while the pop and refreshment dispenser is negotiable subject to vendor interest. Equipment and fixtures purchased must be identified and agreed upon in writing by buyer and seller.
Included equipment consists of a fire-suppression system, commercial conveyor toaster, steam table, ice machine, condiment-bar cooler, flat-top fryer, eight-burner range and oven, deep fryer, dishwasher, three coolers, and one freezer. Dining furnishings include thirteen booths and eleven four-top tables with chairs. CO2 tanks are rented, while the pop and refreshment dispenser is negotiable subject to vendor interest. Equipment and fixtures purchased must be identified and agreed upon in writing by buyer and seller.
Key Highlights
- 2,228‑square‑foot restaurant building constructed in 1964
- Block‑and‑brick construction with carpeted dining area and tiled kitchen
- B‑2 zoning
Financial Insights
Estimated NOI and Cap Rate
NOI / Yr
$24,781
Cap Rate
8.70%
Suggested Prices Based on Cap Rates
Cap Rate 5%
$495,620
$495.6K
Cap Rate 7%
$354,014
$354.0K
Cap Rate 9%
$275,344
$275.3K
Market Conditions
NOI Build-Up for 2,228 SF
Gross rent
$34.5K $15.48/SF
− Vacancy
−$1.4K −$0.65/SF
EGI
$33.0K $14.83/SF
− OpEx
−$8.3K −$3.71/SF
NOI
$24.8K $11.12/SF
Area
Kent County, MI
Vacancy
4.20%
Lease Rate
$15.48 /SF/Yr
Expense Ratio
25.00%
Simulate Cap Rate and NOI
Suggested Prices Based on Cap Rates
Cap Rate 5%
$495,620
Cap Rate 7%
$354,014
Cap Rate 9%
$275,344
Alternative Uses
Best Use
Specialty Retail
$354.0K
$309.8K – $413.0K
NOI $24,781 @ 7.0% cap · market cap 8.70%
Second Best
Retail
$330.4K
$289.1K – $385.5K
NOI $23,129 @ 7.0% cap · market cap 8.12%
Theoretical Best
Office A
$398.5K
$348.7K – $464.9K
NOI $27,894 @ 7.0% cap · market cap 9.79%
Zoning and permitted uses should be independently verified with authorities.
How Realmo checks its estimates
Property Analytics
Unlock full access to Insights
Subscribe to Realmo Intelligence
Open Analytics
Current Use
Lease Details
Yes
Sprinkler system
Location Intelligence
Trade Area within ½ mile
347
Businesses Nearby
36k
Monthly Visits Nearby
Under-served
Demand for This Use
Explore this area
Business Placement
Foot Traffic Nearby
Dining 63%
Shops & Services 37%
McDonald's
Dining
15,065 visits/mo
0.4 miles
Speedway
Shops & Services
13,431 visits/mo
0.5 miles
Taco Bell
Dining
8,002 visits/mo
0.4 miles
Demographics for 49509, MI
28,340
Population
10,611
Households
2.7
Avg Household Size
34
Median Age
19%
College-Educated
85%
High-School Grad
7.3 sq mi
ZIP Area
3,882
Density / Sq Mi
$64,981
Median Household Income
$38,356
Median Earnings
$983
Median Rent
$183,400
Median Home Value
Check the figures for this property
Cap Rate, Value Estimation, Potential NOI and more
View Realmo Analytics
Market
Vacancy Rate% for Retail in Midwest region

Questions? Ask Rey
Realmo’s AI knows this listing — price, zoning, demand, history. Ask anything.






Frequently Asked Questions
What type of property is this?
Conventional restaurant - Restaurant property with commercial kitchen equipment, dining furnishings, and B-2 zoning.
Where is this conventional restaurant located?
The property is located at 1506 Chicago Dr SW Wyoming, MI.
What is the asking price?
The asking price for this property is $285,000.
What are key features of this property?
This property features: 2,228‑square‑foot restaurant building constructed in 1964; Block‑and‑brick construction with carpeted dining area and tiled kitchen; B‑2 zoning


