Flex Space with
For Lease
$2,800-$3,151/Mo
1506 Antelope Road, White City, OR 97503
Commercial Lease, White City, OR
Space Size2,800 SF
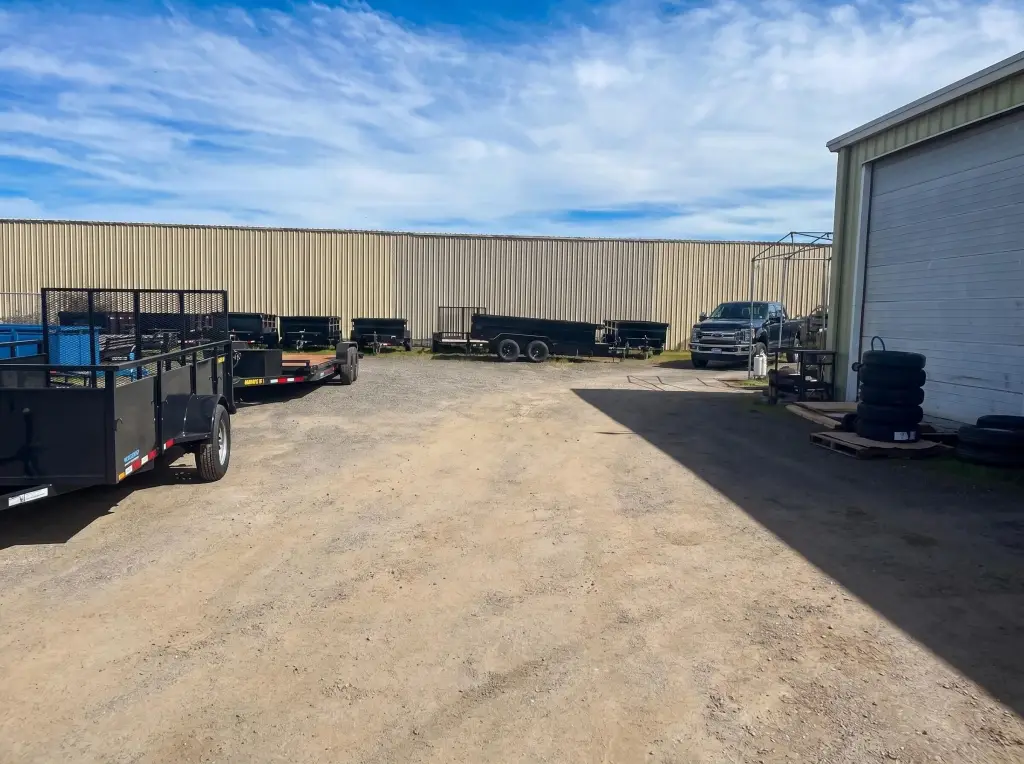
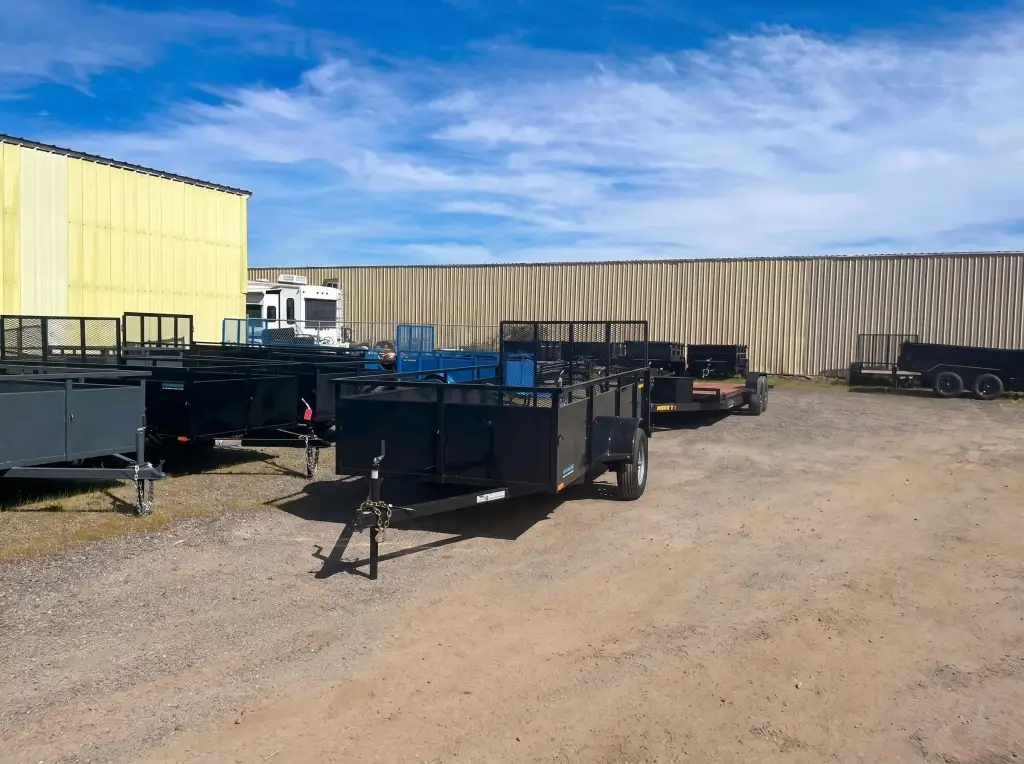
Lot Size4.00 Acres
Days on Market139
Property Features for 1506 Antelope Road
General Information
Property type
Commercial Lease
Property subtype
Other
Zoning description
I-G
Window features
Aluminum Frames
Lot features
Fenced
View
Territorial
Directions
From Medford - Hwy 62 - left on Antelope
Standard status
Active
APN
10731087
Size
2,800 SF
Lot size
4.00 Acres
Taxes and HOA fees
Tax Year
2025
Tax Annual Amount
15892
Utilities
Sewer type
Public Sewer
Heating system
Forced Air
Cooling system
Window Unit(s), Wall/Window Unit(s)
Water source
Public
Building Details
Floors in Building
2
Number of units
1
Flooring type
Concrete
Building materials
Steel Frame
Roof type
Metal
Listing Agency:
eXp Realty, LLC
(888) 814-9613
Listed By:
Staci Drewien · License #201221146
(541) 840-8659
Added: Apr 29
Changed: Sep 12
Last Checked: Sep 14 at 10:06AM
MLS# 220220281
Copyright © 2026 Oregon Data Share. All rights reserved. All information provided by the listing agent/broker is deemed reliable but is not guaranteed and should be independently verified.
Investment Insights
Based on property information with market context.
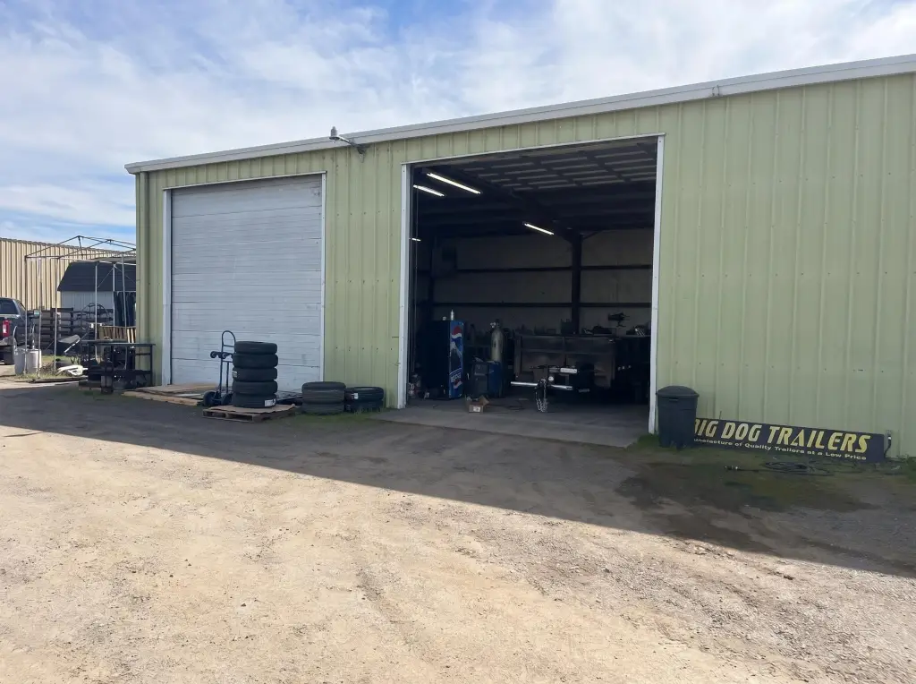
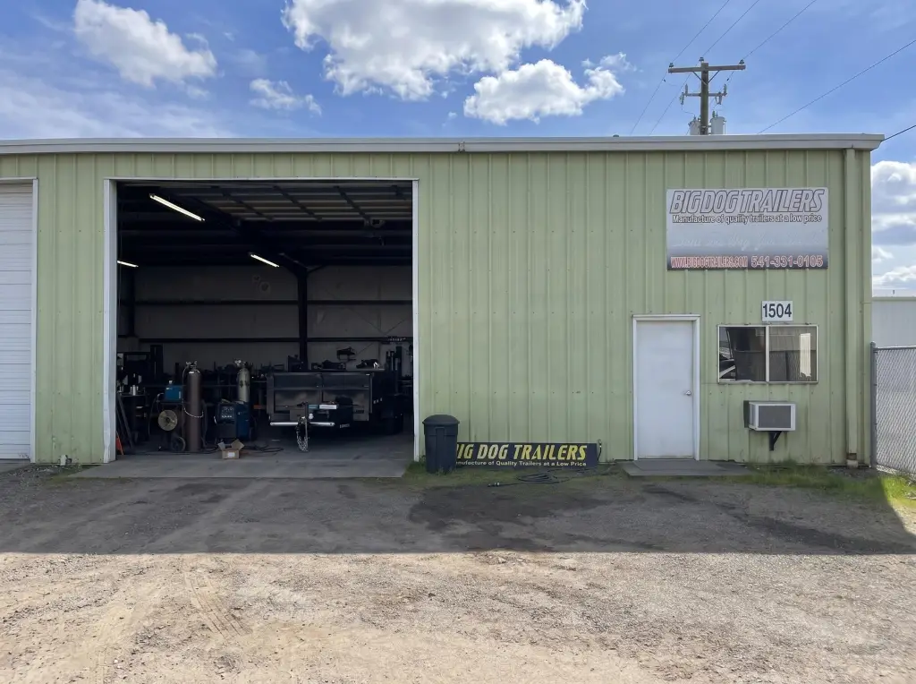
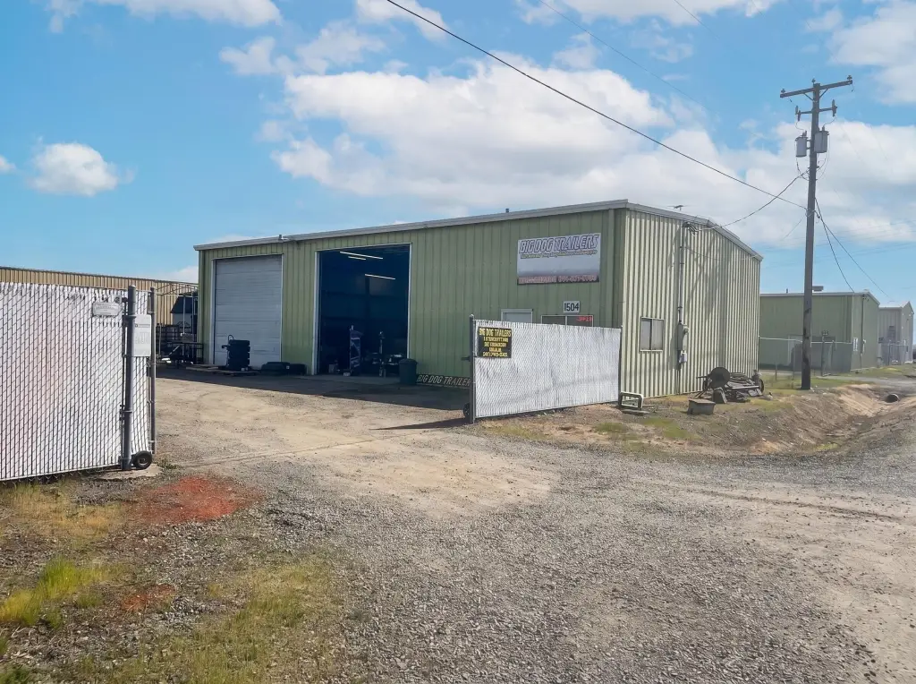
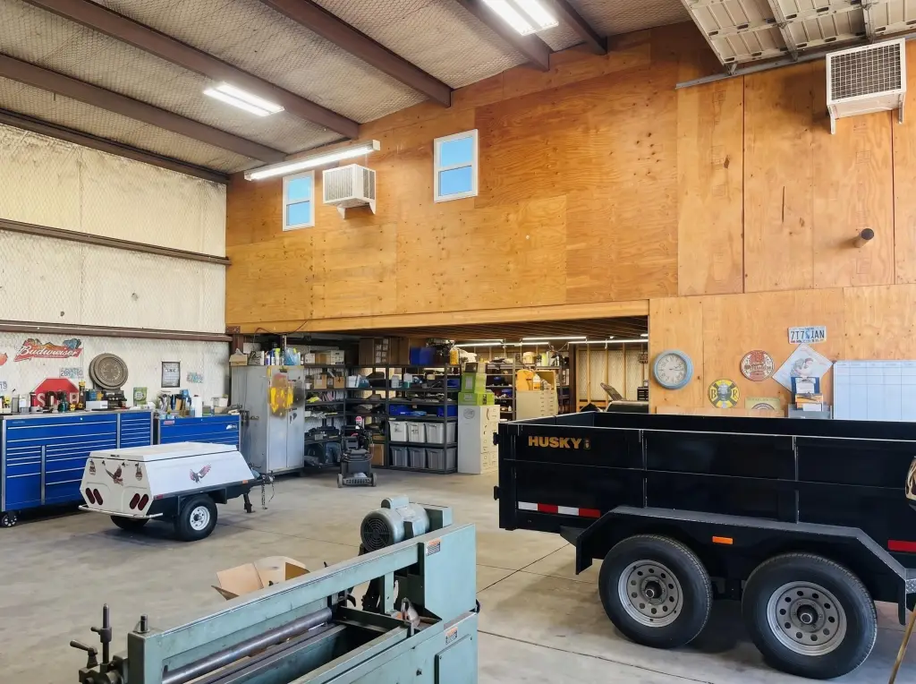
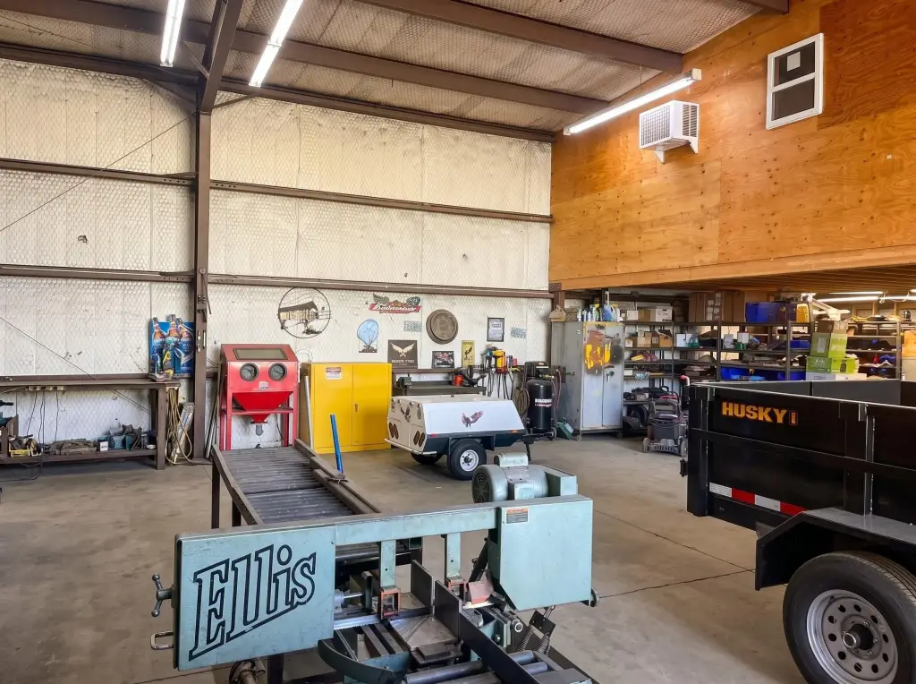
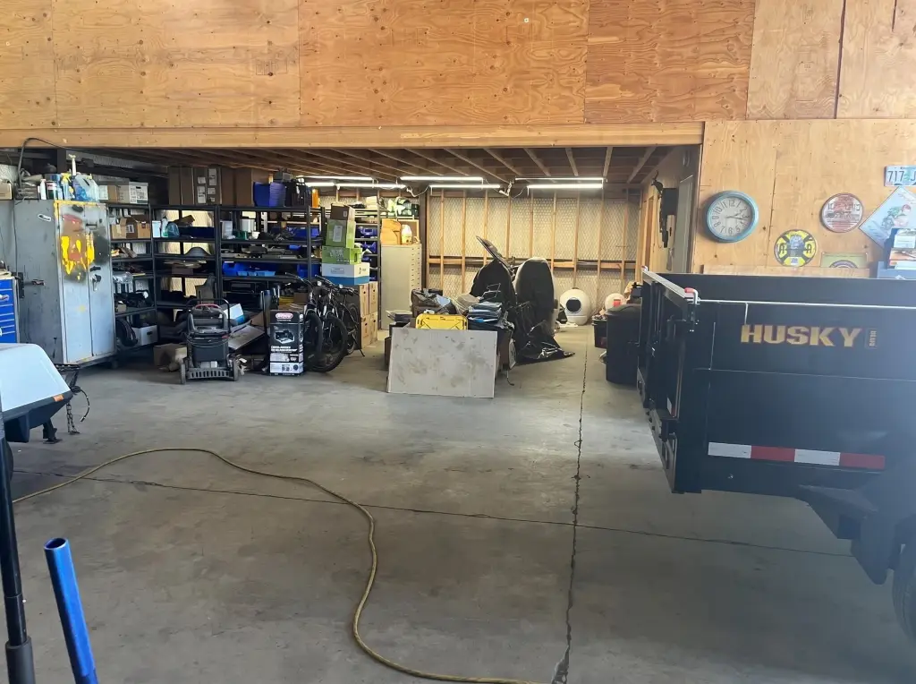
This 2,800-square-foot flex facility at 1506 Antelope Road includes a warehouse/shop area, office space, living area, laundry, and a 400-square-foot mezzanine. The building has 18-ft ceilings, overhead/dock doors, concrete flooring, forced-air heating, window and wall/window cooling units, and a metal roof. Steel-frame construction supports a practical configuration for industrial occupancy.
Public water and public sewer serve the property. The lease is structured as a gross lease, with the lessee responsible for utilities and liability insurance. Lease terms range from 1-5 years with a 3% increase per year.
Public water and public sewer serve the property. The lease is structured as a gross lease, with the lessee responsible for utilities and liability insurance. Lease terms range from 1-5 years with a 3% increase per year.
Key Highlights
- 2,800 square feet of flex space with warehouse/shop, office, living area, and laundry
- 400‑square‑foot mezzanine adds functional interior space
- 18‑ft ceilings with overhead/dock doors
Property Analytics
Unlock full access to Insights
Subscribe to Realmo Intelligence
Open Analytics
Current Use
Lease Details
18 ft
Clear height
Gross
Lease Type
Location Intelligence
Trade Area within ½ mile
149
Businesses Nearby
Well-served
Demand for This Use
Explore this area
Business Placement
Demographics for 97503, OR
12,349
Population
4,708
Households
2.6
Avg Household Size
36
Median Age
12%
College-Educated
78%
High-School Grad
81.7 sq mi
ZIP Area
151
Density / Sq Mi
$65,040
Median Household Income
$35,834
Median Earnings
$1,082
Median Rent
$299,500
Median Home Value
Check the figures for this property
Cap Rate, Value Estimation, Potential NOI and more
View Realmo Analytics
Market
Vacancy Rate% for Industrial in West region

Questions? Ask Rey
Realmo’s AI knows this listing — price, zoning, demand, history. Ask anything.


Frequently Asked Questions
What type of property is this?
Flex space - Steel-frame facility combines office, living, storage, and shop functionality with public utilities.
Where is this flex space located?
The property is located at 1506 Antelope Road White City, OR.
What is the lease rate?
The lease rate is $2,800/Mo.
What are key features of this property?
This property features: 2,800 square feet of flex space with warehouse/shop, office, living area, and laundry; 400‑square‑foot mezzanine adds functional interior space; 18‑ft ceilings with overhead/dock doors


