Retail Space in Strip
For Sale
Contact for pricing
1504 NE Capital Avenue 110, Battle Creek, MI 49017
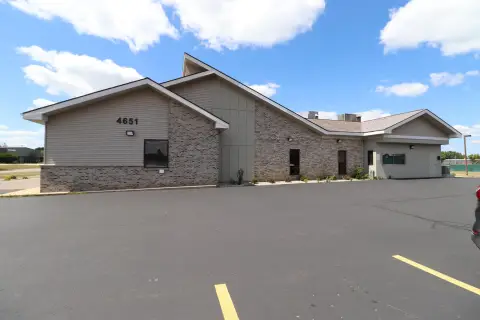
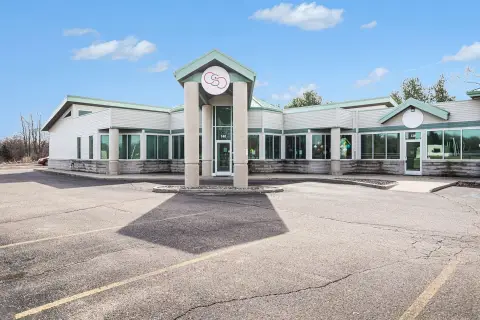
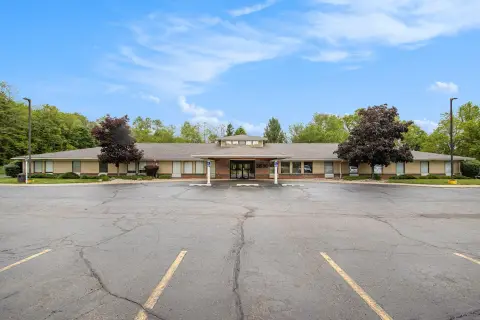
End-cap-style retail space with an ADA bathroom, storage, rear deck access, and a second egress.
Property Size1,500 SF
Price / SF$0.01
Days on Market41
Property Features for 1504 NE Capital Avenue 110
General Information
Standard status
Active
Size
1,500 SF
Additional Details
Highway Access
Yes
Amenities
ADA bathroom
mop sink/storage room
open deck area
2nd egress
plaster ceiling
good lighting
partial ceramic floor
gas forced air
Building Details
Tenancy
Multi
Listing Agency:
Cherney Realty Advisors
(269) 420-1347
Listed By:
Charles Cherney · License #6502109268
(269) 420-1347
Source:
Alexmi
Added: Jul 20
Changed: Aug 29
Last Checked: Aug 29 at 6:29PM
Displayed information is deemed reliable but is not guaranteed and should be independently verified. All listing content including descriptions, pricing, images are the copyrighted material of Cherney Realty Advisors
Investment Insights
Based on property information with market context.
This retail suite occupies the middle 1,500 SF of a three-unit strip center. The approximately 25-by-60-foot layout includes an ADA bathroom, mop sink, storage room, plaster ceiling, good lighting, partial ceramic flooring, and gas forced-air heat. Rear access leads to an open deck area and provides a second egress.
The property fronts Capital Avenue NE, also designated M-66, where traffic exceeds 15,000 VPD. It sits across from Pennfield Plaza and Capital Square Shopping Center, with Family Fare Market, ACE Hardware, Rent-A-Center, Family Dollar, McGonigle's, Me Maws, and other tenants nearby. McDonald's, Wendy's, AutoZone, more than 250 apartments, and Bailey Park are also in the surrounding area. Bailey Park is less than 1,000 feet south of the site.
More than 55,000 SF within the center has been extended and remodeled in the past 6 months. The adjoining occupants are an accounting office and Trim-A-Size Tanning, which has operated at the site for over 20 years.
The property fronts Capital Avenue NE, also designated M-66, where traffic exceeds 15,000 VPD. It sits across from Pennfield Plaza and Capital Square Shopping Center, with Family Fare Market, ACE Hardware, Rent-A-Center, Family Dollar, McGonigle's, Me Maws, and other tenants nearby. McDonald's, Wendy's, AutoZone, more than 250 apartments, and Bailey Park are also in the surrounding area. Bailey Park is less than 1,000 feet south of the site.
More than 55,000 SF within the center has been extended and remodeled in the past 6 months. The adjoining occupants are an accounting office and Trim-A-Size Tanning, which has operated at the site for over 20 years.
Key Highlights
- Middle 1,500 SF suite within a 3‑unit strip center
- Approximately 25X60 layout with ADA bathroom and mop sink/storage room
- Rear open deck access with 2nd egress
Property Analytics
Current Use
Lease Details
Multi-tenant
Tenancy
Yes
Highway access
Location Intelligence
Trade Area within ½ mile
123
Businesses Nearby
130k
Monthly Visits Nearby
Explore this area
Business Placement
Foot Traffic Nearby
Dining 50%
Shops & Services 27%
Groceries 18%
Home Improvements & Furnishings 5%
McDonald's
Dining
25,926 visits/mo
0.5 miles
Family Fare
Groceries
23,556 visits/mo
0.1 miles
Shell
Shops & Services
18,680 visits/mo
0.1 miles
Taco Bell
Dining
12,625 visits/mo
0.4 miles
Wendy's
Dining
10,332 visits/mo
0.2 miles
Demographics for 49017, MI
21,377
Population
9,701
Households
2.2
Avg Household Size
42
Median Age
20%
College-Educated
92%
High-School Grad
56.8 sq mi
ZIP Area
376
Density / Sq Mi
$58,500
Median Household Income
$40,386
Median Earnings
$946
Median Rent
$134,800
Median Home Value
Market
Vacancy Rate% for Retail in Midwest region

Questions? Ask Rey
Realmo’s AI knows this listing — price, zoning, demand, history. Ask anything.



Frequently Asked Questions
What type of property is this?
Retail space - End-cap-style retail space with an ADA bathroom, storage, rear deck access, and a second egress.
Where is this retail space located?
The property is located at 1504 NE Capital Avenue 110 Battle Creek, MI.
What are key features of this property?
This property features: Middle 1,500 SF suite within a 3‑unit strip center; Approximately 25X60 layout with ADA bathroom and mop sink/storage room; Rear open deck access with 2nd egress


