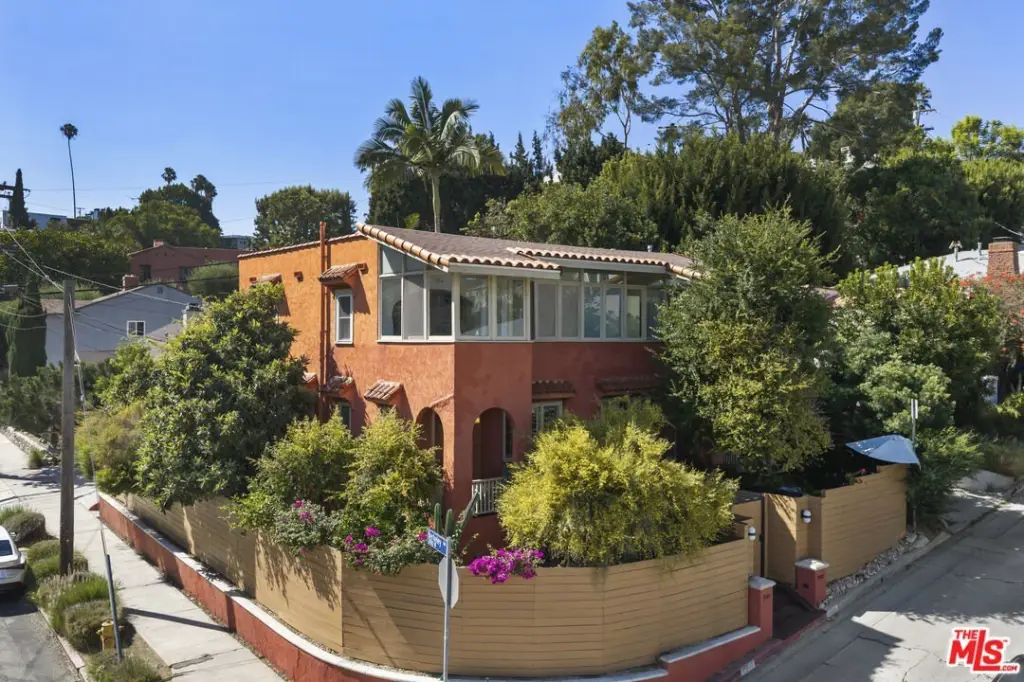
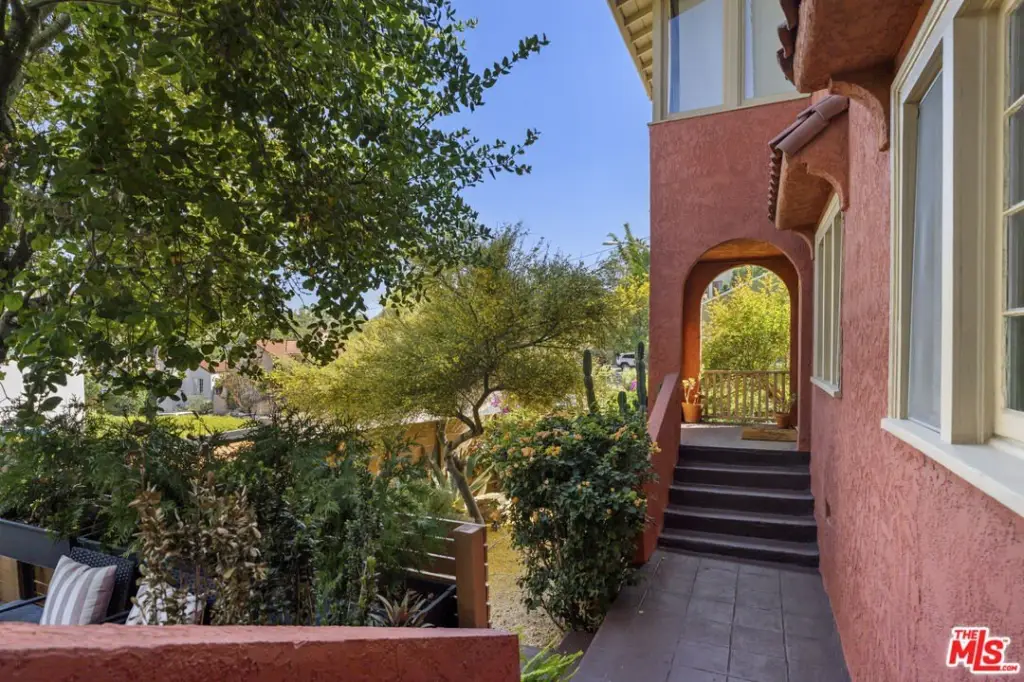
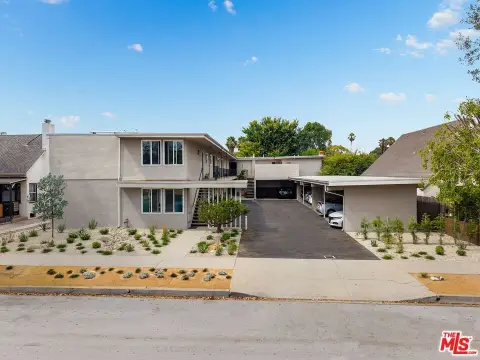
Restored Mediterranean
For Sale
$1,749,000
1501 Westerly Ter, Los Angeles, CA 90026
Residential Income, Mediterranean, Los Angeles, CA
Property Size2,142 SF
Lot Size0.11 Acres
Price / SF$816.53
Days on Market58
Property Features for 1501 Westerly Ter
General Information
Property type
Residential Multi Family
Property subtype
Other
Zoning
LAR2
Bedrooms
4
Bathrooms
4
Full bathrooms
4
Rooms
Bathroom 3, Bedroom 4, Bathroom 4, Bedroom 1, Bathroom 2, Bedroom 3, Bathroom 1, Bedroom 2
Parking
3
Parking features
Garage
Directions
google.com
Subdivision
Silver Lake - Echo Park
Standard status
Active
APN
5425-011-030
Size
2,142 SF
Lot size
0.11 Acres
Utilities
Heating system
Central
Cooling system
Central Air
Amenities
central HVAC
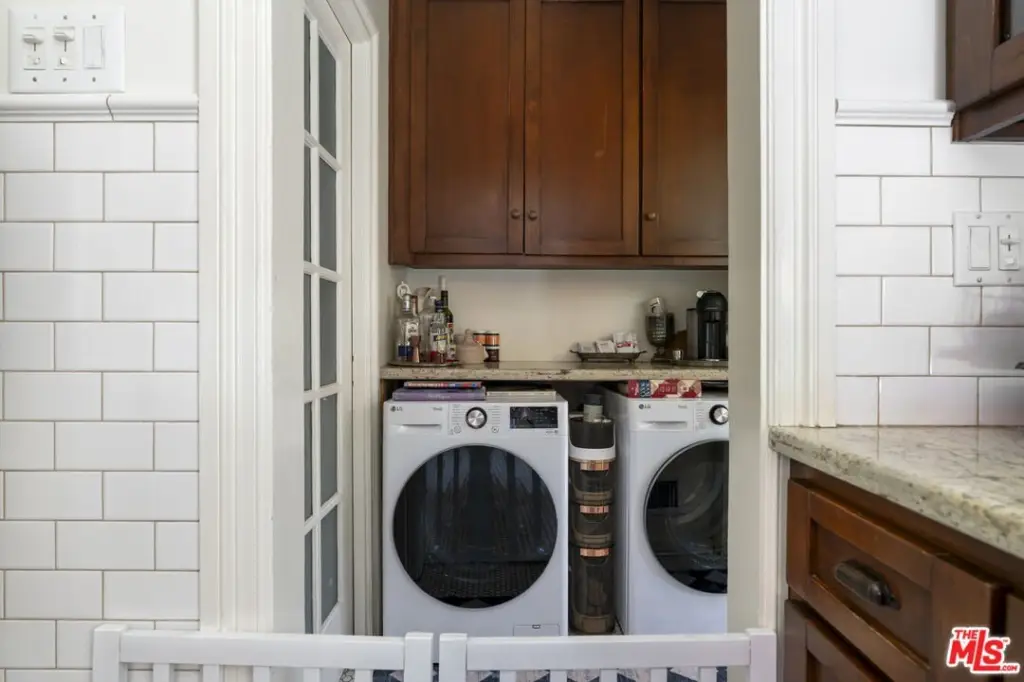
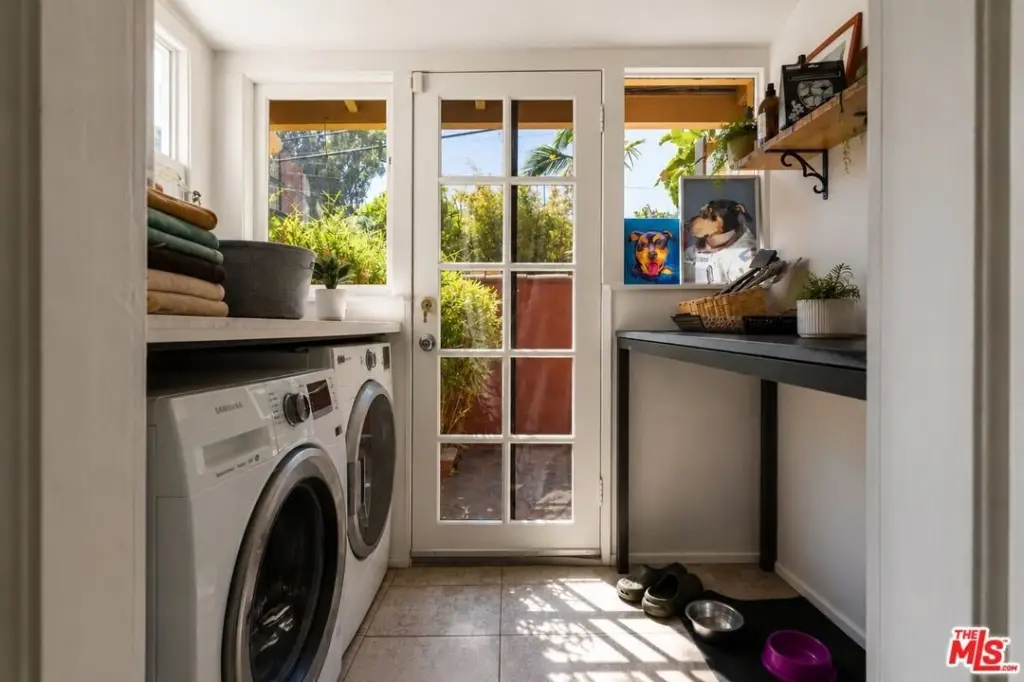
in-unit laundry
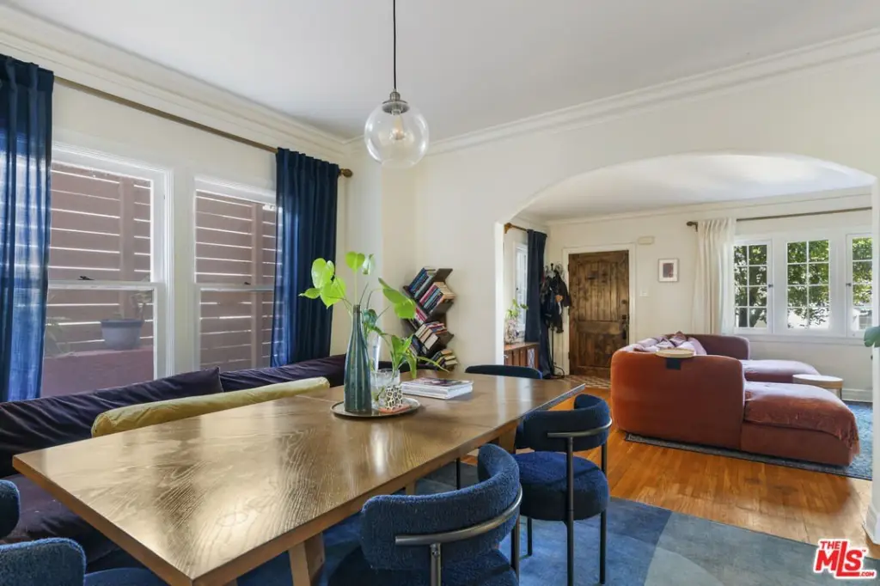
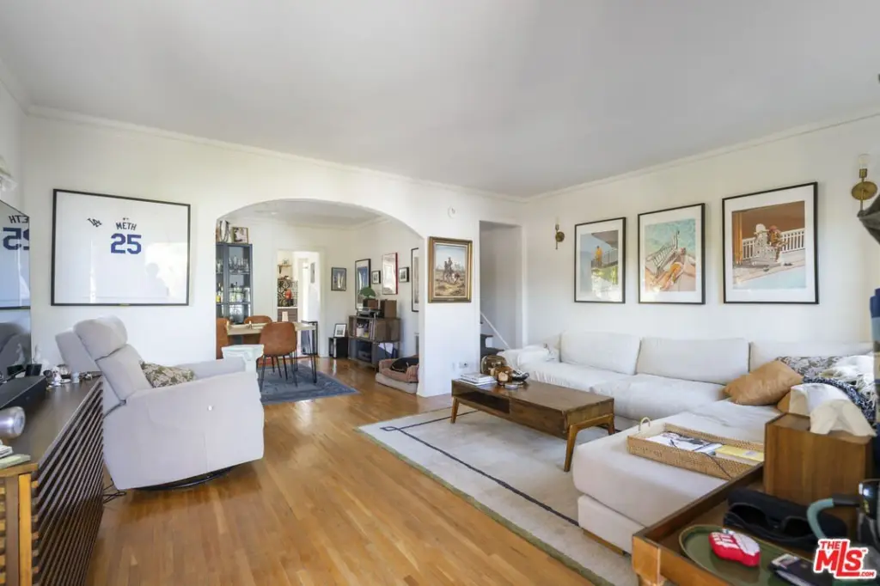
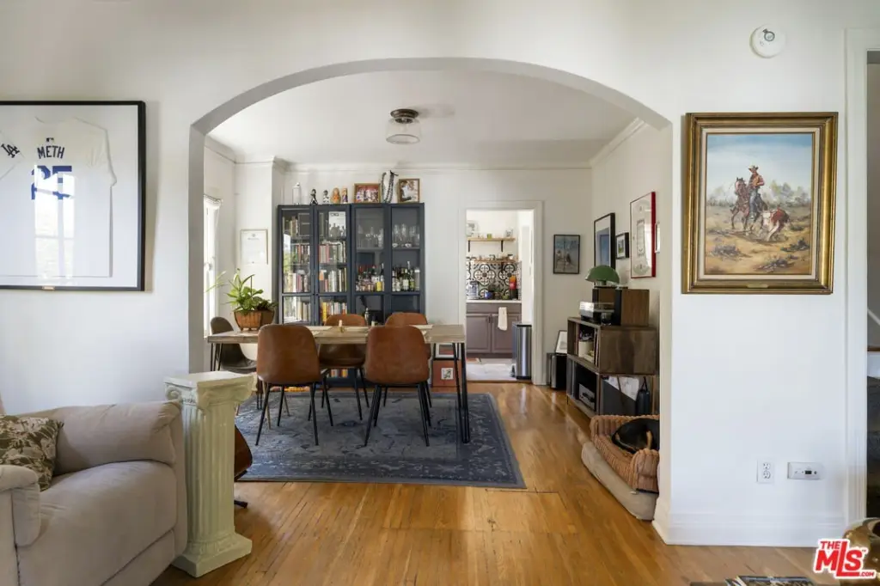
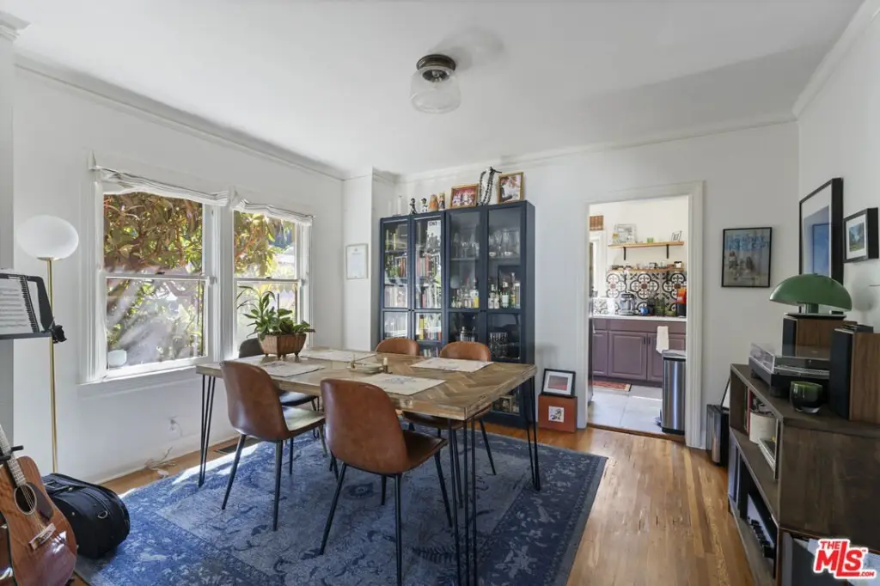
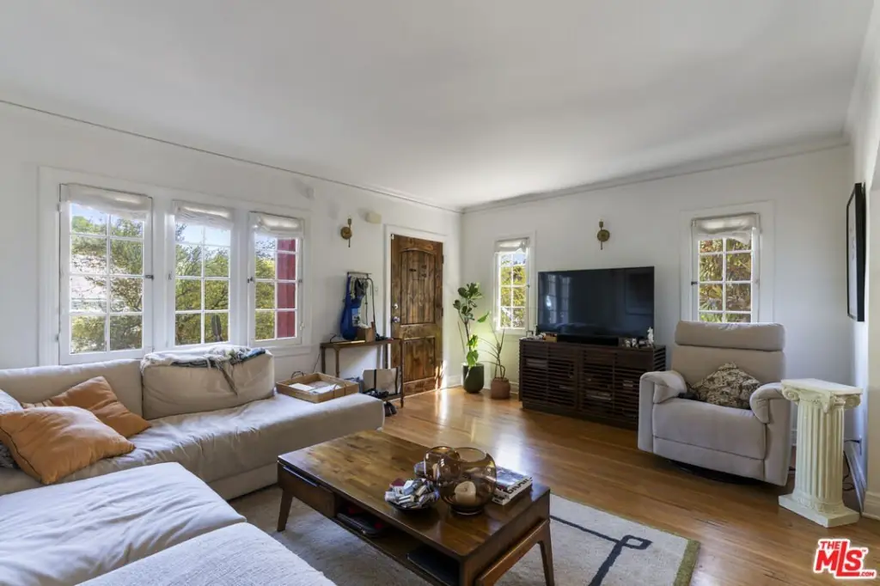
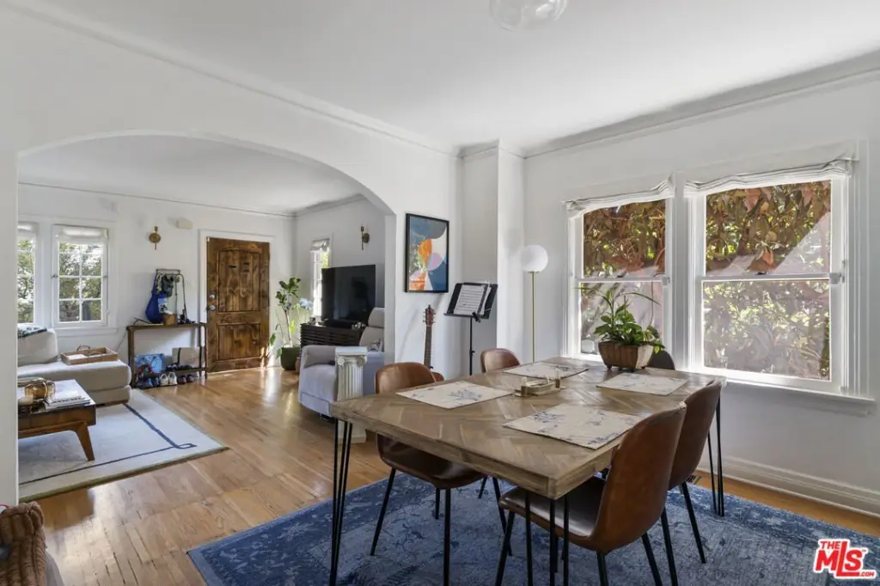
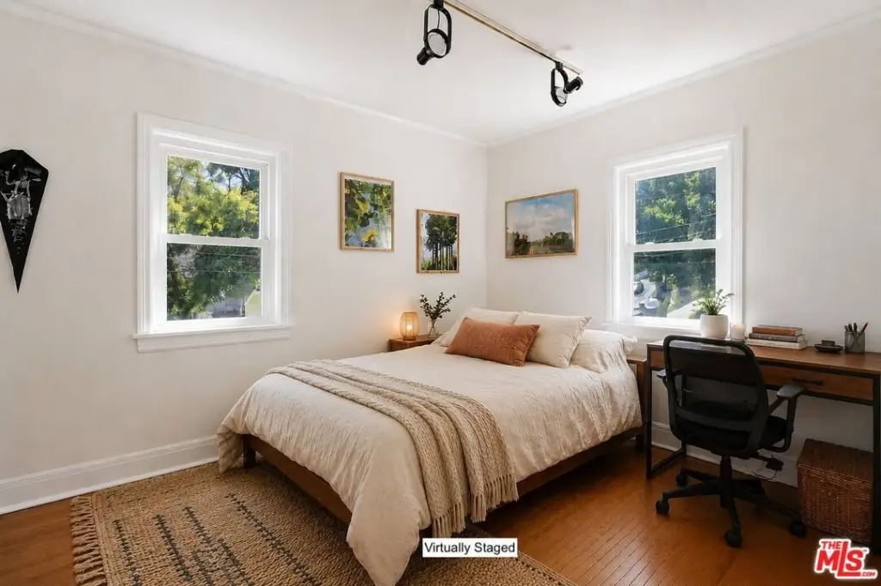
hardwood floors
recessed lighting
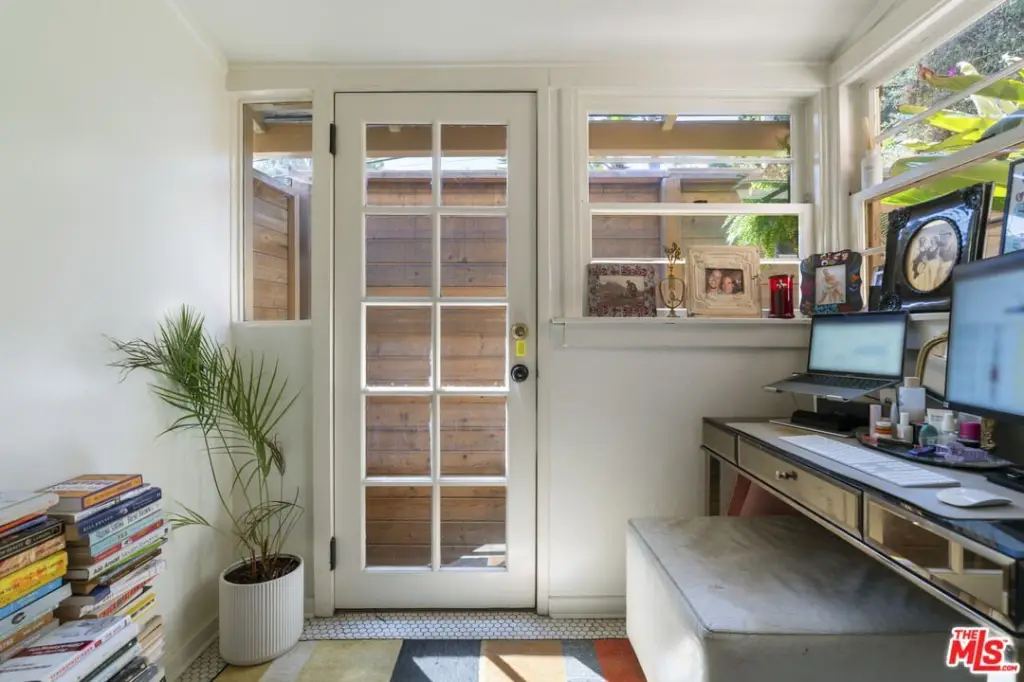
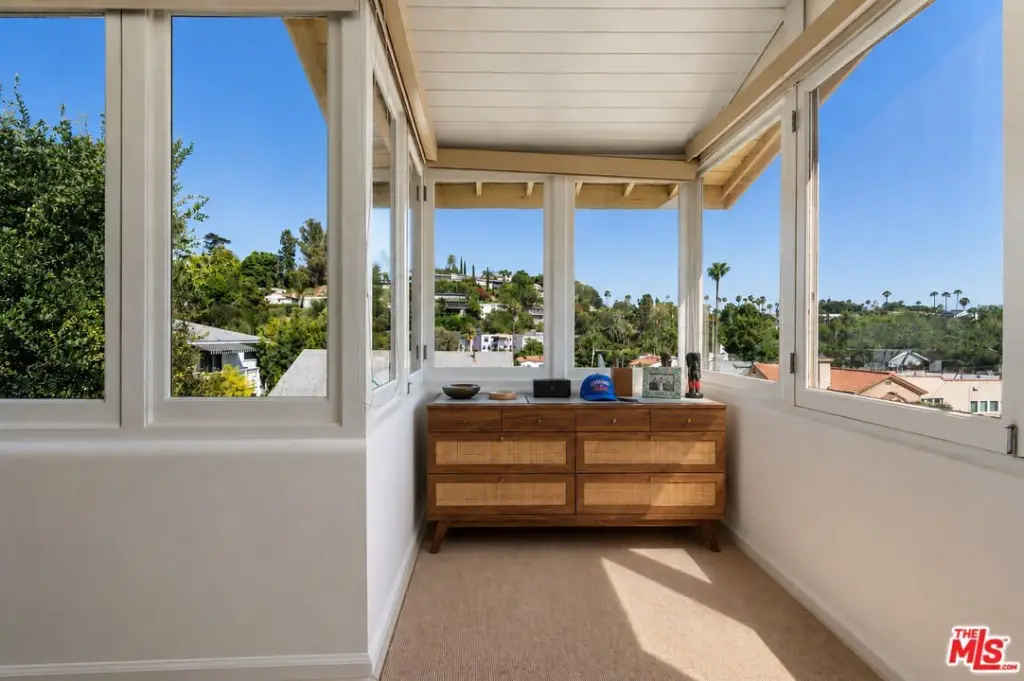
sunrooms
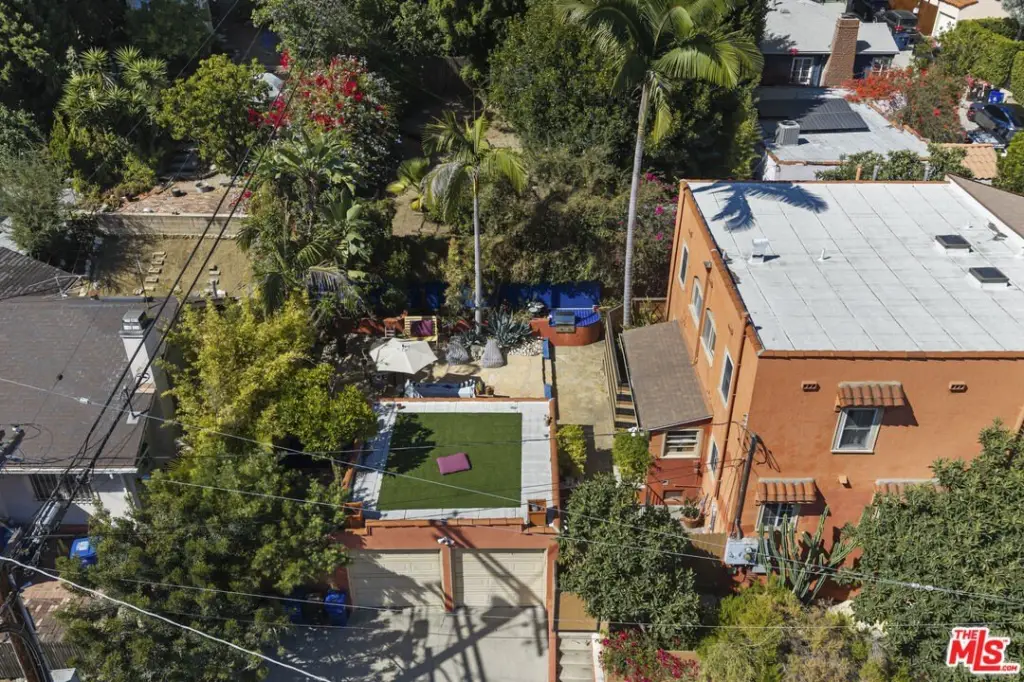
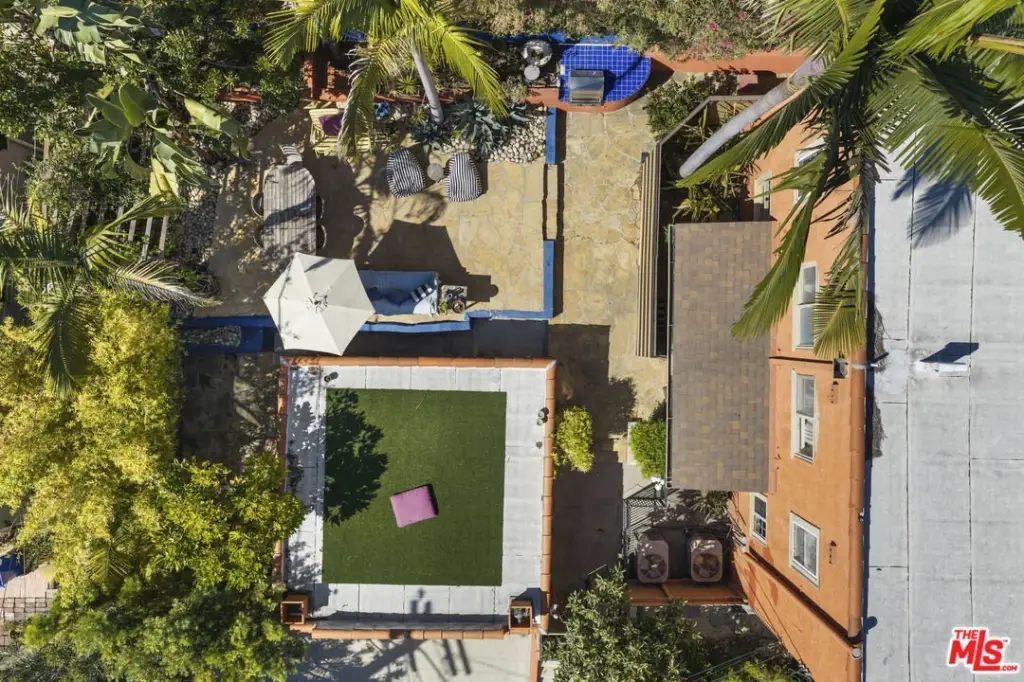
private outdoor area
EV charger
security cameras
fruit trees
bonus room/studio
Building Details
Year built
1924
Floors in Building
2
Number of units
2
Architectural style
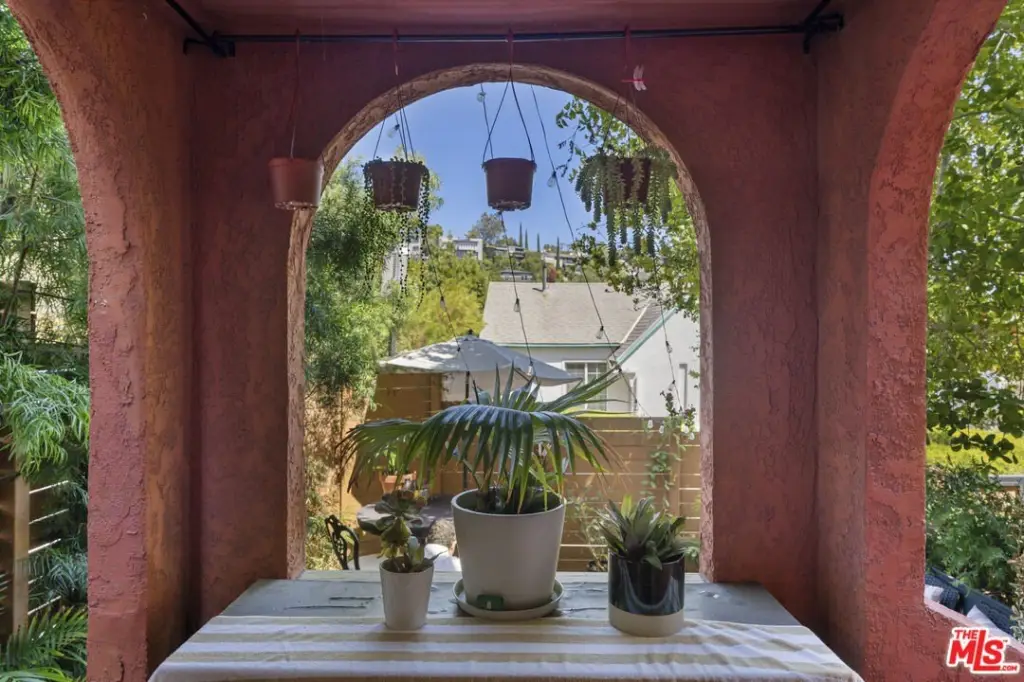
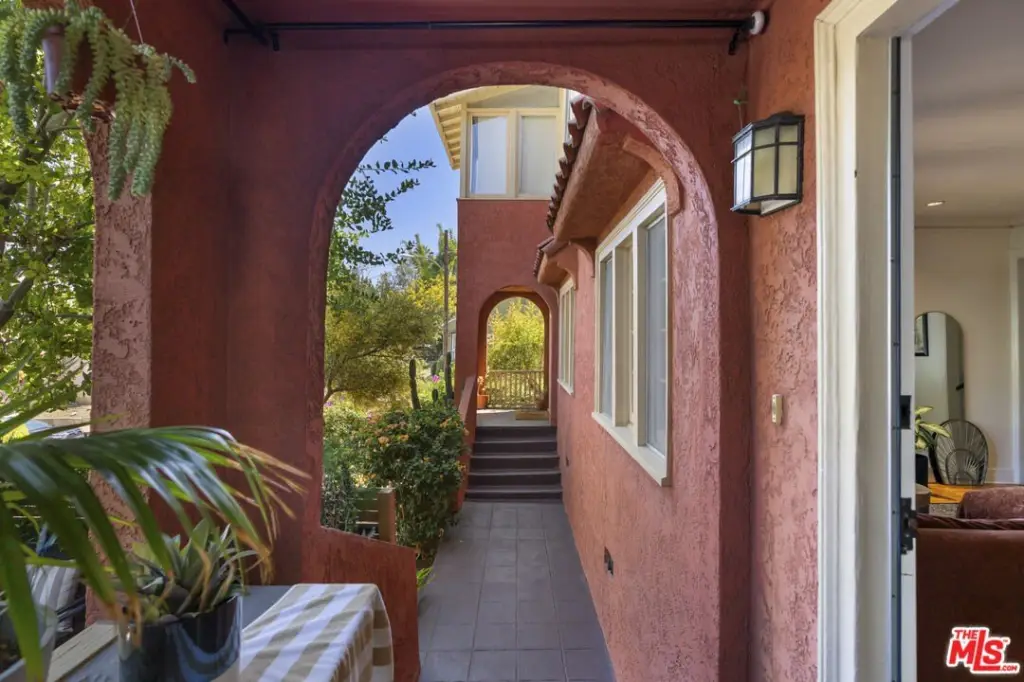
Mediterranean
Listing Agency:
Compass
(323) 593-6999
Listed By:
David Lukan · License #01873011
(213) 700-6515
Added: Jul 20
Changed: Sep 14
Last Checked: Sep 15 at 2:06PM
MLS# 26845089
Copyright © 2026 The MLS/CLAW. All rights reserved. All information provided by the listing agent/broker is deemed reliable but is not guaranteed and should be independently verified.
Investment Insights
Based on property information with market context.
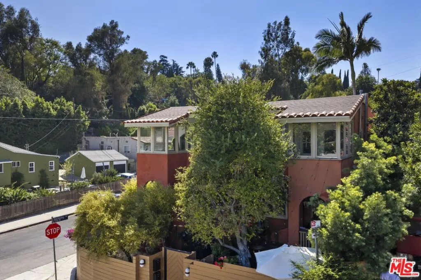
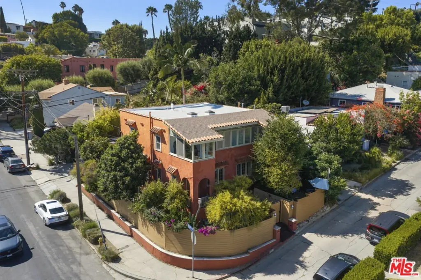
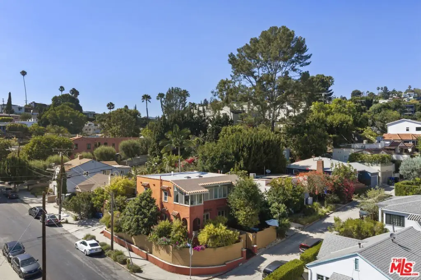
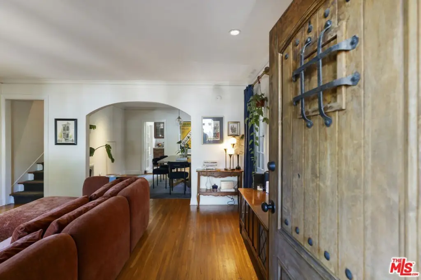
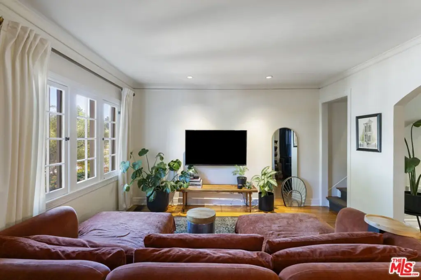
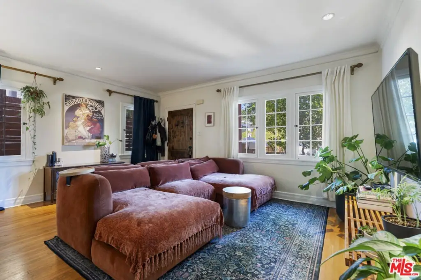
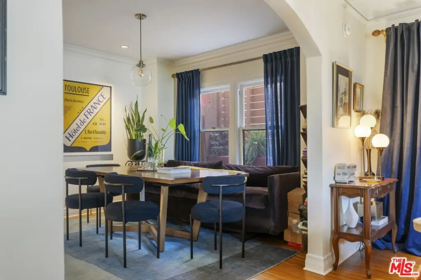
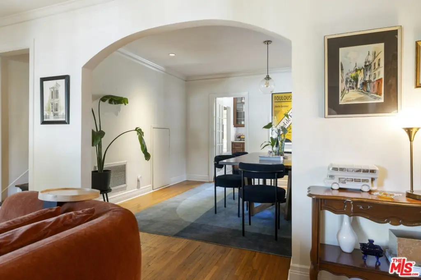
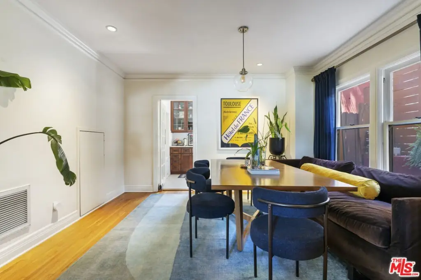
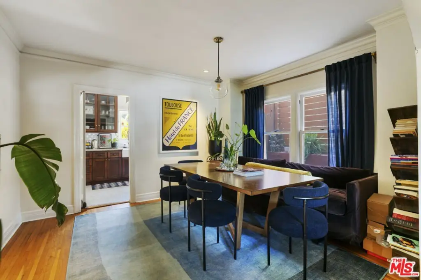
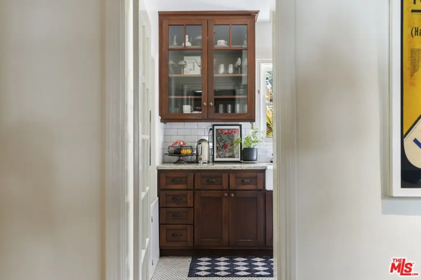
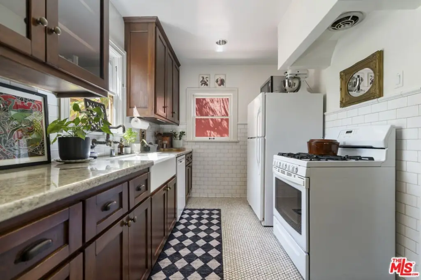
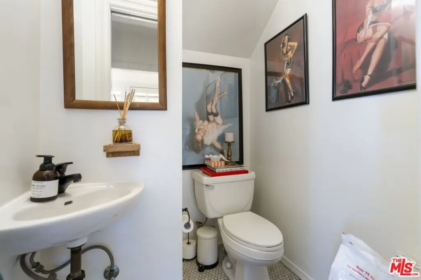
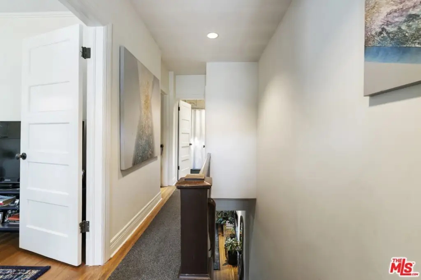
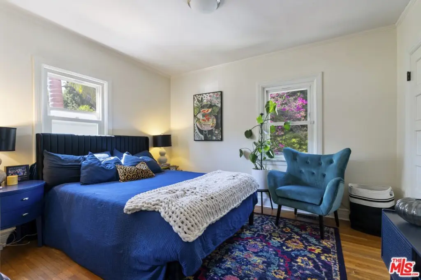
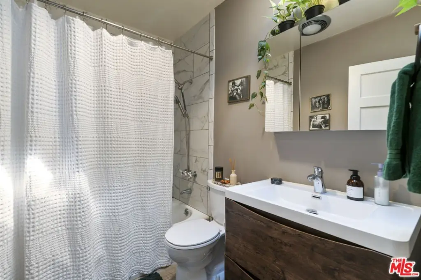
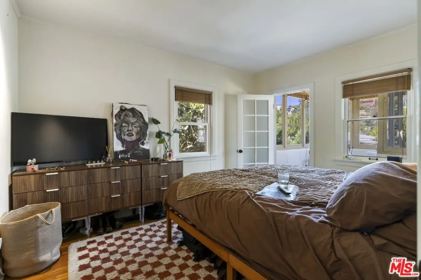
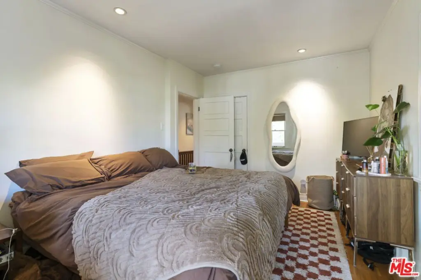
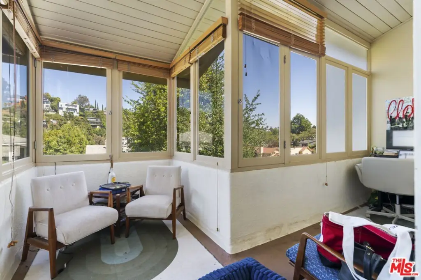
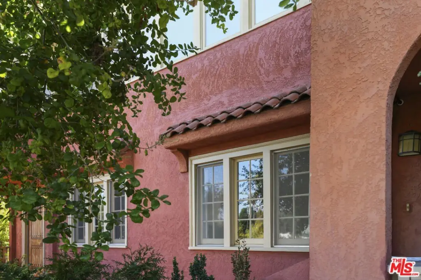
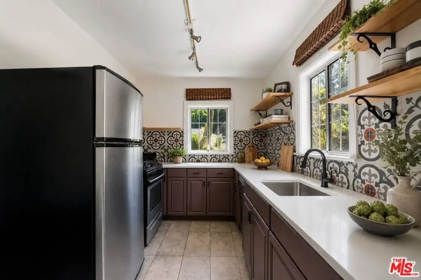
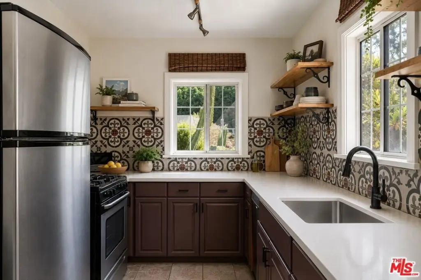
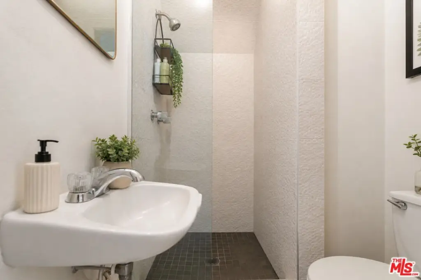
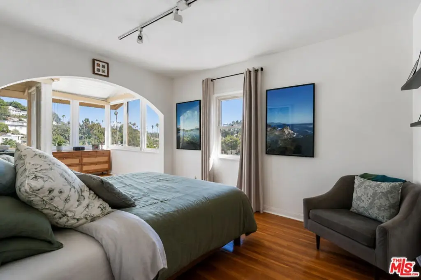
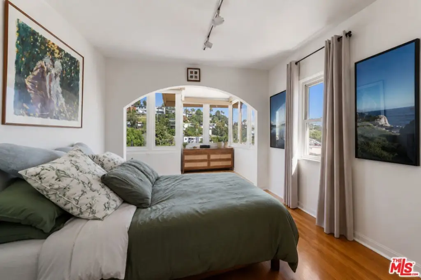
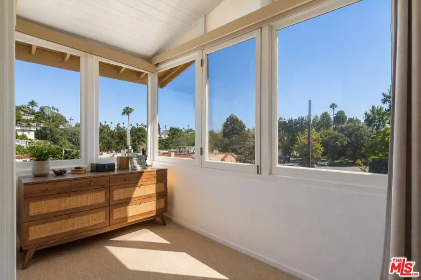
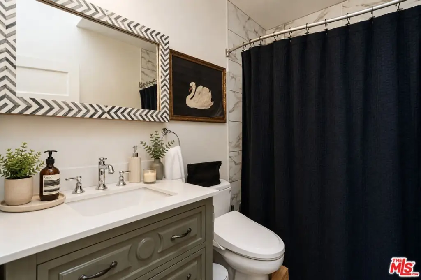
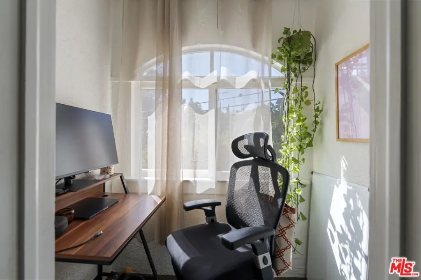
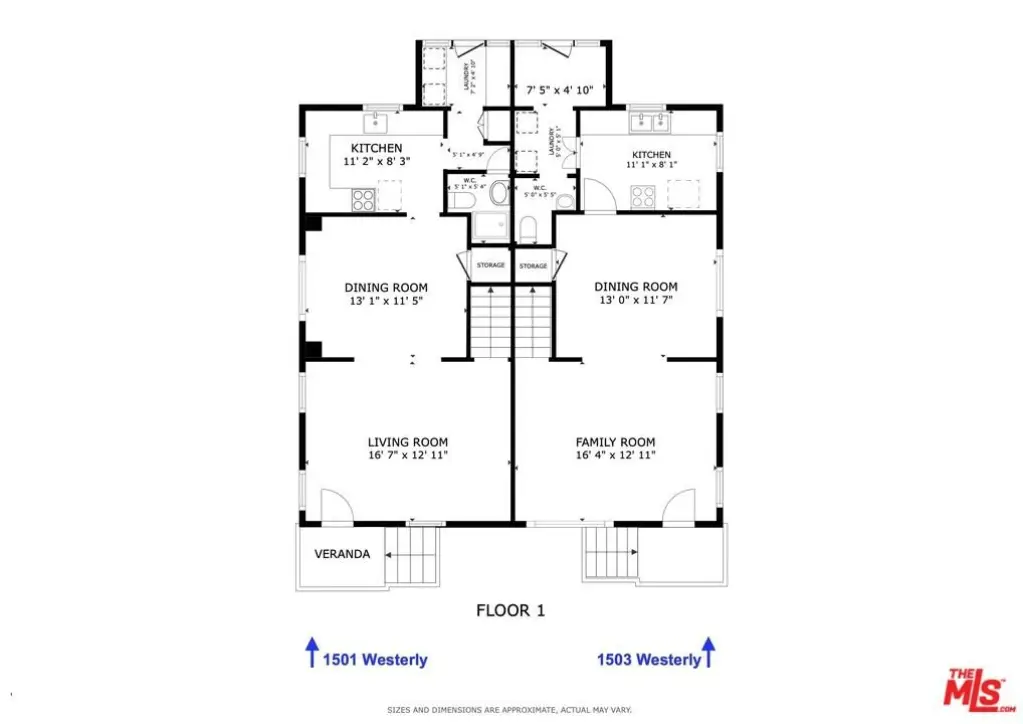
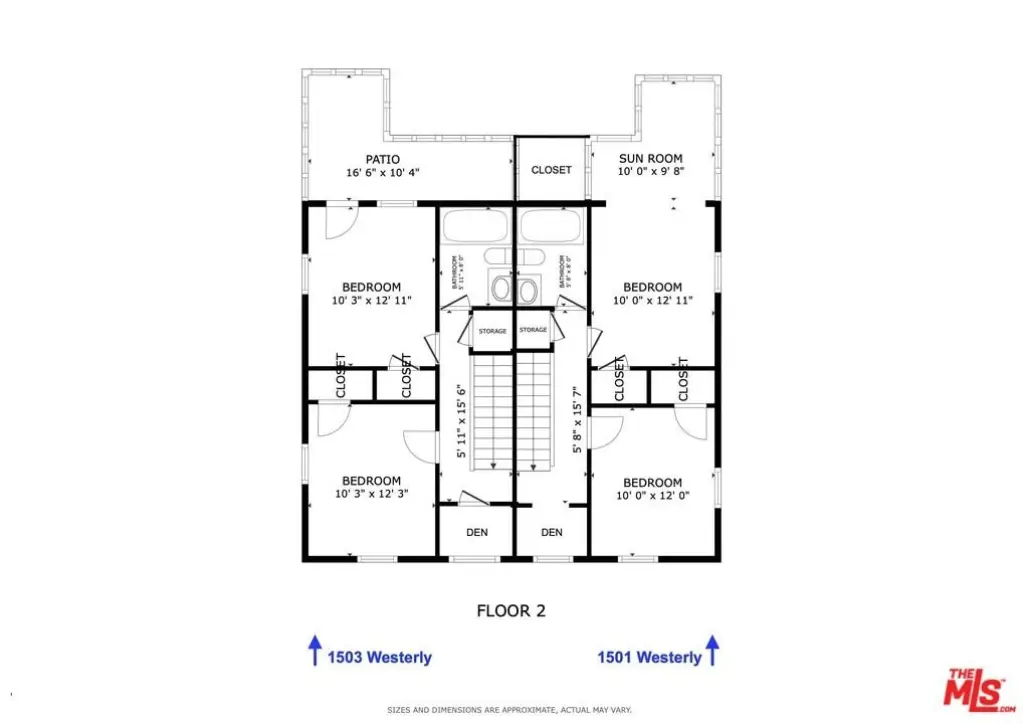
Built in 1924, this Mediterranean duplex contains 2,142 square feet across two side-by-side residences. Each home extends over two levels and includes 2 bedrooms, 2 bathrooms, updated kitchens and baths, central HVAC, in-unit laundry, hardwood flooring, recessed lighting, office nooks, and a sunroom. The residences are occupied by month-to-month tenants.
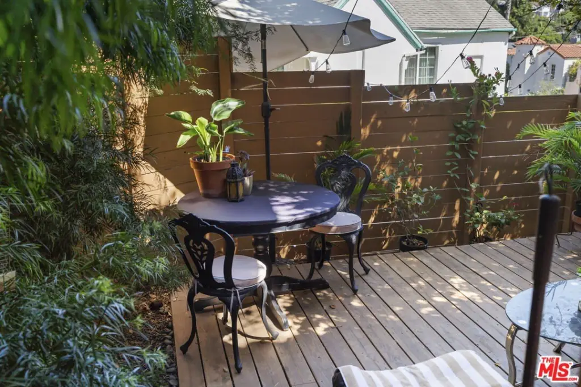
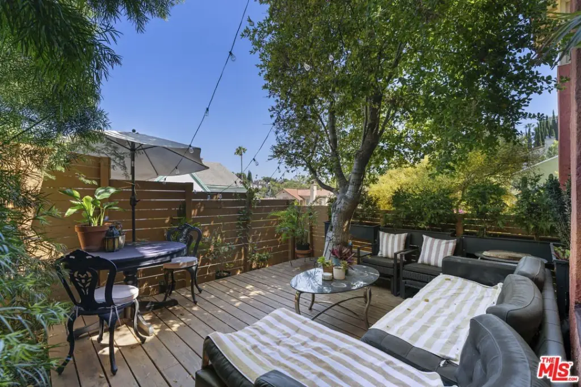
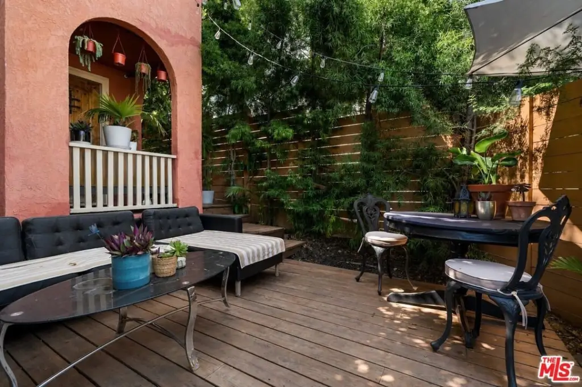
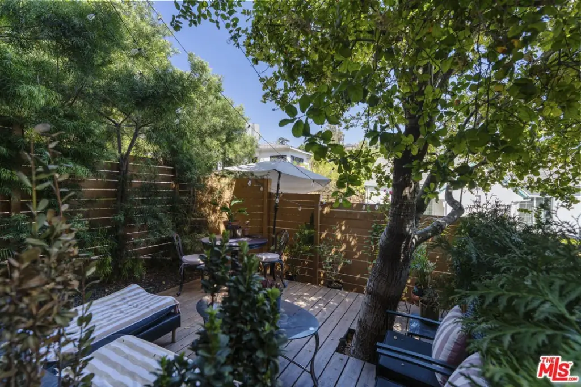
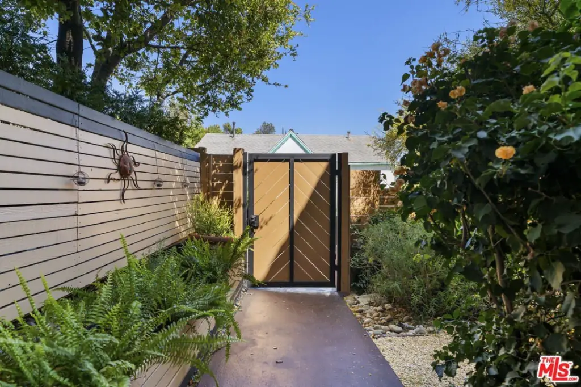
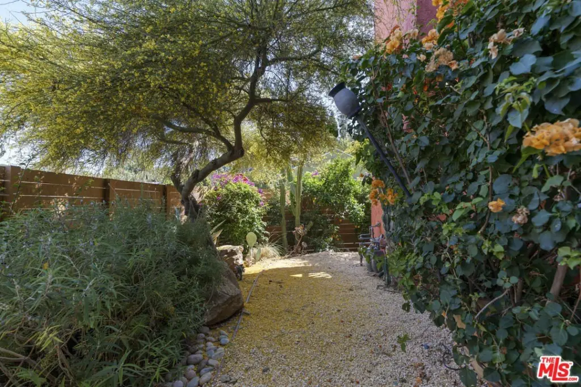
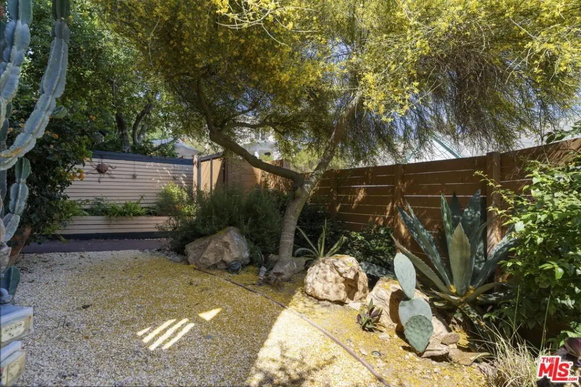
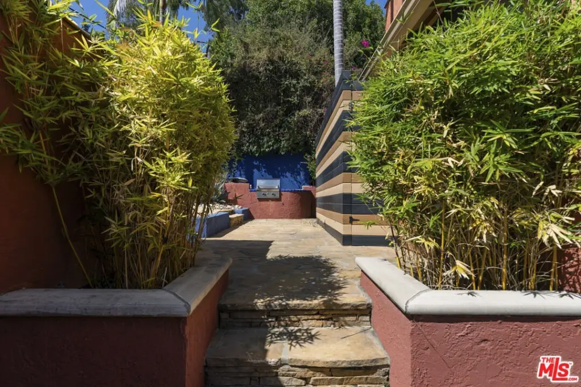
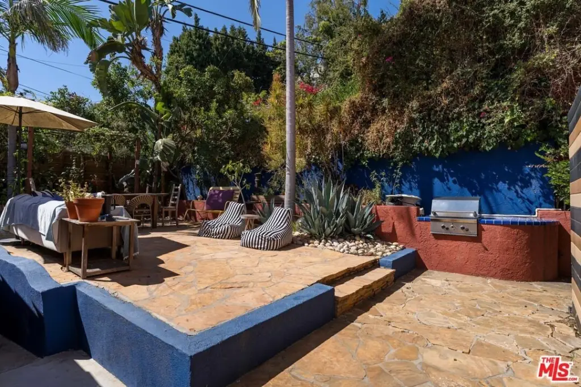
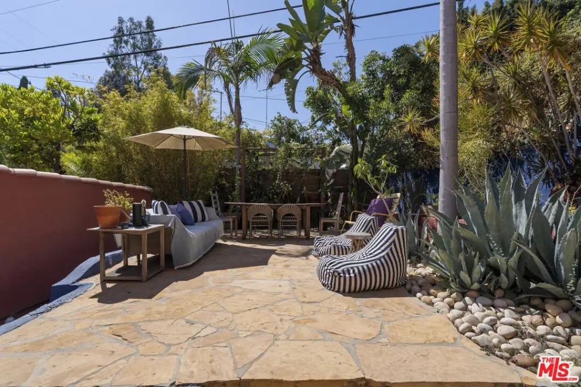
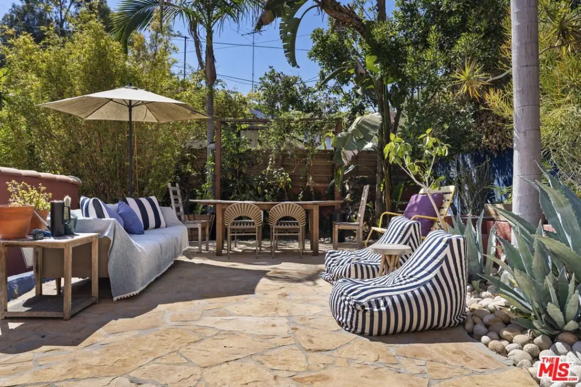
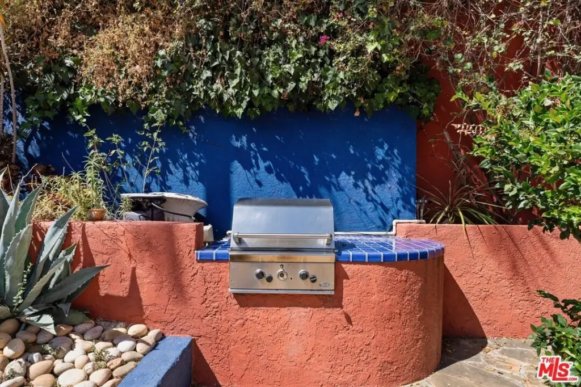
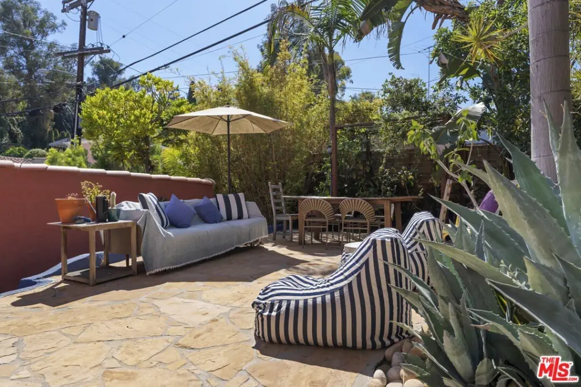
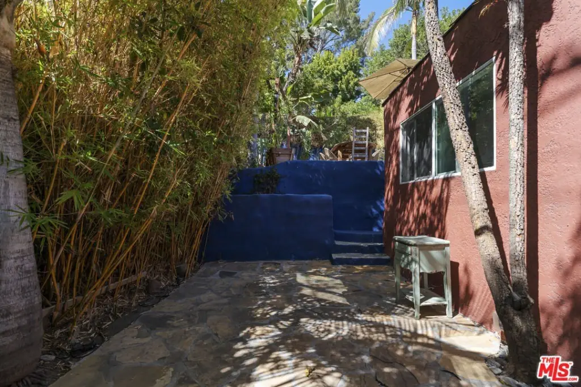
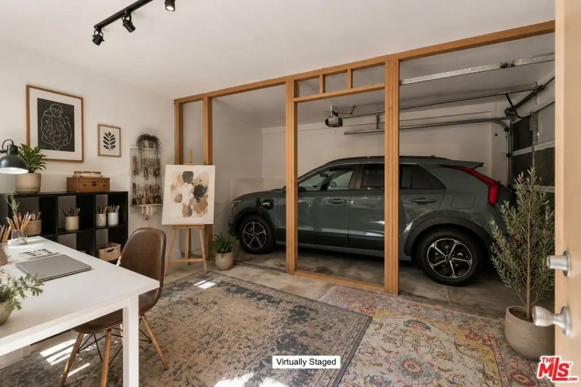
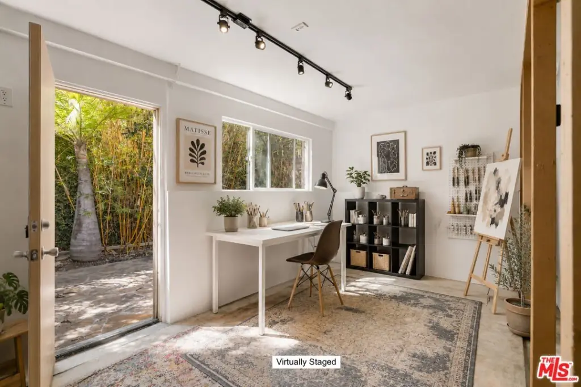
The 0.1119-acre parcel includes separate outdoor areas, fenced grounds, exterior lighting, security cameras, landscaping, mature succulents, plantings, and fruit trees. An approximately 350-square-foot detached garage provides one-car parking, an EV charger, and adaptable bonus space. The driveway adds another off-street parking space. Located in Silver Lake near the reservoir, Sunset Junction, Erewhon, restaurants, boutiques, and nightlife, the property is zoned LAR2.
The 0.1119-acre parcel includes separate outdoor areas, fenced grounds, exterior lighting, security cameras, landscaping, mature succulents, plantings, and fruit trees. An approximately 350-square-foot detached garage provides one-car parking, an EV charger, and adaptable bonus space. The driveway adds another off-street parking space. Located in Silver Lake near the reservoir, Sunset Junction, Erewhon, restaurants, boutiques, and nightlife, the property is zoned LAR2.
Key Highlights
- Two side‑by‑side residences with 2 bedrooms and 2 bathrooms each
- 2,142 square feet on a 0.1119‑acre parcel
- 1924 construction with Mediterranean architectural style
Property Analytics
Unlock full access to Insights
Subscribe to Realmo Intelligence
Open Analytics
Current Use
Lease Details
2
Residential units
100%
Occupancy
Multi-tenant
Tenancy
Location Intelligence
Trade Area within ½ mile
1,481
Businesses Nearby
Explore this area
Business Placement
Demographics for 90026, CA
63,329
Population
28,632
Households
2.2
Avg Household Size
37
Median Age
47%
College-Educated
82%
High-School Grad
4.0 sq mi
ZIP Area
15,832
Density / Sq Mi
$85,835
Median Household Income
$47,600
Median Earnings
$1,822
Median Rent
$1,143,400
Median Home Value
Check the figures for this property
Cap Rate, Value Estimation, Potential NOI and more
View Realmo Analytics
Market
Vacancy Rate% for Multifamily in West region

Questions? Ask Rey
Realmo’s AI knows this listing — price, zoning, demand, history. Ask anything.









Frequently Asked Questions
What type of property is this?
Duplex - Two-level residences feature updated interiors, private outdoor areas, and flexible detached garage space.
Where is this duplex located?
The property is located at 1501 Westerly Ter Los Angeles, CA.
What is the asking price?
The asking price for this property is $1,749,000.
What are key features of this property?
This property features: Two side‑by‑side residences with 2 bedrooms and 2 bathrooms each; 2,142 square feet on a 0.1119‑acre parcel; 1924 construction with Mediterranean architectural style


